Save
Ask
Tour
Hide
Share
$410,000
49 Days On Site

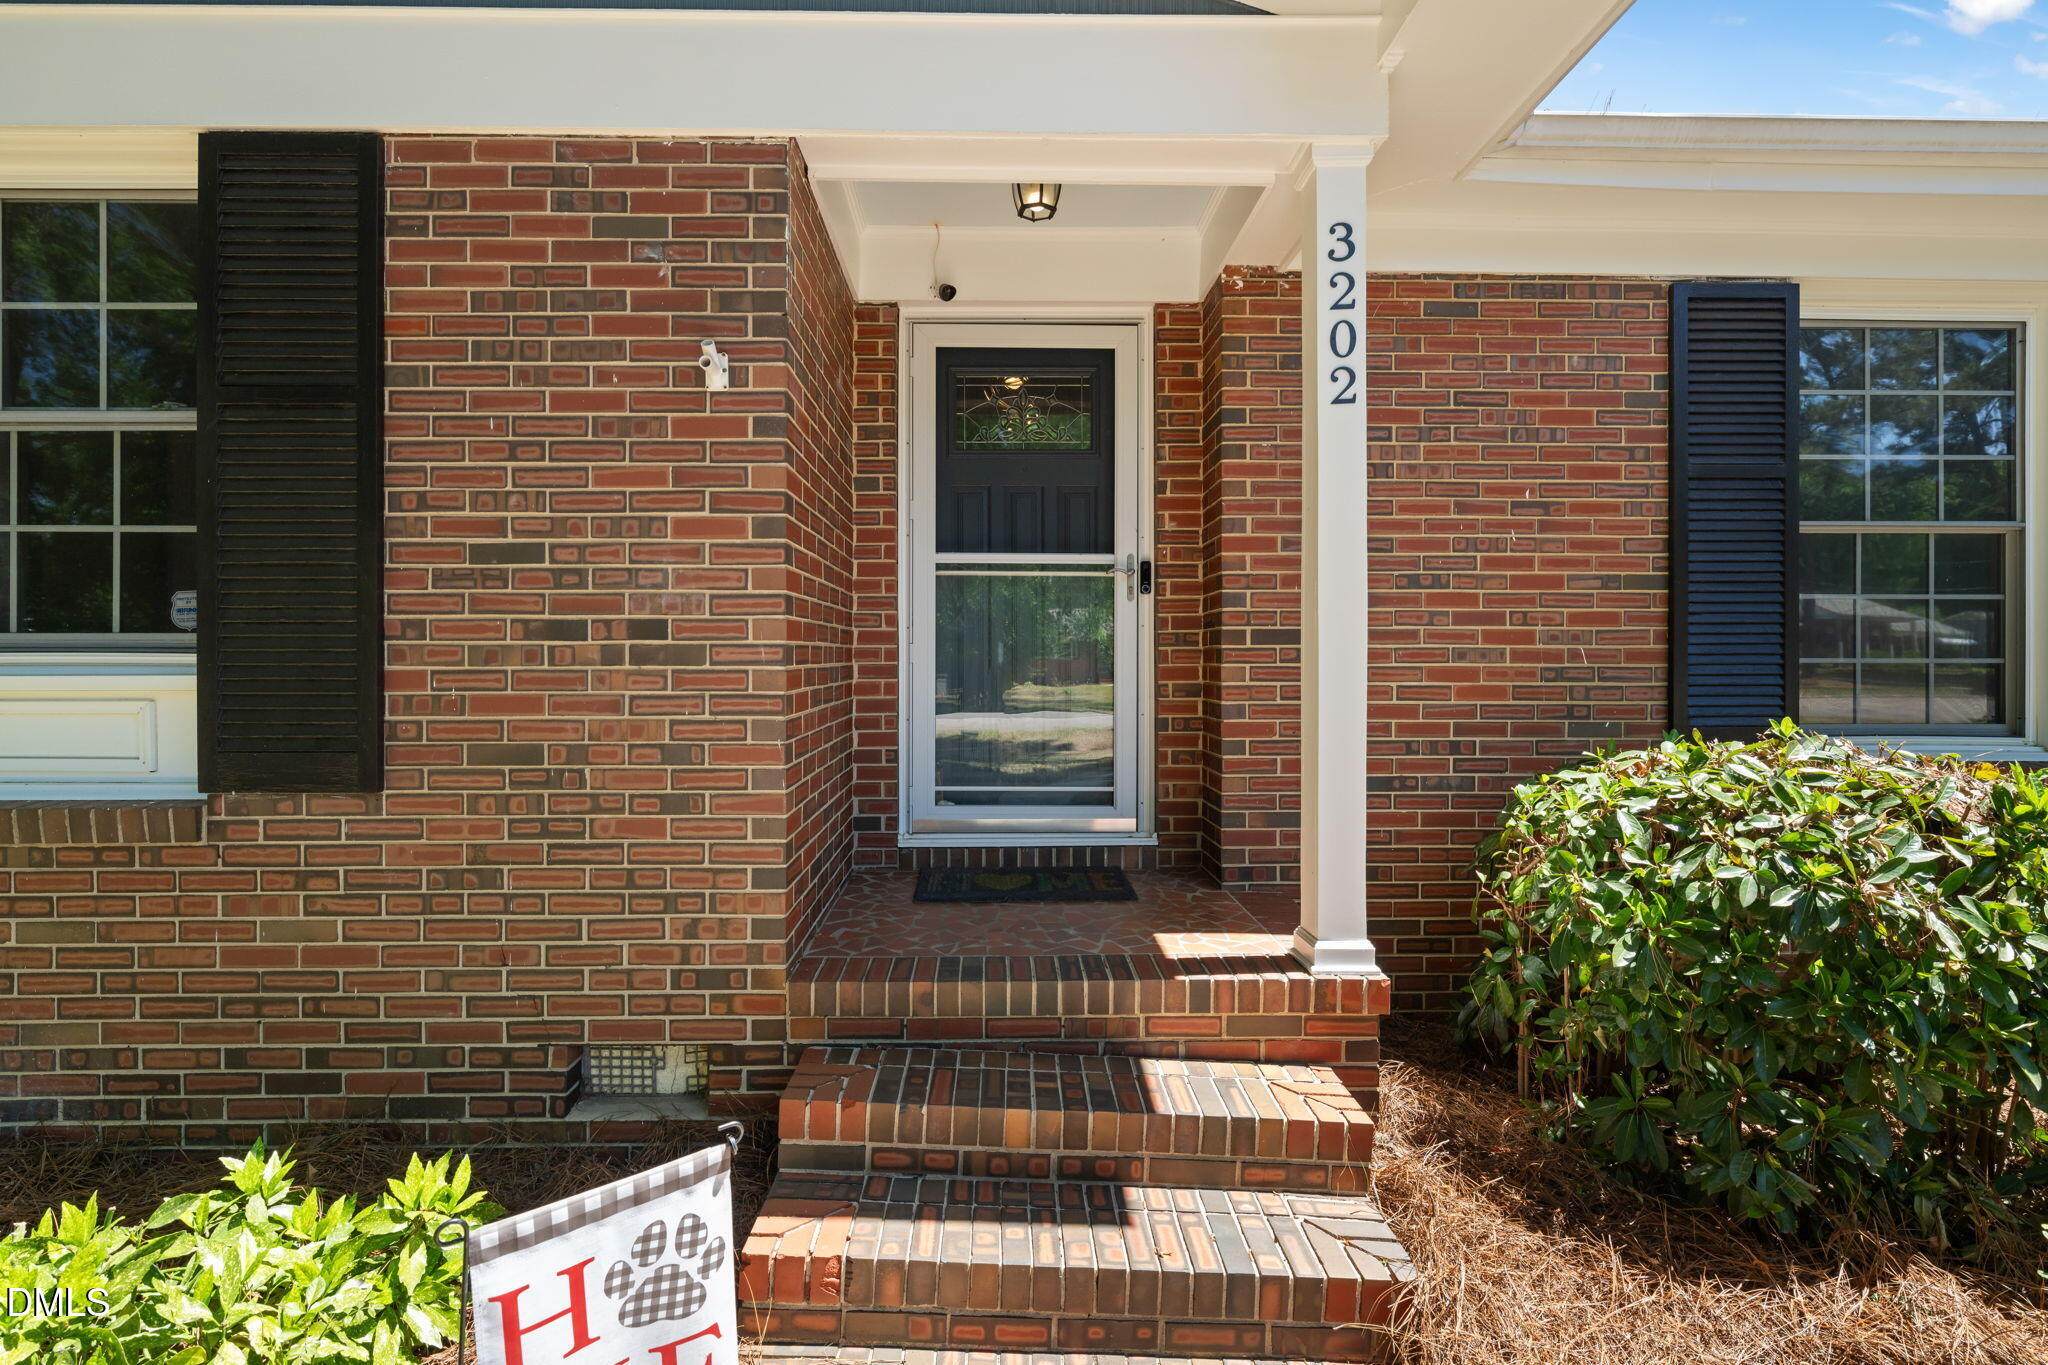
3202 Shaftsbury Street
Durham, NC 27704

Single Family Residence|Pending
3
Beds
2
Total Baths
2
Full Baths
1,452
SqFt
$282
/SqFt
1962
Built
Subdivision:
Homestead Heights
County:
Durham

Due to the health concerns created by Coronavirus we are offering personal 1-1 online video walkthough tours where possible.
Call Now: 919-404-SHOW
Is this the listing for you? We can help make it yours.
919-404-SHOW
3202 Shaftsbury Street3202 Shaftsbury Street3202 Shaftsbury Street3202 Shaftsbury Street
Save
Ask
Tour
Hide
Share

Mortgage Calculator

Monthly Payment (Est.)

$1,871
Calculator powered by Showcase IDX, a Constellation1 Company. Copyright ©2026 Information is deemed reliable but not guaranteed.

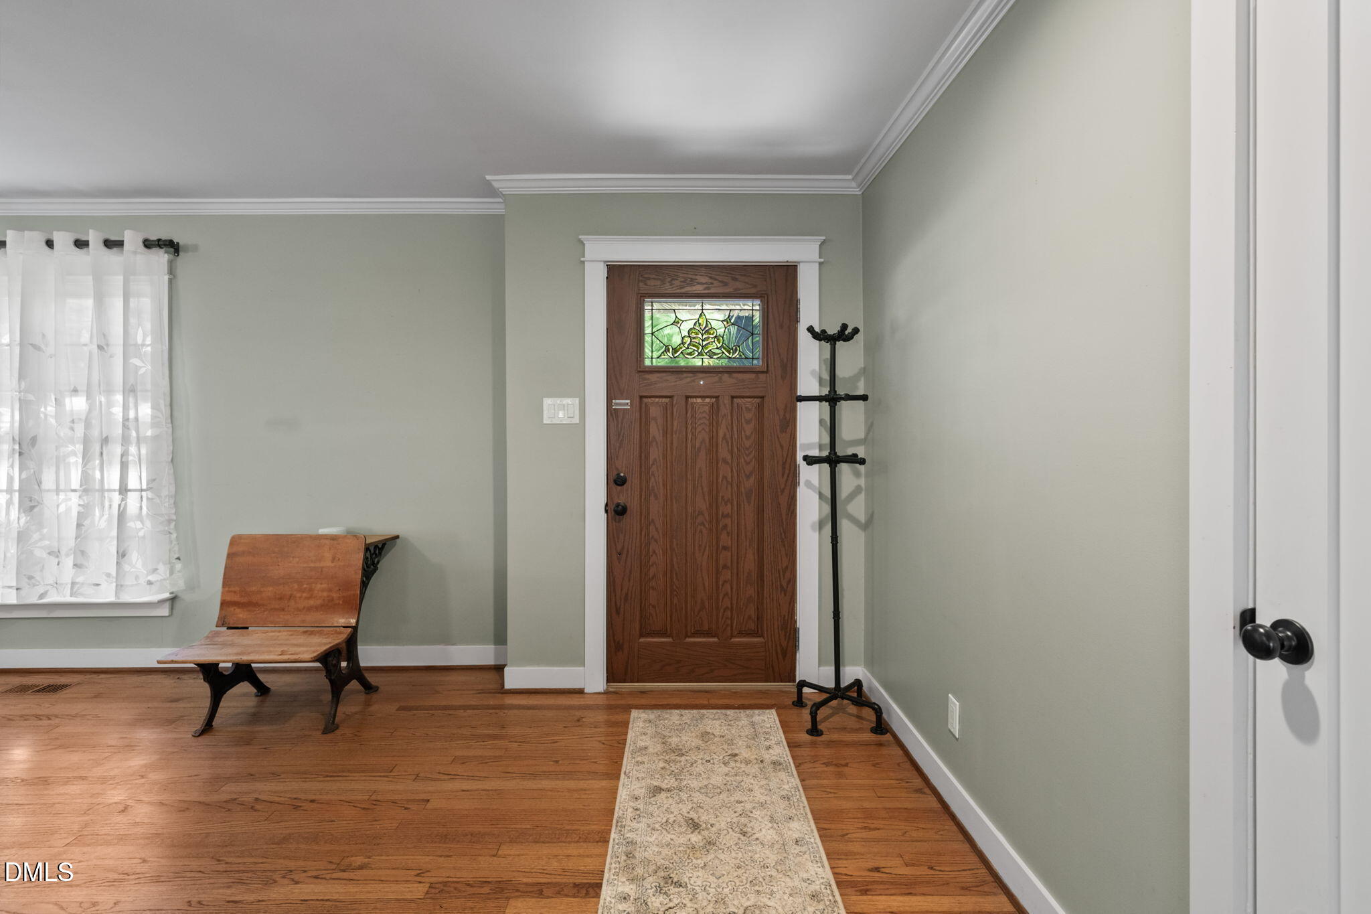
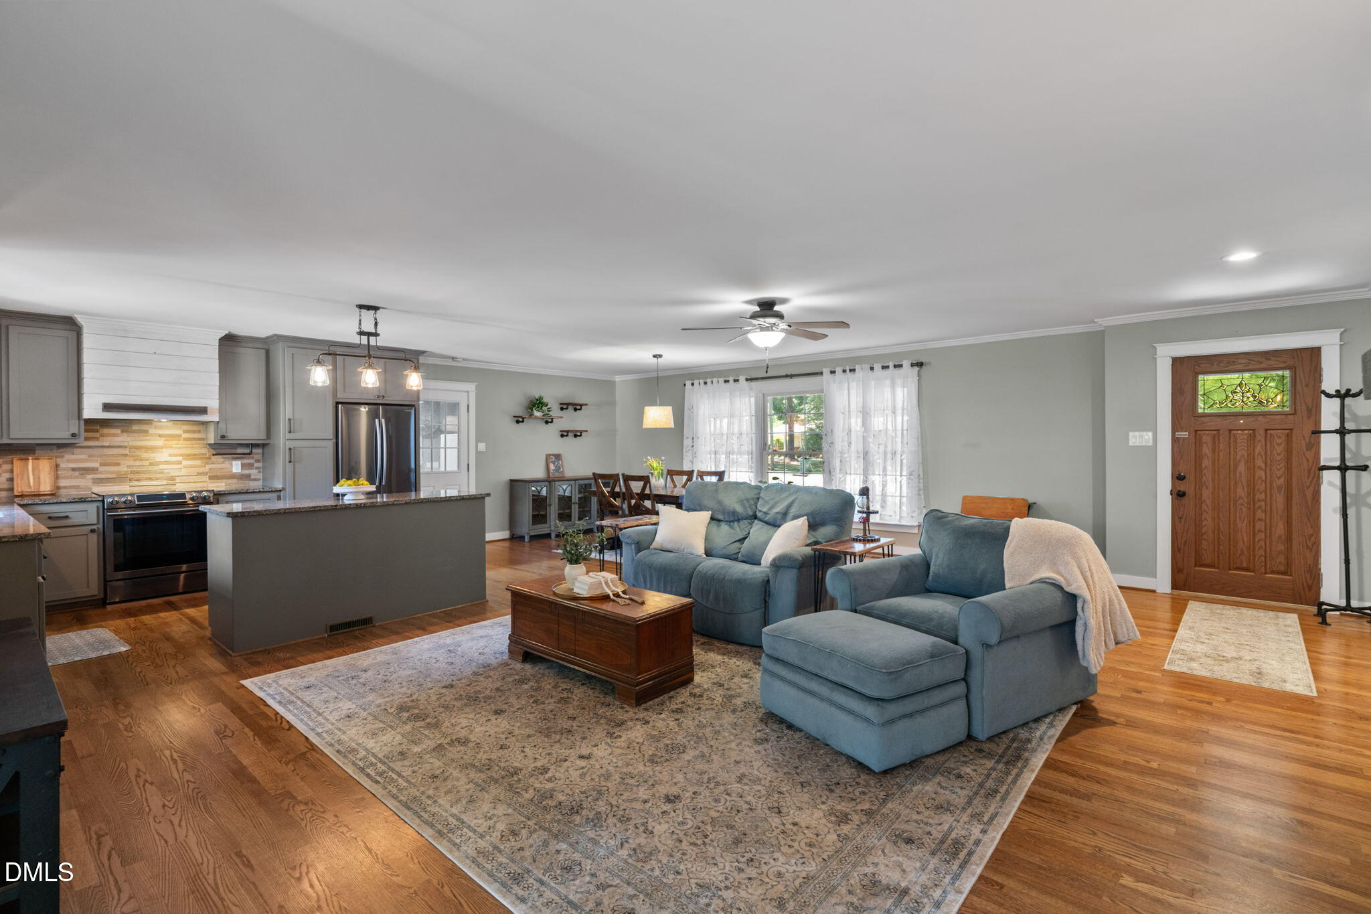
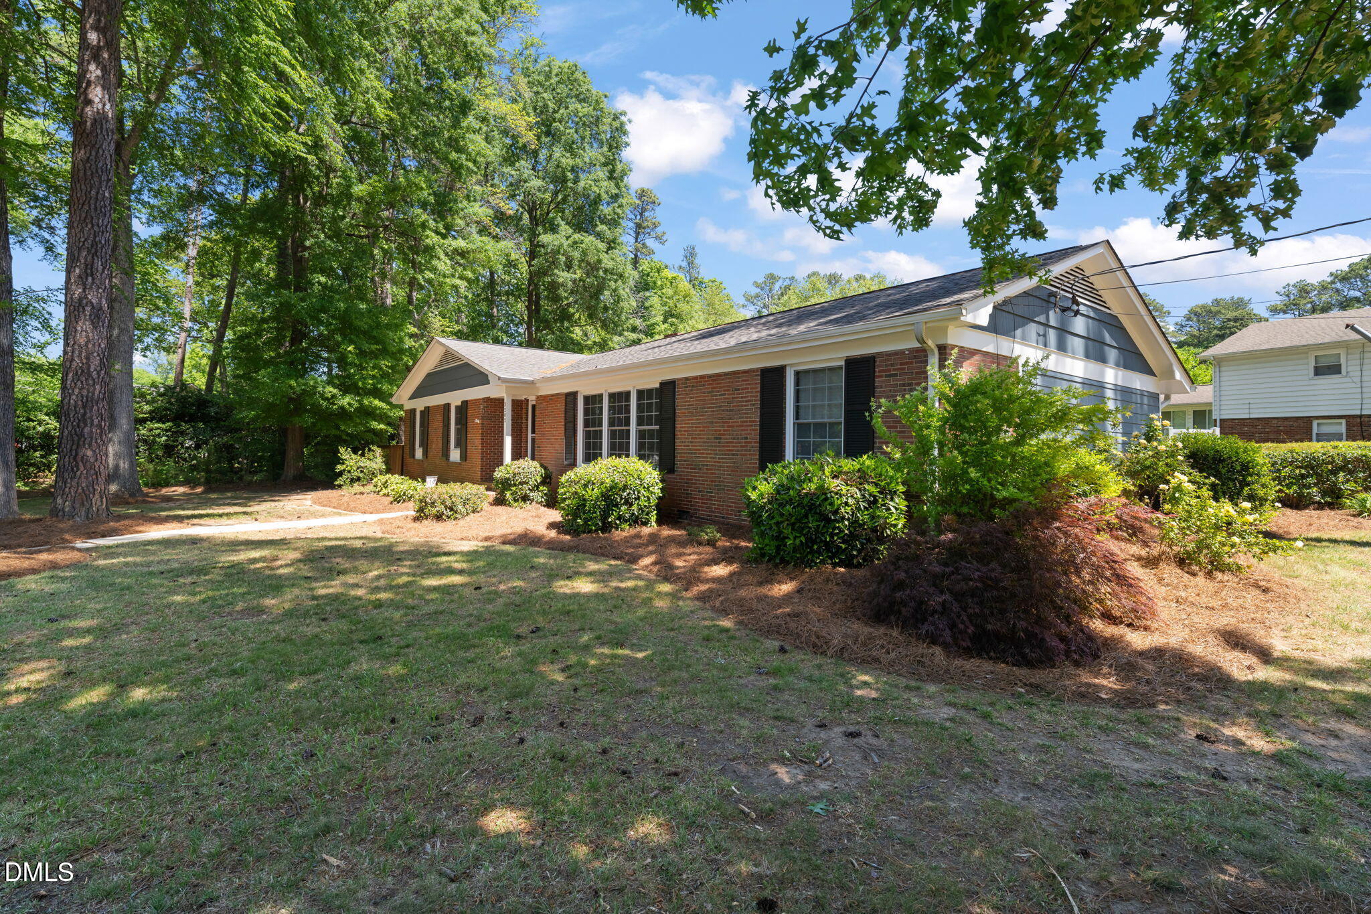
Welcome to 3202 Shaftsbury Street in Durham, offering a .57-acre fenced lot with a combination of usable space and functional improvements. The home features an efficient layout designed for practical use of space. Recent updates include a new HVAC system (March 2026) and encapsulated crawl space, dehumidifier and sump pump (2025) with documentation now available. Outdoor features include a covered, screened 14x14 rear deck overlooking the backyard. The property also includes a permitted 14x25 wired workshop/shed, providing space for storage, hobbies, or a workspace, along with an additional wired garden shed. Outdoor spigots run on well water, ideal for irrigation. Conveniently located less than one mile from the new Durham School of the Arts, the home provides access to nearby shopping, dining, and major roadways. The combination of lot size, recent system updates, and functional outbuildings offers features not commonly found together at this price point.

Save
Ask
Tour
Hide
Share
Listing Snapshot
Price 
$410,000
Days On Site 
49 Days
Bedrooms 
3
Inside Area (SqFt) 
1,452 sqft
Total Baths 
2
Full Baths 
2
Partial Baths 
N/A
Lot Size 
0.57 Acres
Year Built 
1962
MLS® Number 
10159006
Status 
Pending
Property Tax 
$3,845.59
HOA/Condo/Coop Fees 
N/A
Sq Ft Source 
N/A
Friends & Family
Recent Activity
a month agoListing updated with changes from the MLS®
a month agoStatus changed to Pending
a month agoPrice changed to $410,000
2 months agoListing first seen on site
General Features
Acres 
0.57
Attached Garage 
Yes
Garage 
Yes
Garage Spaces 
1
Levels 
One
Parking 
Additional ParkingGarageAttached
Parking Spaces 
4
Property Sub Type 
Single Family Residence
Sewer 
Public Sewer
Special Circumstances 
Standard
SqFt Above 
1452
SqFt Total 
1452
Style 
Ranch
Utilities 
Electricity ConnectedSewer ConnectedWater Connected
Water Source 
PrivatePublicWellSee Remarks
Zoning 
R-10
Interior Features
Appliances 
Electric OvenRefrigerator
Cooling 
Attic FanCentral AirWhole House Fan
Flooring 
Hardwood
Heating 
CentralPropane
Interior 
Crown MoldingGranite CountersKitchen Island
Laundry Features 
In Garage
Main Level Bedrooms 
3
Bedroom 2 
Dimensions - 10.7 x 13.5Level - Main
Bedroom 3 
Dimensions - 12 x 10.2Level - Main
Dining Room 
Dimensions - 22.2 x 9.1Level - Main
Kitchen 
Dimensions - 10.1 x 14.6Level - Main
Living Room 
Dimensions - 18.2 x 14.3Level - Main
Master Bathroom 
Dimensions - 7.1 x 5.2Level - Main
Master Bedroom 
Dimensions - 14.3 x 11.5Level - Main
Other 
Dimensions - 9.2 x 9.2Description - Deck
Workshop 
Dimensions - 22.1 x 13.7Description - Wired Workshop
Save
Ask
Tour
Hide
Share
Exterior Features
Construction Details 
Brick
Fencing 
Back YardWood
Lot Features 
Back YardCorner Lot
Other Structures 
Shed(s)Workshop
Patio And Porch 
CoveredDeckScreened
Roof 
MetalShingle
Windows/Doors 
French Doors
Community Features
Financing Terms Available 
CashConventionalVA Loan
Roads 
Asphalt
Schools
School District
Unknown
Elementary School
Durham - Holt
Middle School
Durham - Carrington
High School
Durham - Northern
Listing courtesy of Monica Evans of Urban Durham Realty


Listings that are marked with an icon are provided courtesy of the Triangle MLS, Inc. of North Carolina, Internet Data Exchange Database. Copyright 2026 Triangle MLS, Inc. of North Carolina. All rights reserved.

Last checked: 2026-05-30 01:19 PM UTC

Neighborhood & Commute
Source: Walkscore
Disclosure: Community information and market data powered by Constellation Data Labs. Information is deemed reliable but not guaranteed.
Save
Ask
Tour
Hide
Share