Save
Ask
Tour
Hide
Share
$584,000
45 Days On Site

1216 E Pointe Drive
Durham, NC 27712

For Sale|Single Family Residence|Active
4
Beds
3
Total Baths
2
Full Baths
1
Partial Bath
3,139
SqFt
$186
/SqFt
1991
Built
Subdivision:
Treyburn
County:
Durham

Due to the health concerns created by Coronavirus we are offering personal 1-1 online video walkthough tours where possible.

Call Now: 919-404-SHOW
Is this the listing for you? We can help make it yours.
919-404-SHOW
1216 E Pointe Drive1216 E Pointe Drive1216 E Pointe Drive1216 E Pointe Drive
Save
Ask
Tour
Hide
Share

Mortgage Calculator

Monthly Payment (Est.)

$2,664
Calculator powered by Showcase IDX, a Constellation1 Company. Copyright ©2026 Information is deemed reliable but not guaranteed.

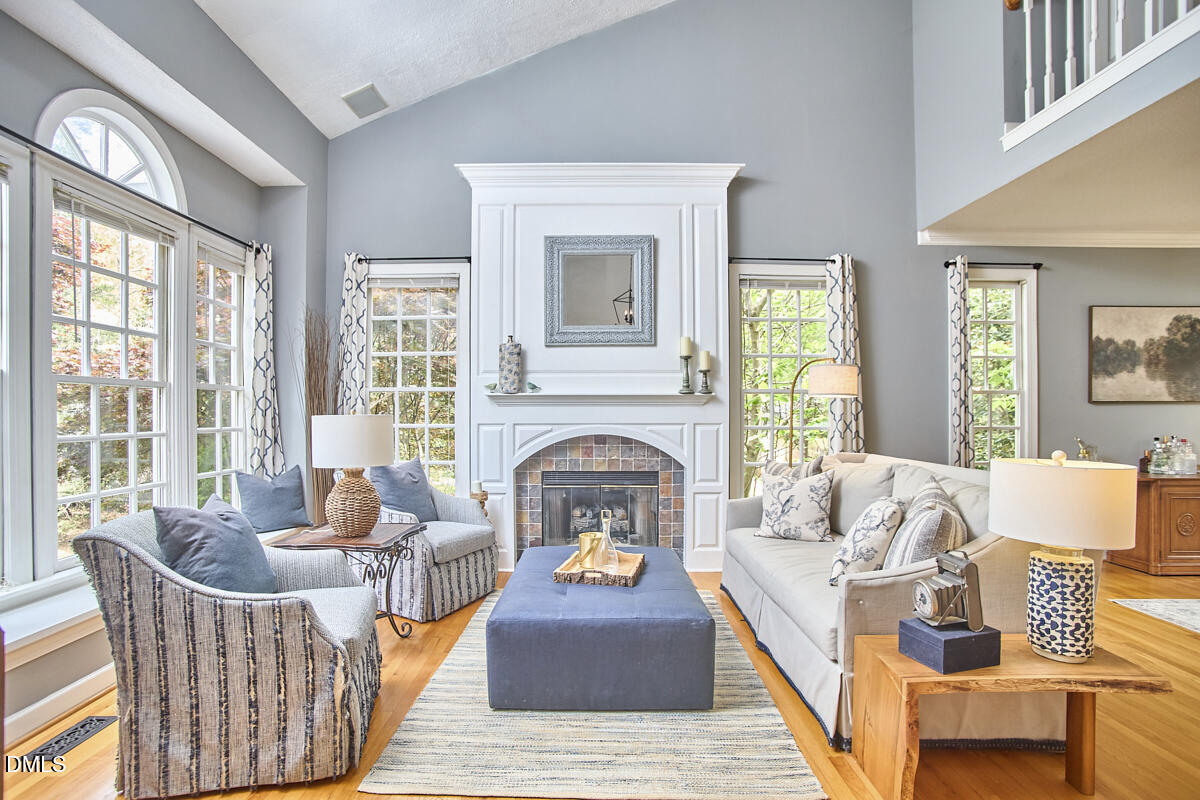
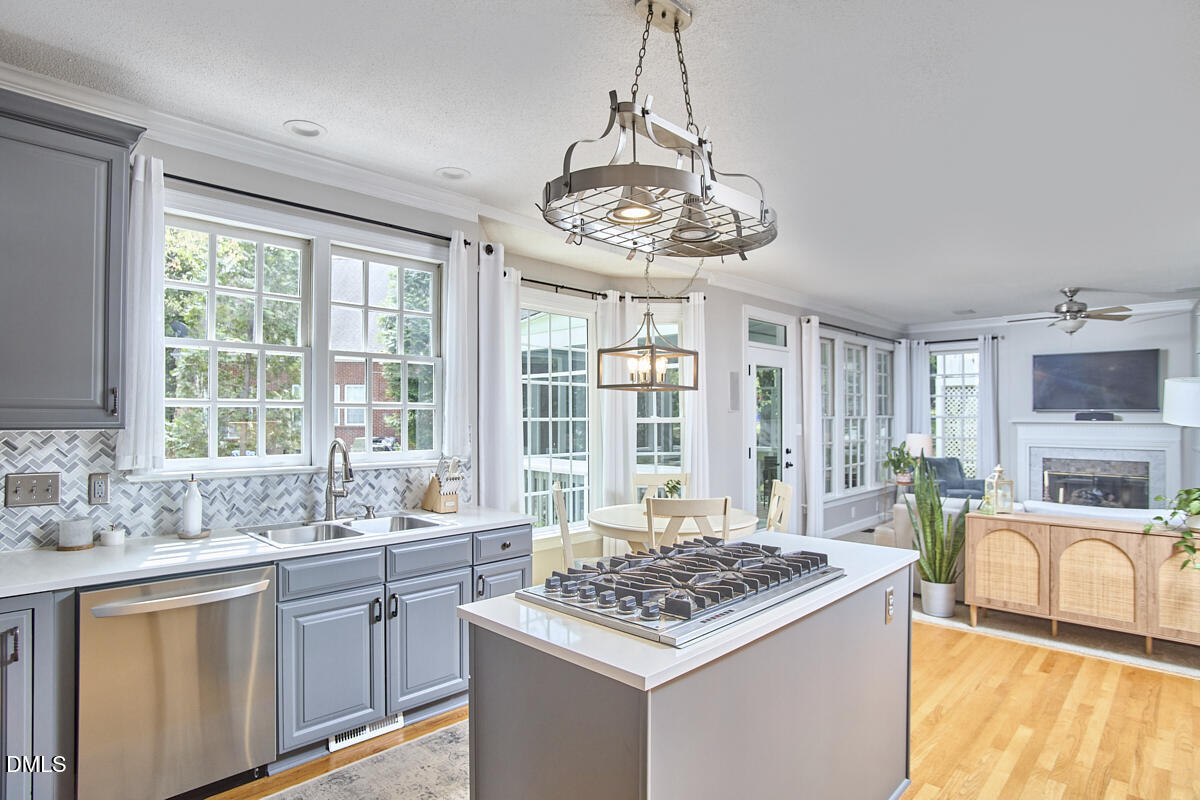
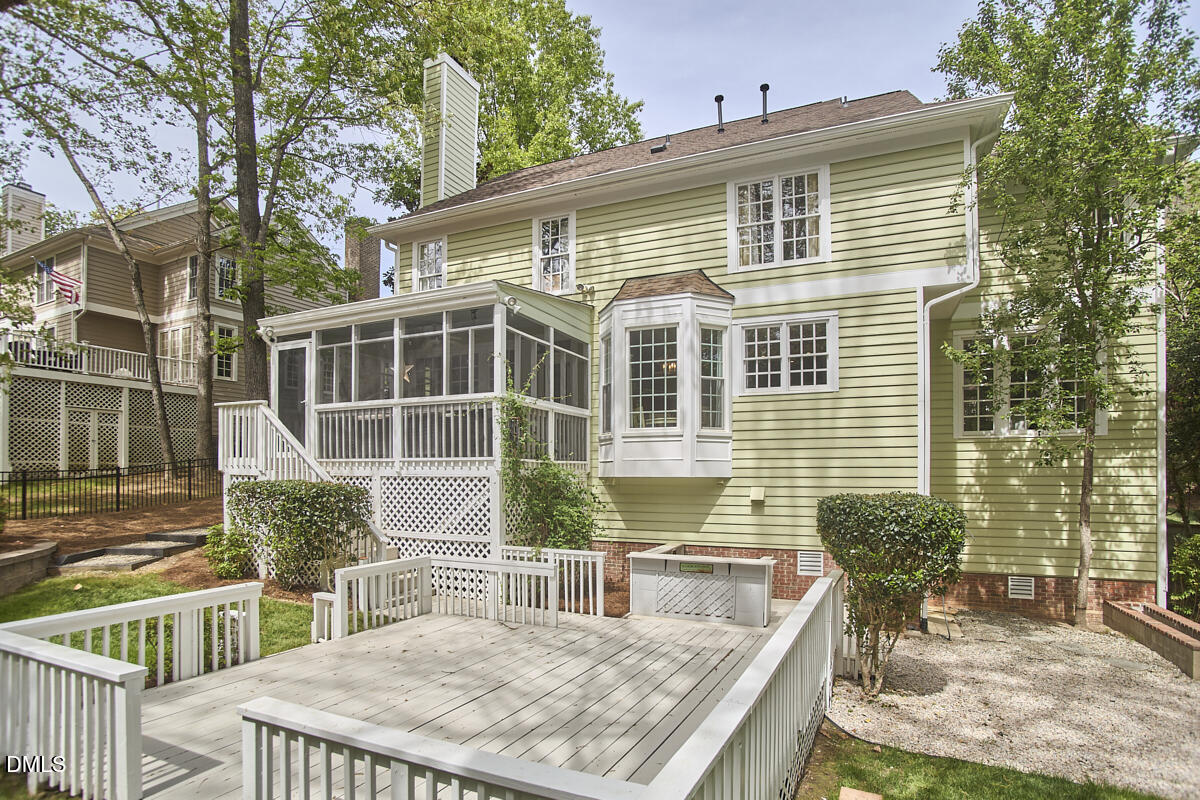
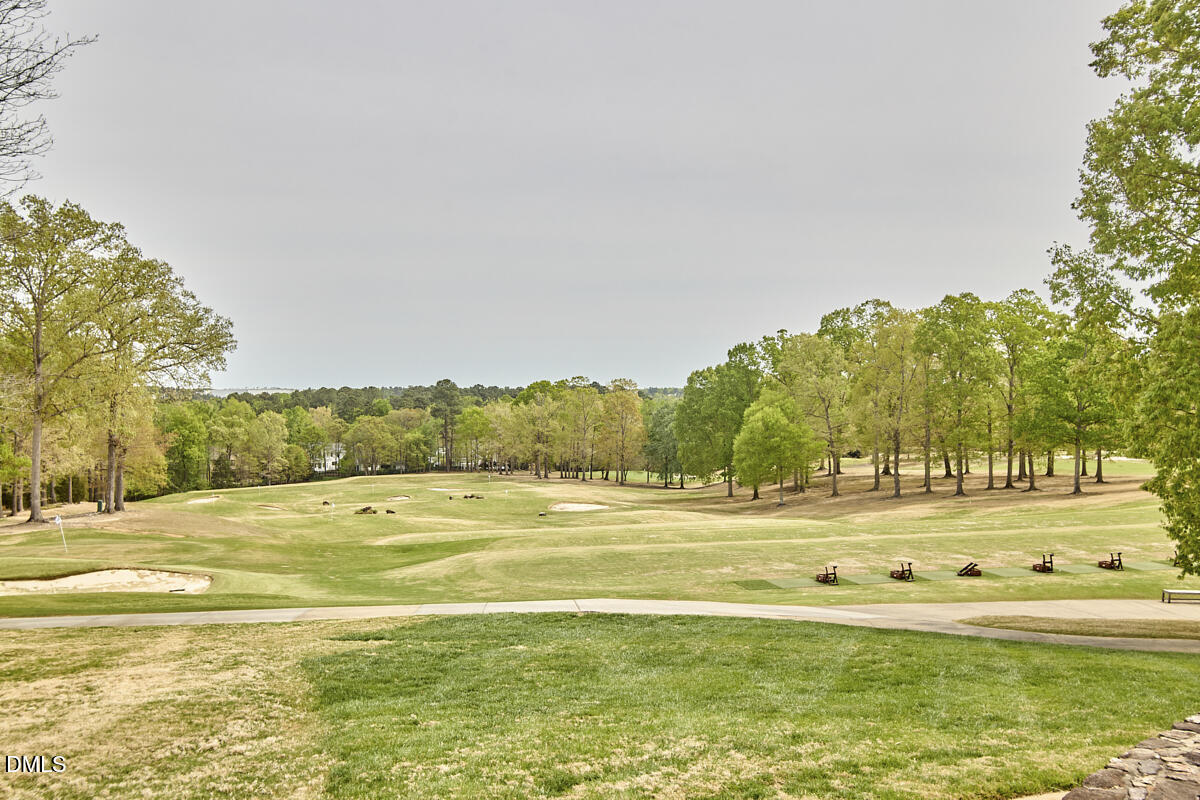
Light-filled and spacious, this Treyburn home offers a flexible layout that just works. Hardwood floors through much of the main level, with brand new carpet where it makes sense. Cozy up to one of two fireplaces, one in the front living room and the other in the more relaxed den at the back of the house, open to the beautiful updated kitchen. Four bedrooms, a bonus room, and an office offer plenty of usable space. The laundry room and separate mud room off the garage create an easy drop zone on the way in. A screened-in porch and large deck extend the living space outdoors, set against Treyburn's quiet wooded surroundings and rolling terrain. Treyburn is a thoughtfully planned golf course community in northern Durham, centered around the private Treyburn Country Club, which anchors both the social and recreational side of the neighborhood. Rolling hills, mature trees, and a quieter, tucked-away setting define the area, with an easy drive to downtown Durham, RTP, and major routes. See list of upgrades in MLS docs.

Save
Ask
Tour
Hide
Share
Listing Snapshot
Price 
$584,000
Days On Site 
45 Days
Bedrooms 
4
Inside Area (SqFt) 
3,139 sqft
Total Baths 
3
Full Baths 
2
Partial Baths 
1
Lot Size 
0.36 Acres
Year Built 
1991
MLS® Number 
10158907
Status 
Active
Property Tax 
$5,267.4
HOA/Condo/Coop Fees 
$51.25 monthly
Sq Ft Source 
N/A
Friends & Family
Recent Activity
3 weeks agoListing updated with changes from the MLS®
4 weeks agoPrice changed to $584,000
2 months agoListing first seen on site
General Features
Acres 
0.36
Attached Garage 
Yes
Foundation 
Permanent
Garage 
Yes
Garage Spaces 
2
Levels 
Two
Parking 
DrivewayGarageGarage Faces FrontAttached
Property Sub Type 
Single Family Residence
Sewer 
Public Sewer
Special Circumstances 
Standard
SqFt Above 
3139
SqFt Total 
3139
Style 
Transitional
Utilities 
Electricity ConnectedNatural Gas ConnectedSewer ConnectedWater Connected
Water Source 
Public
Interior Features
Cooling 
Central Air
Fireplace 
Yes
Fireplace Features 
Family RoomLiving Room
Fireplaces 
2
Flooring 
CarpetHardwood
Heating 
CentralFireplace(s)Forced Air
Interior 
Entrance FoyerGranite CountersHigh CeilingsSoaking Tub
Laundry Features 
Main Level
Bedroom 2 
Dimensions - 10.3 x 12.6Level - Second
Bedroom 3 
Dimensions - 10.7 x 13.3Level - Second
Bedroom 4 
Dimensions - 20.4 x 10.8Level - Second
Bonus Room 
Dimensions - 11.8 x 20.2Level - Second
Breakfast Room 
Dimensions - 9.4 x 8.3Level - Main
Dining Room 
Dimensions - 13.7 x 12.7Level - Main
Entrance Hall 
Dimensions - 11.8 x 6Level - Main
Family Room 
Dimensions - 13.7 x 17.3Level - Main
Kitchen 
Dimensions - 12 x 11.2Level - Main
Laundry 
Dimensions - 6 x 8.7Level - Main
Living Room 
Dimensions - 16.4 x 12.7Level - Main
Master Bedroom 
Dimensions - 13.7 x 16Level - Second
Mud Room 
Dimensions - 6 x 8Level - Main
Office 
Dimensions - 16.6 x 11Level - Main
Save
Ask
Tour
Hide
Share
Exterior Features
Construction Details 
BrickWood Siding
Exterior 
Rain Gutters
Patio And Porch 
PatioPorchScreened
Roof 
Shingle
Community Features
Association Dues 
615
Financing Terms Available 
CashConventionalVA Loan
HOA Fee Frequency 
Annually
Schools
School District
Unknown
Elementary School
Durham - Little River
Middle School
Durham - Lucas
High School
Durham - Northern
Listing courtesy of Kelly Lowry of Nest Realty of the Triangle


Listings that are marked with an icon are provided courtesy of the Triangle MLS, Inc. of North Carolina, Internet Data Exchange Database. Copyright 2026 Triangle MLS, Inc. of North Carolina. All rights reserved.

Last checked: 2026-05-25 06:02 PM UTC

Neighborhood & Commute
Source: Walkscore
Disclosure: Community information and market data powered by Constellation Data Labs. Information is deemed reliable but not guaranteed.
Save
Ask
Tour
Hide
Share