Save
Ask
Tour
Hide
Share
$524,000
50 Days On Site

1041 Ringhill Bluff Drive
Durham, NC 27704

For Sale|Single Family Residence|Active
5
Beds
3
Total Baths
3
Full Baths
2,451
SqFt
$214
/SqFt
2022
Built
Subdivision:
Timberleaf
County:
Durham

Due to the health concerns created by Coronavirus we are offering personal 1-1 online video walkthough tours where possible.

Call Now: 919-404-SHOW
Is this the listing for you? We can help make it yours.
919-404-SHOW
1041 Ringhill Bluff Drive1041 Ringhill Bluff Drive1041 Ringhill Bluff Drive1041 Ringhill Bluff Drive
Save
Ask
Tour
Hide
Share

Mortgage Calculator

Monthly Payment (Est.)

$2,391
Calculator powered by Showcase IDX, a Constellation1 Company. Copyright ©2026 Information is deemed reliable but not guaranteed.

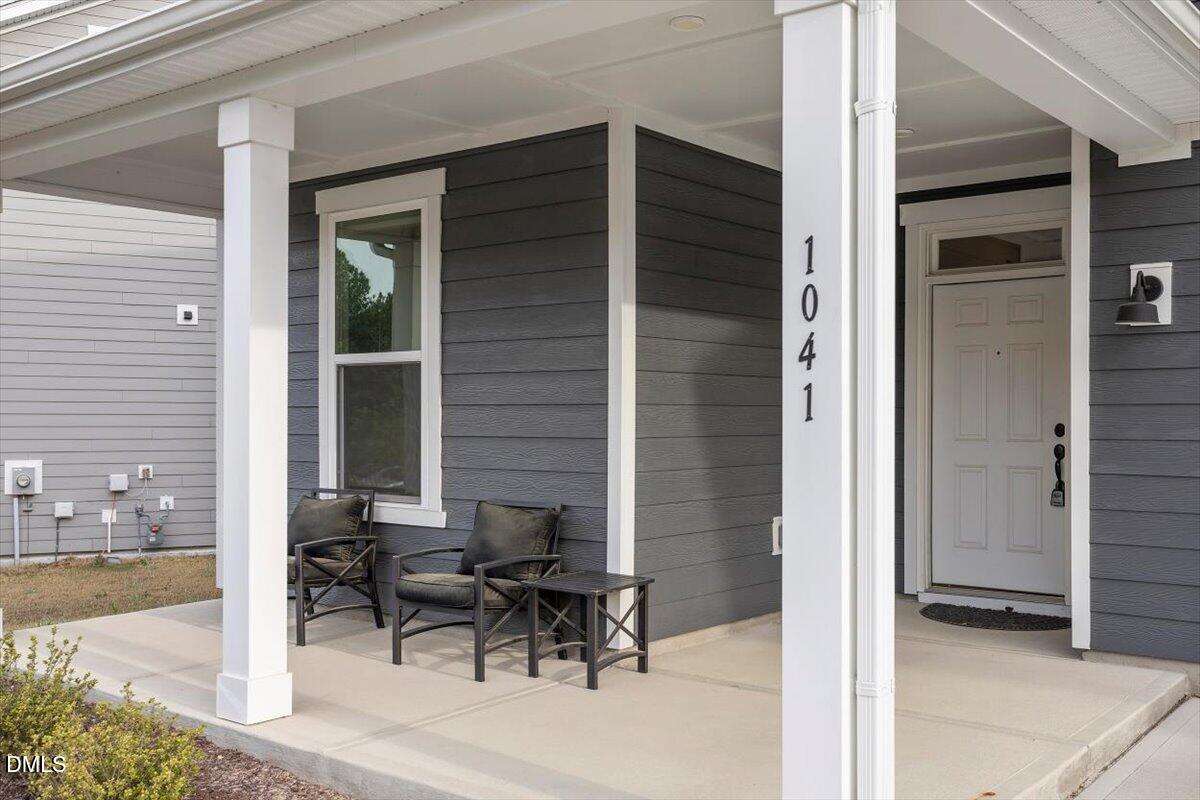
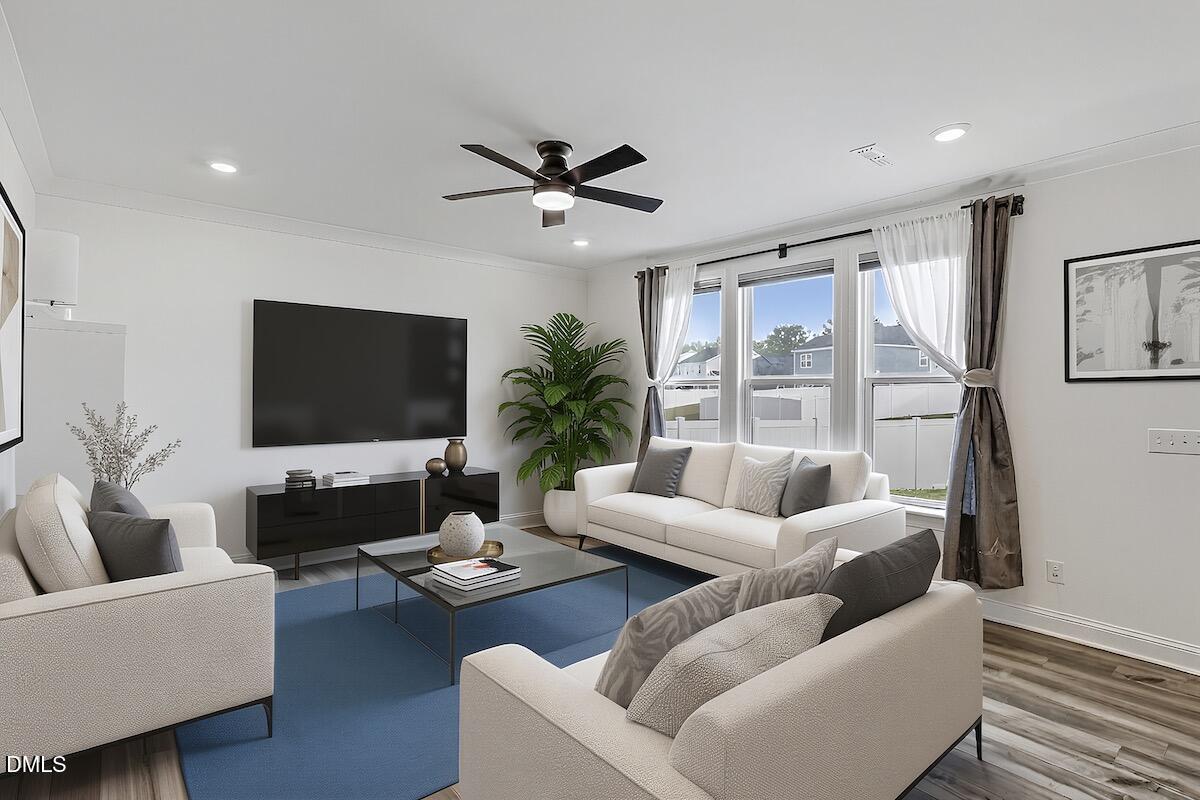
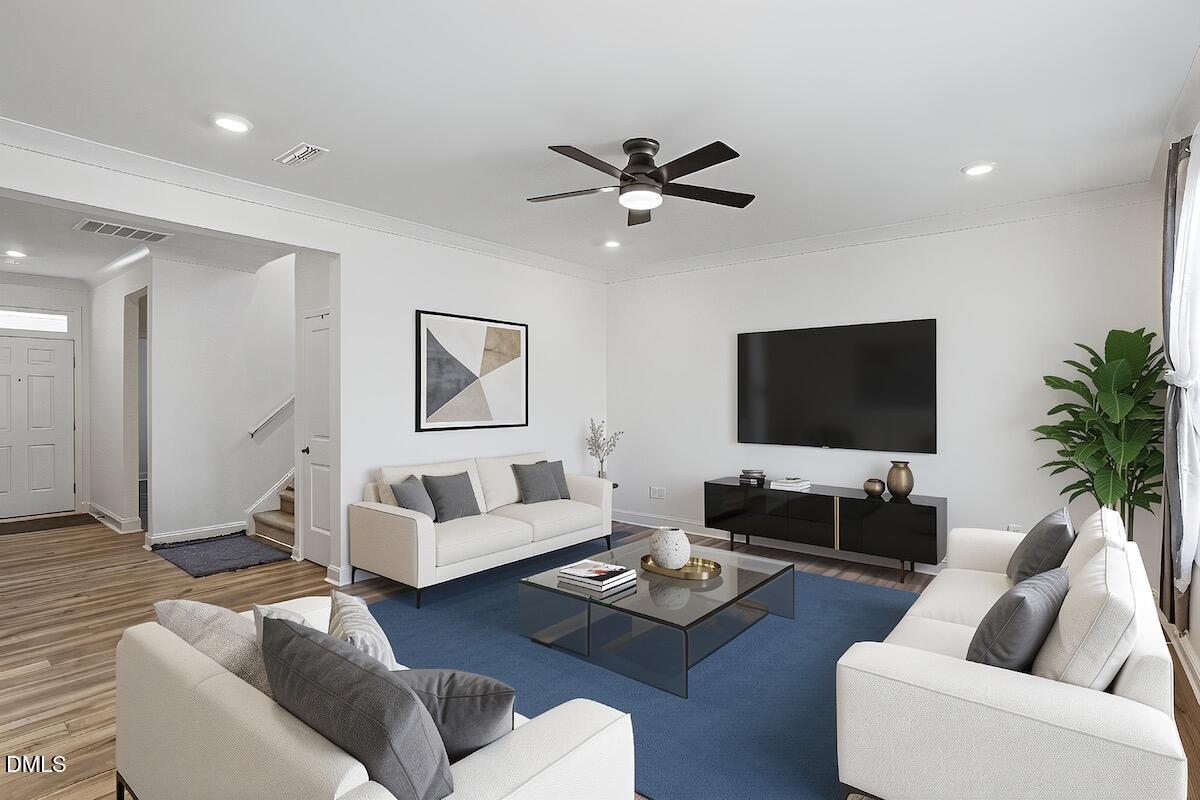
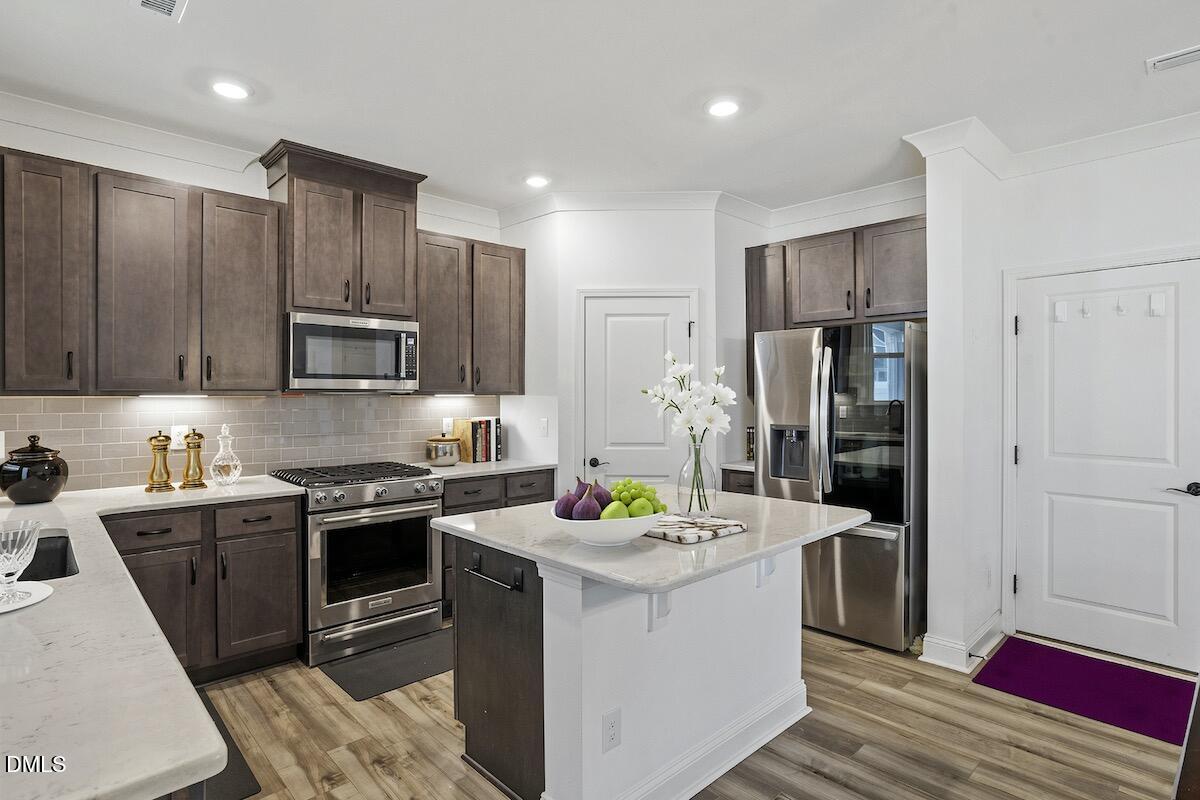
Spacious 2451 SF, quality-built KB Home in beautiful Timberleaf community. 2-car garage. Southern exposure, 5 bedrooms, & 3 full baths. Looking for a first floor bedroom and full bath? You found it! ENERGY STAR CERTIFIED home, which means improved energy efficiency, enhanced comfort, better indoor air quality, lower energy bills, and higher value. This many bedrooms offer options for office, recreational space, privacy. Kitchen has center island, stainless steel appliances, gas range, abundant storage, and Silestone quartz countertops. Open central living area consists of living room, dining, and kitchen. Covered porch in front, large 10.5' x 20' screened porch in back overlooking fenced yard. 9 ft ceilings on main floor. Ceiling fans throughout. Two walk-in closets, plenty of storage. Primary suite has expansive bathroom with separate shower and tub. Low maintenance exterior of fiber cement siding. Fridge & W&D convey. Walkable neighborhood. Timberleaf community even has its own frisbee golf course, walkable from this home! Connectivity (three fiber providers) and mobile service are strong in Timberleaf! Short commute to Duke Regional Hospital, Duke University, RTP, RDU, Falls Lake, and lively downtown Durham - including Durham Performing Arts Center, Durham Bulls Athletic Park, shopping, dining, and entertainment.

Save
Ask
Tour
Hide
Share
Listing Snapshot
Price 
$524,000
Days On Site 
50 Days
Bedrooms 
5
Inside Area (SqFt) 
2,451 sqft
Total Baths 
3
Full Baths 
3
Partial Baths 
N/A
Lot Size 
0.17 Acres
Year Built 
2022
MLS® Number 
10158855
Status 
Active
Property Tax 
$5,050.34
HOA/Condo/Coop Fees 
$55.33 monthly
Sq Ft Source 
N/A
Friends & Family
Recent Activity
a month agoListing updated with changes from the MLS®
a month agoPrice changed to $524,000
2 months agoListing first seen on site
General Features
Acres 
0.17
Attached Garage 
Yes
Foundation 
Slab
Garage 
Yes
Garage Spaces 
2
Levels 
Two
Parking 
PavedConcreteGarageInside EntranceAttached
Property Sub Type 
Single Family Residence
Security 
Smoke Detector(s)
Sewer 
Public Sewer
Special Circumstances 
Standard
SqFt Above 
2451
SqFt Total 
2451
Style 
Transitional
Water Source 
Public
Zoning 
RD
Interior Features
Appliances 
Electric OvenElectric Water HeaterGas CooktopMicrowaveRefrigeratorStainless Steel Appliance(s)Washer/DryerWater Heater
Cooling 
Central AirElectricZoned
Flooring 
CarpetLinoleumTileVinyl
Heating 
ElectricForced Air
Interior 
Breakfast BarCeiling Fan(s)Crown MoldingDouble VanityEat-in KitchenEntrance FoyerKitchen IslandOpen FloorplanRecessed LightingSoaking TubWalk-In Closet(s)
Laundry Features 
Electric Dryer HookupInsideLaundry RoomUpper Level
Main Level Bedrooms 
1
Bedroom 2 
Dimensions - 13 x 11.4Level - Second
Bedroom 3 
Dimensions - 12 x 11.2Level - Second
Bedroom 4 
Dimensions - 14 x 11.3Level - Second
Bedroom 5 
Dimensions - 10.7 x 10Level - First
Dining Room 
Dimensions - 15 x 10.7Level - First
Entrance Hall 
Dimensions - 16 x 5Level - First
Family Room 
Dimensions - 18 x 15Level - First
Kitchen 
Dimensions - 15 x 10Level - First
Laundry 
Dimensions - 7.3 x 5.4Level - Second
Master Bedroom 
Dimensions - 16.5 x 15Level - Second
Save
Ask
Tour
Hide
Share
Exterior Features
Construction Details 
Fiber Cement
Exterior 
Private YardRain Gutters
Fencing 
Back YardFencedVinyl
Lot Features 
Back YardFront YardGentle SlopingLandscaped
Patio And Porch 
CoveredFront PorchRear PorchScreened
Roof 
Shingle
Windows/Doors 
ENERGY STAR Qualified Doors
Community Features
Association Dues 
166
Financing Terms Available 
CashConventionalVA Loan1031 Exchange
HOA Fee Frequency 
Quarterly
Roads 
AsphaltPaved
Schools
School District
Unknown
Elementary School
Durham - Merrick-Moore
Middle School
Durham - Neal
High School
Durham - Southern
Listing courtesy of Jeff Carroll of Howard Hanna Allen Tate Raleigh Glenwood


Listings that are marked with an icon are provided courtesy of the Triangle MLS, Inc. of North Carolina, Internet Data Exchange Database. Copyright 2026 Triangle MLS, Inc. of North Carolina. All rights reserved.

Last checked: 2026-05-30 01:19 PM UTC

Neighborhood & Commute
Source: Walkscore
Disclosure: Community information and market data powered by Constellation Data Labs. Information is deemed reliable but not guaranteed.
Save
Ask
Tour
Hide
Share