Save
Ask
Tour
Hide
Share
$815,000
50 Days On Site

1712 Vista Street
Durham, NC 27701

Single Family Residence|Pending
3
Beds
3
Total Baths
2
Full Baths
1
Partial Bath
2,421
SqFt
$337
/SqFt
1942
Built
Subdivision:
Not in a Subdivision
County:
Durham

Due to the health concerns created by Coronavirus we are offering personal 1-1 online video walkthough tours where possible.
Call Now: 919-404-SHOW
Is this the listing for you? We can help make it yours.
919-404-SHOW
1712 Vista Street1712 Vista Street1712 Vista Street1712 Vista Street
Save
Ask
Tour
Hide
Share

Mortgage Calculator

Monthly Payment (Est.)

$3,718
Calculator powered by Showcase IDX, a Constellation1 Company. Copyright ©2026 Information is deemed reliable but not guaranteed.

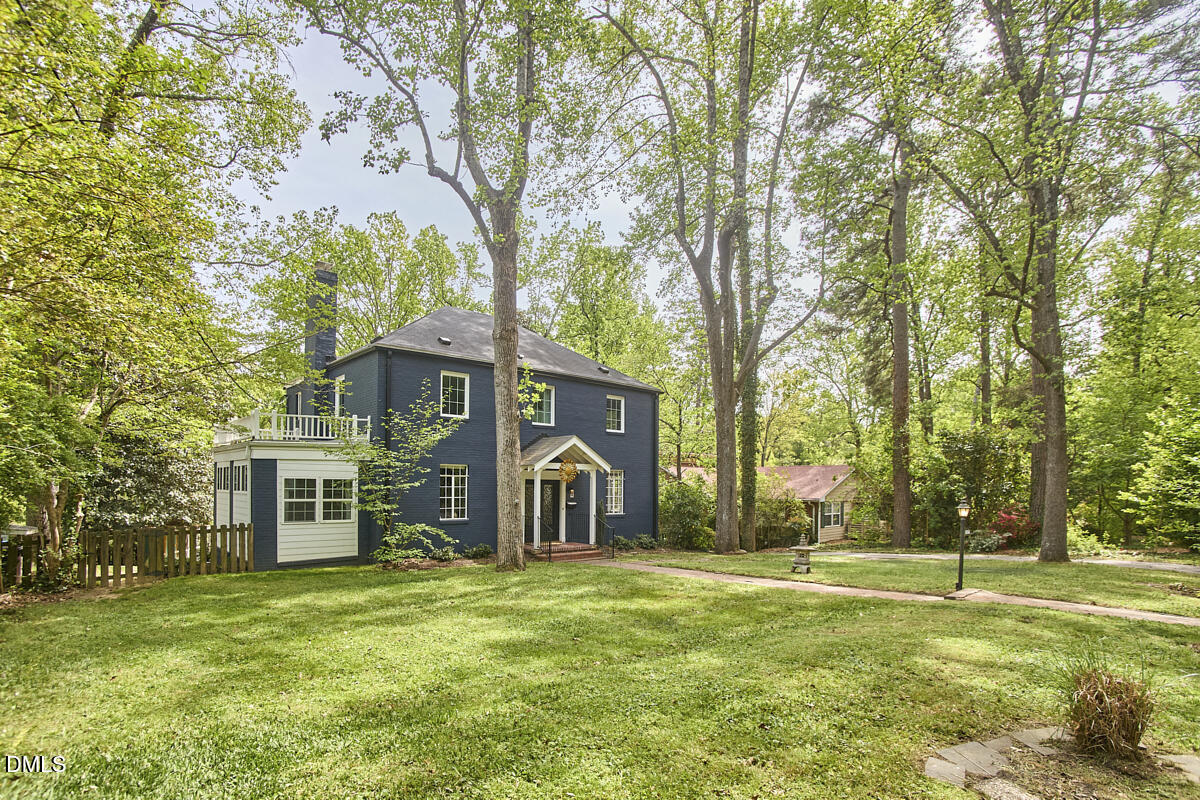
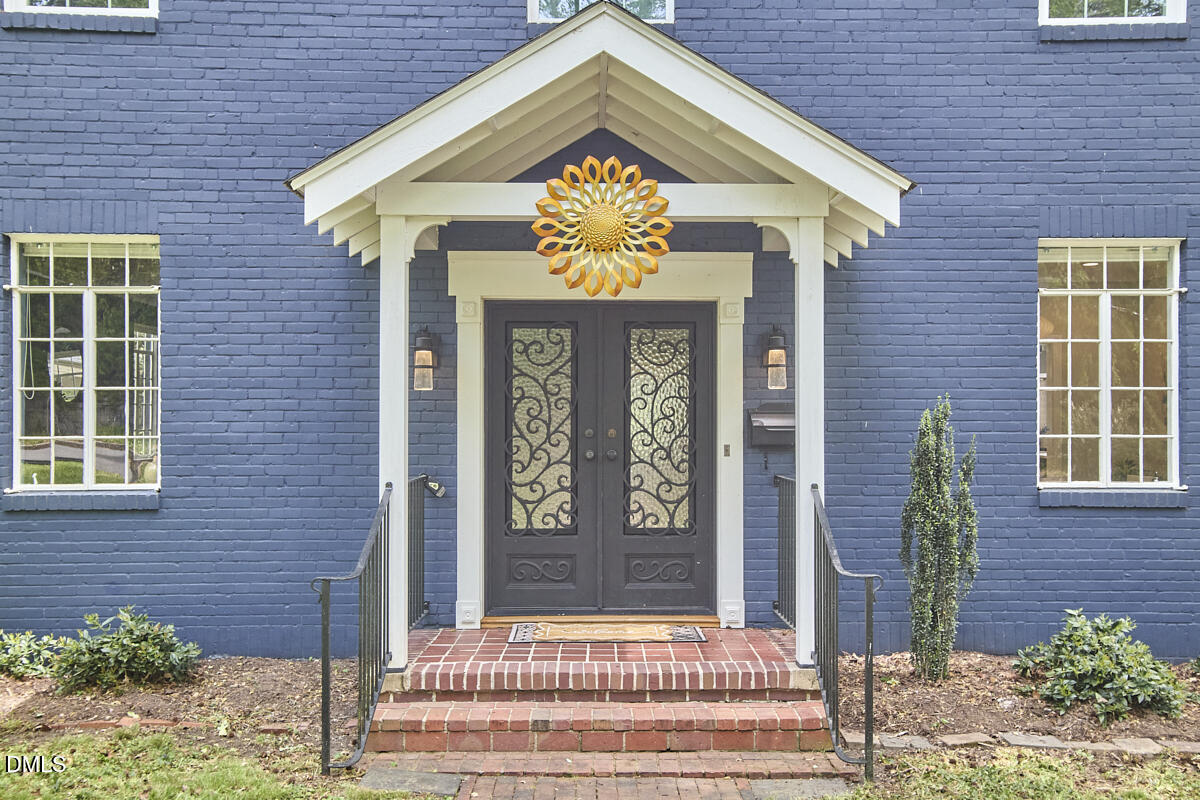
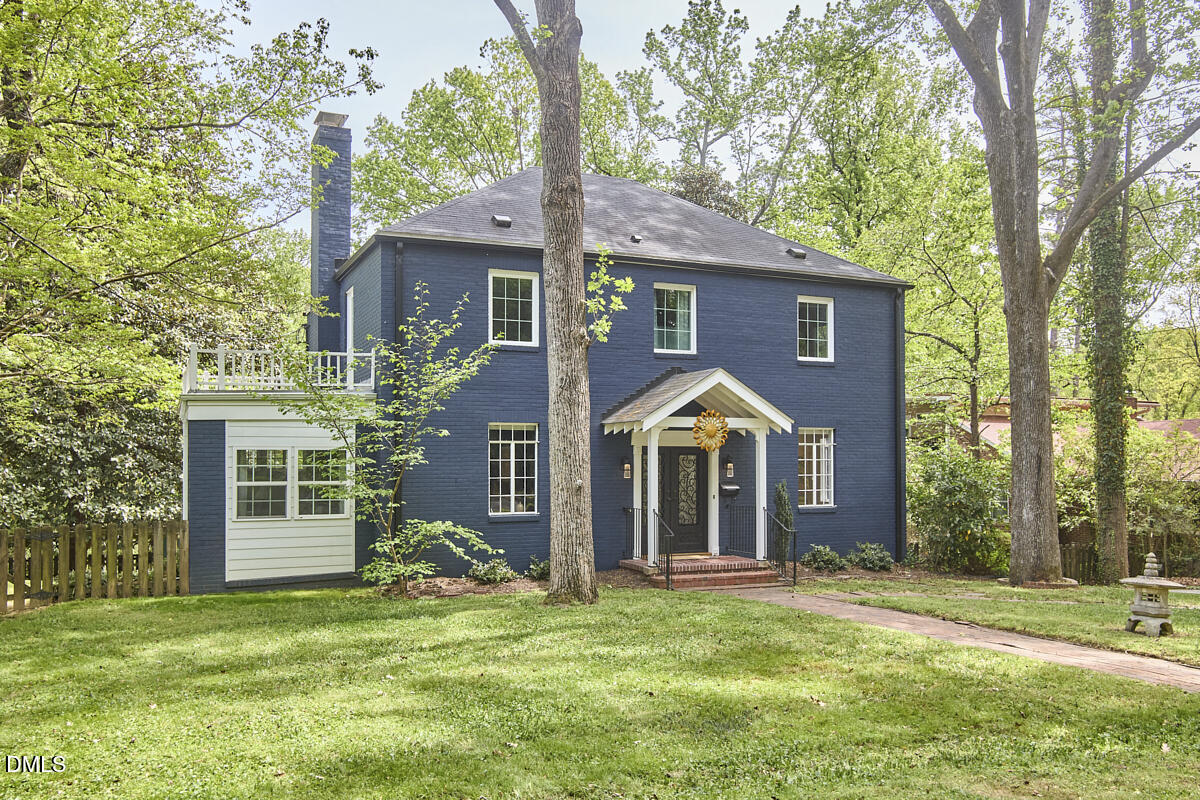
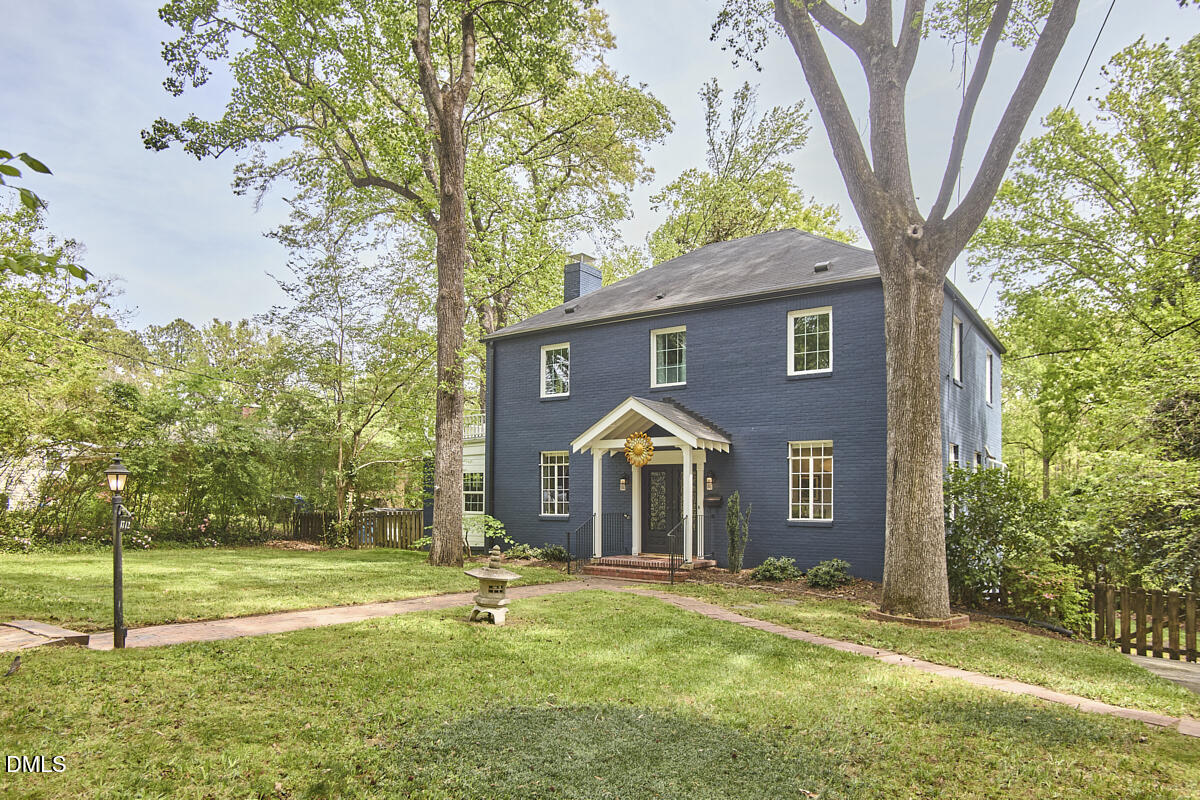
This beautiful renovated Georgian home in Duke Park grabs your attention from the get-go with its deep blue exterior and classically good looks. The scene of a 2019 Gail Crabtree renovation, the current owners have showered good taste onto every square inch of the 3-bedroom, 2.5 bath floor plan. Generously-sized rooms combined with tall ceilings offer clear sight lines for hosting and supervision, and large windows provide a wide aperture for the sun to bake your pup-tatoes and keep your houseplants looking their best. A smart office sits off the living room and could easily be repurposed as a play space or craft room. Transition upstairs to the bedroom level, where you'll find three bedrooms, including a primary suite. We know - it will be hard not to ogle the stylish primary bathroom. An elevated screened in porch delivers panoramic views onto a wooded buffer behind the house, and functions as a perfect overlook for keeping an eye on your chickens, should you choose to populate the included chicken coop. A detached but finished basement room could function as an overflow office, workshop, art studio, or yoga den for those times where you need to be out of view and hearing of any louder or more demanding roommates. The location is a quick bike ride to your favorite local rooftop cocktail bar or the farmer's market, and a short walk to Duke Park to let your dog get its zoomies on while you enjoy some solid people-watching. Don't blink, or you might miss this one.

Save
Ask
Tour
Hide
Share
Listing Snapshot
Price 
$815,000
Days On Site 
50 Days
Bedrooms 
3
Inside Area (SqFt) 
2,421 sqft
Total Baths 
3
Full Baths 
2
Partial Baths 
1
Lot Size 
0.29 Acres
Year Built 
1942
MLS® Number 
10158784
Status 
Pending
Property Tax 
$7,683.88
HOA/Condo/Coop Fees 
N/A
Sq Ft Source 
N/A
Friends & Family
Recent Activity
3 weeks agoListing updated with changes from the MLS®
3 weeks agoStatus changed to Pending
4 weeks agoPrice changed to $815,000
2 months agoListing first seen on site
General Features
Acres 
0.29
Foundation 
BlockSlab
Levels 
Two
Parking 
PavedDrivewayOn Street
Property Sub Type 
Single Family Residence
Sewer 
Public Sewer
Special Circumstances 
Standard
SqFt Above 
2421
SqFt Total 
2421
Style 
Georgian
Utilities 
Electricity ConnectedNatural Gas ConnectedWater Connected
Water Source 
Public
Zoning 
R-5
Interior Features
Appliances 
DishwasherDisposalDryerGas RangeMicrowaveRange HoodRefrigeratorStainless Steel Appliance(s)Washer
Basement 
Exterior EntryInterior EntryPartially FinishedStorage SpaceWalk-Out Access
Cooling 
Central Air
Fireplace 
Yes
Fireplace Features 
Gas Log
Fireplaces 
1
Flooring 
HardwoodTile
Heating 
Forced Air
Interior 
Ceiling Fan(s)High CeilingsPantryRecessed LightingSoaking TubStorage
Laundry Features 
Laundry RoomMain Level
Window Features 
Blinds
Bedroom 2 
Dimensions - 12.1 x 13Level - Second
Bedroom 3 
Dimensions - 13 x 15Level - Second
Dining Room 
Dimensions - 12.3 x 14Level - First
Family Room 
Dimensions - 13.9 x 27.4Level - First
Kitchen 
Dimensions - 13.4 x 14.5Level - First
Laundry 
Dimensions - 7.6 x 11.3Level - First
Master Bedroom 
Dimensions - 13.9 x 18Level - Second
Other 
Dimensions - 10.3 x 12Level - BasementDescription - Flex Space
Sunroom 
Dimensions - 9 x 17Level - First
Save
Ask
Tour
Hide
Share
Exterior Features
Construction Details 
Brick Veneer
Exterior 
Private YardRain Gutters
Fencing 
Back YardFencedGateWood
Lot Features 
Back YardFew TreesFront YardLandscaped
Other Structures 
Poultry CoopWorkshop
Patio And Porch 
DeckPorchRear PorchScreened
Road Frontage 
City Street
Roof 
Shingle
View 
Neighborhood
Waterview 
Neighborhood
Windows/Doors 
Blinds
Community Features
Financing Terms Available 
CashConventional
Roads 
Paved
Schools
School District
Unknown
Elementary School
Durham - Club Blvd
Middle School
Durham - Brogden
High School
Durham - Riverside
Listing courtesy of Alison Domnas of Adage Realty Co., LLC


Listings that are marked with an icon are provided courtesy of the Triangle MLS, Inc. of North Carolina, Internet Data Exchange Database. Copyright 2026 Triangle MLS, Inc. of North Carolina. All rights reserved.

Last checked: 2026-05-30 12:43 PM UTC

Neighborhood & Commute
Source: Walkscore
Disclosure: Community information and market data powered by Constellation Data Labs. Information is deemed reliable but not guaranteed.
Save
Ask
Tour
Hide
Share