Save
Ask
Tour
Hide
Share
$469,990
127 Days On Site

2105 Ken Drive 102
Fuquay Varina, NC 27526

For Sale|Single Family Residence|Active
3
Beds
3
Total Baths
2
Full Baths
1
Partial Bath
2,373
SqFt
$198
/SqFt
2025
Built
Subdivision:
Rowlands Grant
County:
Wake
Call Now: 919-404-SHOW
Is this the listing for you? We can help make it yours.
919-404-SHOW
Upcoming Open Houses
Sat, Aug 15, 12:00 PM - 5:00 PM
Sun, Aug 16, 12:00 PM - 5:00 PM
2105 Ken Drive 1022105 Ken Drive 1022105 Ken Drive 1022105 Ken Drive 102
Save
Ask
Tour
Hide
Share

Mortgage Calculator

Monthly Payment (Est.)

$2,144
Calculator powered by Showcase IDX, a Constellation1 Company. Copyright ©2026 Information is deemed reliable but not guaranteed.

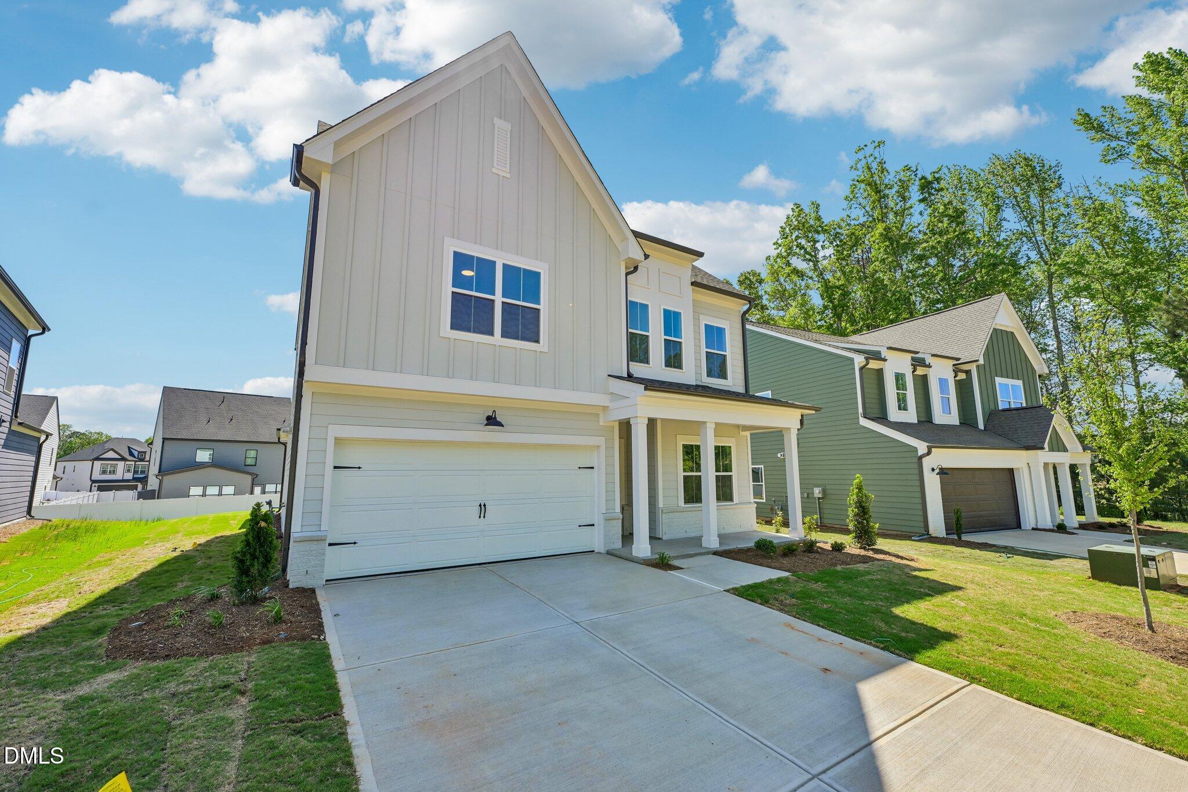
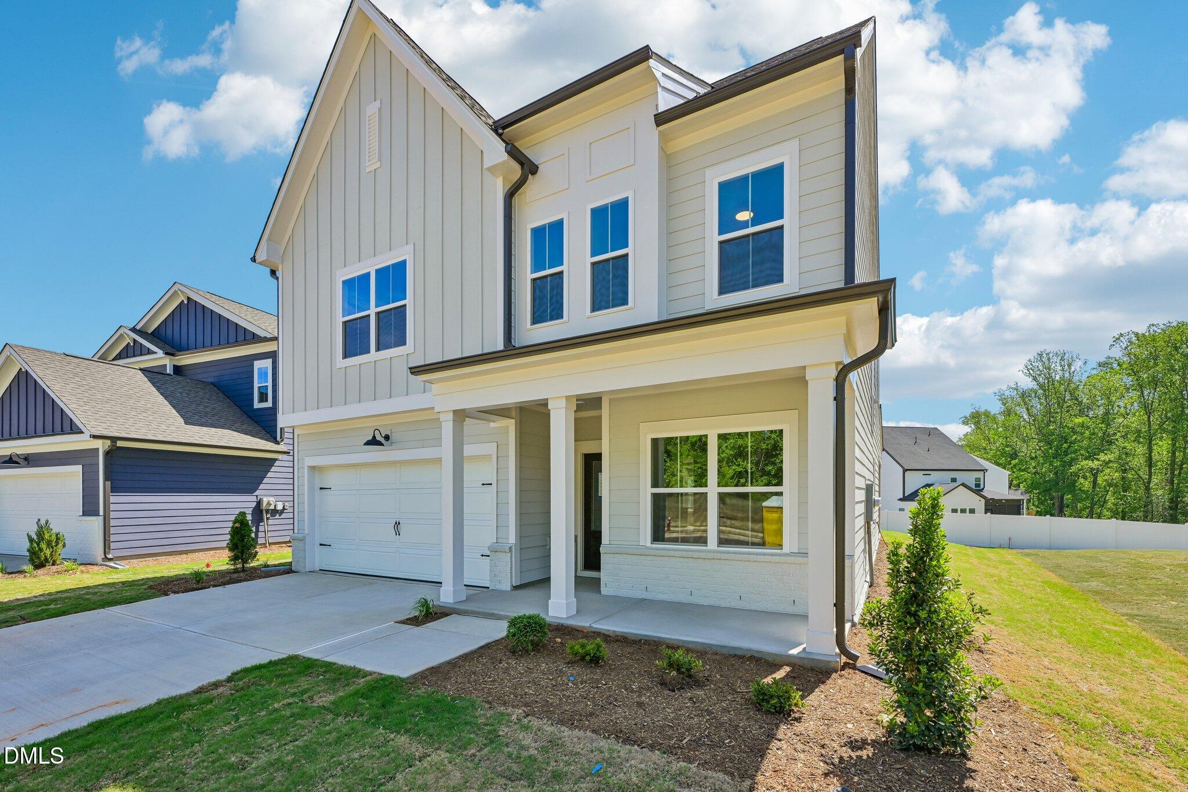
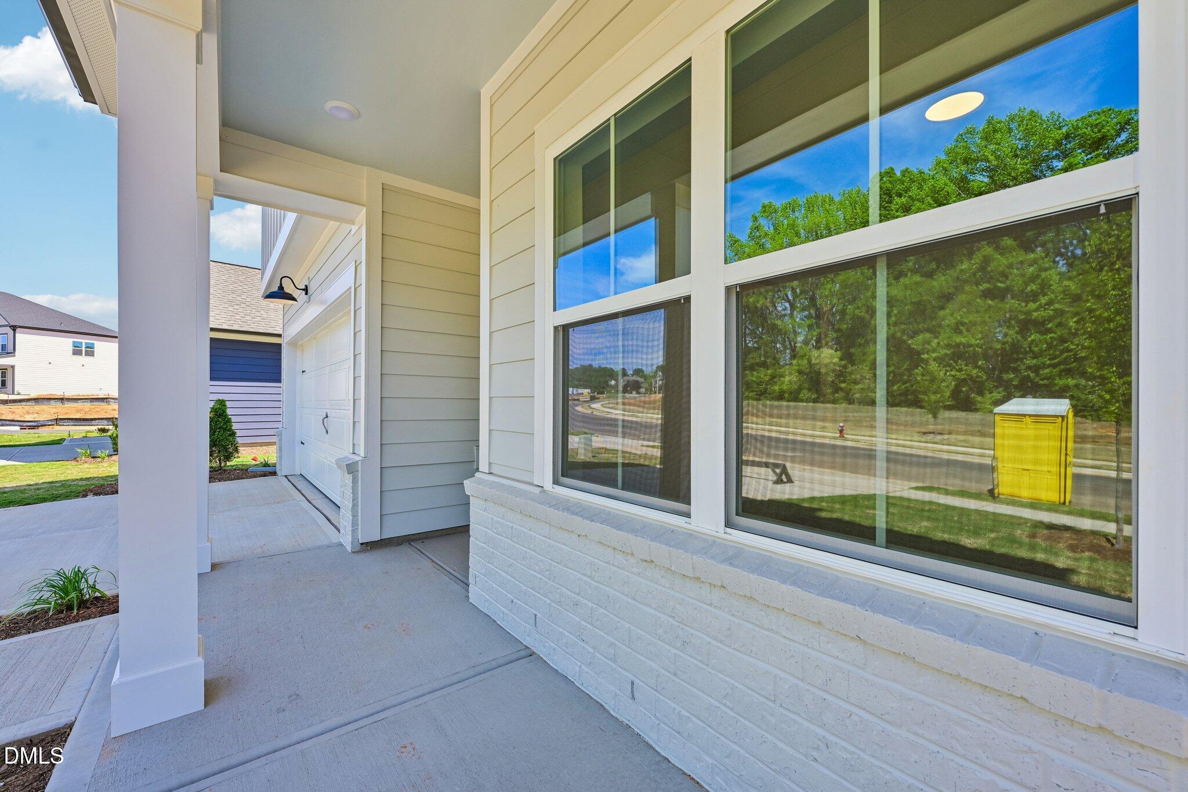
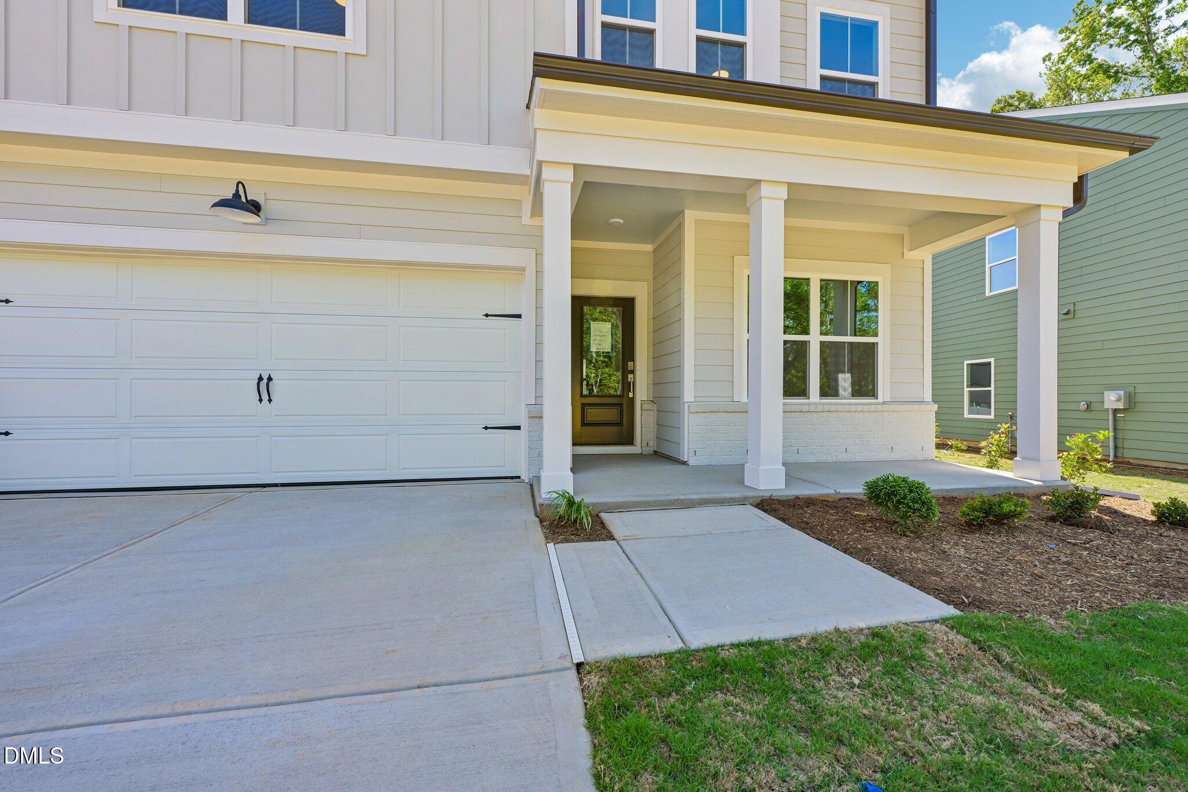
Contact Listing Agent for Incentive Details. The Leland is a two-story home offering 2,373 square feet of thoughtfully designed space that blends comfort, style, and everyday functionality. With three bedrooms, two and a half baths, and a flexible layout, this home is ideal for modern living. The first floor centers around a spacious kitchen that opens to both the family room and breakfast area. A large island provides additional prep space and casual seating, while a walk-in pantry keeps everything organized and within reach. The breakfast room offers direct access to the outdoor patio, creating a seamless indoor-outdoor connection for dining or relaxing. A convenient mudroom with a built-in drop zone is located just off the two-car garage, making it easy to stay organized as you come and go. The open living areas are filled with natural light, providing ample space to gather and entertain. Upstairs, the private primary suite features a large walk-in closet and a well-appointed bath with dual vanities and a walk-in shower. Two additional bedrooms also include walk-in closets and share access to a full bath. A centrally located laundry room adds to the home's practical design. With its smart use of space, stylish details, and comfortable flow, the Leland is a home designed to adapt to your daily routine.

Save
Ask
Tour
Hide
Share
Listing Snapshot
Price 
$469,990
Days On Site 
127 Days
Bedrooms 
3
Inside Area (SqFt) 
2,373 sqft
Total Baths 
3
Full Baths 
2
Partial Baths 
1
Lot Size 
0.16 Acres
Year Built 
2025
MLS® Number 
10158683
Status 
Active
Property Tax 
$0.87
HOA/Condo/Coop Fees 
$49 monthly
Sq Ft Source 
N/A
Friends & Family
Recent Activity
yesterdayListing updated with changes from the MLS®
2 weeks agoPrice changed to $469,990
4 months agoListing first seen on site
General Features
Acres 
0.16
Attached Garage 
Yes
Foundation 
Slab
Garage 
Yes
Garage Spaces 
2
Levels 
Two
Parking 
Attached
Parking Spaces 
2
Property Condition 
New ConstructionUnder Construction
Property Sub Type 
Single Family Residence
Sewer 
Public Sewer
Special Circumstances 
Standard
SqFt Above 
2373
SqFt Total 
2373
Style 
Craftsman
Water Source 
Public
Interior Features
Appliances 
DishwasherDisposalExhaust FanGas RangeIce MakerVented Exhaust FanWater Heater
Cooling 
Central AirGasZoned
Flooring 
CarpetVinylTile
Heating 
Forced AirNatural GasZoned
Interior 
Double VanityKitchen IslandOpen FloorplanPantrySoaking TubWalk-In Closet(s)
Laundry Features 
Laundry RoomUpper Level
Master Bedroom 
Level - Second
Save
Ask
Tour
Hide
Share
Exterior Features
Construction Details 
Board & Batten SidingBrick VeneerFiber Cement
Roof 
Shingle
Community Features
Association Dues 
147
Financing Terms Available 
CashConventionalFHAVA Loan
HOA Fee Frequency 
Quarterly
Schools
School District
Unknown
Elementary School
Wake - Hilltop Needmoore Road Elementary
Middle School
Wake - West Lake Middle
High School
Wake - Middle Creek High
Listing courtesy of Nancy Brown of Ashton Woods Homes


Listings that are marked with an icon are provided courtesy of the Triangle MLS, Inc. of North Carolina, Internet Data Exchange Database. Copyright 2026 Triangle MLS, Inc. of North Carolina. All rights reserved.

Last checked: 2026-08-14 11:33 PM UTC

Neighborhood & Commute
Source: Walkscore
Disclosure: Community information and market data powered by Constellation Data Labs. Information is deemed reliable but not guaranteed.
Save
Ask
Tour
Hide
Share