Save
Ask
Tour
Hide
Share
$359,890
106 Days On Site

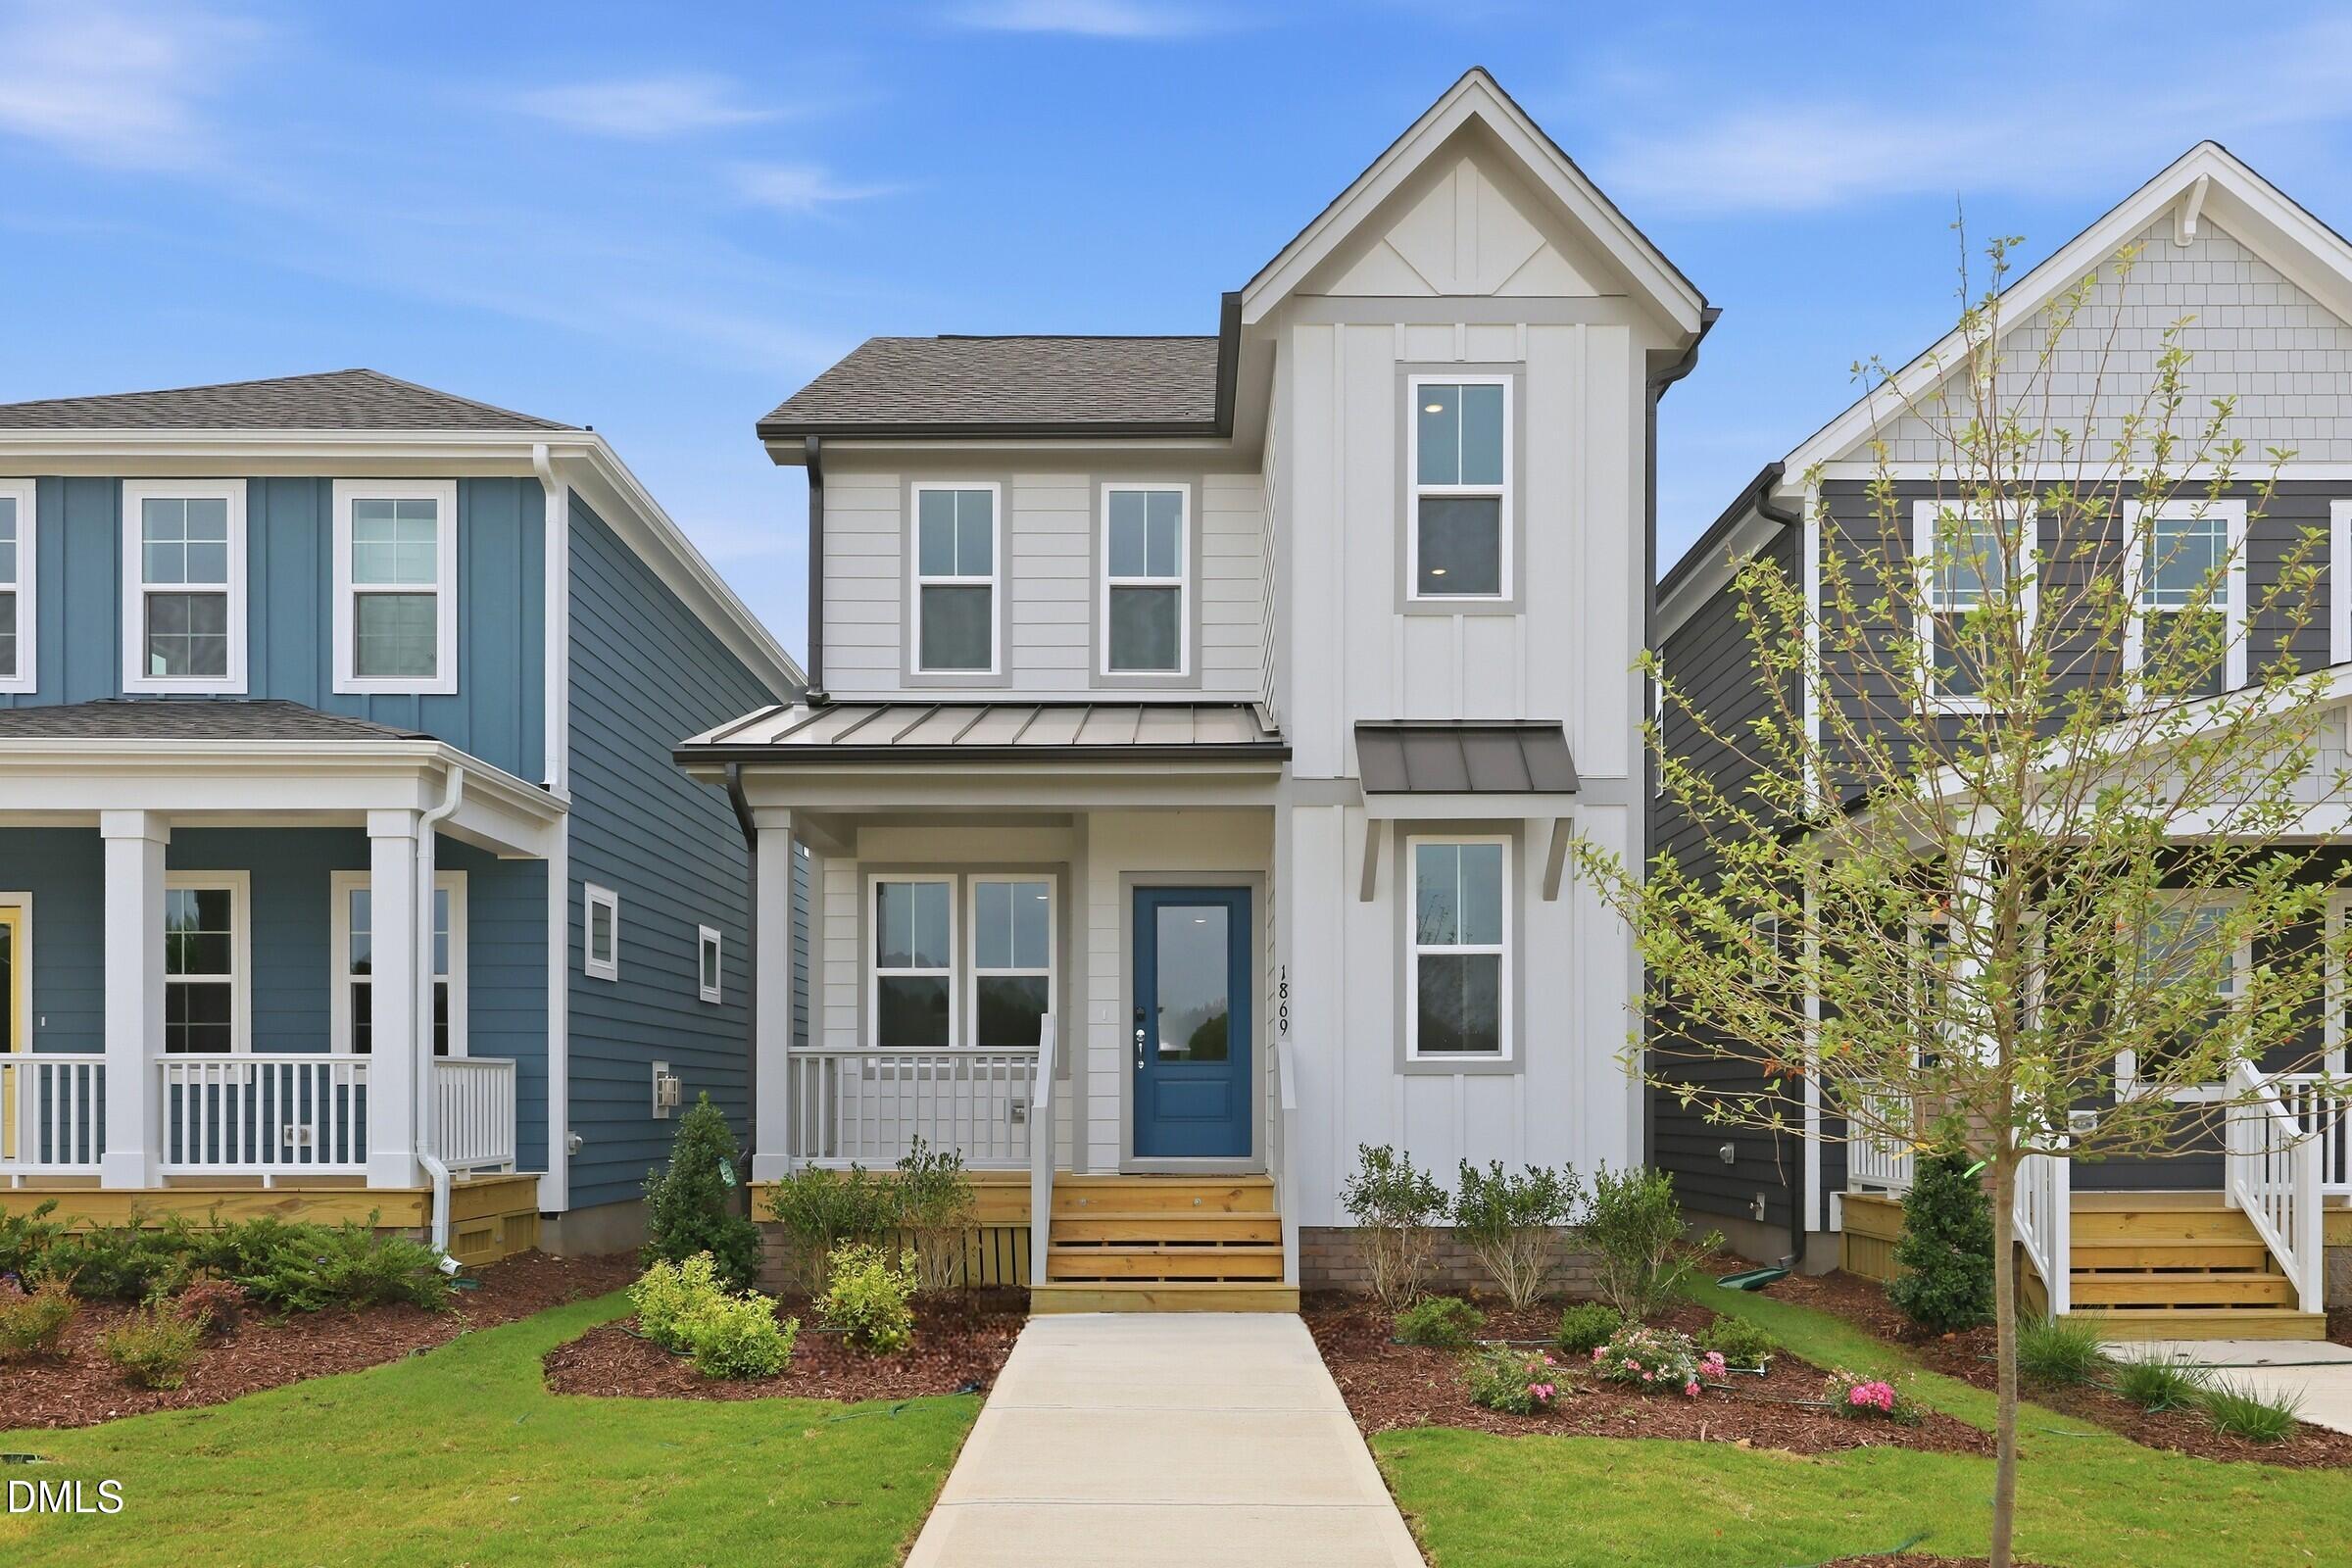
1869 Wendell Valley Boulevard
Wendell, NC 27591

For Sale|Single Family Residence|Active
3
Beds
3
Total Baths
2
Full Baths
1
Partial Bath
1,724
SqFt
$209
/SqFt
2026
Built
Subdivision:
Wendell Falls
County:
Wake
Call Now: 919-404-SHOW
Is this the listing for you? We can help make it yours.
919-404-SHOW
Upcoming Open Houses
Fri, Jul 24, 5:00 PM - 8:00 PM
Sat, Jul 25, 11:00 AM - 4:00 PM
Sat, Jul 25, 5:00 PM - 8:00 PM
Sun, Jul 26, 1:00 PM - 4:00 PM
Sun, Jul 26, 5:00 PM - 8:00 PM
Mon, Jul 27, 11:00 AM - 2:00 PM
Mon, Jul 27, 5:00 PM - 8:00 PM
Tue, Jul 28, 11:00 AM - 2:00 PM
Tue, Jul 28, 5:00 PM - 8:00 PM
1869 Wendell Valley Boulevard1869 Wendell Valley Boulevard1869 Wendell Valley Boulevard1869 Wendell Valley Boulevard
Save
Ask
Tour
Hide
Share

Mortgage Calculator

Monthly Payment (Est.)

$1,642
Calculator powered by Showcase IDX, a Constellation1 Company. Copyright ©2026 Information is deemed reliable but not guaranteed.

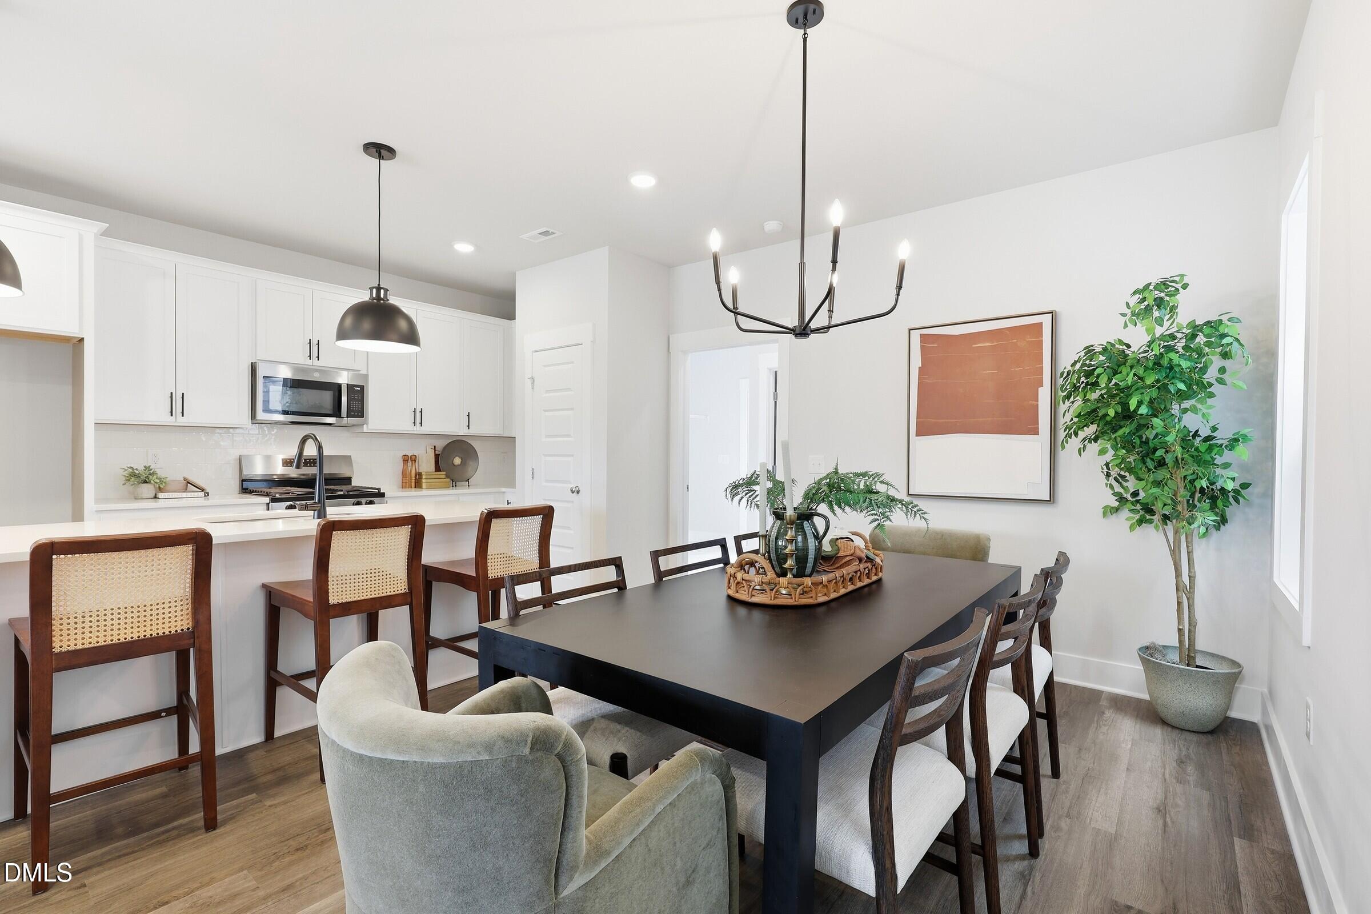
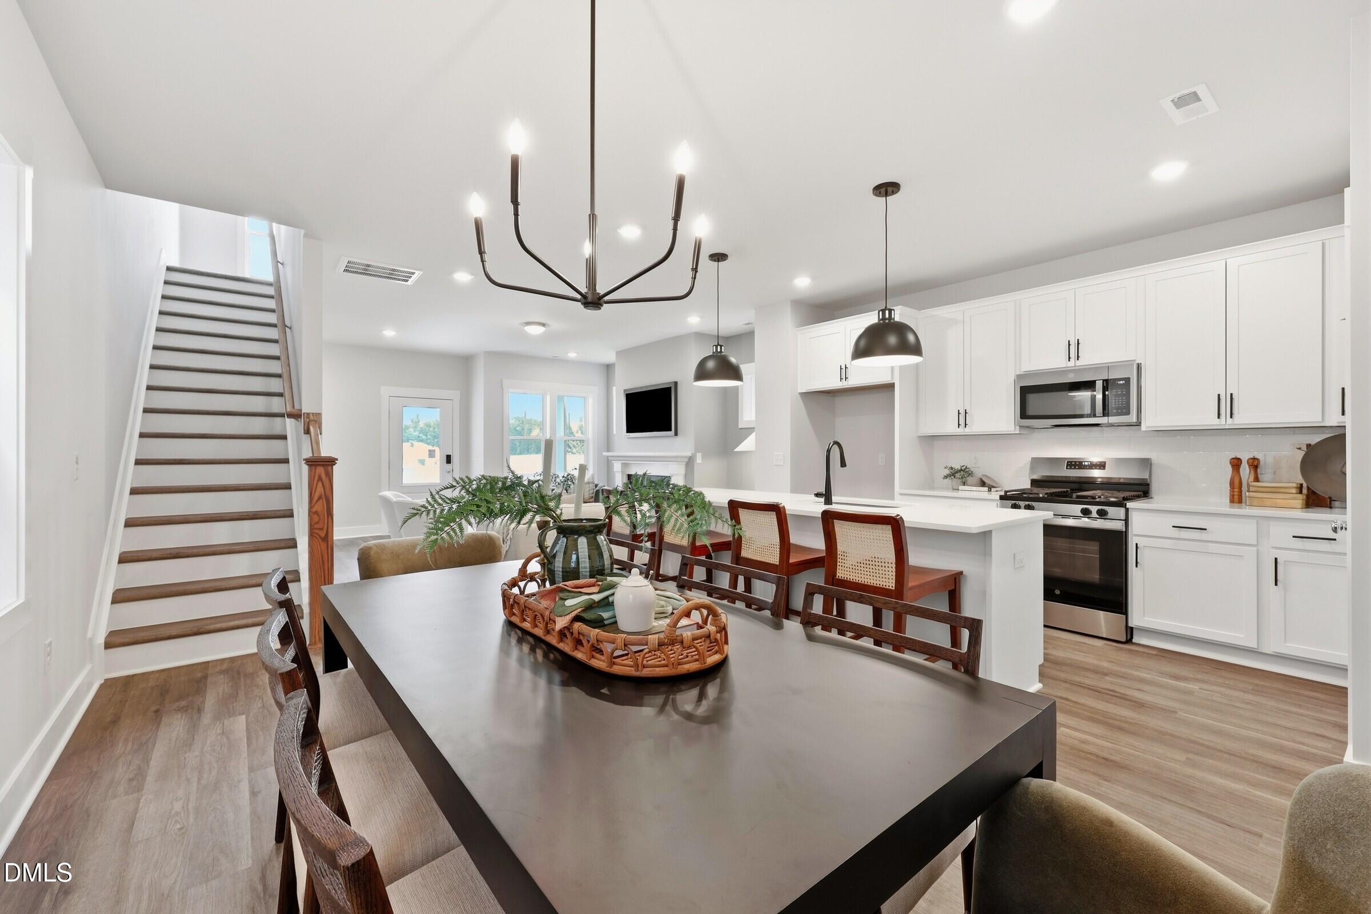
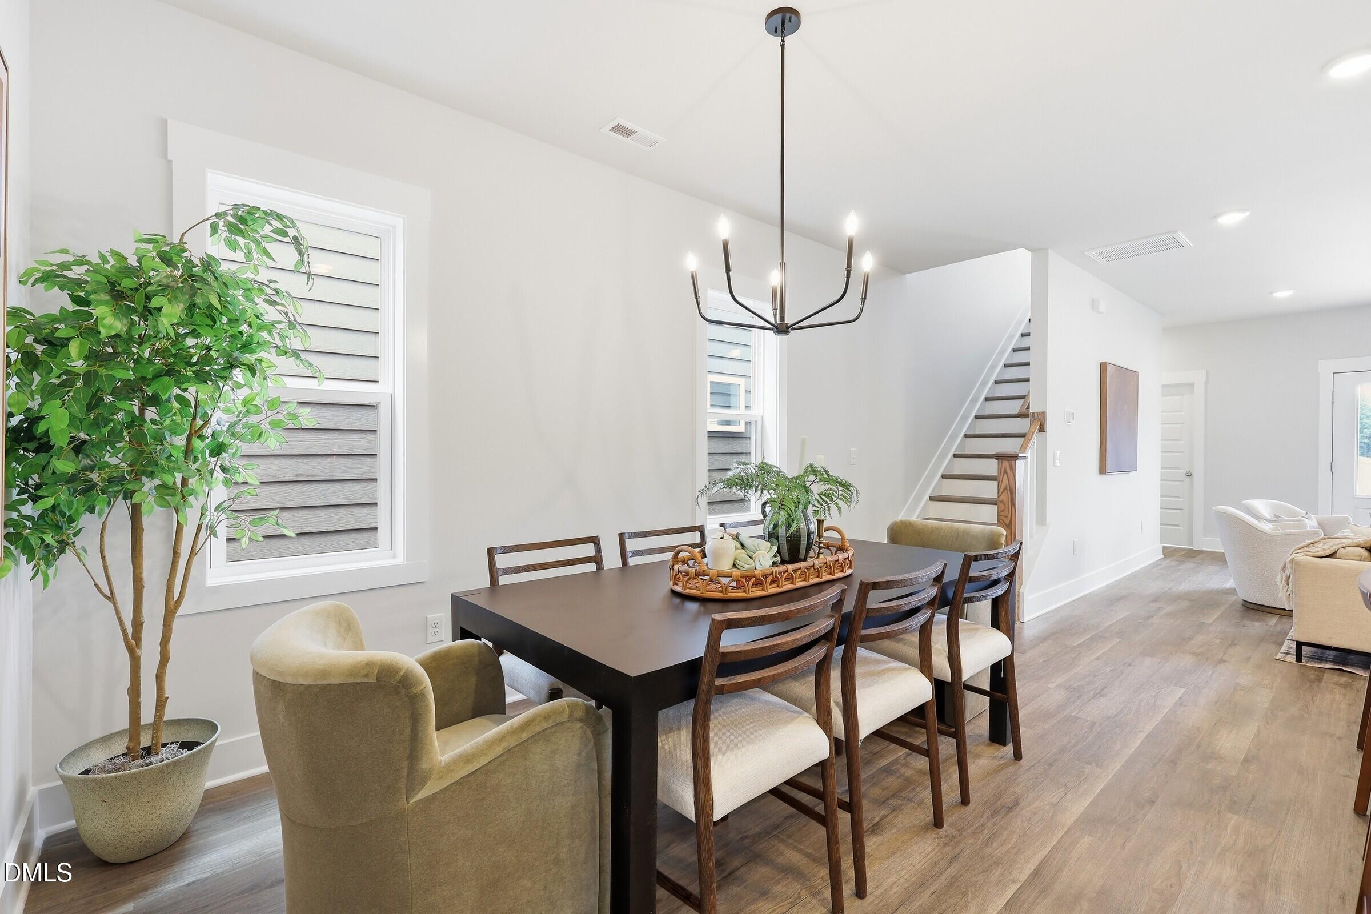
Self Tour, Anytime!!!! Bring Your King Size Bed & Start Packing because you're moving!! Ready... set... Shoot. This is the moment where smart design meets everyday ease, and it hits just right. The Shoot floor plan delivers open concept living so functional you'll accidentally become the friend who hosts. The kitchen overlooks everything, meaning you can cook, socialize, and avoid direct eye contact all at once. The first floor main suite says, 'I've suffered enough stairs in my lifetime.' Upstairs is two additional bedrooms, an office, and a mini loft offering endless possibilities: office, movie room, Pinterest project, Seriously though One trip up there and suddenly you're buying plants, saying 'natural light,' and considering a puzzle table. But this home isn't just about what's inside. Outside, Wendell Falls continues its campaign to turn you into someone who enjoys community events. Trails. Coffee shops. Pools. Happy people walking dogs and waving. You'll resist at first. Then one day you'll wave at a neighbor while holding a mug with both hands and realize it's over. Because the Shoot isn't just a floor plan....it's a move. And this one? It's worth taking.

Save
Ask
Tour
Hide
Share
Listing Snapshot
Price 
$359,890
Days On Site 
106 Days
Bedrooms 
3
Inside Area (SqFt) 
1,724 sqft
Total Baths 
3
Full Baths 
2
Partial Baths 
1
Lot Size 
0.08 Acres
Year Built 
2026
MLS® Number 
10158678
Status 
Active
Property Tax 
N/A
HOA/Condo/Coop Fees 
$105 monthly
Sq Ft Source 
N/A
Friends & Family
Recent Activity
17 hours agoListing updated with changes from the MLS®
2 weeks agoStatus changed to Active
a month agoPrice changed to $359,890
3 months agoListing first seen on site
General Features
Acres 
0.08
Garage 
Yes
Garage Spaces 
2
Levels 
Two
Property Condition 
New Construction
Property Sub Type 
Single Family Residence
Sewer 
Public Sewer
Special Circumstances 
Standard
SqFt Above 
1724
SqFt Total 
1724
Style 
Arts & CraftsCraftsman
Water Source 
Public
Interior Features
Appliances 
DishwasherDisposalFree-Standing Gas RangeMicrowavePlumbed For Ice MakerSelf Cleaning OvenStainless Steel Appliance(s)Tankless Water HeaterVented Exhaust Fan
Basement 
Crawl SpaceOther
Cooling 
Central Air
Fireplace 
Yes
Fireplace Features 
Family RoomGasGas Log
Fireplaces 
1
Flooring 
CarpetVinylTile
Heating 
CentralForced Air
Interior 
Double VanityKitchen IslandLow Flow Plumbing FixturesOpen FloorplanRecessed LightingWalk-In Closet(s)
Laundry Features 
Main Level
Main Level Bedrooms 
1
Window Features 
Double Pane WindowsInsulated WindowsLow Emissivity WindowsScreens
Bedroom 2 
Dimensions - 11.5 x 10.0Level - Second
Bedroom 3 
Dimensions - 13.0 x 10.0Level - Second
Dining Room 
Dimensions - 8.5 x 14.5Level - Main
Family Room 
Dimensions - 15.0 x 15.5Level - Main
Kitchen 
Dimensions - 14.5 x 11.0Level - Main
Master Bedroom 
Dimensions - 12.0 x 14.0Level - Main
Office 
Dimensions - 11.5 x 7.0Level - Second
Save
Ask
Tour
Hide
Share
Exterior Features
Construction Details 
Board & Batten SidingFiber CementLow VOC Insulation
Exterior 
Rain Gutters
Roof 
Shingle
Windows/Doors 
Double Pane WindowsInsulated WindowsLow Emissivity WindowsScreens
Community Features
Association Dues 
105
Community Features 
ClubhouseCurbsFishingFitness CenterPlaygroundPoolRestaurantSidewalksStreet Lights
Financing Terms Available 
CashConventionalFHAVA LoanUSDA Loan
HOA Fee Frequency 
Monthly
Roads 
Asphalt
Schools
School District
Unknown
Elementary School
Wake - Lake Myra Elementary
Middle School
Wake - Wendell Middle
High School
Wake - East Wake High School
Listing courtesy of Danica Kuplin Amanchukwu of Garman Homes LLC


Listings that are marked with an icon are provided courtesy of the Triangle MLS, Inc. of North Carolina, Internet Data Exchange Database. Copyright 2026 Triangle MLS, Inc. of North Carolina. All rights reserved.

Last checked: 2026-07-24 11:09 PM UTC

Neighborhood & Commute
Source: Walkscore
Disclosure: Community information and market data powered by Constellation Data Labs. Information is deemed reliable but not guaranteed.
Save
Ask
Tour
Hide
Share