Save
Ask
Tour
Hide
Share
$775,000
94 Days On Site

767 Redbud
Pittsboro, NC 27312

For Sale|Single Family Residence|Active
3
Beds
4
Total Baths
3
Full Baths
1
Partial Bath
2,971
SqFt
$261
/SqFt
1992
Built
Subdivision:
Redbud
County:
Chatham
Call Now: 919-404-SHOW
Is this the listing for you? We can help make it yours.
919-404-SHOW
767 Redbud767 Redbud767 Redbud767 Redbud
Save
Ask
Tour
Hide
Share

Mortgage Calculator

Monthly Payment (Est.)

$3,536
Calculator powered by Showcase IDX, a Constellation1 Company. Copyright ©2026 Information is deemed reliable but not guaranteed.

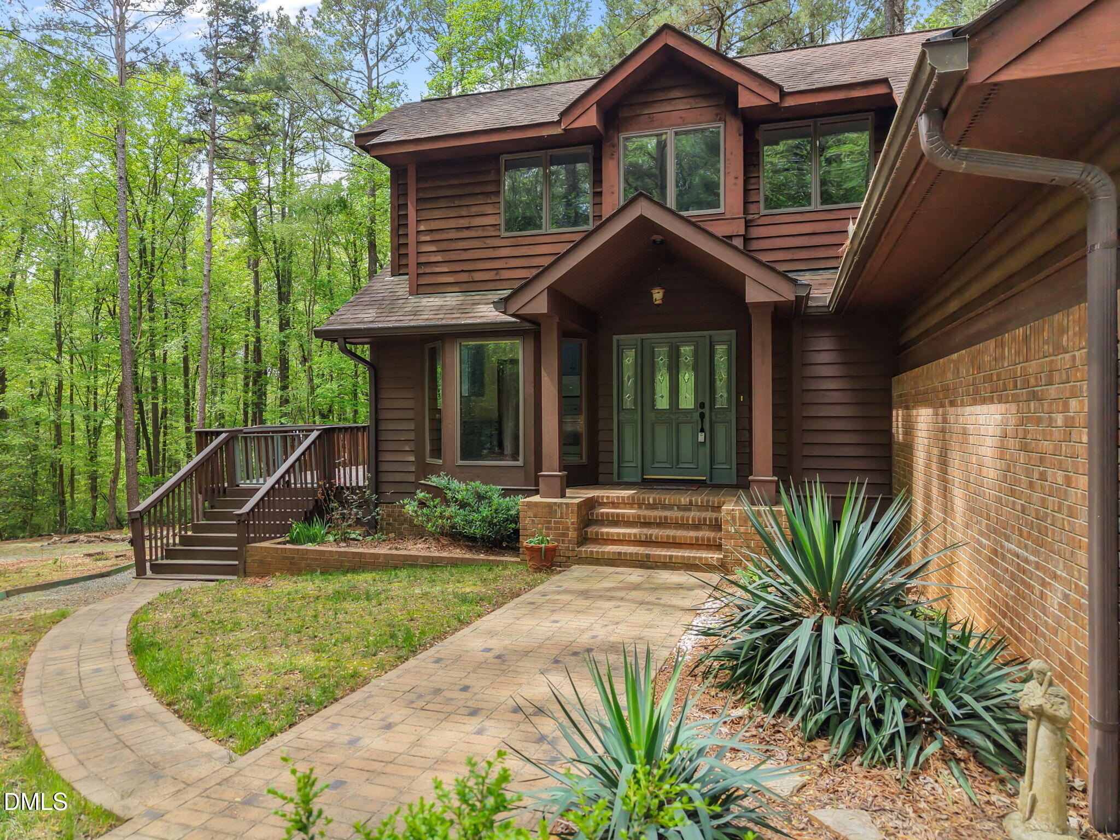
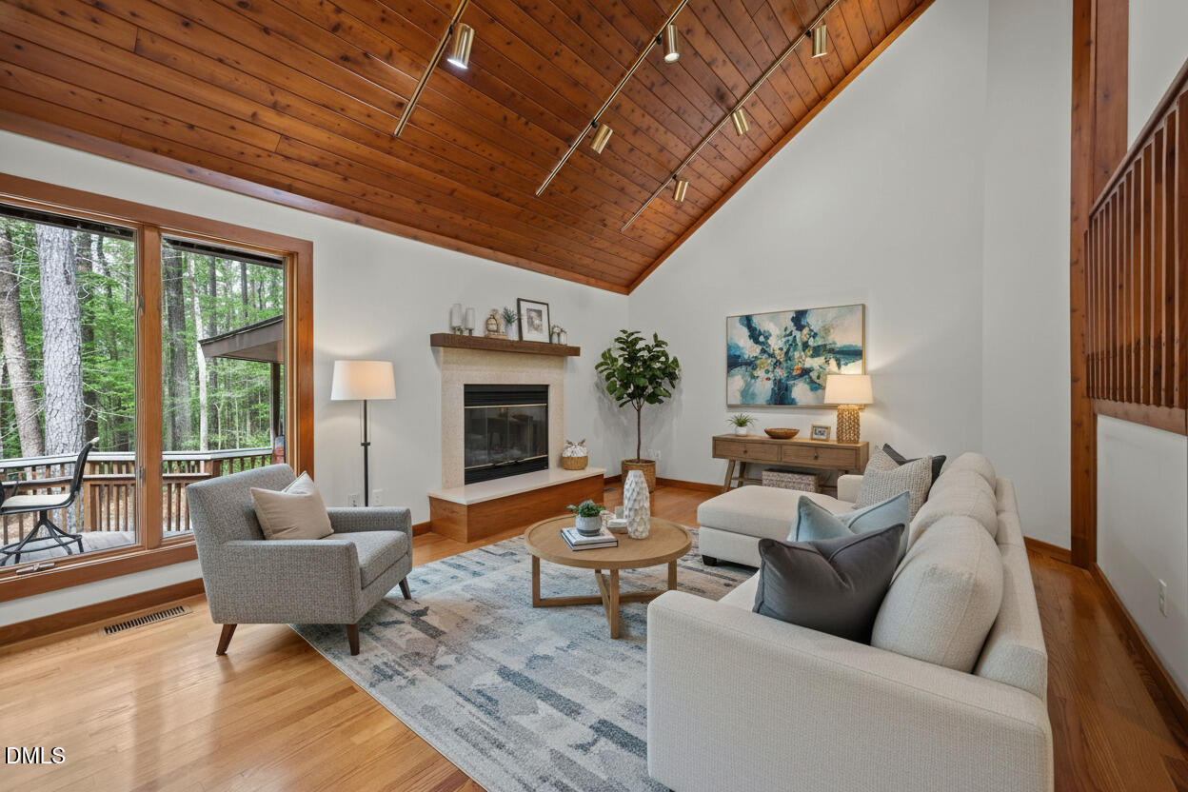
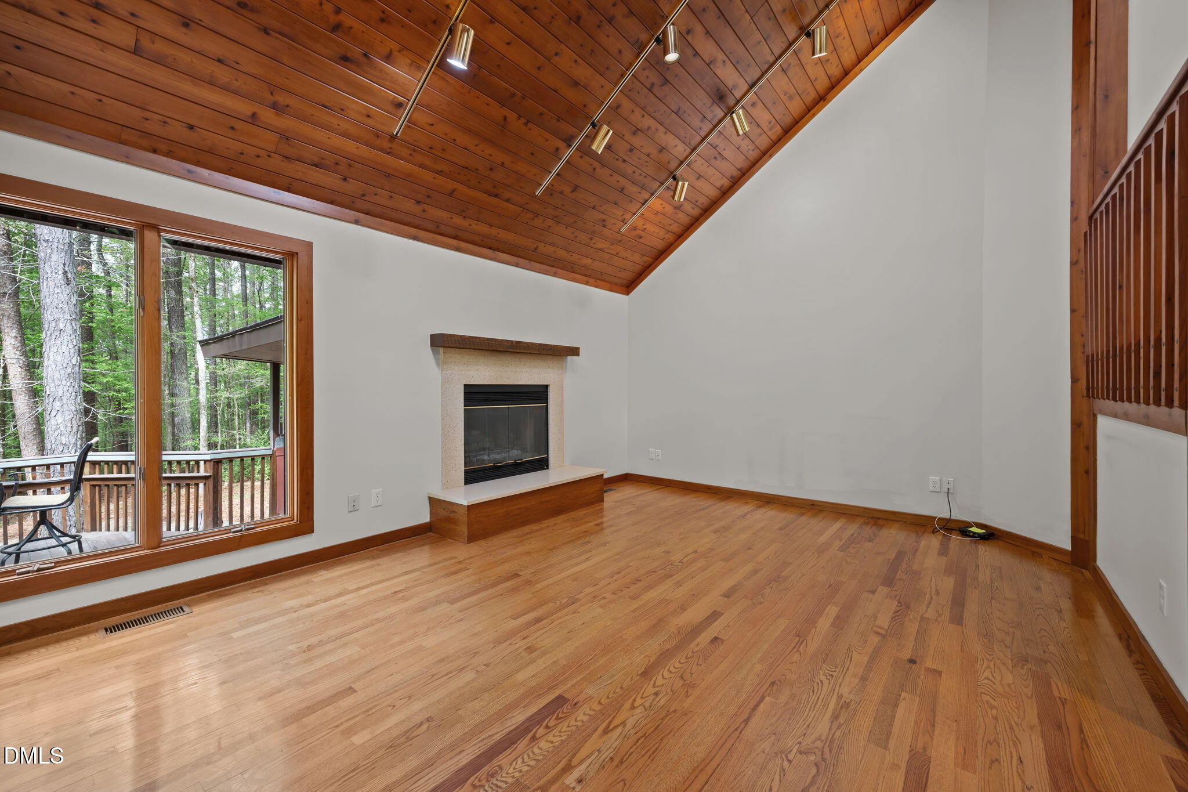
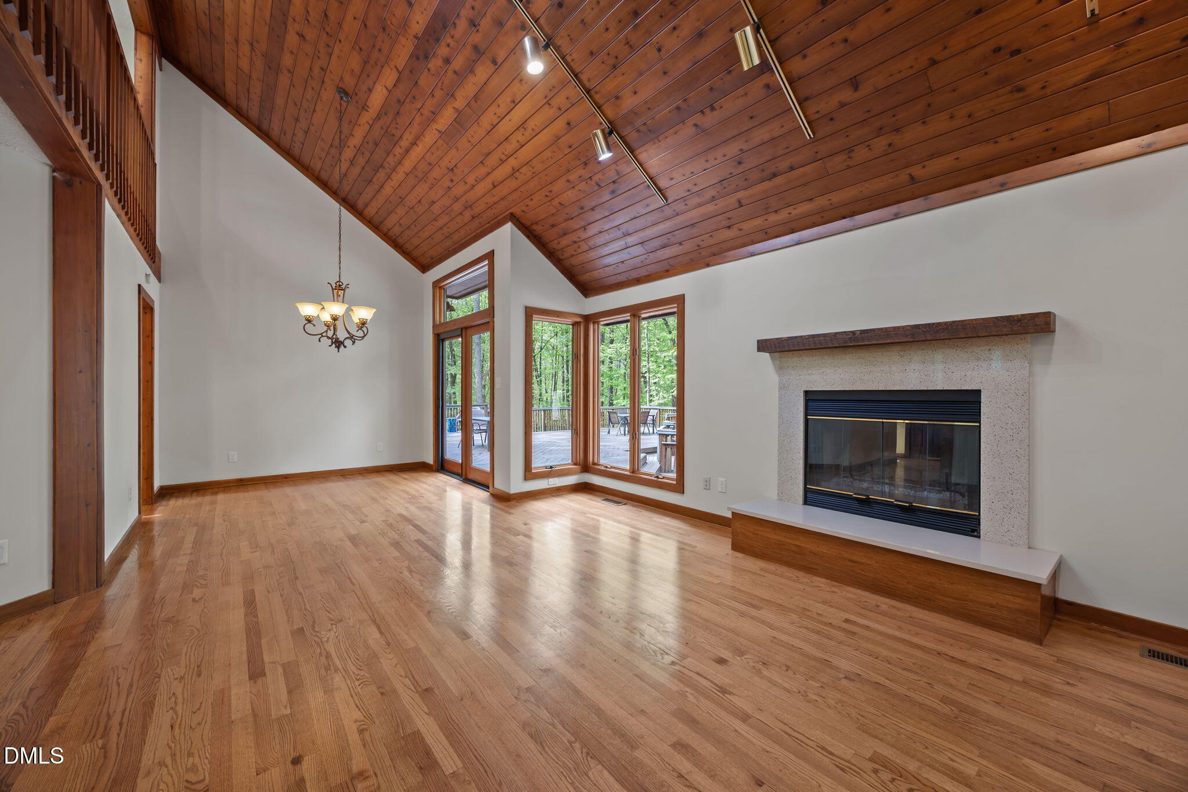
*DECK IS BEING REPLACED WILL BE NICE AND NEW SOON!* Tucked away on 5.3 acres of peaceful, wooded surroundings, this 3-bedroom, 3.5-bath home offers a private retreat just 5-10 minutes from downtown Pittsboro! A winding setting with a trail leading down to the river creates a rare opportunity to enjoy nature right outside your door. Inside, the living room features soaring vaulted ceilings with exposed wood beams and a cozy fireplace, bringing warmth and character to the heart of the home. The main-level primary suite provides convenience and comfort, while the second floor offers two additional bedrooms and a versatile loft space--ideal for a reading nook, office, or additional lounge area. Step outside to a sprawling deck designed for entertaining, complete with multiple areas to gather, relax, and take in the wooded views. Whether hosting or enjoying a quiet morning, the setting delivers a true sense of escape. The expansive unfinished basement (1,936 sq ft) offers incredible potential, with multiple flex spaces ready to be customized to fit your needs--whether for hobbies, storage, or future expansion. A unique blend of privacy, natural beauty, and proximity to Pittsboro--this property is ready to be enjoyed as-is or taken to the next level!

Save
Ask
Tour
Hide
Share
Listing Snapshot
Price 
$775,000
Days On Site 
94 Days
Bedrooms 
3
Inside Area (SqFt) 
2,971 sqft
Total Baths 
4
Full Baths 
3
Partial Baths 
1
Lot Size 
5.39 Acres
Year Built 
1992
MLS® Number 
10158519
Status 
Active
Property Tax 
$4,053.08
HOA/Condo/Coop Fees 
$23 monthly
Sq Ft Source 
N/A
Friends & Family
Recent Activity
3 days agoListing updated with changes from the MLS®
3 months agoListing first seen on site
General Features
Acres 
5.39
Attached Garage 
Yes
Foundation 
Other
Garage 
Yes
Garage Spaces 
2
Levels 
Two
Parking 
AttachedDrivewayGarage
Property Sub Type 
Single Family Residence
Sewer 
Septic Tank
Special Circumstances 
Standard
SqFt Above 
2326
SqFt Below 
645
SqFt Total 
2971
Style 
RusticTransitional
Water Source 
PrivateWell
Zoning 
R-5
Interior Features
Appliances 
DishwasherElectric RangeFree-Standing Electric RangeFree-Standing RangeFree-Standing RefrigeratorIce MakerMicrowaveRangeRefrigerator
Basement 
ConcreteDaylightFinishedPartially FinishedUnfinished
Cooling 
Central AirDualHeat PumpZoned
Fireplace 
Yes
Fireplace Features 
Fire PitLiving RoomWood Burning
Fireplaces 
1
Flooring 
CarpetConcreteHardwoodTileWood
Heating 
Forced AirHeat PumpZoned
Interior 
Beamed CeilingsCeiling Fan(s)ChandelierCrown MoldingDouble VanityHigh CeilingsRecessed LightingStone CountersTrack LightingVaulted Ceiling(s)Walk-In Closet(s)
Main Level Bedrooms 
1
Master Bedroom 
Level - Main
Save
Ask
Tour
Hide
Share
Exterior Features
Construction Details 
BrickWood Siding
Exterior 
Fire PitRain Gutters
Patio And Porch 
DeckPatioWrap Around
Roof 
Shingle
View 
Trees/Woods
Waterview 
Trees/Woods
Windows/Doors 
French Doors
Community Features
Association Dues 
276
Financing Terms Available 
CashConventionalFHAVA Loan
HOA Fee Frequency 
Annually
Schools
School District
Unknown
Elementary School
Chatham - Pittsboro Elementary
Middle School
Chatham - George Moses Horton Middle
High School
Chatham - Northwood High
Listing courtesy of Nick Kolb of DASH Carolina


Listings that are marked with an icon are provided courtesy of the Triangle MLS, Inc. of North Carolina, Internet Data Exchange Database. Copyright 2026 Triangle MLS, Inc. of North Carolina. All rights reserved.

Last checked: 2026-07-13 03:35 AM UTC

Neighborhood & Commute
Source: Walkscore
Disclosure: Community information and market data powered by Constellation Data Labs. Information is deemed reliable but not guaranteed.
Save
Ask
Tour
Hide
Share