Save
Ask
Tour
Hide
Share
$509,900
45 Days On Site

121 Willow View Lane
Apex, NC 27539

For Sale|Townhouse|Active
3
Beds
3
Total Baths
2
Full Baths
1
Partial Bath
2,637
SqFt
$193
/SqFt
2016
Built
Subdivision:
Woodcreek
County:
Wake

Due to the health concerns created by Coronavirus we are offering personal 1-1 online video walkthough tours where possible.
Call Now: 919-404-SHOW
Is this the listing for you? We can help make it yours.
919-404-SHOW
121 Willow View Lane121 Willow View Lane121 Willow View Lane121 Willow View Lane
Save
Ask
Tour
Hide
Share

Mortgage Calculator

Monthly Payment (Est.)

$2,326
Calculator powered by Showcase IDX, a Constellation1 Company. Copyright ©2026 Information is deemed reliable but not guaranteed.

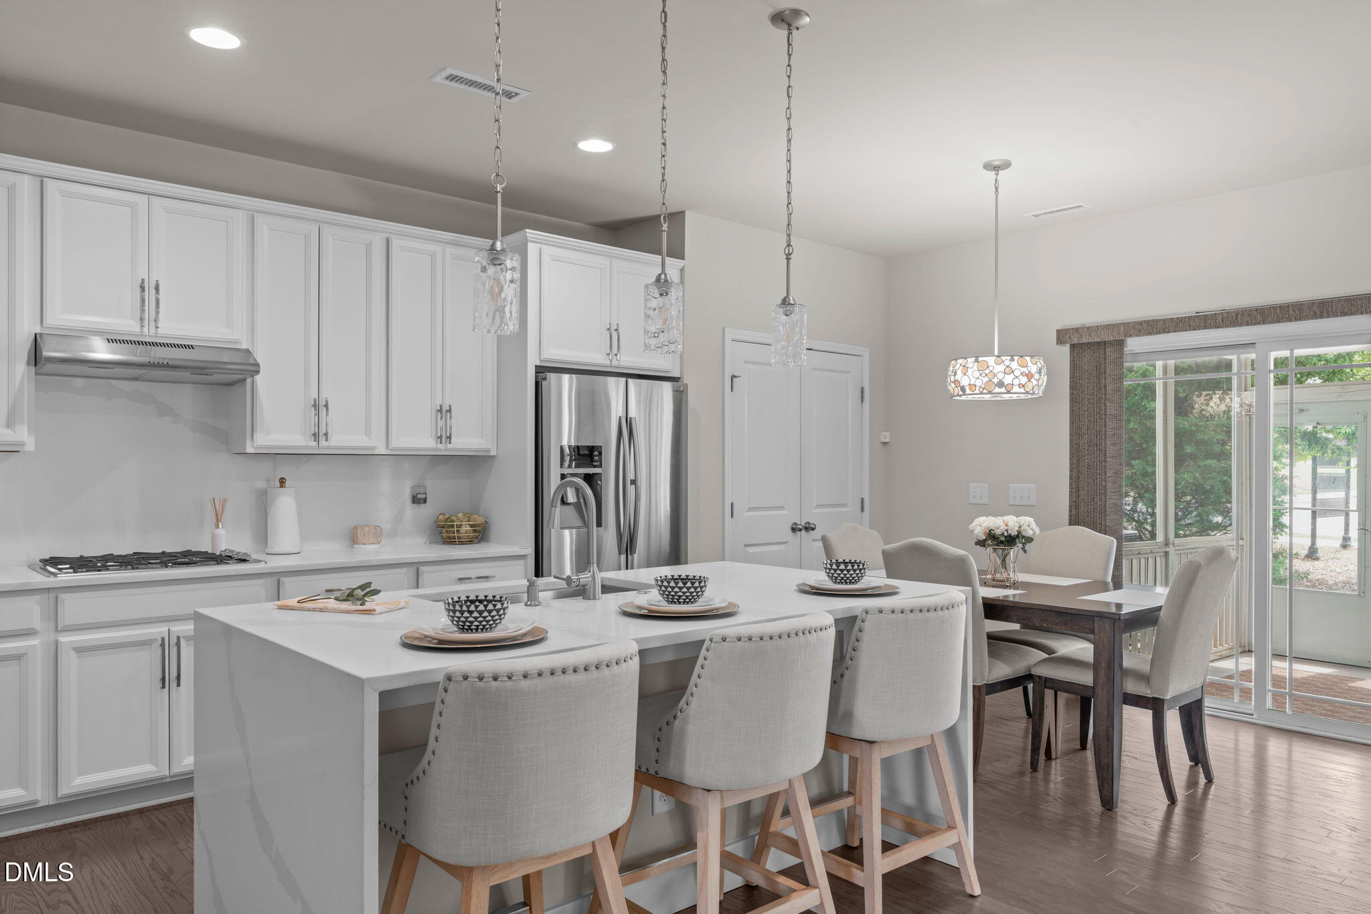
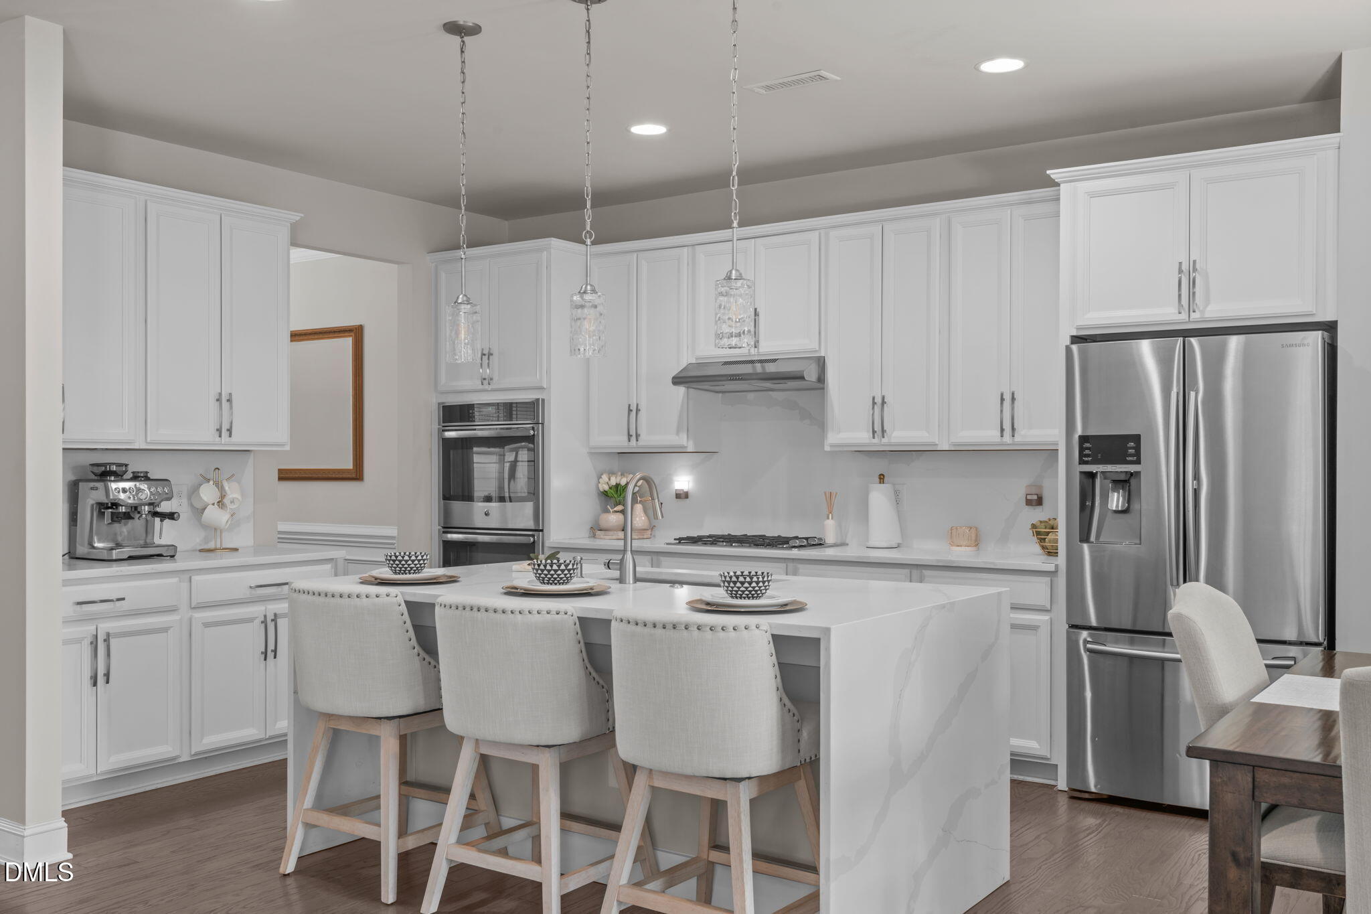
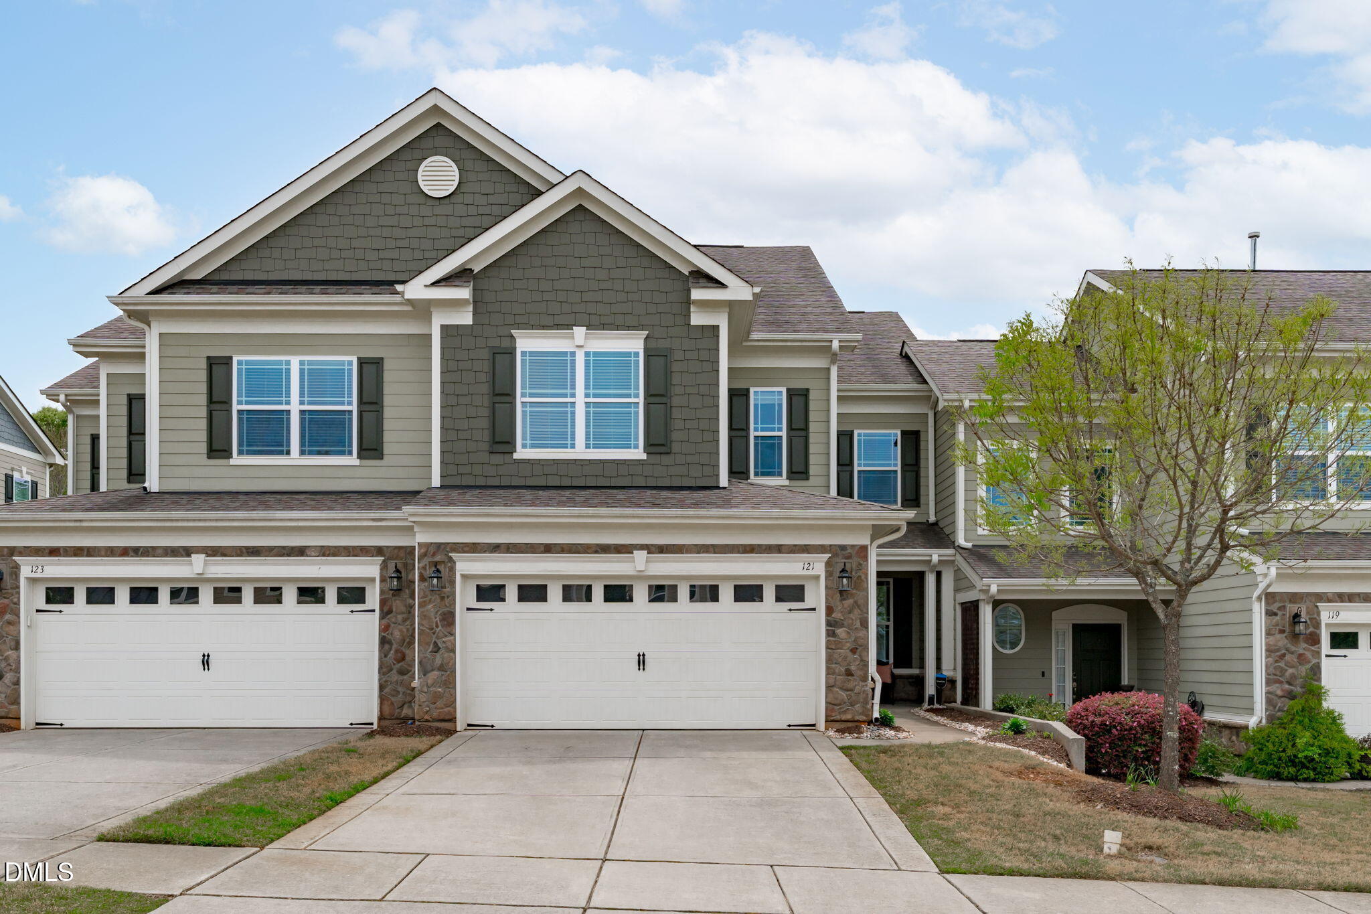
Welcome to the EASY LIVING lifestyle buyers are searching for in Apex! With OVER 2,600 SQ FT, this MOVE IN READY Woodcreek Villa offers the SPACE of many single family homes with the LOW MAINTENANCE convenience today's buyers want. Freshly updated with FRESH PAINT, UPDATED LIGHTING, and WOOD FLOORING throughout the main level, this home is designed for both everyday living and entertaining. The GOURMET KITCHEN features QUARTZ COUNTERTOPS, STAINLESS STEEL APPLIANCES, and a LARGE WATERFALL QUARTZ ISLAND that opens beautifully into the main living space. Upstairs, the SPACIOUS PRIMARY SUITE offers a private retreat, while TWO ADDITIONAL LARGE BEDROOMS plus a BONUS/FLEX SPACE provide room for a home office, media room, workout area, or guest space. Enjoy quiet mornings or evening gatherings on the SCREENED PORCH, plus the convenience of a 2 CAR GARAGE and true LOCK AND LEAVE living. Located just steps from the WOODCREEK AMENITY CENTER featuring RESORT STYLE POOL, TENNIS, FITNESS CENTER, CLUBHOUSE, and direct access to the MIDDLE CREEK GREENWAY. Convenient to downtown Holly Springs, shopping, Harris Teeter, restaurants, and the new 540 interchange. At $509,900, this is one of the most compelling opportunities currently available in Apex offering this combination of SPACE, LOCATION, RESORT STYLE AMENITIES, and LOW MAINTENANCE LIVING.

Save
Ask
Tour
Hide
Share
Listing Snapshot
Price 
$509,900
Days On Site 
45 Days
Bedrooms 
3
Inside Area (SqFt) 
2,637 sqft
Total Baths 
3
Full Baths 
2
Partial Baths 
1
Lot Size 
0.07 Acres
Year Built 
2016
MLS® Number 
10158495
Status 
Active
Property Tax 
$4,211.58
HOA/Condo/Coop Fees 
$90.33 monthly
Sq Ft Source 
N/A
Friends & Family
Recent Activity
22 hours agoListing updated with changes from the MLS®
3 days agoPrice changed to $509,900
2 months agoListing first seen on site
General Features
Acres 
0.07
Attached Garage 
Yes
Foundation 
Slab
Garage 
Yes
Garage Spaces 
2
Levels 
Two
Parking 
Attached
Parking Spaces 
4
Property Sub Type 
Townhouse
Sewer 
Public Sewer
Special Circumstances 
Standard
SqFt Above 
2637
SqFt Total 
2637
Style 
Traditional
Utilities 
Electricity ConnectedNatural Gas ConnectedSewer Connected
Water Source 
Public
Interior Features
Appliances 
DishwasherDisposalDouble OvenGas CooktopStainless Steel Appliance(s)
Cooling 
Central Air
Flooring 
Wood
Heating 
Central
Interior 
Kitchen IslandOpen Floorplan
Laundry Features 
Laundry Room
Bedroom 2 
Dimensions - 11.6 x 10Level - Second
Bedroom 3 
Dimensions - 14.9 x 12.9Level - Second
Bonus Room 
Dimensions - 17.5 x 13.4Level - Second
Dining Room 
Dimensions - 13.3 x 10.2Level - Main
Family Room 
Dimensions - 12 x 11.4Level - Main
Kitchen 
Dimensions - 17.3 x 9.6Level - Main
Laundry 
Dimensions - 8.6 x 5.7Level - Second
Living Room 
Dimensions - 12 x 11.4Level - Main
Master Bedroom 
Dimensions - 18.7 x 13Level - Second
Other 
Dimensions - 12 x 10Level - MainDescription - screen porch
Save
Ask
Tour
Hide
Share
Exterior Features
Construction Details 
Fiber Cement
Patio And Porch 
Rear Porch
Roof 
Shingle
Windows/Doors 
Sliding Doors
Community Features
Association Dues 
271
Community Features 
PoolStreet LightsTennis Court(s)
Financing Terms Available 
CashConventionalVA Loan
HOA Fee Frequency 
Quarterly
School District 
https://osageo.wcpss.net/assignment-lookup/
Schools
School District
https://osageo.wcpss.net/assignment-lookup/
Elementary School
Wake - Holly Springs
Middle School
Wake - Holly Ridge
High School
Wake - Felton Grove
Listing courtesy of Trish Dare of Keller Williams Legacy


Listings that are marked with an icon are provided courtesy of the Triangle MLS, Inc. of North Carolina, Internet Data Exchange Database. Copyright 2026 Triangle MLS, Inc. of North Carolina. All rights reserved.

Last checked: 2026-05-25 05:43 AM UTC

Neighborhood & Commute
Source: Walkscore
Disclosure: Community information and market data powered by Constellation Data Labs. Information is deemed reliable but not guaranteed.
Save
Ask
Tour
Hide
Share