
1812 Grande Oaks RoadDurham, NC 27712
Due to the health concerns created by Coronavirus we are offering personal 1-1 online video walkthough tours where possible.
Mortgage Calculator
Monthly Payment (Est.)
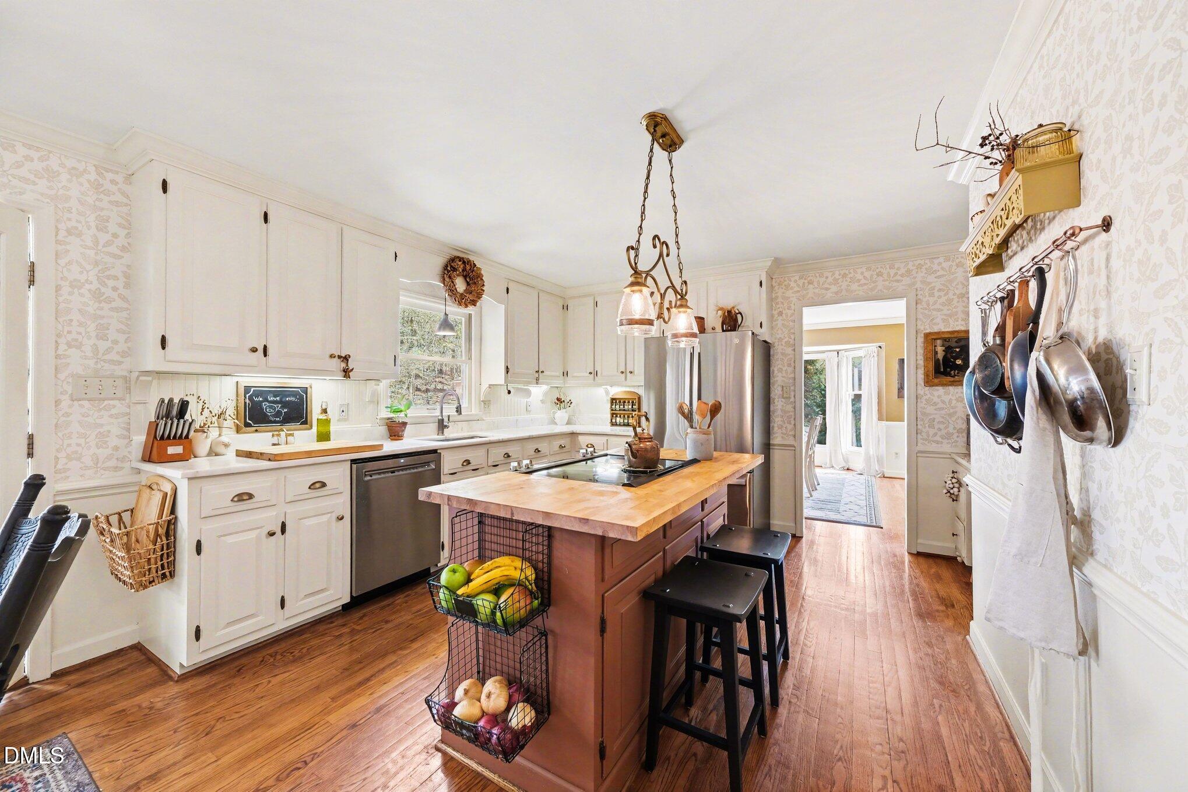
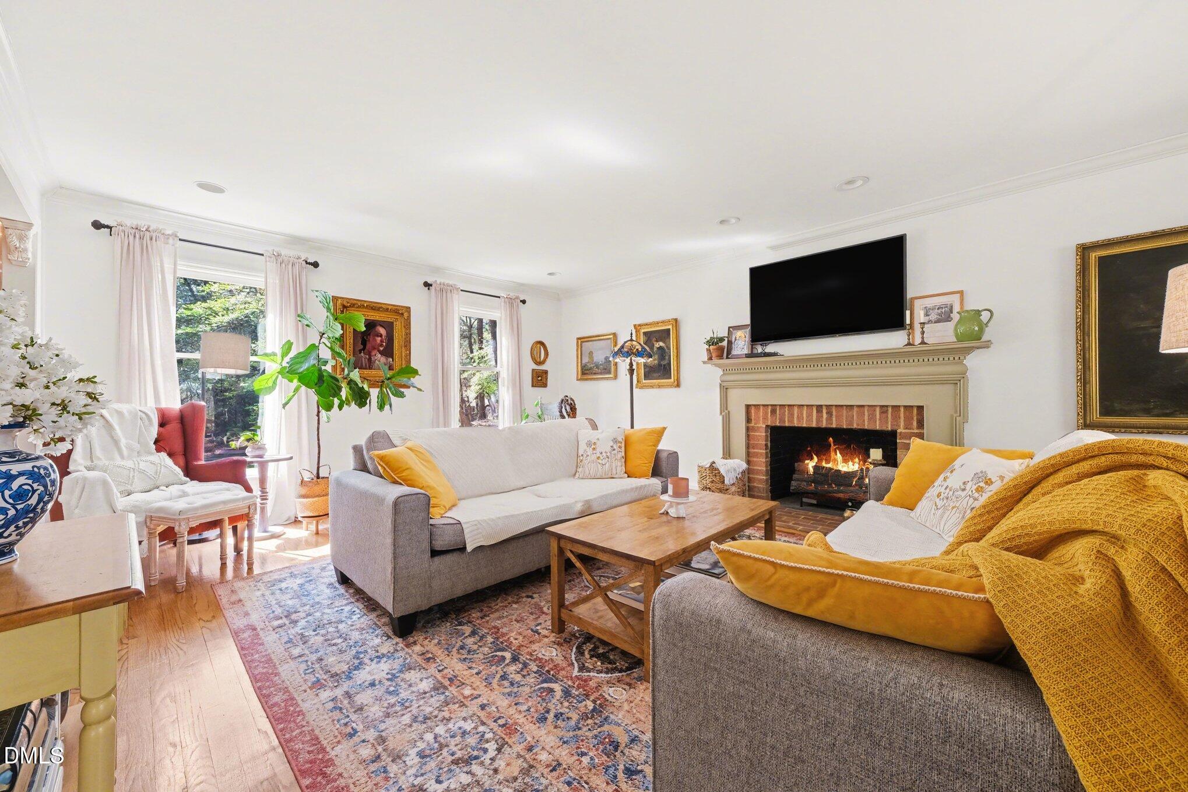
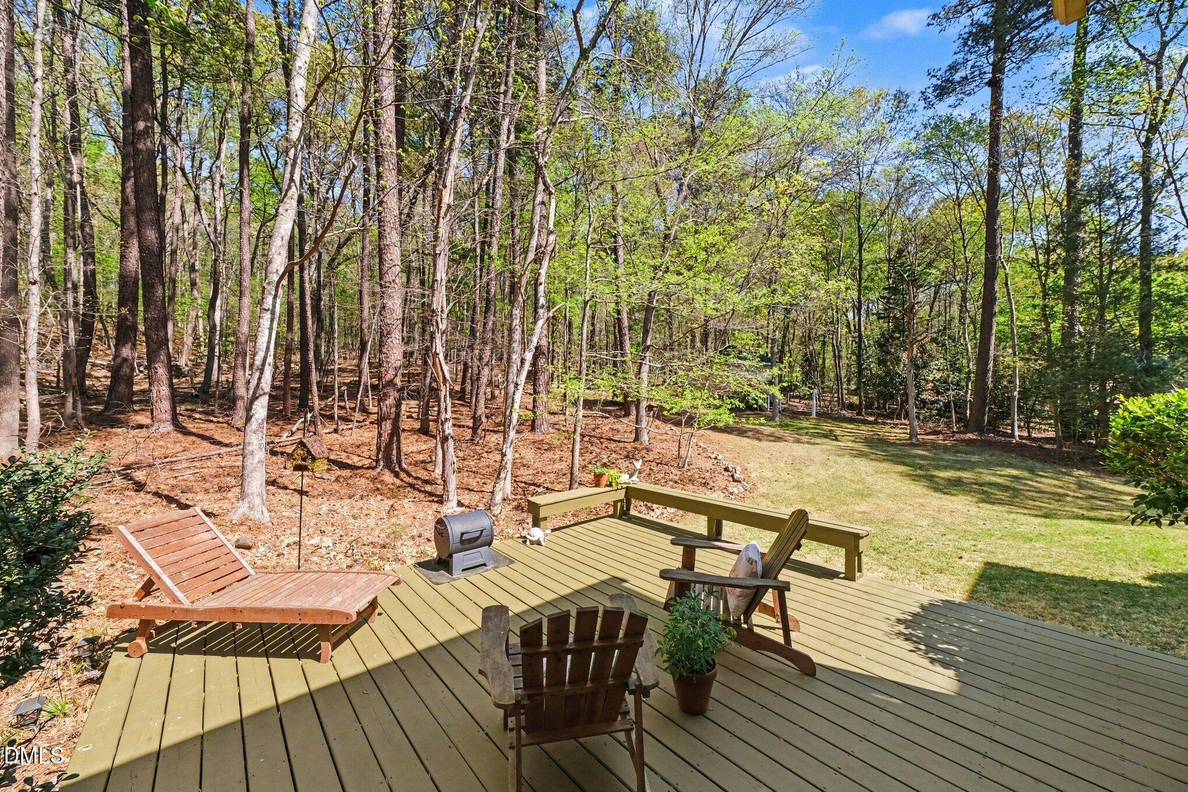
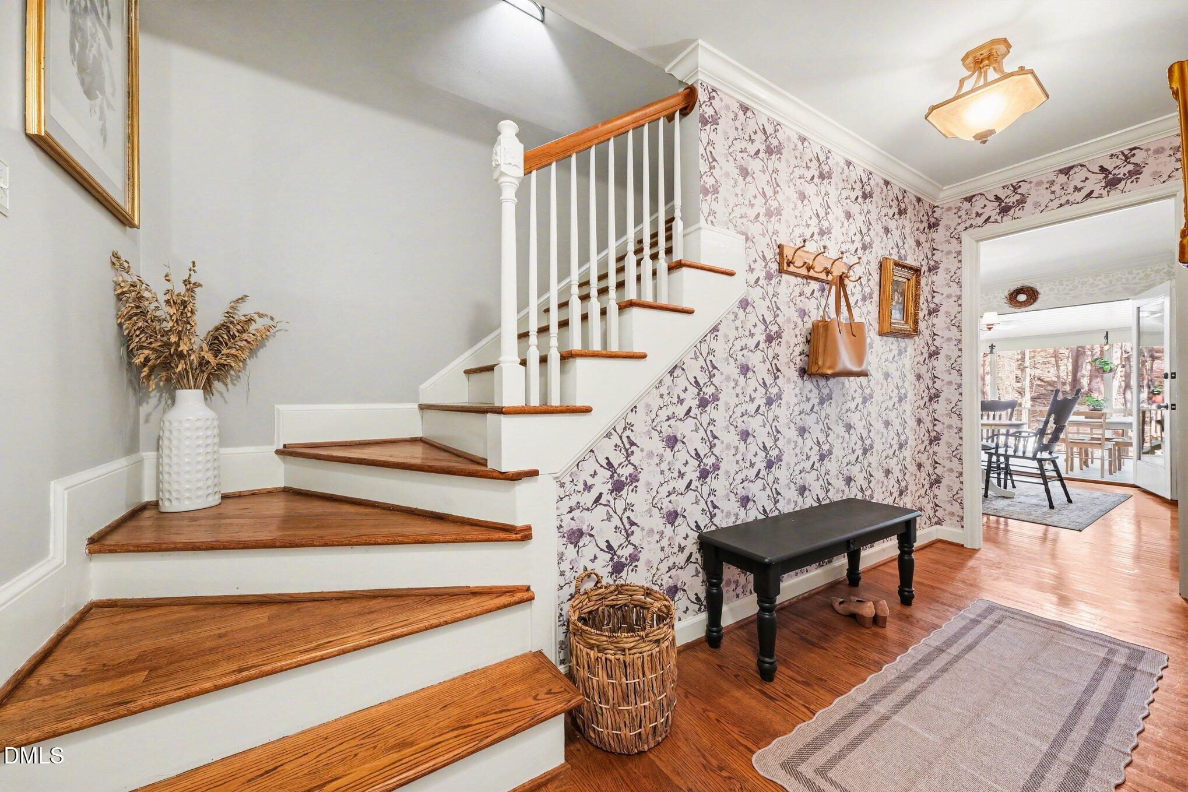
$3,189Tucked away on a quiet cul-de-sac street, this stunning traditional home commands attention from the moment you arrive. The classic brick exterior, mature trees, and lush landscaping create curb appeal on this .75 acre lot that is truly picture perfect and sets the tone for everything that awaits inside. These sellers have poured their hearts into this home, and it shows in every single room. Rich hardwood floors flow throughout both levels, lending warmth and continuity to every room. The main level is thoughtfully laid out with a formal dining room perfect for gatherings, a versatile flex room off the entryway ideal for a home office, and a cozy yet spacious family room adorned by a brick fireplace. The kitchen has been beautifully updated with marble countertops, new light fixtures, new backsplash, and a butcher block island, among other features. This connects seamlessly to both the living area and the outdoors through stunning double set of French doors, making entertaining feel completely effortless. Step outside and you will understand why the sellers love this home so deeply. The large screened porch extends the living space into the outdoors and overlooks a private, tree-lined backyard that offers shade and a sense of peaceful seclusion that is simply hard to put into words. Upstairs, the spacious primary suite provides a true retreat with a newly updated bath and walk-in closet. Guests and family will appreciate the nicely sized bedrooms and bathrooms throughout the home, which have been thoughtfully refreshed with the same care and attention to detail that defines this property from top to bottom. A two car garage, no HOA, and a prime North Durham location complete a package that checks every box. Just 15 minutes from Duke and 3 minutes from the new Publix grocery store. Homes with this combination of character, updates, space, and setting do not come along often, don't miss this one.
| 2 weeks ago | Listing updated with changes from the MLS® | |
| 2 weeks ago | Price changed to $699,000 | |
| 2 months ago | Listing first seen on site |

Listings that are marked with an icon are provided courtesy of the Triangle MLS, Inc. of North Carolina, Internet Data Exchange Database. Copyright 2026 Triangle MLS, Inc. of North Carolina. All rights reserved.
Last checked: 2026-05-25 06:08 PM UTC
Did you know? You can invite friends and family to your search. They can join your search, rate and discuss listings with you.