Save
Ask
Tour
Hide
Share
$475,000
46 Days On Site

109 Queen Ferry Court
Durham, NC 27712

Single Family Residence|Pending
4
Beds
3
Total Baths
2
Full Baths
1
Partial Bath
2,431
SqFt
$195
/SqFt
1999
Built
Subdivision:
Grandover
County:
Durham

Due to the health concerns created by Coronavirus we are offering personal 1-1 online video walkthough tours where possible.
Call Now: 919-404-SHOW
Is this the listing for you? We can help make it yours.
919-404-SHOW
109 Queen Ferry Court109 Queen Ferry Court109 Queen Ferry Court109 Queen Ferry Court
Save
Ask
Tour
Hide
Share

Mortgage Calculator

Monthly Payment (Est.)

$2,167
Calculator powered by Showcase IDX, a Constellation1 Company. Copyright ©2026 Information is deemed reliable but not guaranteed.

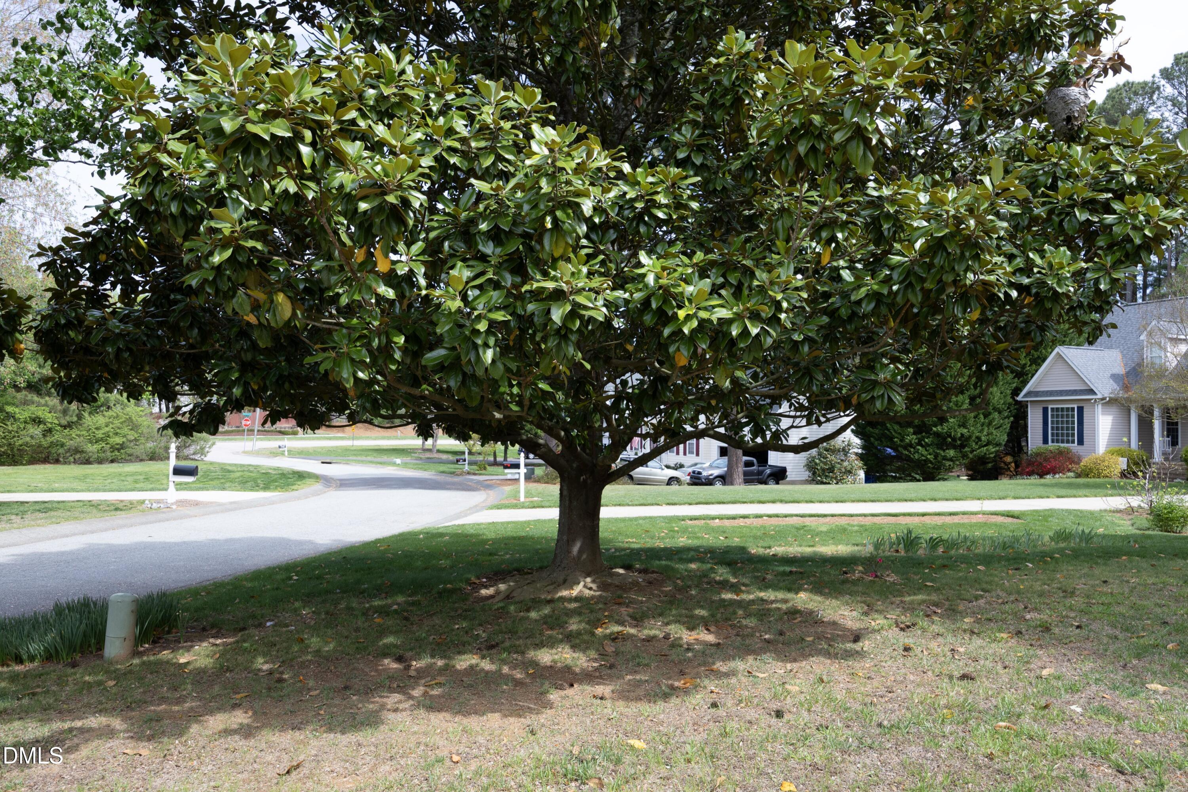
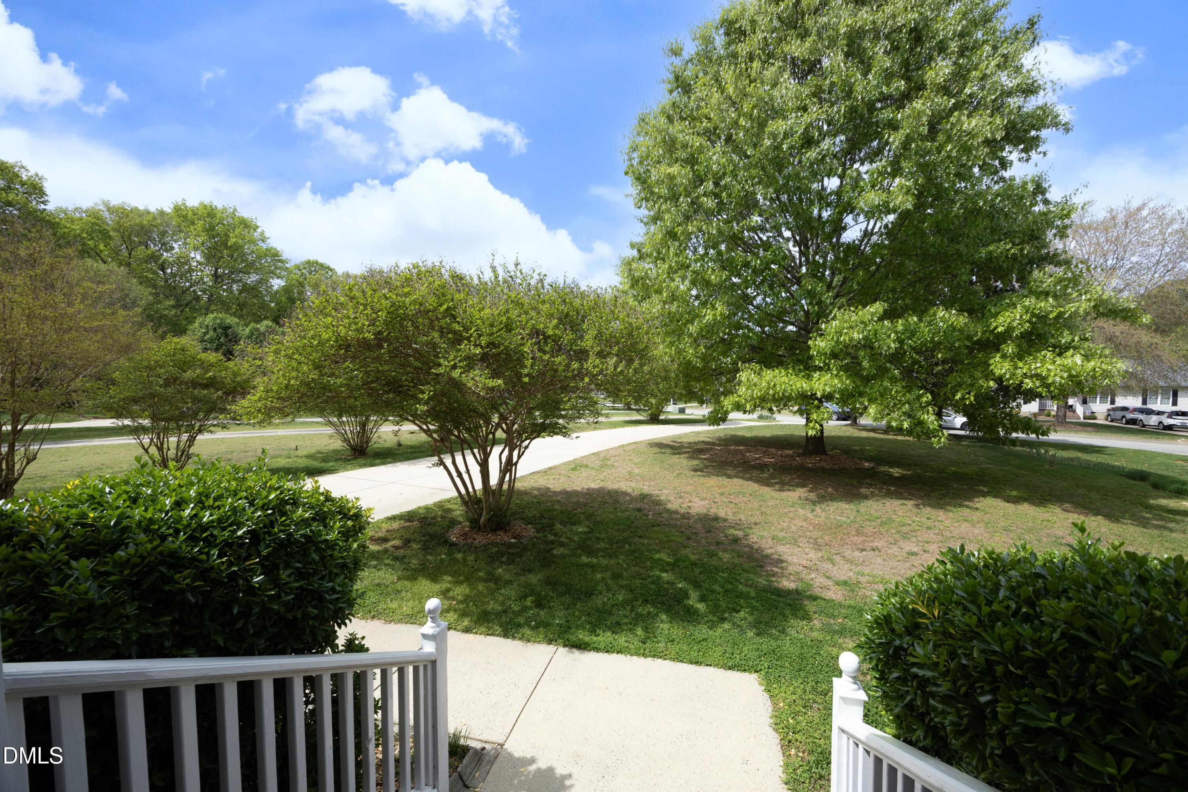
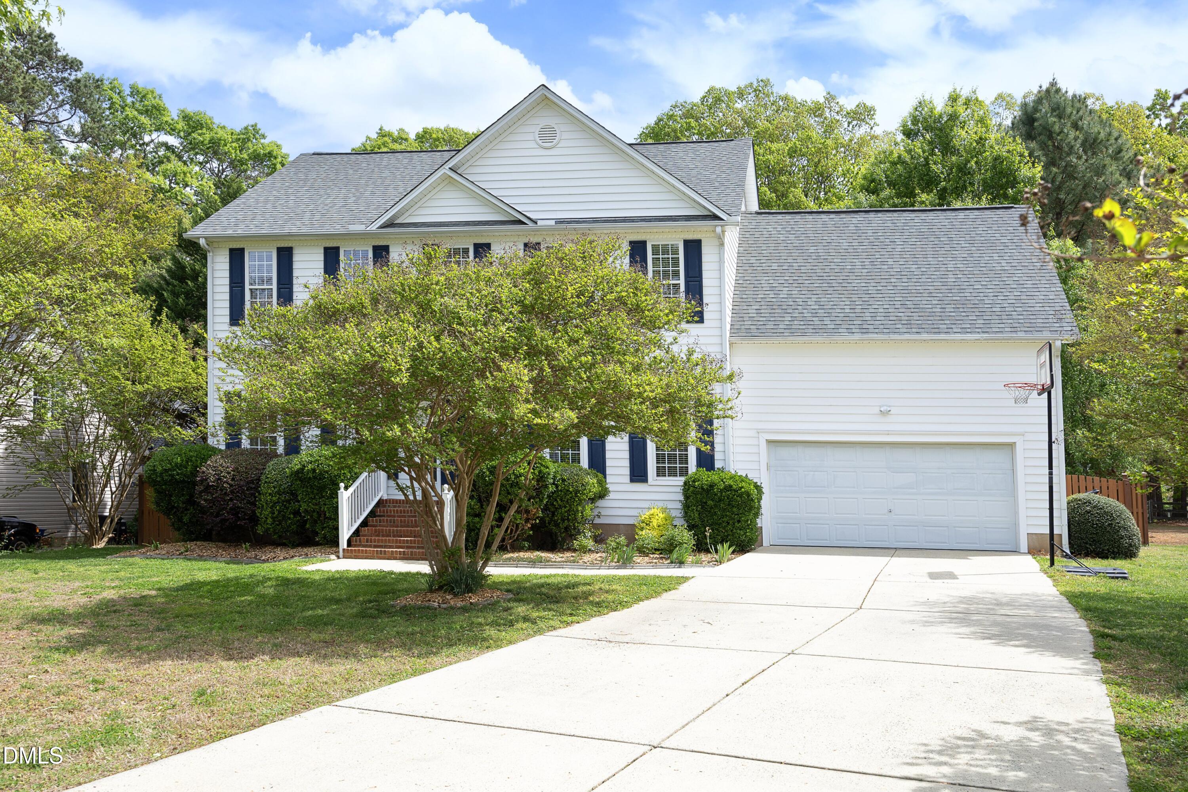
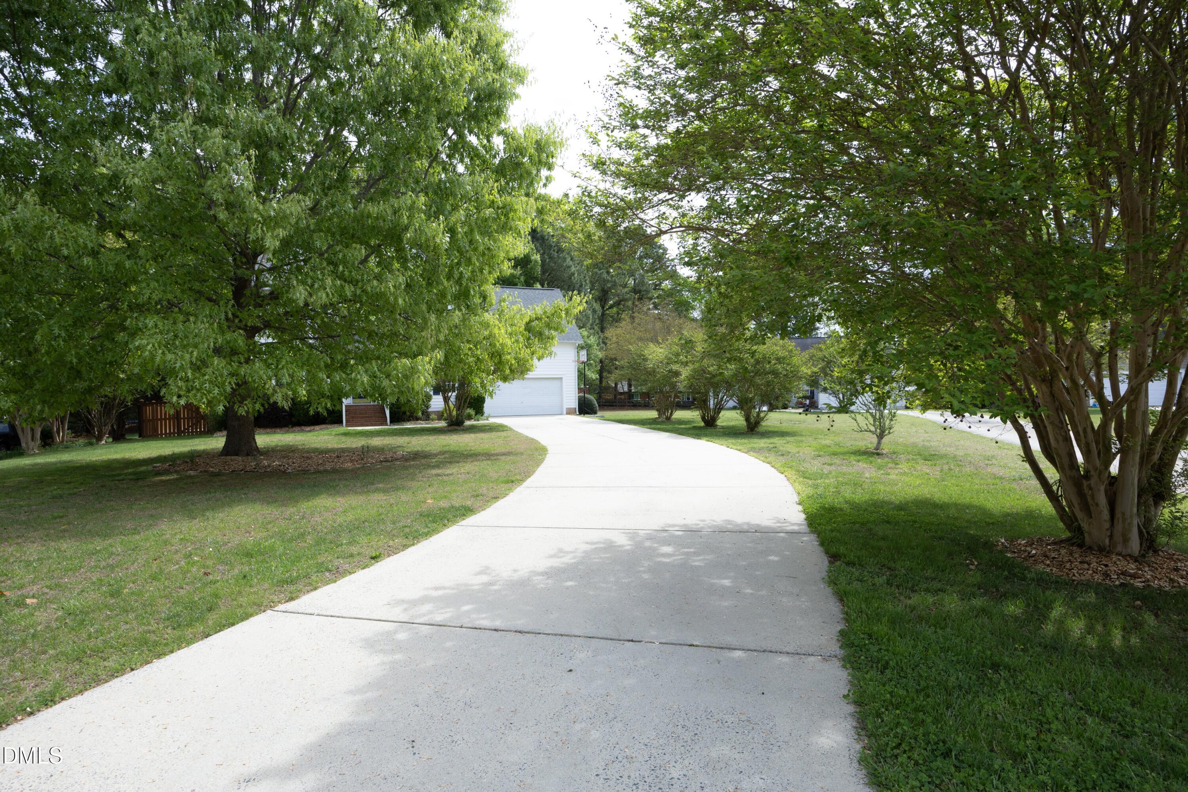
Beautiful two-story Colonial on a desirable 0.5-acre cul-de-sac lot in a prime Durham location. This inviting home offers an open floor plan filled with natural light and features hardwoods throughout the first floor--no carpet downstairs. The kitchen includes a pantry, pull-out shelving, a gas range, and seamless connection to the breakfast area and family room. Both the living room and dining room feature decorative molding, creating elegant spaces for everyday living or entertaining. The family room is anchored by a gas-log fireplace and a ceiling fan for year-round comfort. Step outside to enjoy the spacious back deck overlooking a fully fenced, large, flat backyard--ideal for play, gardening, pets, or gatherings. Upstairs, you'll find four generous bedrooms and two full baths. The primary suite features vaulted ceilings, a ceiling fan, a sitting area, and two closets. The en-suite bath includes granite countertops, a dual-sink vanity, a soaking tub, and a separate shower. Additional highlights include a two-car garage with built-in cabinetry and direct access to the laundry/mudroom. Major updates include a new roof (2020) and tankless water heater (2023). This home offers exceptional convenience with close proximity to I-85, local universities, downtown Durham, shops, schools, parks, and the new Publix currently under construction just about a mile away.

Save
Ask
Tour
Hide
Share
Listing Snapshot
Price 
$475,000
Days On Site 
46 Days
Bedrooms 
4
Inside Area (SqFt) 
2,431 sqft
Total Baths 
3
Full Baths 
2
Partial Baths 
1
Lot Size 
0.5 Acres
Year Built 
1999
MLS® Number 
10158367
Status 
Pending
Property Tax 
$4,733.52
HOA/Condo/Coop Fees 
N/A
Sq Ft Source 
N/A
Friends & Family
Recent Activity
a month agoListing updated with changes from the MLS®
a month agoStatus changed to Pending
2 months agoListing first seen on site
General Features
Acres 
0.5
Attached Garage 
Yes
Garage 
Yes
Garage Spaces 
2
Levels 
Two
Number Of Stories 
2
Parking 
DrivewayGarageAttached
Parking Spaces 
2
Property Sub Type 
Single Family Residence
Sewer 
Public Sewer
Special Circumstances 
Standard
SqFt Above 
2431
SqFt Total 
2431
Style 
ColonialTraditional
Utilities 
Cable AvailableElectricity ConnectedNatural Gas AvailablePhone AvailableSewer ConnectedWater Connected
Water Source 
Public
Zoning 
R-20
Interior Features
Appliances 
DishwasherFree-Standing Gas RangeIce MakerStainless Steel Appliance(s)Tankless Water Heater
Cooling 
Central Air
Fireplace 
Yes
Fireplaces 
1
Flooring 
CarpetHardwoodVinylTile
Heating 
Forced AirNatural Gas
Interior 
Eat-in KitchenEntrance FoyerPantryVaulted Ceiling(s)Walk-In Closet(s)
Laundry Features 
Laundry RoomMain Level
Window Features 
BlindsDouble Pane Windows
Bathroom 2 
Dimensions - 7.6 x 8Level - Second
Bedroom 2 
Dimensions - 13 x 11.3Level - Second
Bedroom 3 
Dimensions - 16.7 x 13.2Level - Second
Bedroom 4 
Dimensions - 11 x 12Level - Second
Breakfast Room 
Dimensions - 9.5 x 10Level - First
Dining Room 
Dimensions - 13 x 11.3Level - First
Entrance Hall 
Dimensions - 6 x 4Level - First
Family Room 
Dimensions - 14 x 15.3Level - First
Kitchen 
Dimensions - 11 x 12Level - First
Living Room 
Dimensions - 19 x 11.3Level - First
Master Bathroom 
Dimensions - 9 x 10.7Level - Second
Master Bedroom 
Dimensions - 13 x 16Level - Second
Other 
Dimensions - 6 x 11.3Level - SecondDescription - Sitting Area in Primary Room
Save
Ask
Tour
Hide
Share
Exterior Features
Construction Details 
Vinyl Siding
Fencing 
Back YardWood
Lot Features 
Back YardFront YardLandscapedLevel
Other Structures 
Garage(s)
Patio And Porch 
DeckFront Porch
Pool Features 
None
Road Frontage 
City Street
Roof 
Shingle
Spa Features 
None
View 
Neighborhood
Waterview 
Neighborhood
Windows/Doors 
BlindsDouble Pane Windows
Community Features
Community Features 
None
Financing Terms Available 
CashConventionalFHAVA Loan
Schools
School District
Unknown
Elementary School
Durham - Hillandale
Middle School
Durham - Carrington
High School
Durham - Riverside
Listing courtesy of Jean Doody of Choice Residential Real Estate


Listings that are marked with an icon are provided courtesy of the Triangle MLS, Inc. of North Carolina, Internet Data Exchange Database. Copyright 2026 Triangle MLS, Inc. of North Carolina. All rights reserved.

Last checked: 2026-05-25 06:02 PM UTC

Neighborhood & Commute
Source: Walkscore
Disclosure: Community information and market data powered by Constellation Data Labs. Information is deemed reliable but not guaranteed.
Save
Ask
Tour
Hide
Share