
290 Twisted Oak WayChapel Hill, NC 27517

Mortgage Calculator
Monthly Payment (Est.)
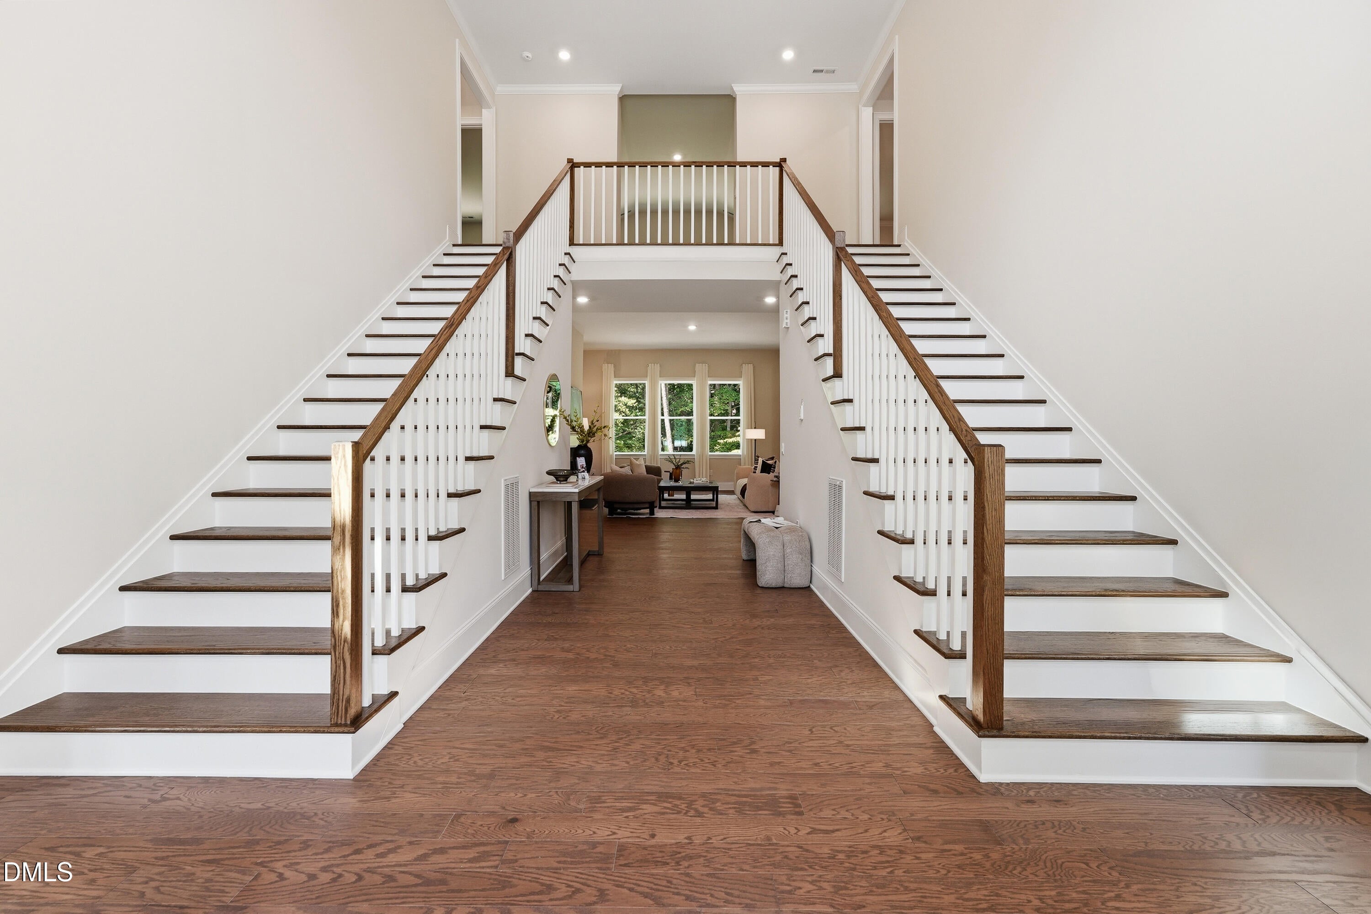
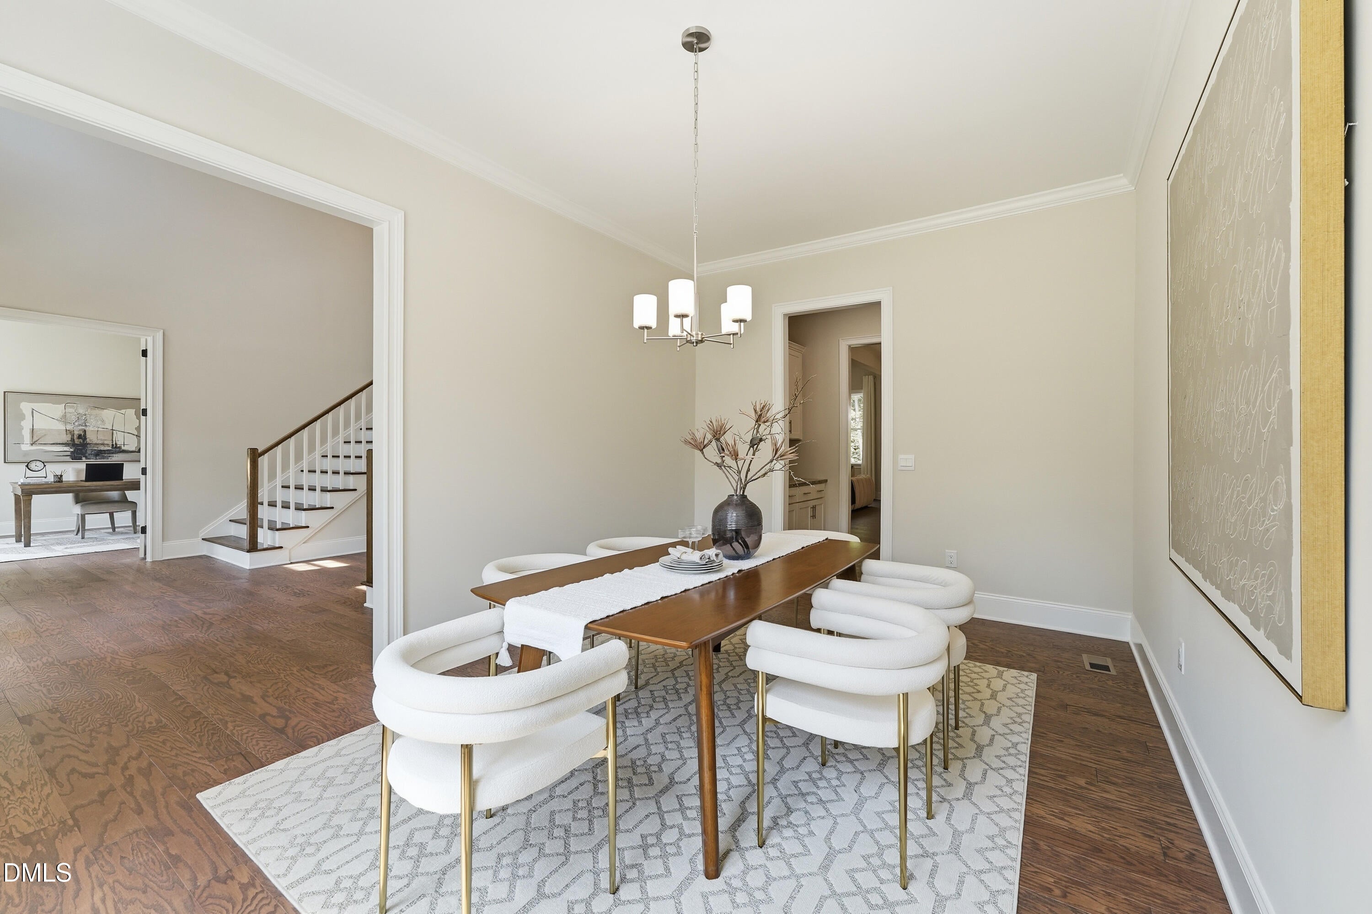
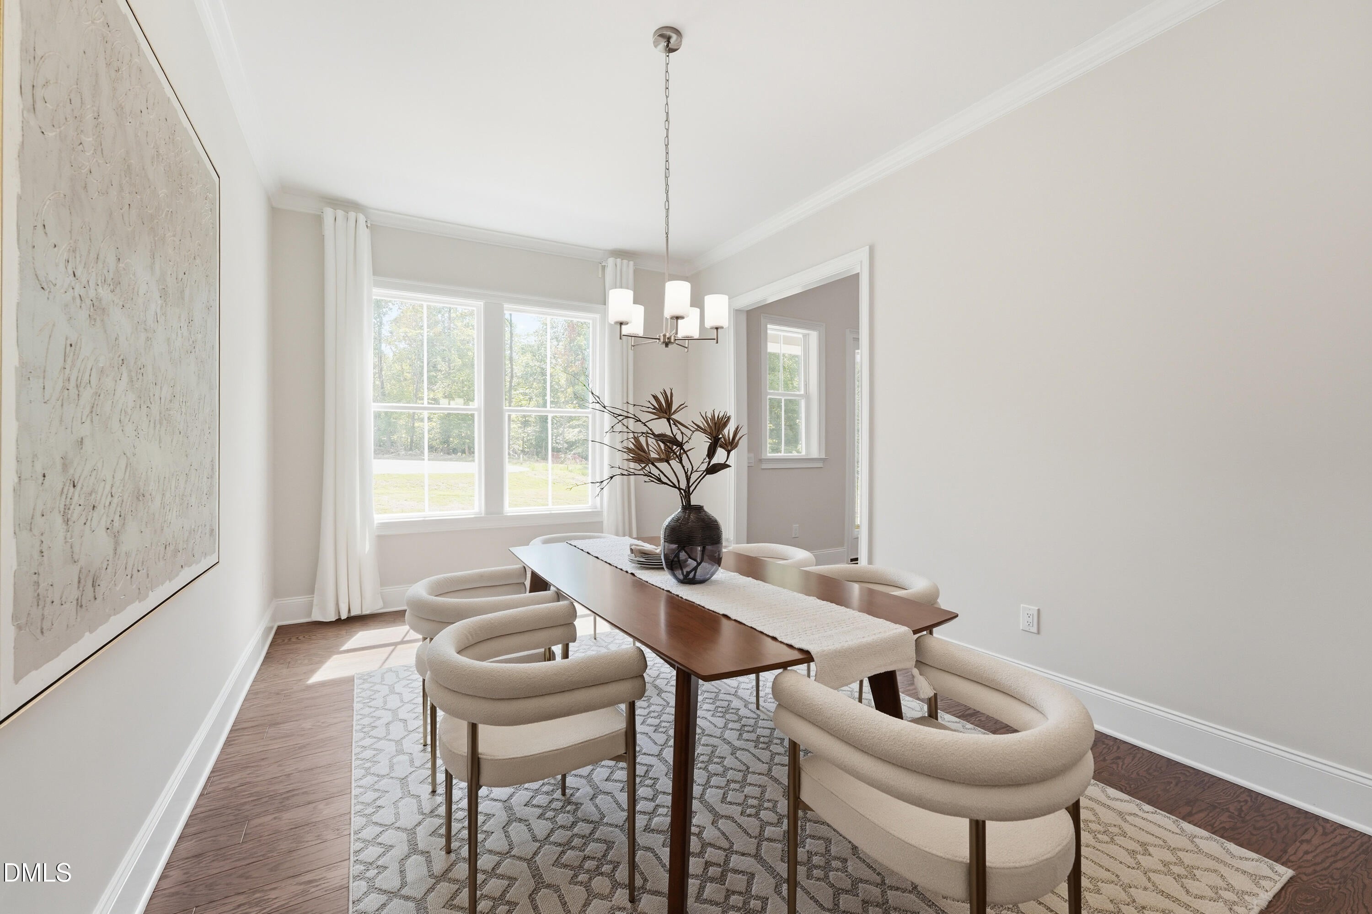
Enter an interest rate to see your estimated monthly payment.Welcome to 290 Twisted Oak Way, a move-in ready opportunity in Chapel Oaks by Toll Brothers where luxury, space, and privacy come together. Ideally positioned at the end of a quiet cul-de-sac on a beautifully wooded homesite, this Halstead offers a peaceful setting with an impressive amount of space to live, work, and entertain. Inside, a dramatic two-story foyer with dual open-rail staircases sets the tone, while 10-foot ceilings and abundant natural light create a bright, open feel throughout the main level. The thoughtfully designed floor plan features 4 bedrooms, 4.5 baths, a 2-car side-entry garage, a spacious first-floor flex room, and an oversized upstairs bonus room, offering plenty of versatility for a home office, media room, fitness space, or additional lounge. At the heart of the home, expansive living and entertaining spaces flow effortlessly together with generous pantry storage and easy access to the covered outdoor living area. Step outside and enjoy the natural gas fireplace while overlooking the wooded backyard, creating the perfect setting for quiet mornings, evenings by the fire, and year-round entertaining. With its sought-after cul-de-sac setting, private homesite, flexible floor plan, and move-in ready convenience, 290 Twisted Oak Way offers an exceptional opportunity to experience the Chapel Oaks lifestyle without the wait.
| 2 weeks ago | Listing updated with changes from the MLS® | |
| 2 weeks ago | Status changed to Pending | |
| 3 weeks ago | Price changed to $1,099,000 | |
| 6 months ago | Listing first seen on site |

Listings that are marked with an icon are provided courtesy of the Triangle MLS, Inc. of North Carolina, Internet Data Exchange Database. Copyright 2026 Triangle MLS, Inc. of North Carolina. All rights reserved.
Last checked: 2026-10-17 08:42 AM UTC
Did you know? You can invite friends and family to your search. They can join your search, rate and discuss listings with you.