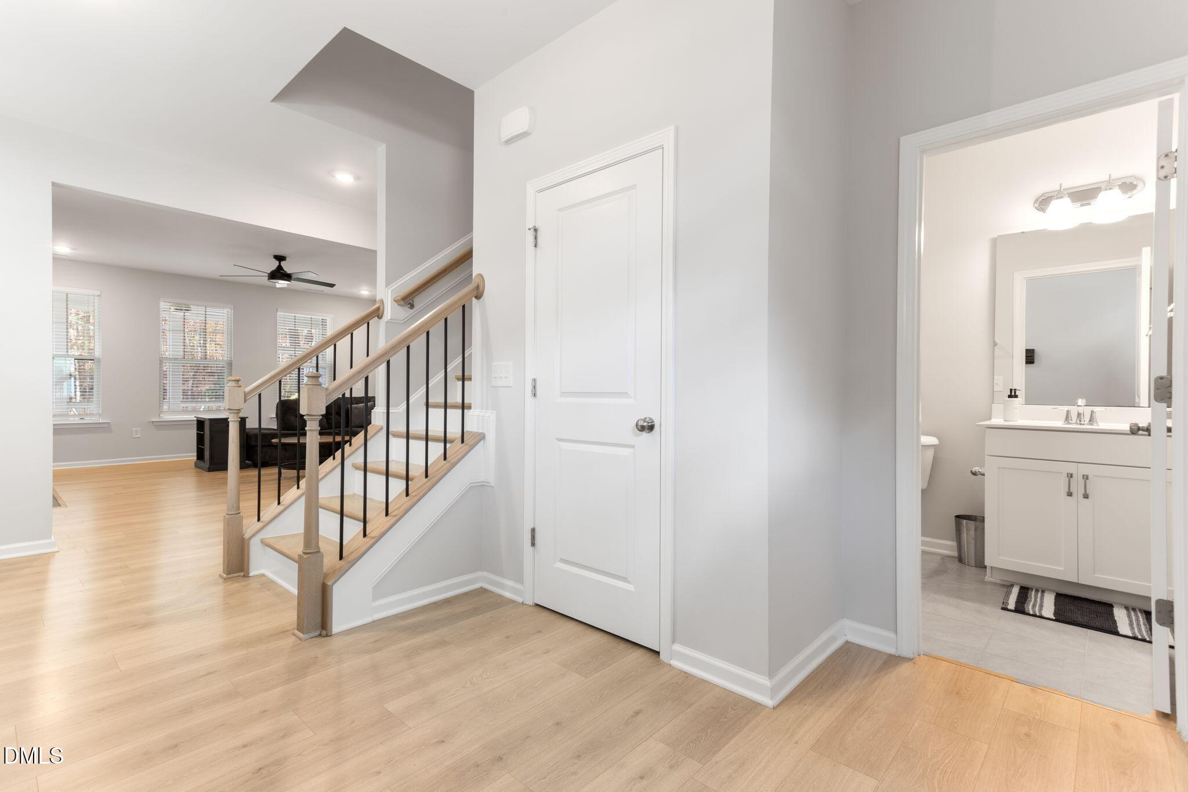
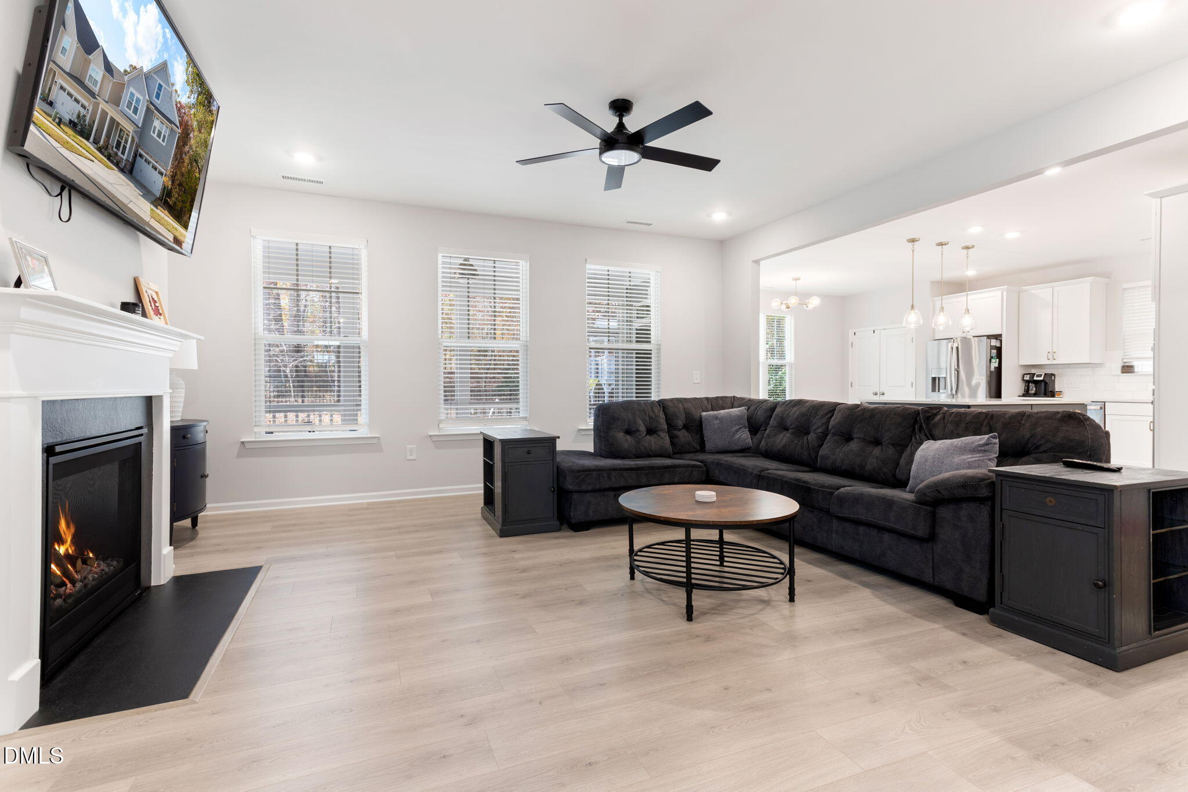
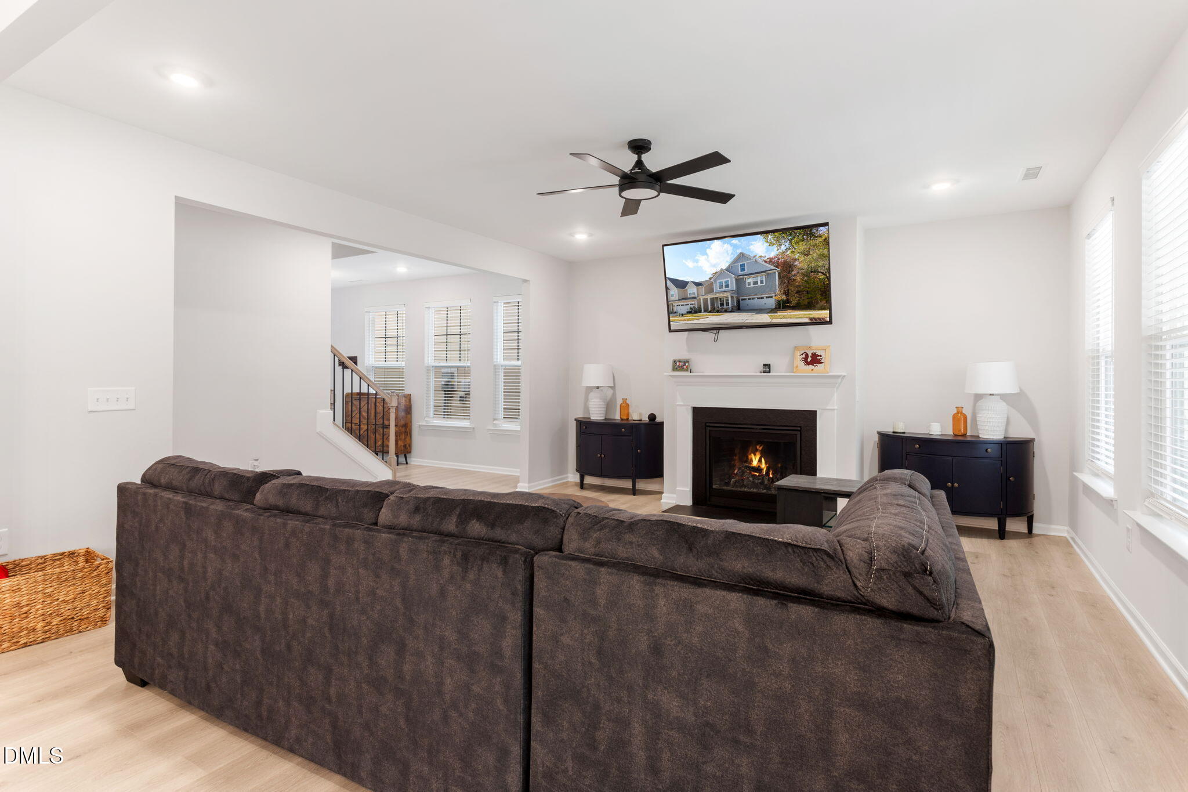
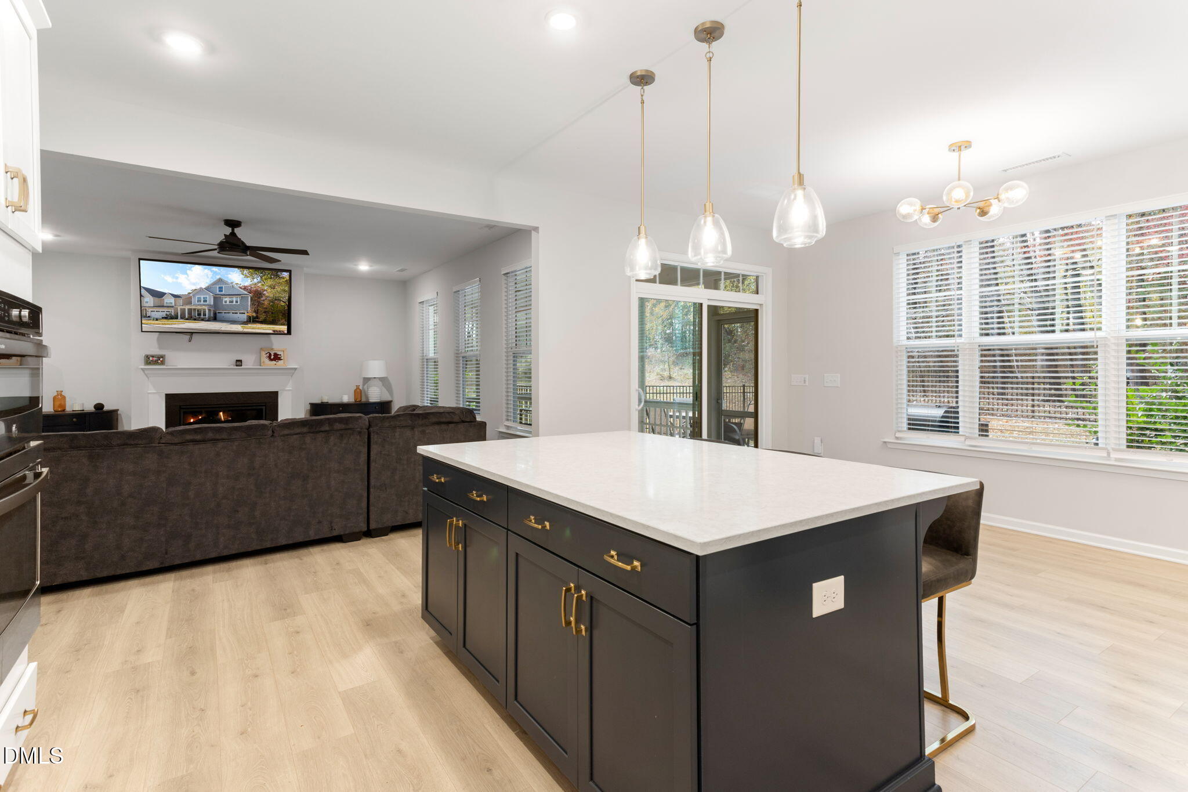
Stunning 2022-built, 5-bedroom, 4-bath modern home in Andrews Chapel in the highly desired Brier Creek area—Durham address, minutes from Raleigh, RDU, RTP, shopping, dining, and easy access to 540/70/40. Built for everyday living and entertaining with a main-level guest suite + full bath, formal dining room, and spacious family room with a cozy fireplace. The chef's kitchen is the centerpiece, featuring stainless steel appliances, quartz countertops, subway tile backsplash, and an oversized island. Upstairs offers a luxurious primary retreat with a spa-like bath and walk-in closet, plus three additional spacious bedrooms. Enjoy the screened porch, patio, and fully fenced yard, with added privacy from adjacent wooded conservation land. Energy Star Certified and loaded with amenities: neighborhood pool, two dog parks, trails, and playground.
Save
Ask
Tour
Hide
Share
Listing Snapshot
Price
$701,000
Days On Site
108 Days
Bedrooms
5
Inside Area (SqFt)
3,282 sqft
Total Baths
4
Full Baths
4
Partial Baths
N/A
Lot Size
0.13 Acres
Year Built
2022
MLS® Number
10158178
Status
Pending
Property Tax
$7,087.58
HOA/Condo/Coop Fees
$82.5 monthly
Sq Ft Source
N/A
Friends & Family
React
Comment
Invite
No Comments Yet
Did you know? You can invite friends and family to your search. They can join your search, rate and discuss listings with you.
Recent Activity
yesterday
Listing updated with changes from the MLS®
6 days ago
Status changed to Pending
2 weeks ago
Price changed to $701,000
4 months ago
Listing first seen on site
General Features
Acres
0.13
Attached Garage
Yes
Foundation
Slab
Garage
Yes
Garage Spaces
2
Green Energy Efficient
LightingThermostat
Levels
Two
Parking
PavedAttachedConcreteDrivewayGarageGarage Door OpenerGarage Faces Front
Property Condition
Updated/Remodeled
Property Sub Type
Single Family Residence
Security
Smoke Detector(s)
Sewer
Public Sewer
Special Circumstances
Standard
SqFt Above
3282
SqFt Total
3282
Style
CraftsmanTransitional
Utilities
Electricity ConnectedNatural Gas ConnectedWater Connected
Water Source
Public
Zoning
RD
Interior Features
Appliances
Built-In Electric OvenCooktopDishwasherDisposalDouble OvenDryerElectric OvenENERGY STAR Qualified AppliancesFree-Standing RefrigeratorGas CooktopGas Water HeaterIce MakerMicrowaveOvenRange HoodRefrigeratorSelf Cleaning OvenWasherWasher/Dryer
Durham - Southern School of Energy and Sustainabil
Listing courtesy of Simon Peter Camara of Compass -- Raleigh
Listings that are marked with an icon are provided courtesy of the Triangle MLS, Inc. of North Carolina, Internet Data Exchange Database. Copyright 2026 Triangle MLS, Inc. of North Carolina. All rights reserved.
Last checked: 2026-07-26 08:00 AM UTC
Neighborhood & Commute
Source: Walkscore
Disclosure: Community information and market data powered by Constellation Data Labs. Information is deemed reliable but not guaranteed.


Did you know? You can invite friends and family to your search. They can join your search, rate and discuss listings with you.