
Save
Ask
Tour
Hide
$249,500
192 Days On Site
225 Summerwalk CircleChapel Hill, NC 27517
For Sale|Condominium|Active
2
Beds
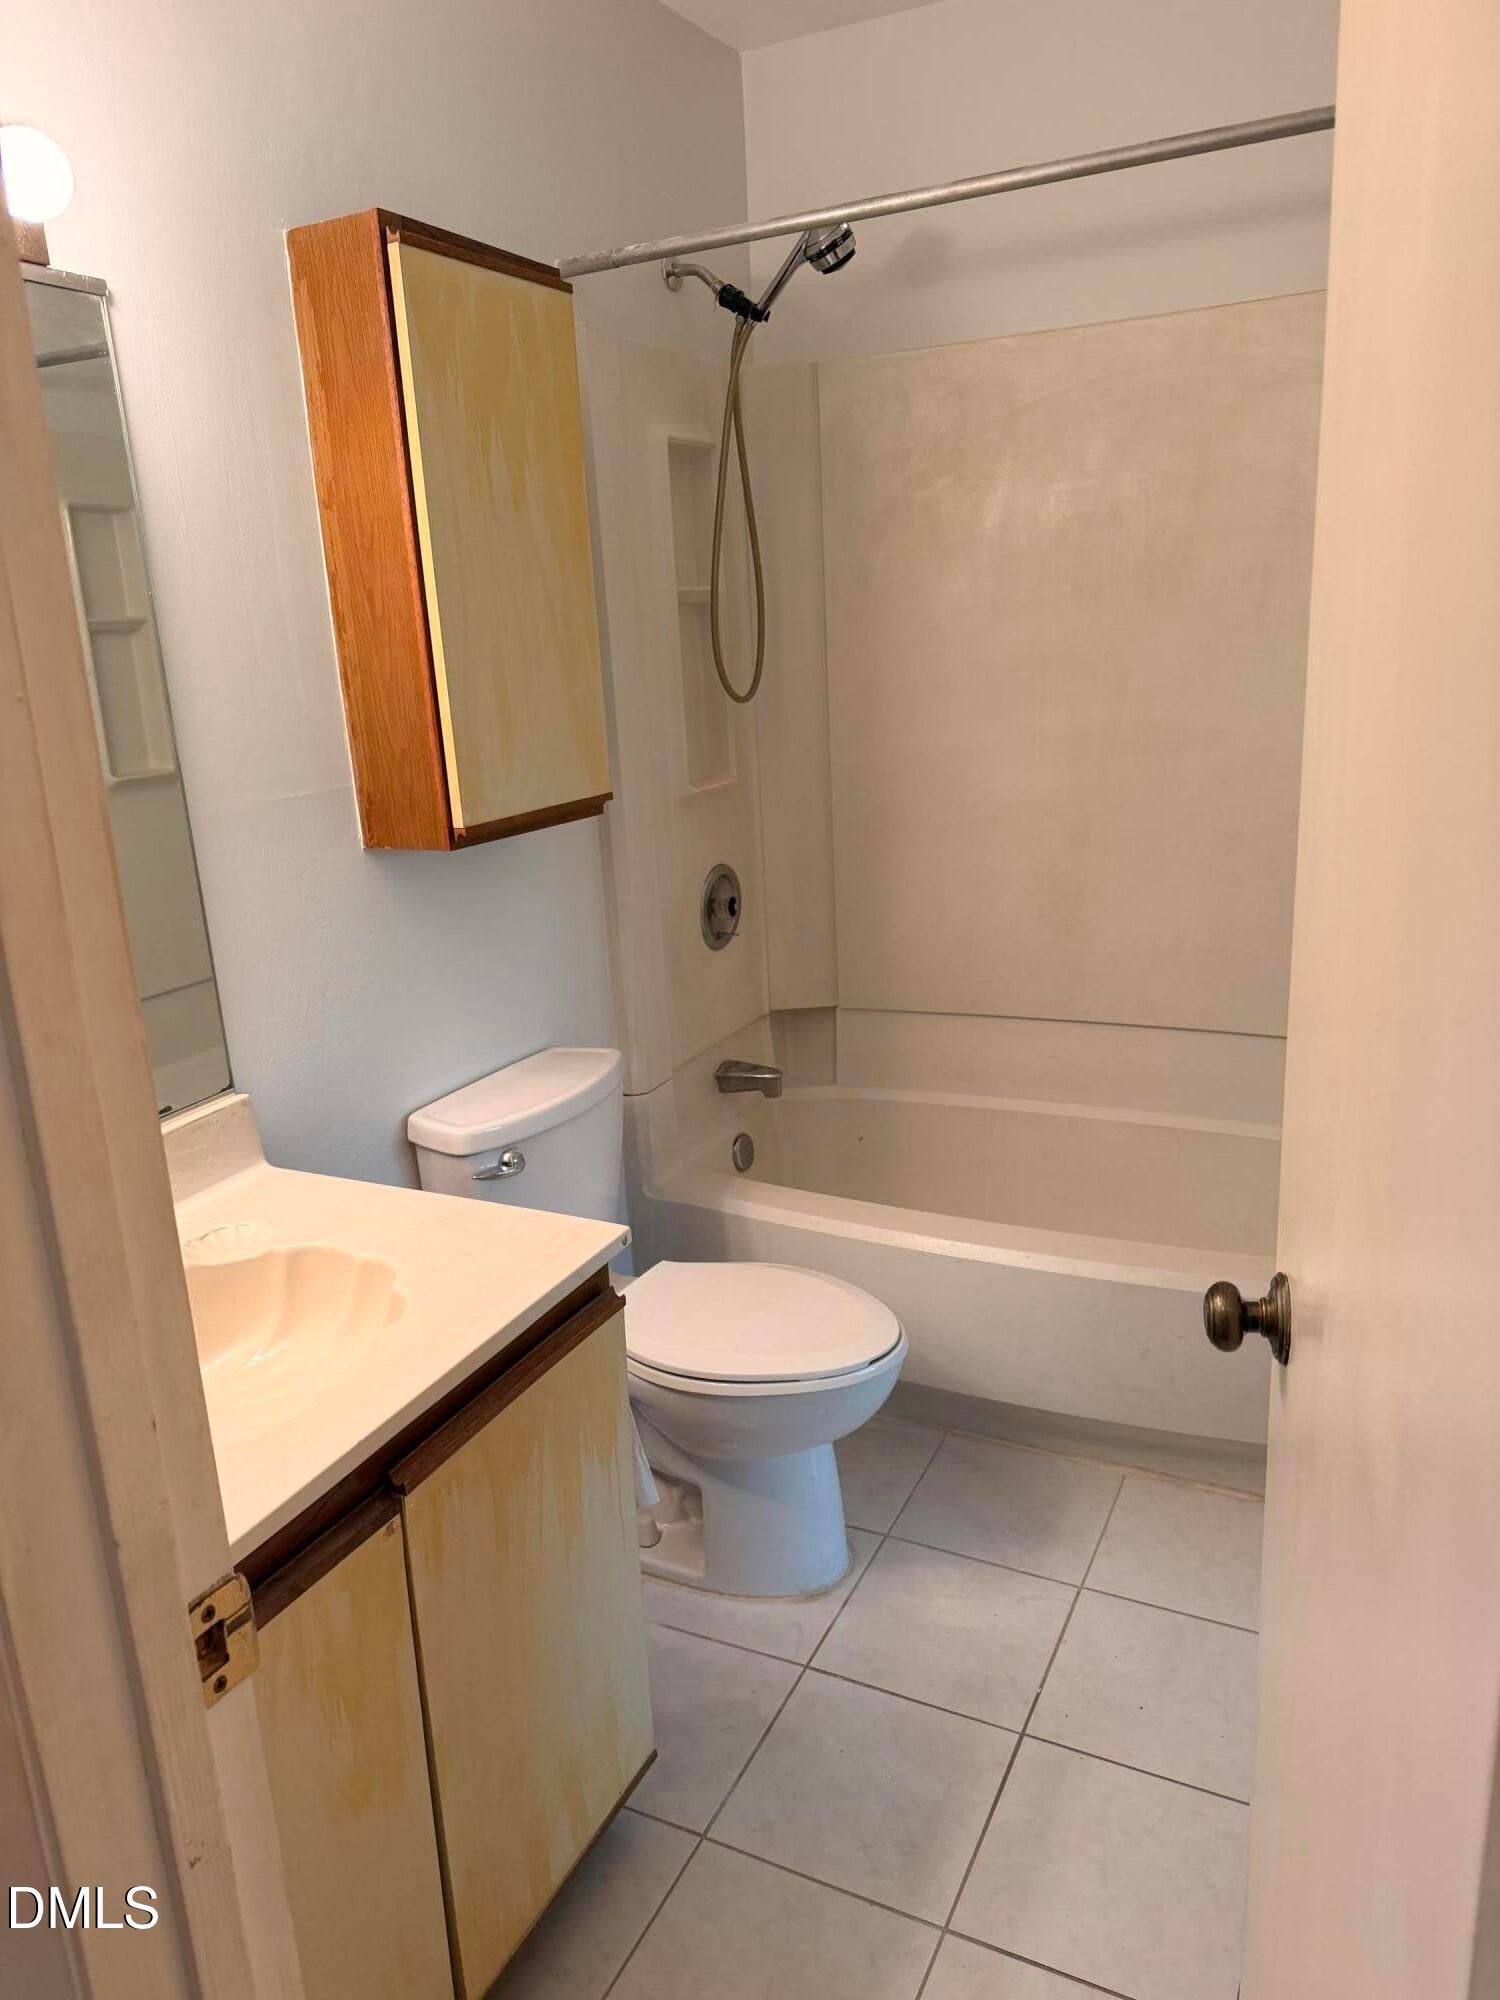
2
Total Baths
2
Full Baths
975
SqFt
$256
/SqFt
1985
Built
Subdivision:
Finley Forest Condos
County:
Orange
Call Now: 919-404-SHOW
Is this the listing for you? We can help make it yours.
919-404-SHOW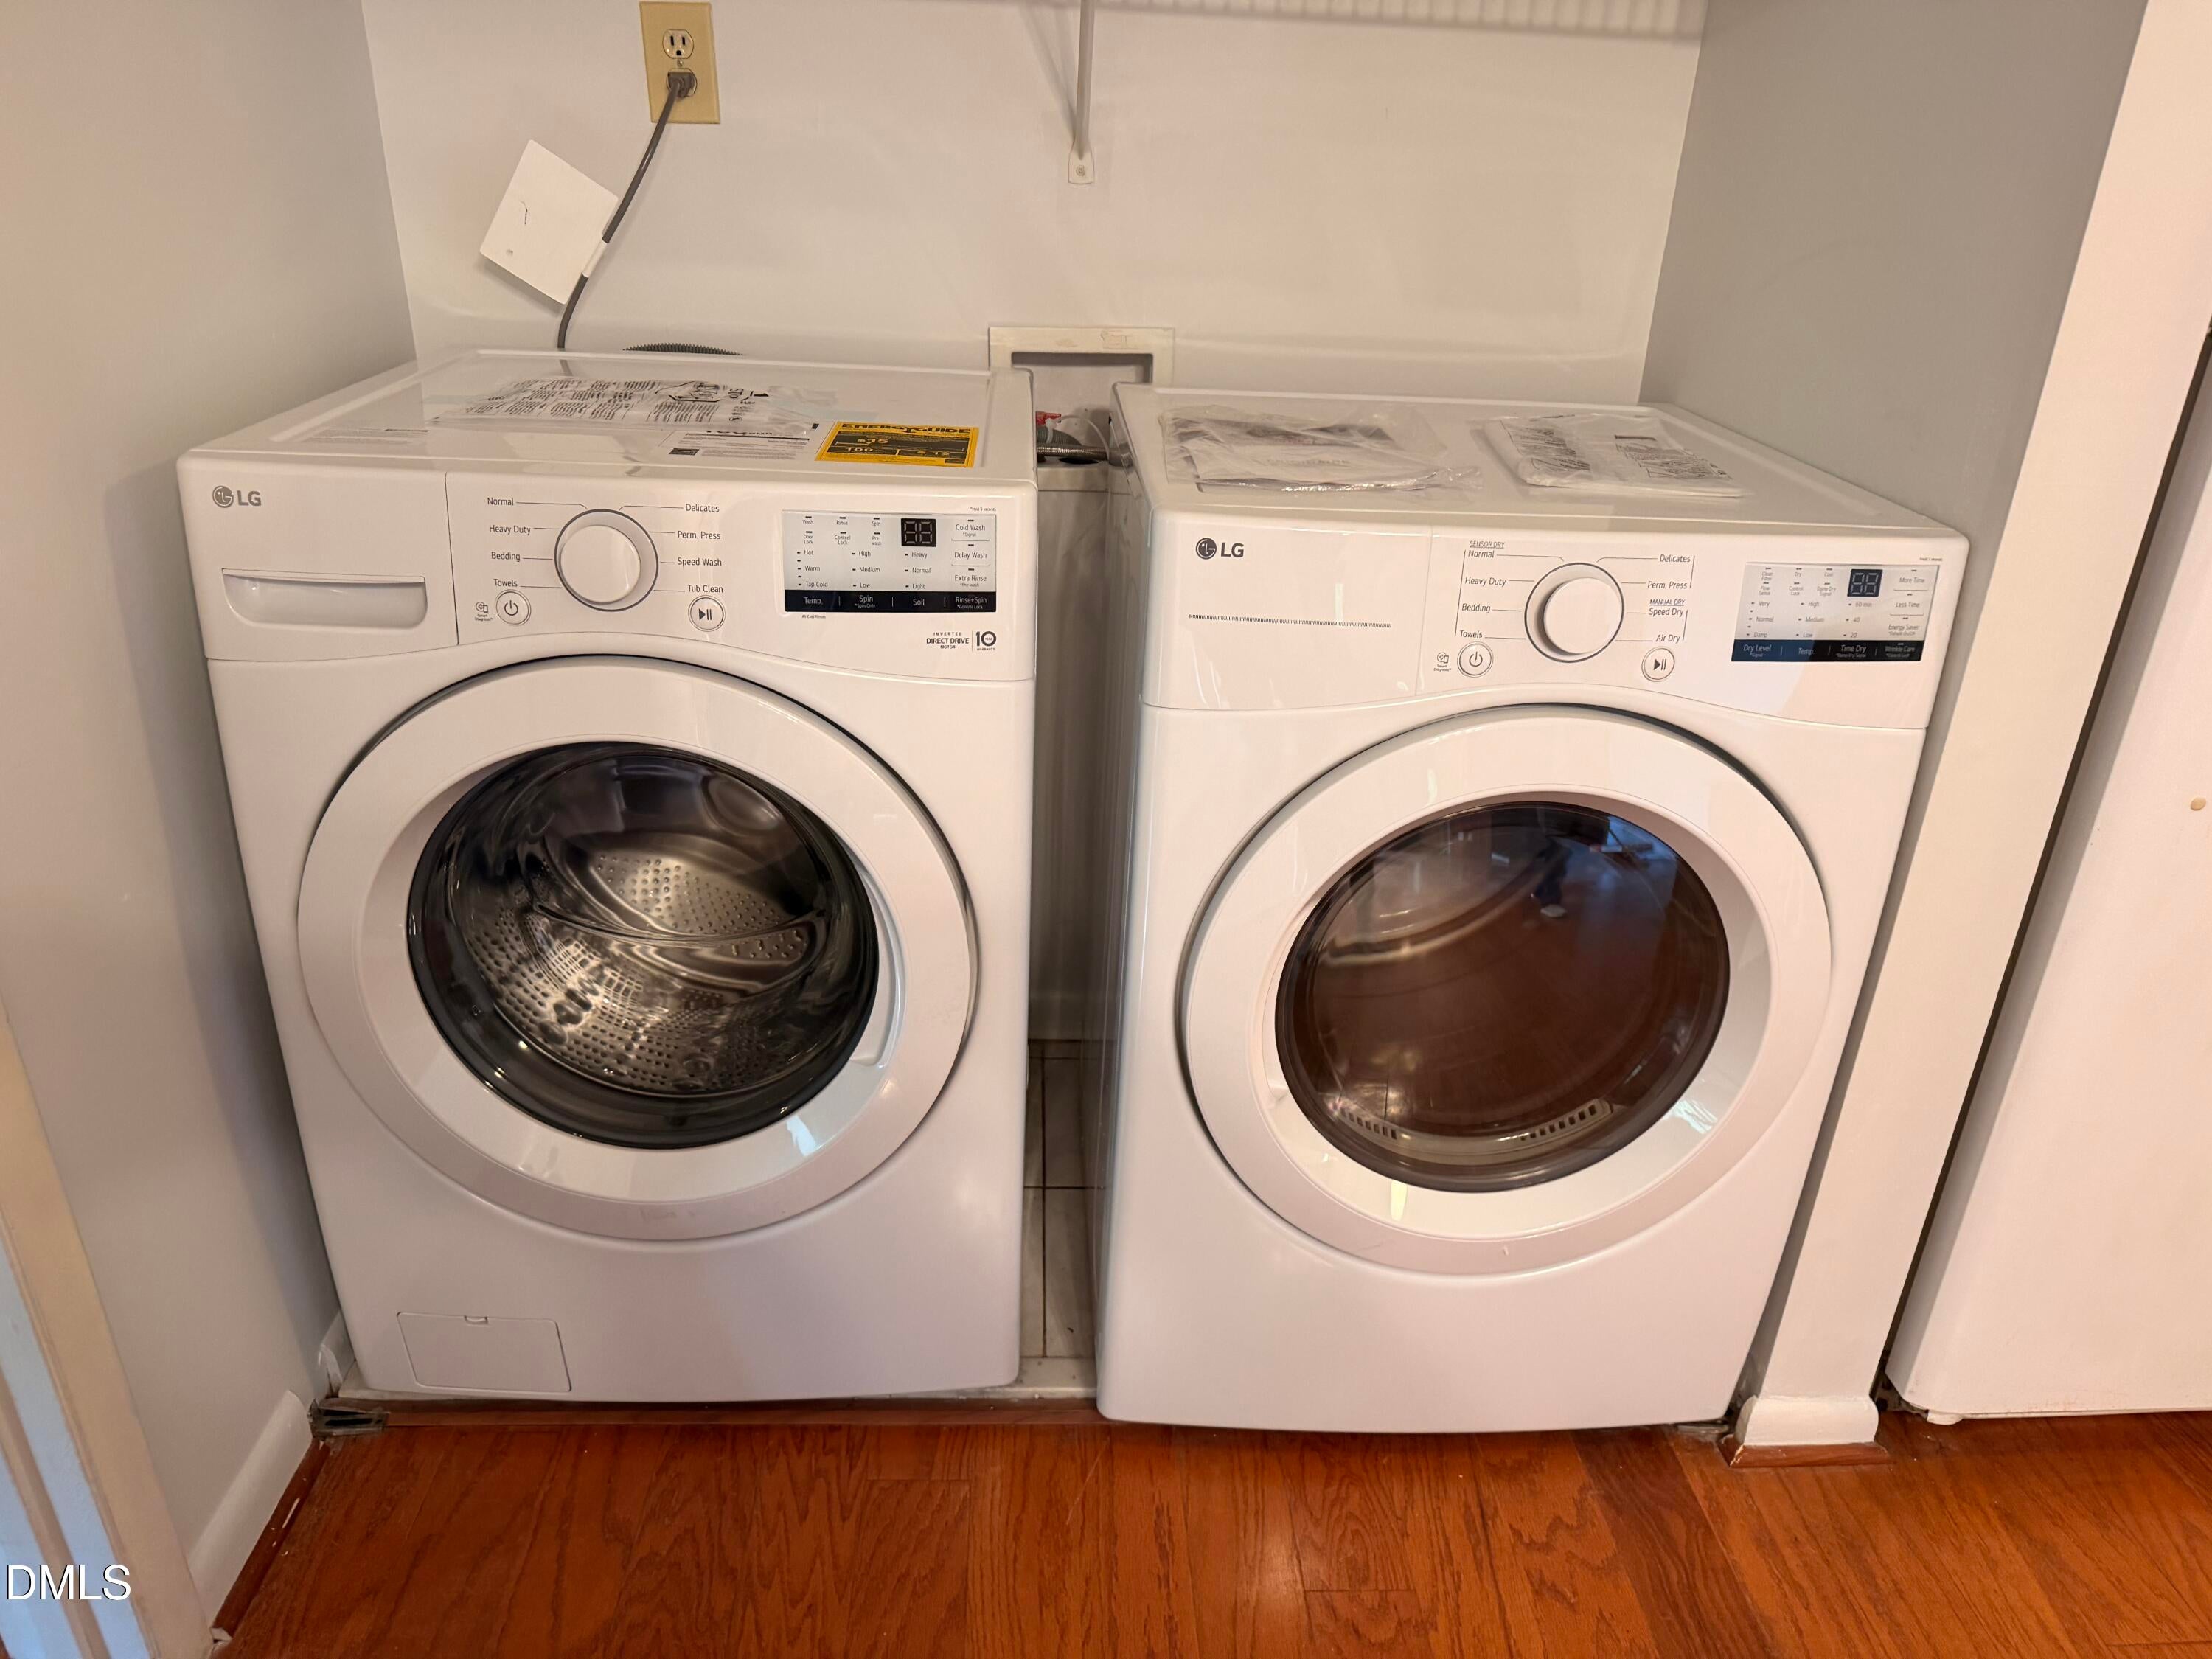
Save
Ask
Tour
Hide
Mortgage Calculator
Monthly Payment (Est.)
Enter an interest rate to see your estimated monthly payment.Calculator powered by Showcase IDX, a Constellation1 Company. Copyright ©2026 Information is deemed reliable but not guaranteed.
Price reduction!! RENOVATIONS COMPLETED!! This two-bedroom, two-bathroom condominium in Finley Forest offers an efficient layout suited to various ownership needs. Located in Chapel Hill, the unit provides straightforward living space with dual bathrooms—a practical feature that adds convenience and flexibility. The well-defined floor plan maximizes usable square footage, making this property an excellent entry point for buyers seeking ownership in an established community. Consider this condo as a solid investment that combines functional design with the stability of established residential living.
Save
Ask
Tour
Hide
Listing Snapshot
Price
$249,500
Days On Site
192 Days
Bedrooms
2
Inside Area (SqFt)
975 sqft
Total Baths
2
Full Baths
2
Partial Baths
N/A
Lot Size
N/A
Year Built
1985
MLS® Number
10157848
Status
Active
Property Tax
$3,376.28
HOA/Condo/Coop Fees
$251.56 monthly
Sq Ft Source
N/A
Friends & Family
Recent Activity
| 2 weeks ago | Price changed to $249,500 | |
| 2 weeks ago | Listing updated with changes from the MLS® | |
| 6 months ago | Listing first seen on site |
General Features
Levels
One
Parking Spaces
1
Property Sub Type
Condominium
Sewer
Other
Special Circumstances
Standard
SqFt Above
975
SqFt Total
975
Style
Traditional
Water Source
Public
Interior Features
Appliances
DryerDishwasherElectric OvenElectric RangeElectric Water HeaterFree-Standing Electric RangeFree-Standing RefrigeratorFree-Standing RangeMicrowaveOvenRangeRefrigeratorRange HoodWasherWasher/DryerWater Heater
Basement
Crawl Space
Cooling
Central Air
Fireplace
Yes
Flooring
LaminateTileWood
Heating
Fireplace(s)Heat Pump
Interior
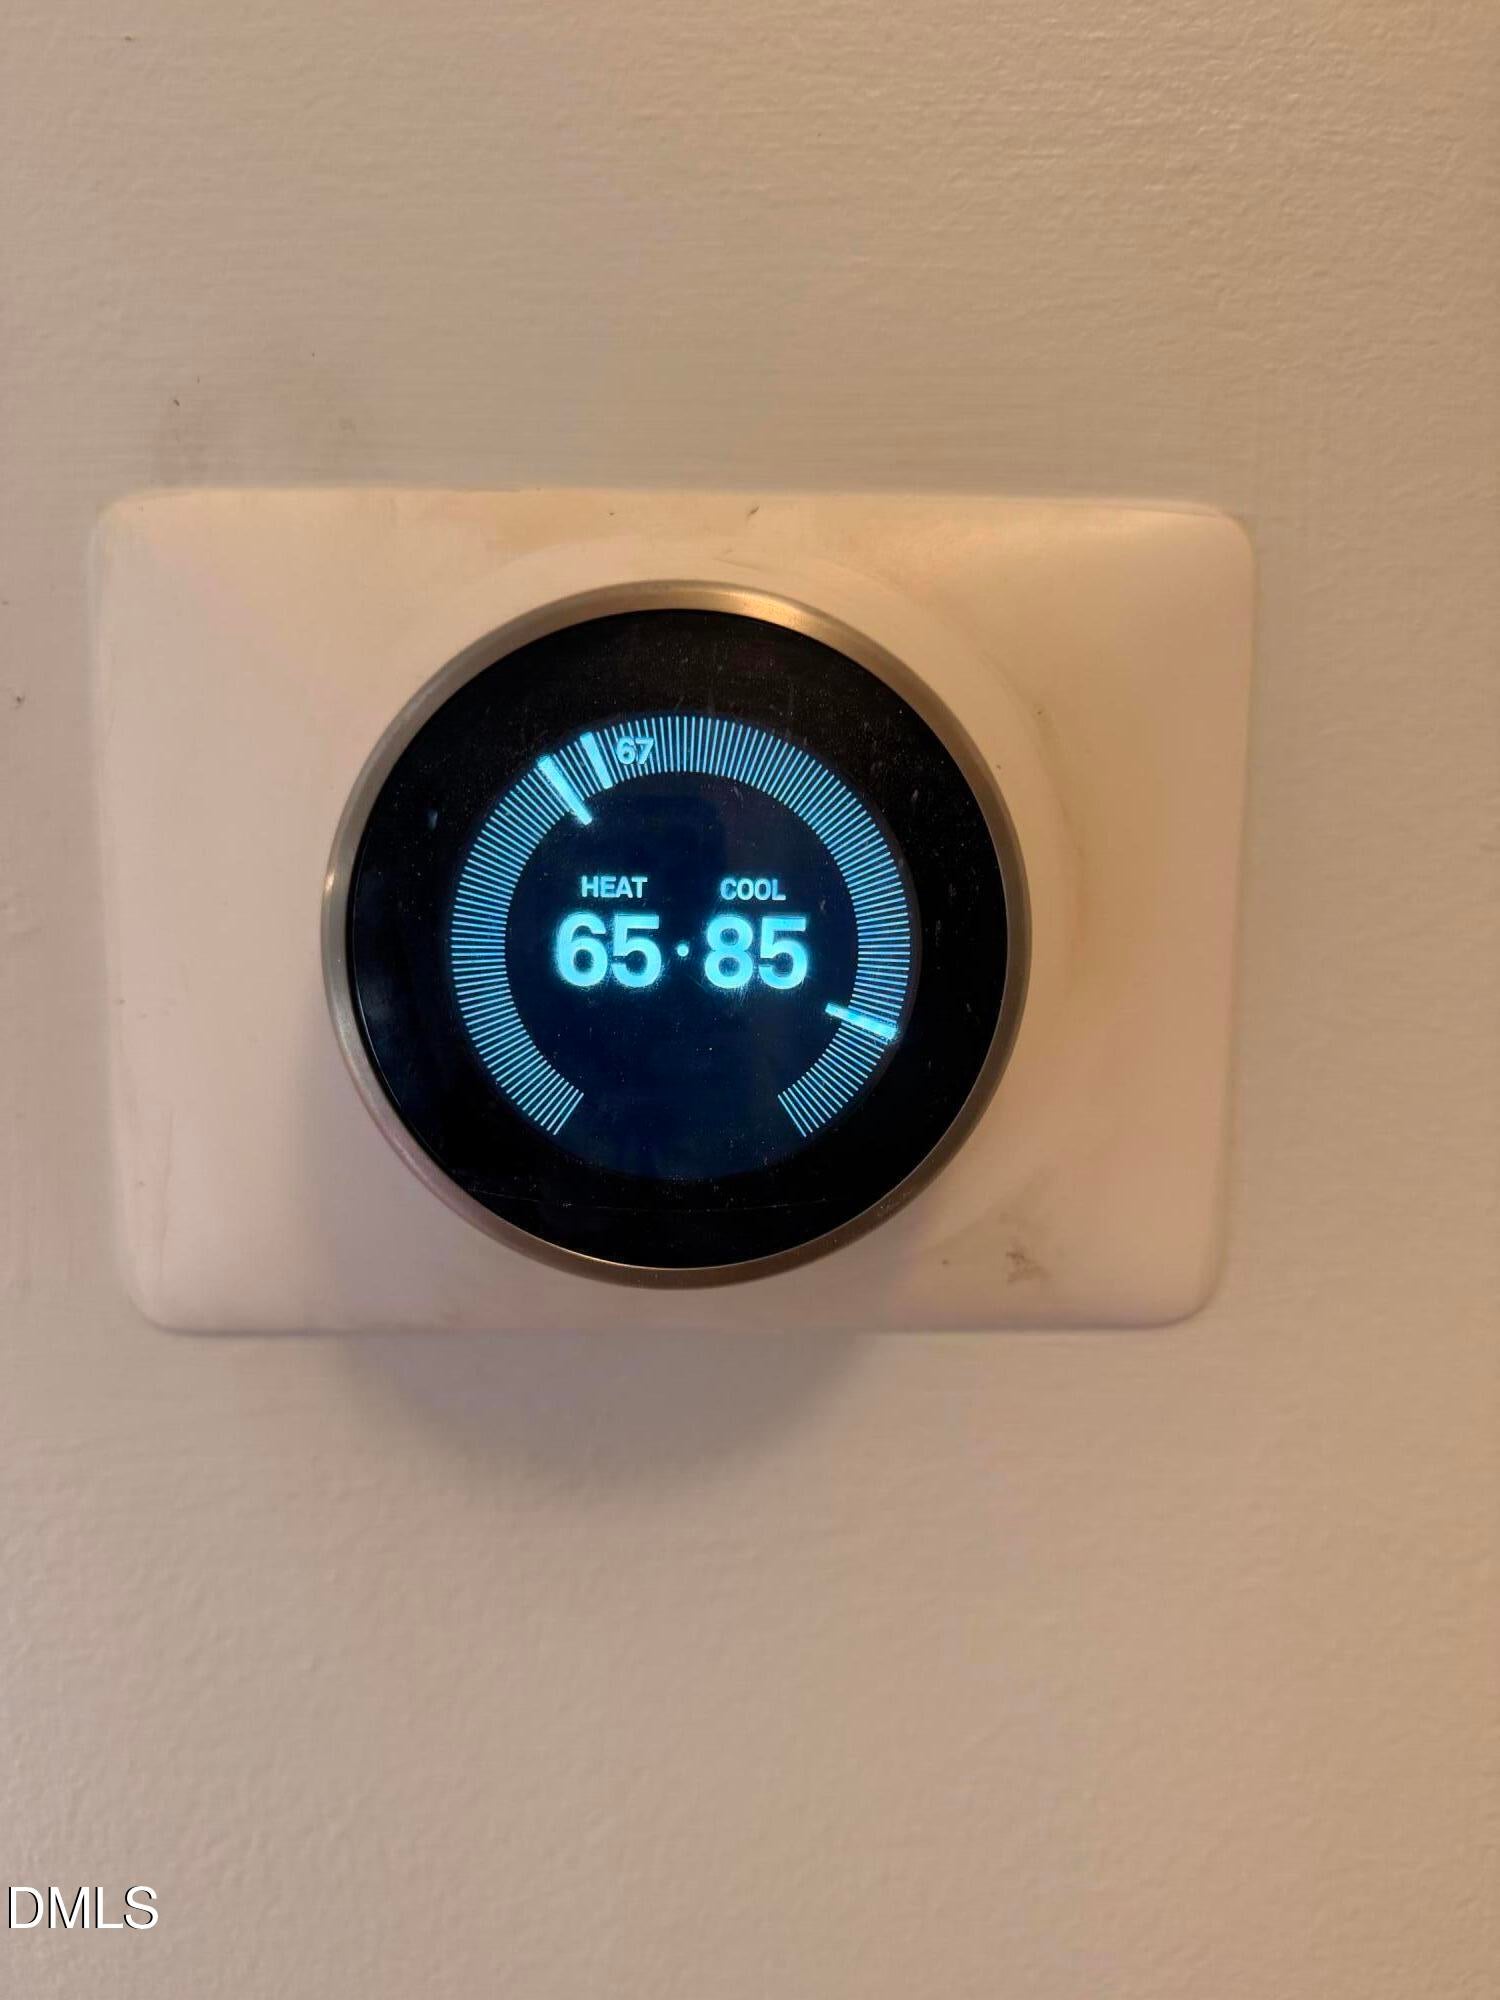
Ceiling Fan(s)ChandelierLaminate CountersSmart ThermostatWalk-In Closet(s)
Laundry Features
InsideIn KitchenWasher Hookup
Main Level Bedrooms
2
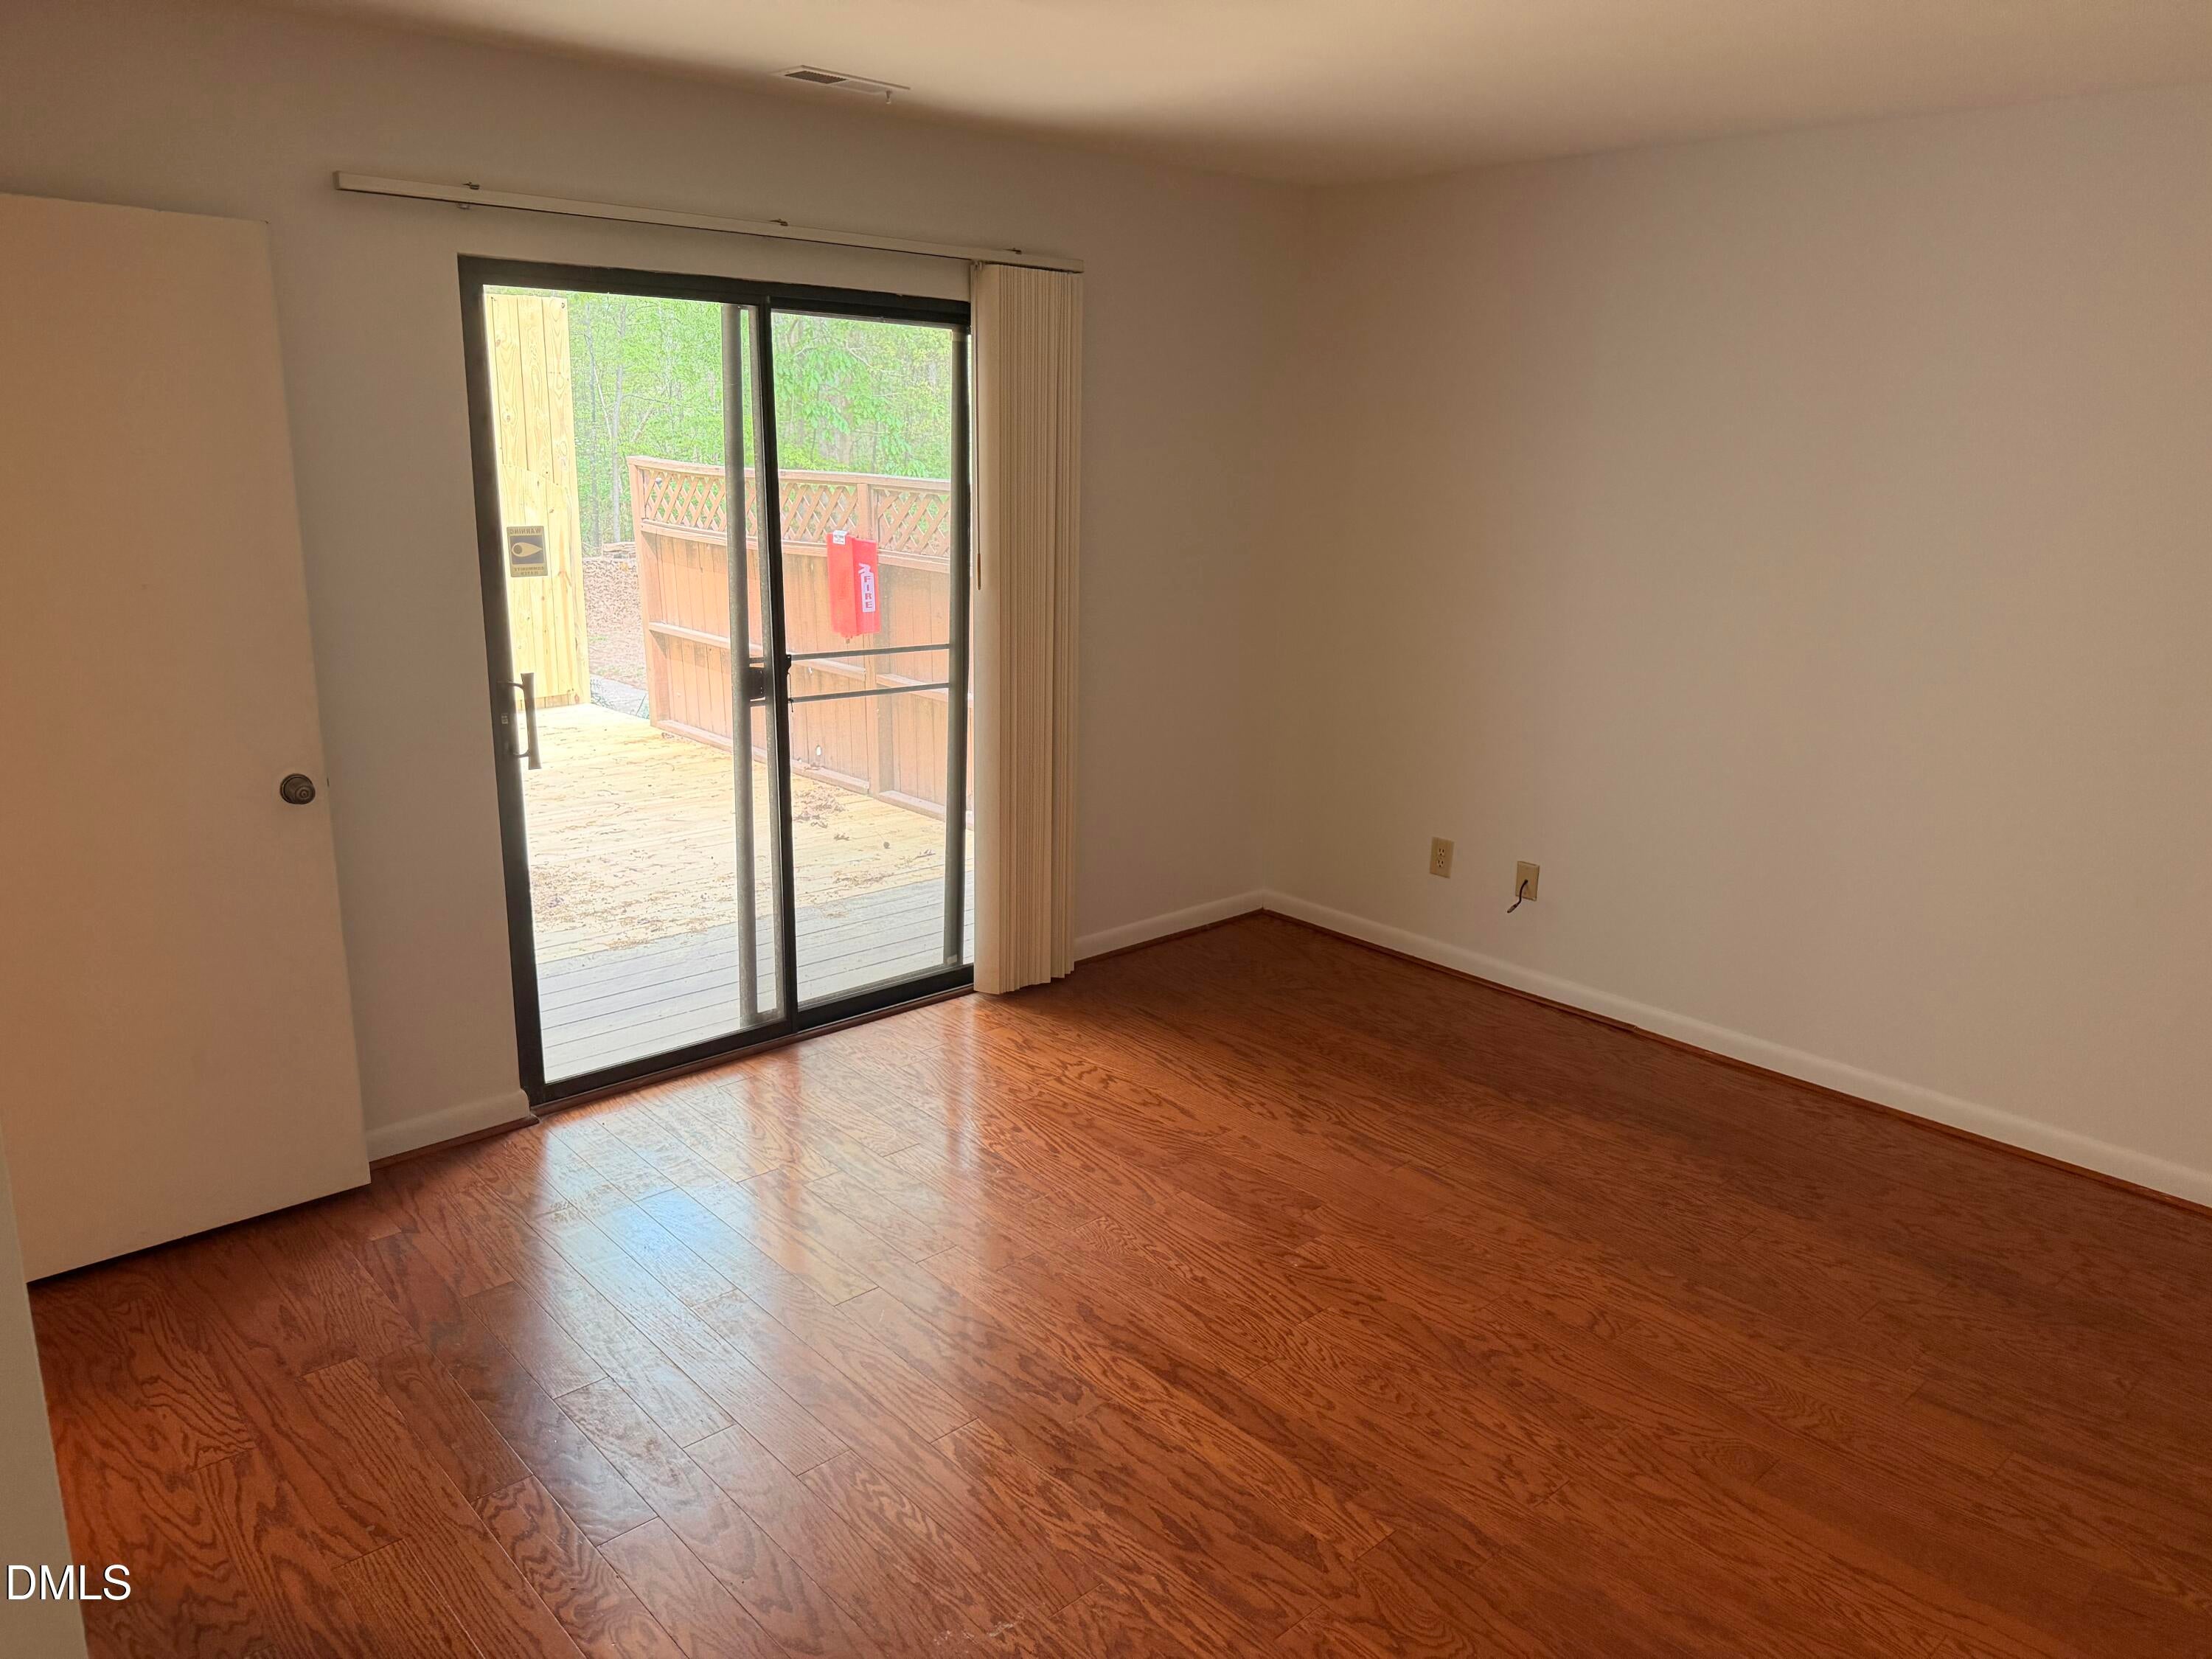
Bedroom 2
Level - Main
Master Bedroom
Level - Main
Save
Ask
Tour
Hide
Exterior Features
Construction Details
Brick Veneer
Exterior
Balcony
Patio And Porch
Deck
Roof
Shingle
Community Features
Accessibility Features
Accessible EntranceCentral Living Area
Association Amenities
ManagementParkingPoolTrash
Association Fee
$251.56
Association Fee Frequency
Monthly
Community Features
Pool
Financing Terms Available
CashConventionalFHA
Schools
School District
Unknown
Elementary School
Durham - Creekside Elementary
Middle School
Durham - Sherwood Githens Middle
High School
Chatham - Jordan Matthews High
Listing courtesy of Pamela Zeman of Dunlap Lilley Properties

Listings that are marked with an icon are provided courtesy of the Triangle MLS, Inc. of North Carolina, Internet Data Exchange Database. Copyright 2026 Triangle MLS, Inc. of North Carolina. All rights reserved.
Last checked: 2026-10-16 07:41 AM UTC
Listings that are marked with an icon are provided courtesy of the Triangle MLS, Inc. of North Carolina, Internet Data Exchange Database. Copyright 2026 Triangle MLS, Inc. of North Carolina. All rights reserved.
Last checked: 2026-10-16 07:41 AM UTC
Neighborhood & Commute
Source: Walkscore
Disclosure: Community information and market data powered by Constellation Data Labs. Information is deemed reliable but not guaranteed.
Save
Ask
Tour
Hide
Did you know? You can invite friends and family to your search. They can join your search, rate and discuss listings with you.