Save
Ask
Tour
Hide
Share
$699,900
97 Days On Site

10001 San Remo Place
Wake Forest, NC 27587

Single Family Residence|Pending
4
Beds
3
Total Baths
3
Full Baths
2,920
SqFt
$240
/SqFt
2017
Built
Subdivision:
Porto Fino
County:
Wake
Call Now: 919-404-SHOW
Is this the listing for you? We can help make it yours.
919-404-SHOW
10001 San Remo Place10001 San Remo Place10001 San Remo Place10001 San Remo Place
Save
Ask
Tour
Hide
Share

Mortgage Calculator

Monthly Payment (Est.)

$3,193
Calculator powered by Showcase IDX, a Constellation1 Company. Copyright ©2026 Information is deemed reliable but not guaranteed.

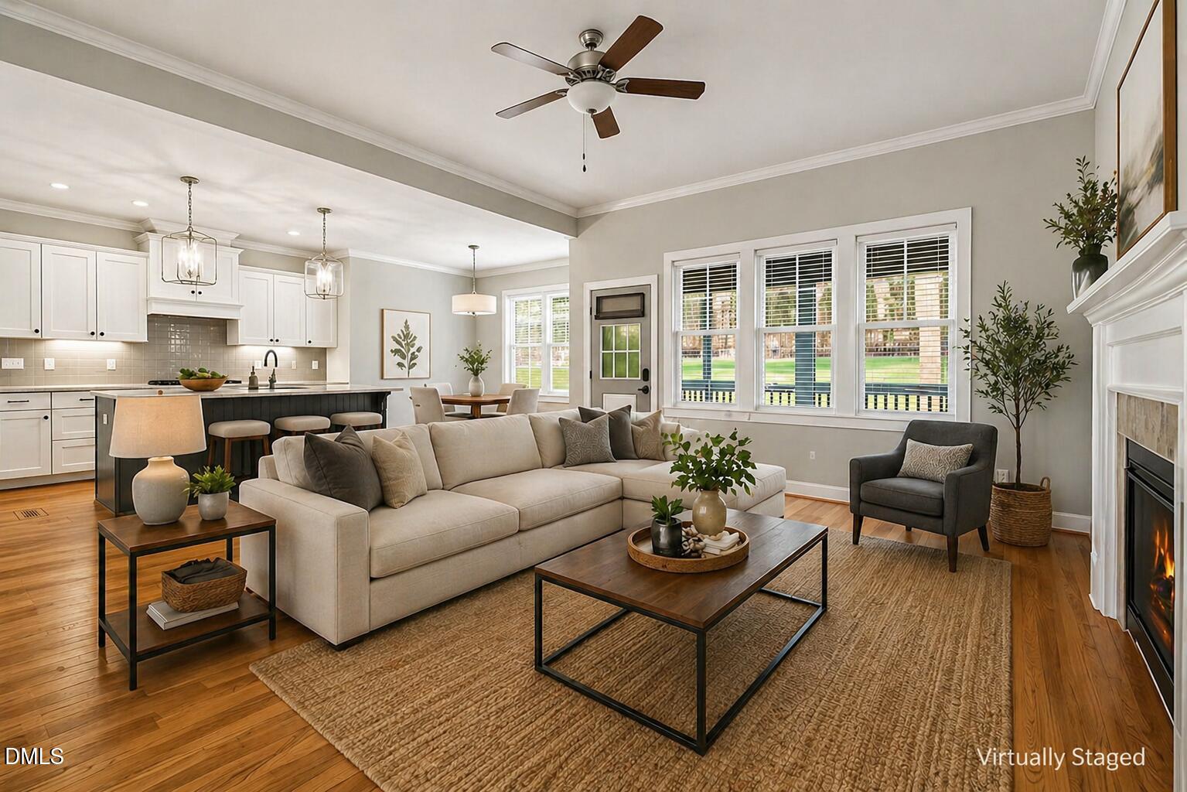
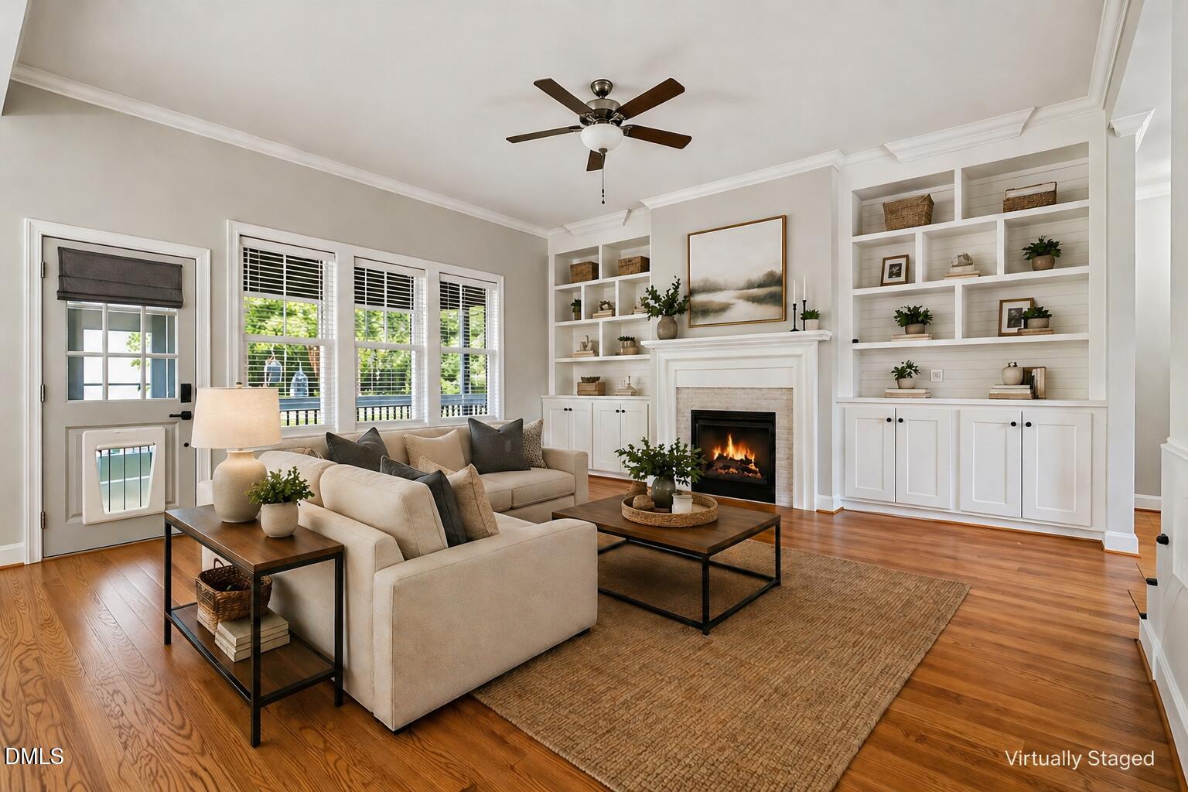
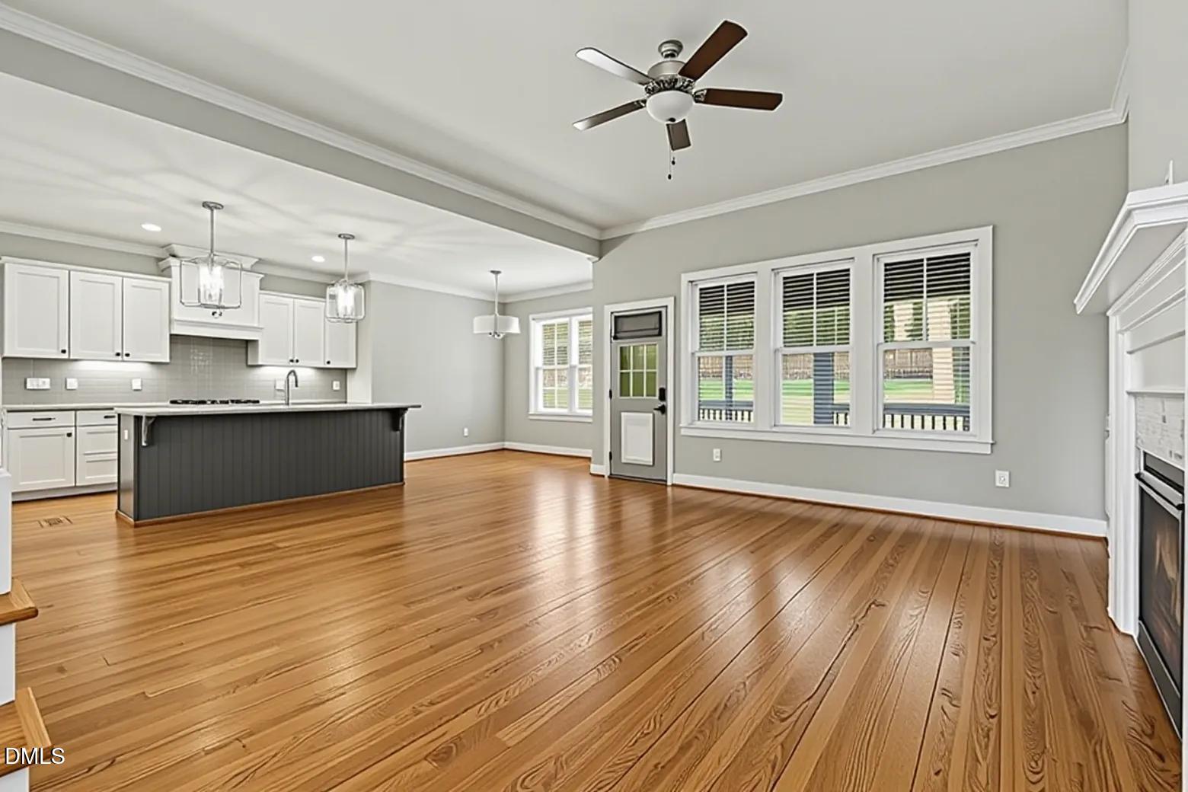
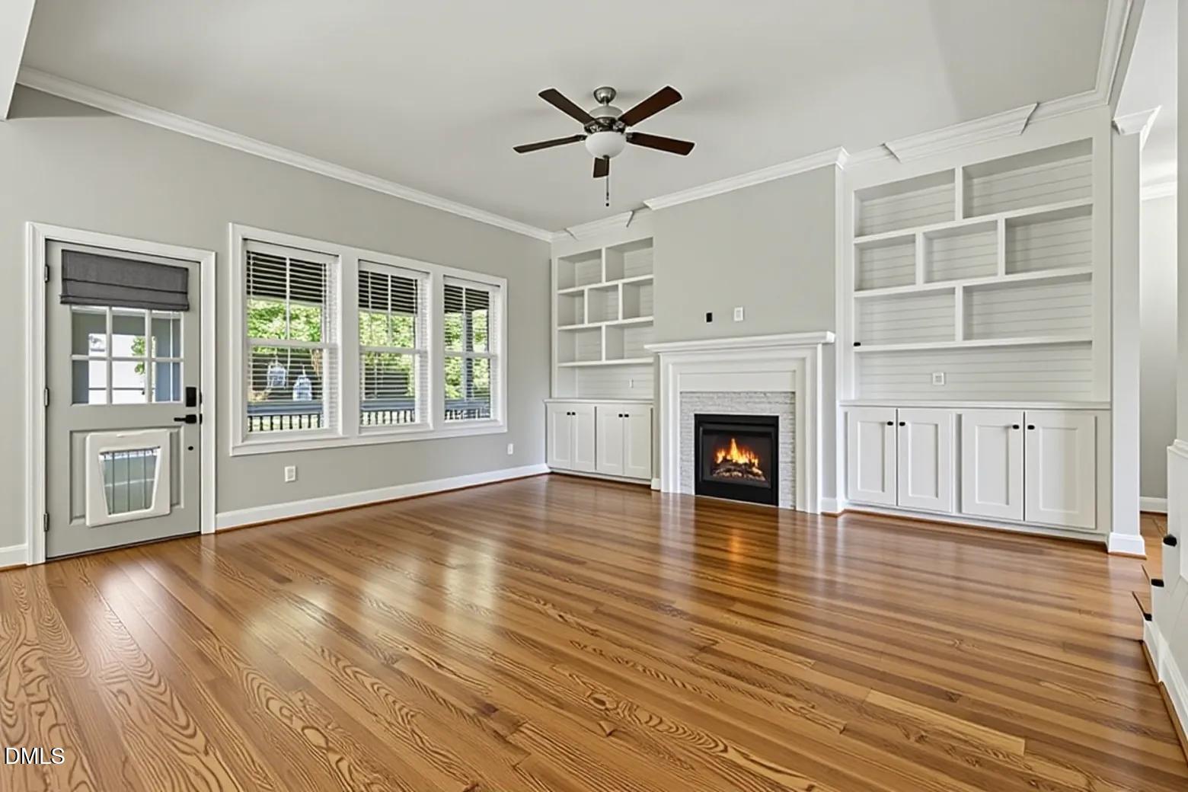
Located in the desirable Porto Fino community, this beautifully maintained Wake Forest home offers the rare combination of first-floor living, generous flex space, thoughtful updates, and everyday convenience. Set on a professionally landscaped corner lot in a peaceful neighborhood, the home features fresh interior paint with quality premium paint, new neutral carpet, a new HVAC system in 2024, new microwave, and smart thermostats. The open main living area features hardwood floors, custom built-ins, a cozy gas fireplace, and a seamless connection to the kitchen with granite countertops, a spacious island, and excellent flow for everyday living and entertaining. The first-floor primary suite offers a private retreat with a spa-like bath, soaking tub, walk-in shower, and generous closet space. A second bedroom, full bath, and laundry room are also located on the main level. Upstairs offers additional bedrooms, a full bath, a versatile bonus room, and a walk-in attic with over 800 sq. ft. for incredible storage or future possibilities. Outdoor living continues with a screened porch overlooking a fenced backyard with a full professional landscaping redesign, thoughtful grading improvements, new stairs leading to the yard, and a stone patio designed for relaxing or entertaining. Conveniently located near Wegmans, shopping and dining, Downtown Wake Forest, Gateway Commons, and Joyner Park, this home offers space, flexibility, updates, and access to some of Wake Forest's most loved everyday amenities.

Save
Ask
Tour
Hide
Share
Listing Snapshot
Price 
$699,900
Days On Site 
97 Days
Bedrooms 
4
Inside Area (SqFt) 
2,920 sqft
Total Baths 
3
Full Baths 
3
Partial Baths 
N/A
Lot Size 
0.3 Acres
Year Built 
2017
MLS® Number 
10157745
Status 
Pending
Property Tax 
$5,989.51
HOA/Condo/Coop Fees 
$50 monthly
Sq Ft Source 
N/A
Friends & Family
Recent Activity
3 days agoListing updated with changes from the MLS®
3 days agoStatus changed to Pending
2 months agoPrice changed to $699,900
3 months agoListing first seen on site
General Features
Acres 
0.3
Attached Garage 
Yes
Foundation 
Permanent
Garage 
Yes
Garage Spaces 
2
Green Energy Efficient 
Thermostat
Levels 
Two
Parking 
DrivewayGarageGarage Door OpenerGarage Faces FrontAttached
Property Sub Type 
Single Family Residence
Sewer 
Public Sewer
Special Circumstances 
Standard
SqFt Above 
2920
SqFt Total 
2920
Style 
TraditionalTransitional
Water Source 
Public
Zoning 
GR3
Interior Features
Appliances 
CooktopDishwasherDisposalENERGY STAR Qualified AppliancesGas CooktopMicrowaveRange HoodSelf Cleaning OvenStainless Steel Appliance(s)Oven
Cooling 
Ceiling Fan(s)Central AirZoned
Flooring 
CarpetHardwoodTile
Heating 
CentralElectricZoned
Interior 
BookcasesBreakfast BarPantryCeiling Fan(s)ChandelierCrown MoldingEat-in KitchenEntrance FoyerGranite CountersHigh CeilingsHigh Speed InternetKitchen IslandOpen FloorplanMaster DownstairsSoaking TubTray Ceiling(s)Walk-In Closet(s)
Laundry Features 
Laundry RoomMain Level
Main Level Bedrooms 
2
Bathroom 2 
Level - Main
Bathroom 3 
Level - Second
Bedroom 2 
Dimensions - 12.6 x 11.2Level - Main
Bedroom 3 
Dimensions - 12.6 x 11.1Level - Second
Bedroom 4 
Dimensions - 11.3 x 12.1Level - Second
Bonus Room 
Dimensions - 17.6 x 28.4Level - Second
Breakfast Room 
Dimensions - 9.8 x 8.6Level - Main
Dining Room 
Dimensions - 11.3 x 12.1Level - Main
Family Room 
Dimensions - 17.3 x 21.3Level - Main
Kitchen 
Dimensions - 14.3 x 19Level - Main
Laundry 
Dimensions - 8.8 x 6.3Level - Main
Master Bathroom 
Level - Main
Master Bedroom 
Dimensions - 13.1 x 18.5Level - Main
Other 
Dimensions - 30.1 x 36.1Level - SecondDescription - Unfinished Attic
Save
Ask
Tour
Hide
Share
Exterior Features
Construction Details 
BrickFiber CementStone
Exterior 
Private YardRain Gutters
Fencing 
Back Yard
Patio And Porch 
CoveredDeckFront PorchPatioScreened
Roof 
Shingle
Community Features
Association Dues 
600
Financing Terms Available 
CashConventionalFHAVA Loan
HOA Fee Frequency 
Annually
Schools
School District
Unknown
Elementary School
Wake - Forest Pines Drive Elementary
Middle School
Wake - Wake Forest Middle School
High School
Wake - Heritage High School
Listing courtesy of Mike Tefft of RE/MAX EXECUTIVE


Listings that are marked with an icon are provided courtesy of the Triangle MLS, Inc. of North Carolina, Internet Data Exchange Database. Copyright 2026 Triangle MLS, Inc. of North Carolina. All rights reserved.

Last checked: 2026-07-13 03:40 AM UTC

Neighborhood & Commute
Source: Walkscore
Disclosure: Community information and market data powered by Constellation Data Labs. Information is deemed reliable but not guaranteed.
Save
Ask
Tour
Hide
Share