Save
Ask
Tour
Hide
Share
$1,500,000
49 Days On Site

6508 Deerview Drive
Raleigh, NC 27606

For Sale|Single Family Residence|Active
4
Beds
4
Total Baths
4
Full Baths
3,612
SqFt
$415
/SqFt
2026
Built
Subdivision:
Huntingwood Estates
County:
Wake

Due to the health concerns created by Coronavirus we are offering personal 1-1 online video walkthough tours where possible.

Call Now: 919-404-SHOW
Is this the listing for you? We can help make it yours.
919-404-SHOW
6508 Deerview Drive6508 Deerview Drive6508 Deerview Drive6508 Deerview Drive
Save
Ask
Tour
Hide
Share

Mortgage Calculator

Monthly Payment (Est.)

$6,844
Calculator powered by Showcase IDX, a Constellation1 Company. Copyright ©2026 Information is deemed reliable but not guaranteed.

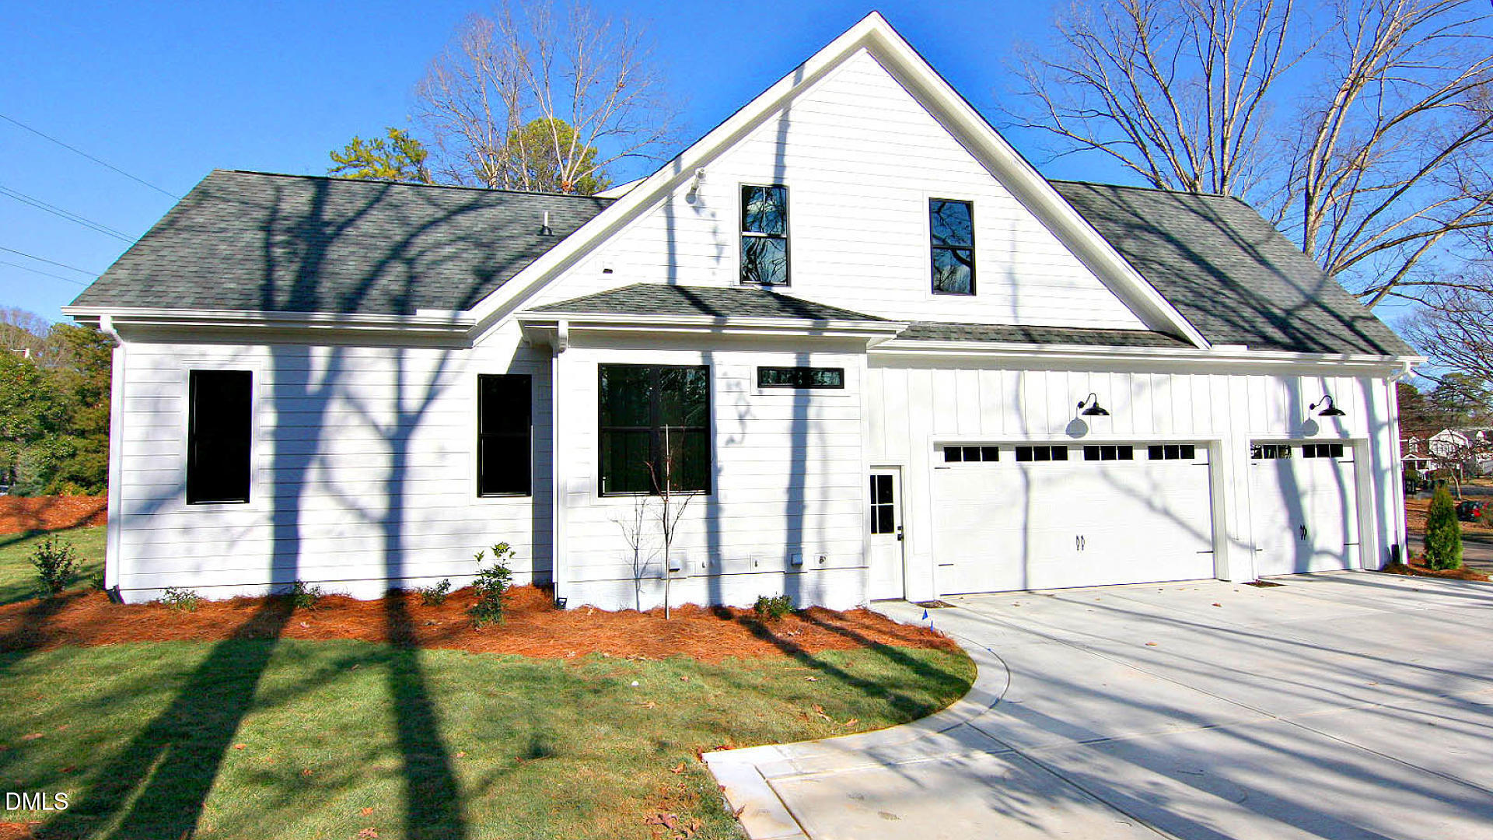
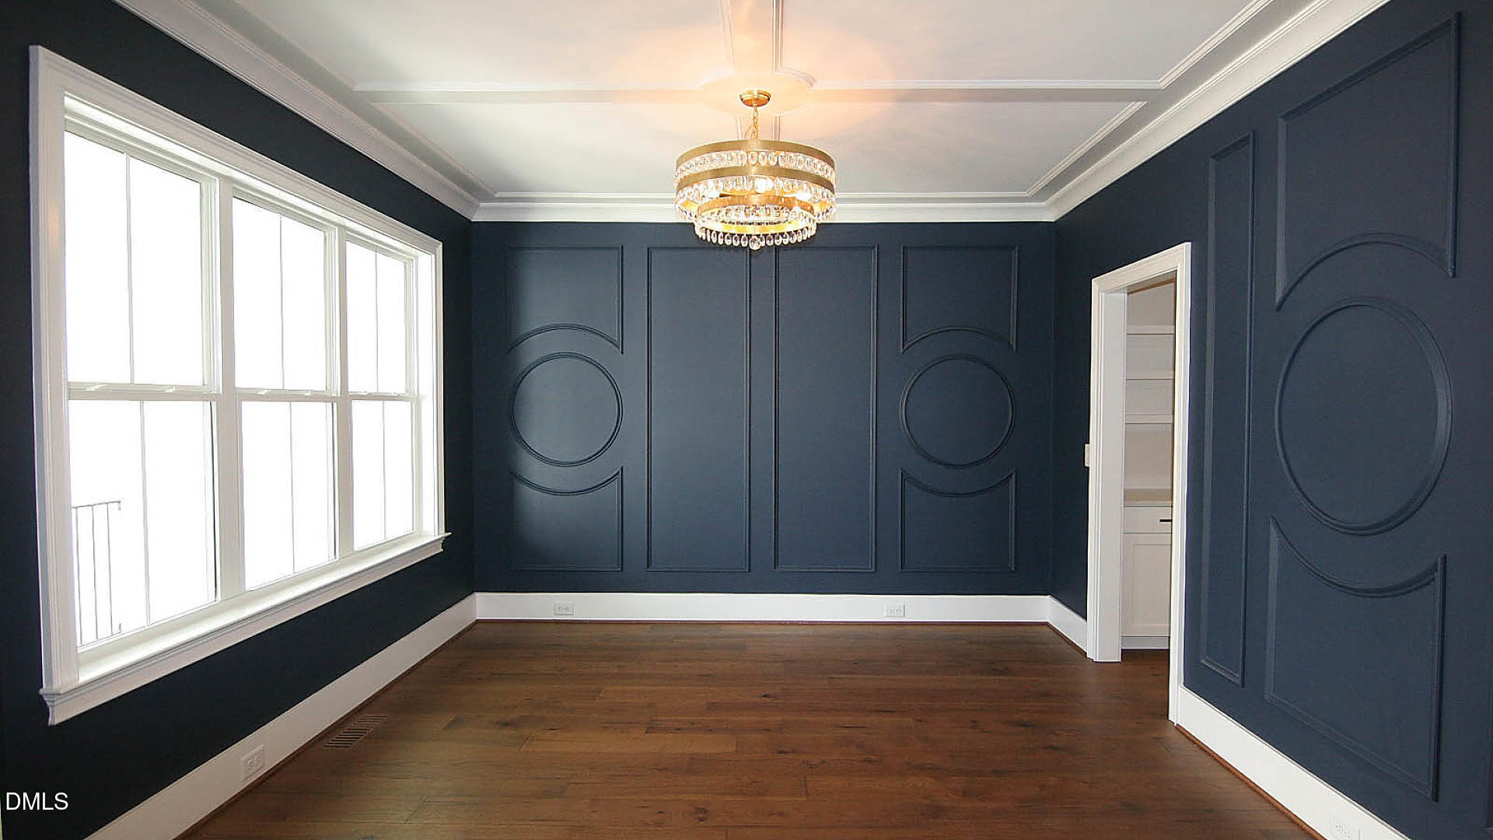
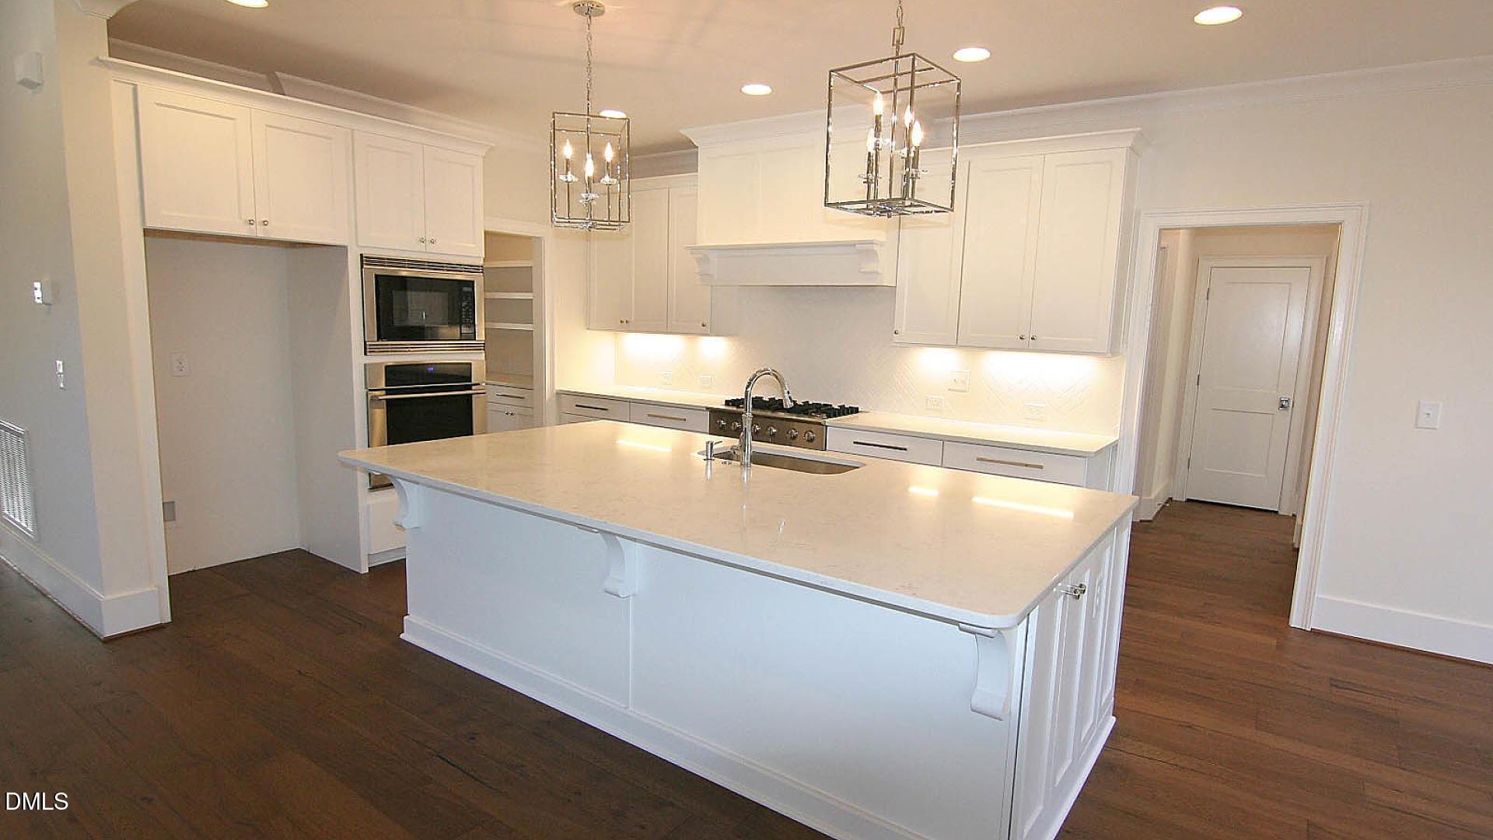
This luxury custom built home by Gaylord Design Build is located near the intersection of Penny Road and Holly Springs Road. It has a Raleigh address but just 1 mile from Cary. The home will be situated on .99 acre wooded lot. The home offers 3642 heated sq ft, 4 bedrooms (primary and additional bedroom on main level), mudroom, flex room, huge bonus room, screened in porch and 3 car garage. Engineered hardwood floors throughout 1st floor (except baths/laundry) and upstairs hallway. 10 ft ceiling on first floor and 9 ft ceilings on 2nd floor. Custom trim package includes trim details in primary, dining room, foyer, mudroom. Raised baseboards. Custom tile flooring in all bathrooms, laundry room and the kitchen backsplash. The builder is getting ready to start construction so there is still time for a buyer to make changes to this home or even change the floorplan. Please note the pictures are of another house built by Gaylord Design Build and are for illustration purposes only. Contact listing agent for more details.

Save
Ask
Tour
Hide
Share
Listing Snapshot
Price 
$1,500,000
Days On Site 
49 Days
Bedrooms 
4
Inside Area (SqFt) 
3,612 sqft
Total Baths 
4
Full Baths 
4
Partial Baths 
N/A
Lot Size 
0.99 Acres
Year Built 
2026
MLS® Number 
10157729
Status 
Active
Property Tax 
$3,149.24
HOA/Condo/Coop Fees 
$4.17 monthly
Sq Ft Source 
N/A
Friends & Family
Recent Activity
a month agoListing updated with changes from the MLS®
2 months agoListing first seen on site
General Features
Acres 
0.99
Attached Garage 
Yes
Garage 
Yes
Garage Spaces 
3
Levels 
Two
Number Of Stories 
2
Parking 
AttachedGarage
Property Condition 
New Construction
Property Sub Type 
Single Family Residence
Sewer 
Septic Tank
Special Circumstances 
Standard
SqFt Above 
3612
SqFt Total 
3612
Style 
Transitional
Water Source 
PrivateWell
Zoning 
R-40W
Interior Features
Appliances 
DishwasherElectric RangeMicrowave
Cooling 
Central Air
Flooring 
Ceramic TileHardwood
Heating 
Forced Air
Interior 
Crown MoldingPantryWalk-In Closet(s)
Laundry Features 
Laundry RoomMain Level
Main Level Bedrooms 
2
Bedroom 2 
Dimensions - 11.6 x 11.4Level - Main
Bedroom 3 
Dimensions - 12.6 x 12.4Level - Second
Bedroom 4 
Dimensions - 15.4 x 12.8Level - Second
Bonus Room 
Dimensions - 21.4 x 18Level - Second
Breakfast Room 
Dimensions - 12 x 11Level - Main
Dining Room 
Dimensions - 12.8 x 12Level - Main
Entrance Hall 
Dimensions - 9.8 x 6.4Level - Main
Family Room 
Dimensions - 21.4 x 20Level - Main
Kitchen 
Dimensions - 13.4 x 12.8Level - Main
Master Bedroom 
Dimensions - 16.6 x 16Level - Main
Office 
Dimensions - 12.4 x 12Level - Second
Save
Ask
Tour
Hide
Share
Exterior Features
Construction Details 
Fiber Cement
Patio And Porch 
Screened
Road Frontage 
State Road
Roof 
Shingle
Community Features
Association Dues 
50
Financing Terms Available 
CashConventional
HOA Fee Frequency 
Annually
Roads 
Asphalt
Schools
School District
Unknown
Elementary School
Wake County Schools
Middle School
Wake County Schools
High School
Wake County Schools
Listing courtesy of Stan Partin of Robbins and Associates Realty


Listings that are marked with an icon are provided courtesy of the Triangle MLS, Inc. of North Carolina, Internet Data Exchange Database. Copyright 2026 Triangle MLS, Inc. of North Carolina. All rights reserved.

Last checked: 2026-05-25 02:31 PM UTC

Neighborhood & Commute
Source: Walkscore
Disclosure: Community information and market data powered by Constellation Data Labs. Information is deemed reliable but not guaranteed.
Save
Ask
Tour
Hide
Share