Save
Ask
Tour
Hide
Share
$388,900
185 Days On Site

8201 Rhodes Road
Apex, NC 27539

For Sale|Single Family Residence|Active
3
Beds
2
Total Baths
2
Full Baths
1,534
SqFt
$254
/SqFt
1984
Built
Subdivision:
Not in a Subdivision
County:
Wake
Call Now: 919-404-SHOW
Is this the listing for you? We can help make it yours.
919-404-SHOW
8201 Rhodes Road8201 Rhodes Road8201 Rhodes Road8201 Rhodes Road
Save
Ask
Tour
Hide
Share

Mortgage Calculator

Monthly Payment (Est.)

Enter an interest rate to see your estimated monthly payment.
Calculator powered by Showcase IDX, a Constellation1 Company. Copyright ©2026 Information is deemed reliable but not guaranteed.

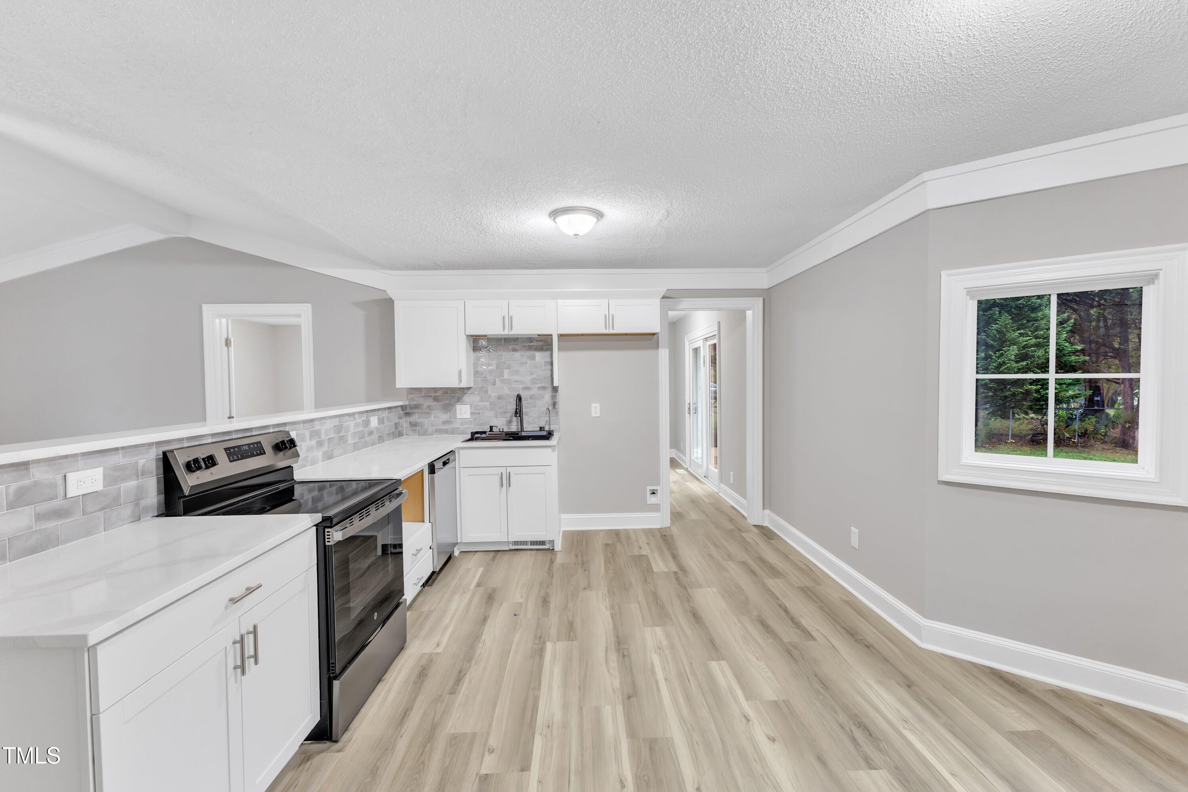
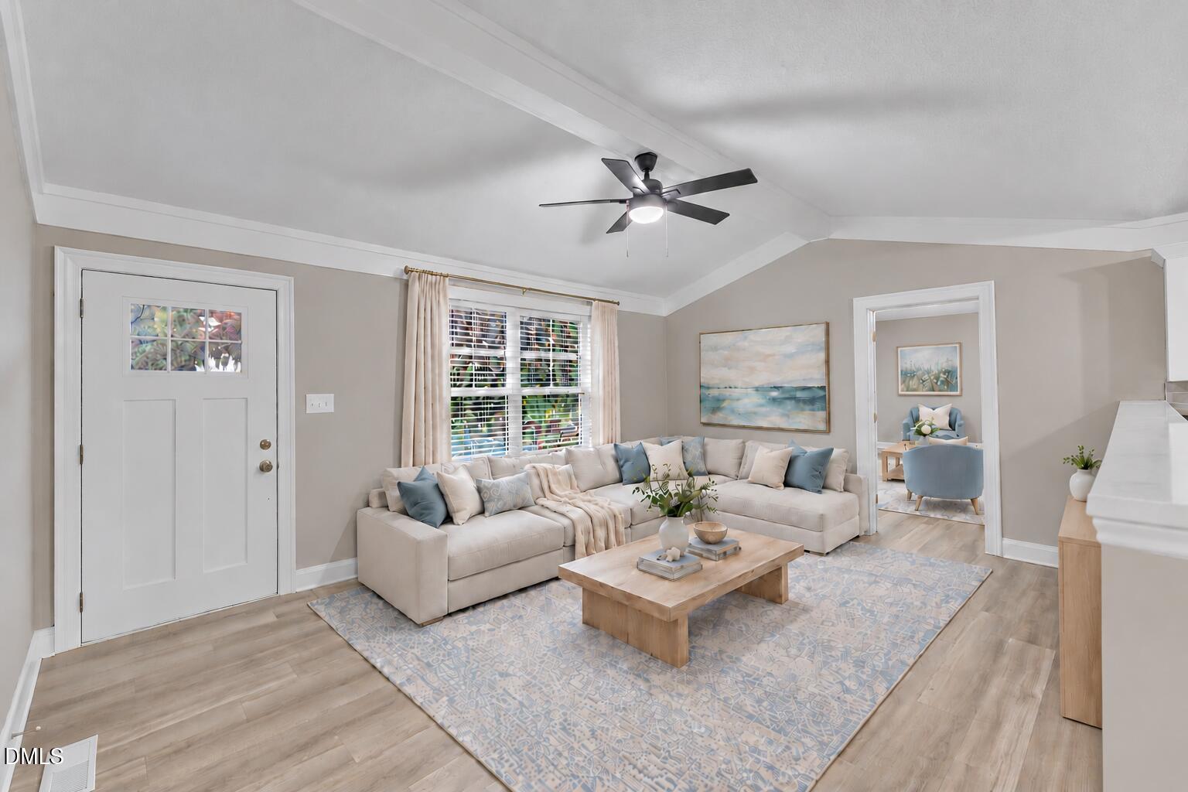
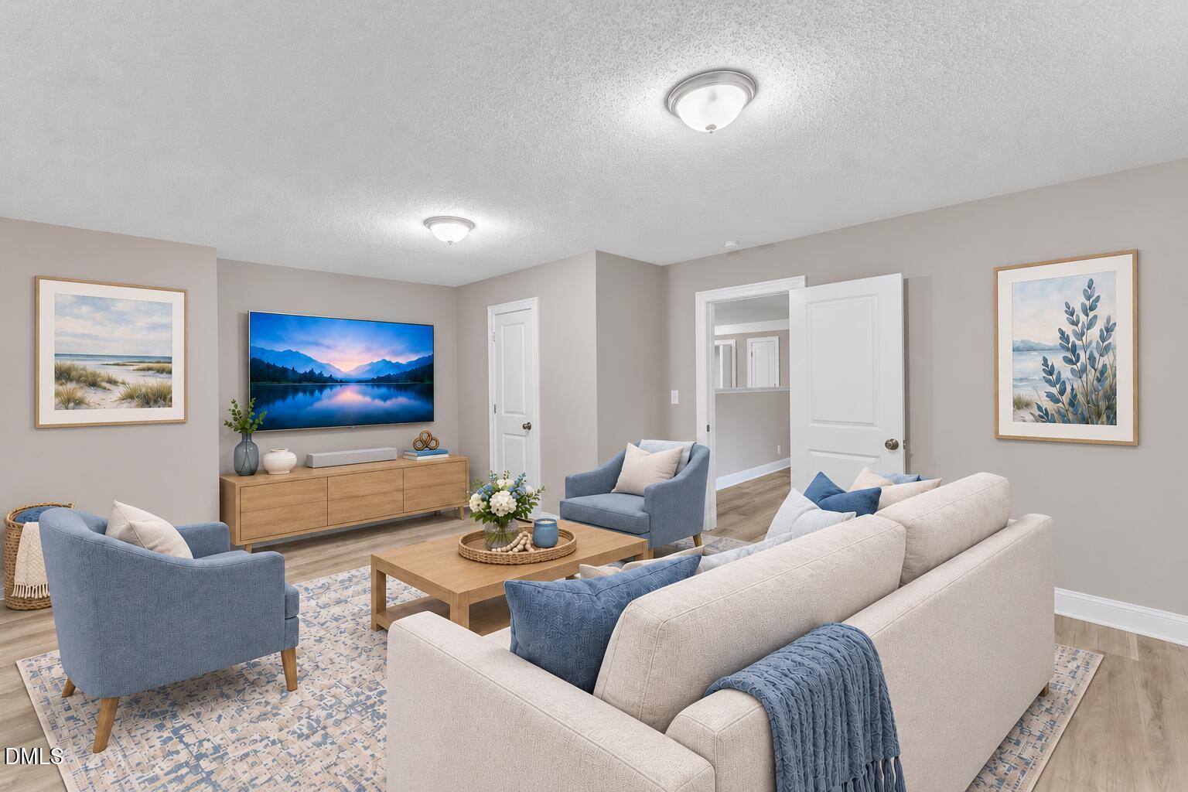
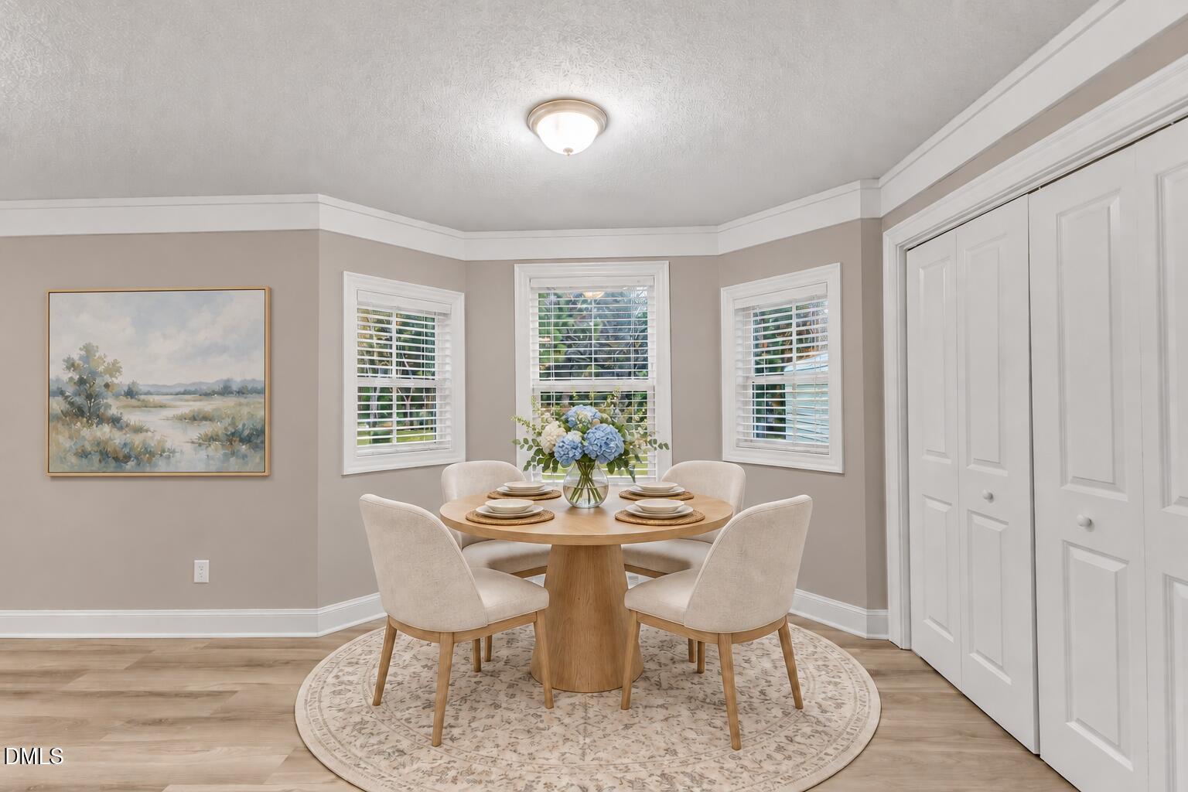
If your hobbies have hobbies, this might be the on. This one-level Apex ranch sits on 0.7 acres with no HOA, a detached garage, big backyard with storage shed/workshop ready for tools, toys, boats, trailers or whatever keeps taking over your current garage. And the floor plan? It might be the most interesting part. Use the area beside the kitchen as a sitting room, then make the larger rear room your actual family room. The extra room off the kitchen is begging to become a pantry, drop zone or serious storage room. Feeling ambitious? The rear rooms together offer roughly the same square footage as the existing primary suite, opening up an intriguing possibility for a future second suite, subject to feasibility and approvals. Add vaulted ceilings, quartz counters, a 2025 HVAC and one-level living. Cookie-cutter it is not. Thank goodness.

Save
Ask
Tour
Hide
Share
Listing Snapshot
Price 
$388,900
Days On Site 
185 Days
Bedrooms 
3
Inside Area (SqFt) 
1,534 sqft
Total Baths 
2
Full Baths 
2
Partial Baths 
N/A
Lot Size 
0.7 Acres
Year Built 
1984
MLS® Number 
10157588
Status 
Active
Property Tax 
$2,317.18
HOA/Condo/Coop Fees 
N/A
Sq Ft Source 
N/A
Friends & Family
Recent Activity
2 weeks agoPrice changed to $388,900
2 weeks agoListing updated with changes from the MLS®
6 months agoListing first seen on site
General Features
Acres 
0.7
Foundation 
Pillar/Post/Pier
Garage 
Yes
Garage Spaces 
1
Levels 
One
Parking 
DetachedDrivewayGarageGravel
Parking Spaces 
4
Property Sub Type 
Single Family Residence
Sewer 
Septic Tank
Special Circumstances 
Standard
SqFt Above 
1534
SqFt Total 
1534
Style 
Ranch
Interior Features
Appliances 
DishwasherElectric RangeFree-Standing Electric RangeStainless Steel Appliance(s)Water Heater
Basement 
Crawl Space
Cooling 
Central Air
Flooring 
CarpetVinyl
Heating 
Forced Air
Interior 
Ceiling Fan(s)Eat-in KitchenHigh CeilingsOpen FloorplanVaulted Ceiling(s)Master DownstairsHigh Speed Internet
Laundry Features 
Laundry ClosetMain Level
Main Level Bedrooms 
3
Bedroom 2 
Dimensions - 10.1 x 11.2Level - Main
Bedroom 3 
Dimensions - 14.6 x 18.8Level - Main
Entrance Hall 
Dimensions - 14.6 x 6.0Level - Main
Kitchen 
Dimensions - 16.6 x 14.3Level - Main
Laundry 
Dimensions - 3.6 x 5.1Level - Main
Living Room 
Dimensions - 16.6 x 12.3Level - Main
Master Bedroom 
Dimensions - 13.6 x 26.3Level - Main
Save
Ask
Tour
Hide
Share
Exterior Features
Construction Details 
Brick Veneer
Exterior 
Storage
Fencing 
Chain LinkFenced
Lot Features 
Back YardFront YardLevelFew Trees
Other Structures 
Shed(s)
Patio And Porch 
DeckPorch
Roof 
Shingle
Community Features
Financing Terms Available 
CashConventionalFHAVA Loan
Roads 
Asphalt
Schools
School District
Unknown
Elementary School
Wake - Middle Creek Elementary
Middle School
Wake - West Lake Middle
High School
Wake - Middle Creek High
Listing courtesy of Stephanie Anson of Northside Realty Inc.


Listings that are marked with an icon are provided courtesy of the Triangle MLS, Inc. of North Carolina, Internet Data Exchange Database. Copyright 2026 Triangle MLS, Inc. of North Carolina. All rights reserved.

Last checked: 2026-10-06 11:07 PM UTC

Neighborhood & Commute
Source: Walkscore
Disclosure: Community information and market data powered by Constellation Data Labs. Information is deemed reliable but not guaranteed.
Save
Ask
Tour
Hide
Share