
Save
Ask
Tour
Hide
$184,500
170 Days On Site
128 Schultz StreetChapel Hill, NC 27514
For Sale|Condominium|Active
2
Beds
3
Total Baths
2
Full Baths
1
Partial Bath
1,186
SqFt
$156
/SqFt
1984
Built
Subdivision:
Kensington Trace
County:
Orange
Call Now: 919-404-SHOW
Is this the listing for you? We can help make it yours.
919-404-SHOW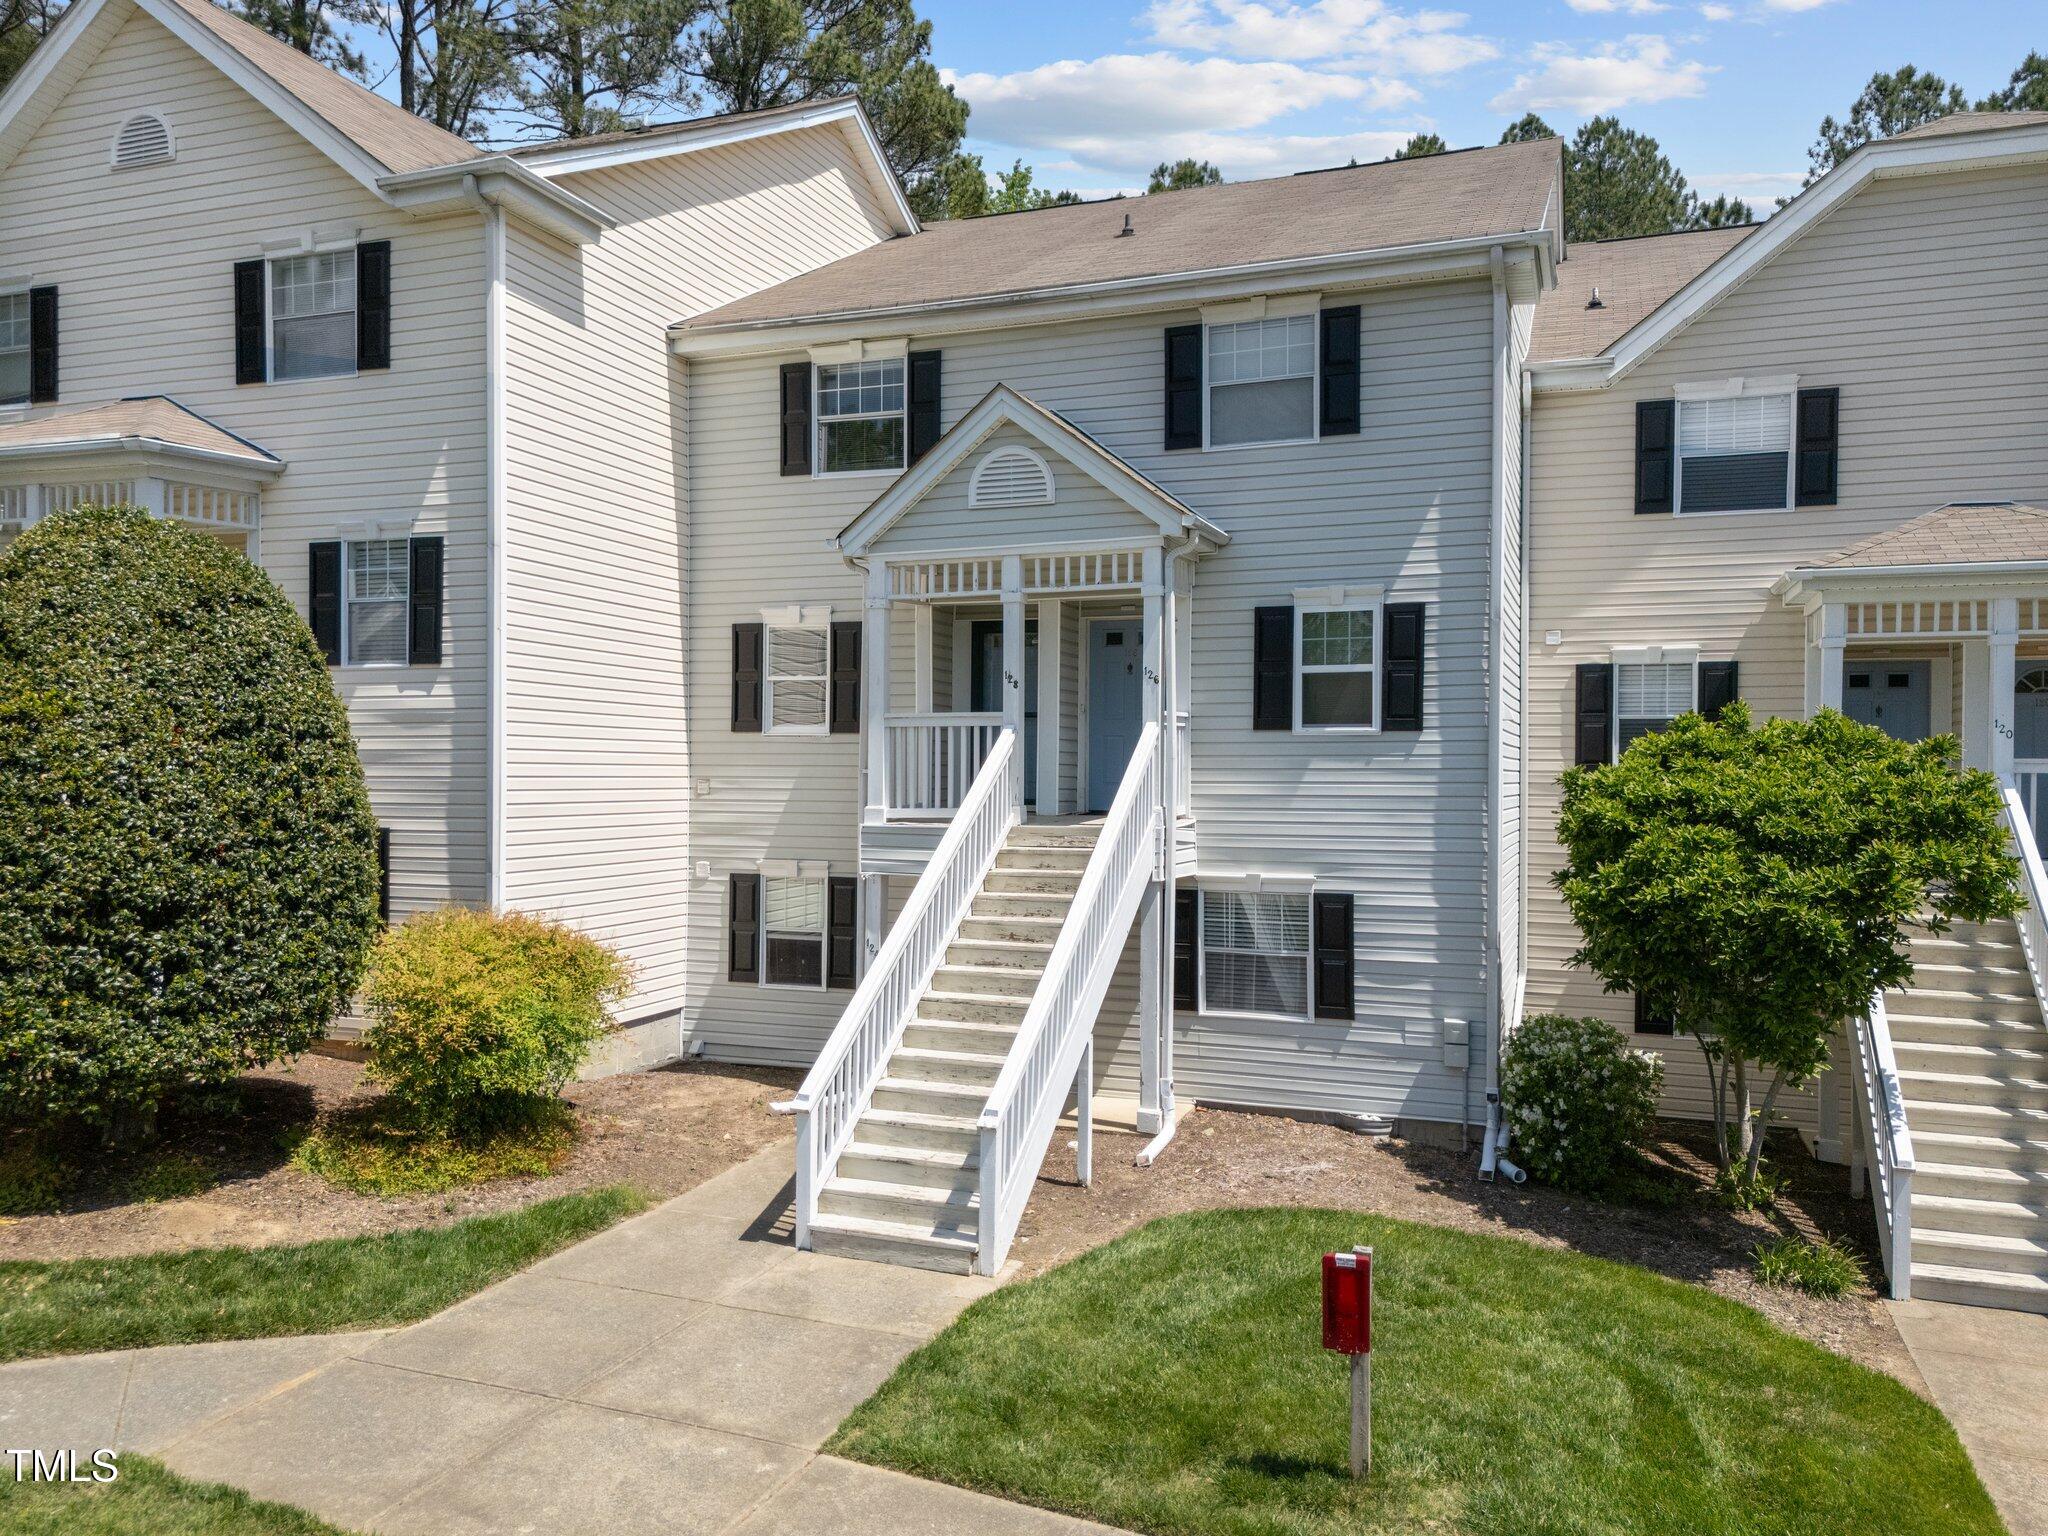
Save
Ask
Tour
Hide
Mortgage Calculator
Monthly Payment (Est.)
Enter an interest rate to see your estimated monthly payment.Calculator powered by Showcase IDX, a Constellation1 Company. Copyright ©2026 Information is deemed reliable but not guaranteed.
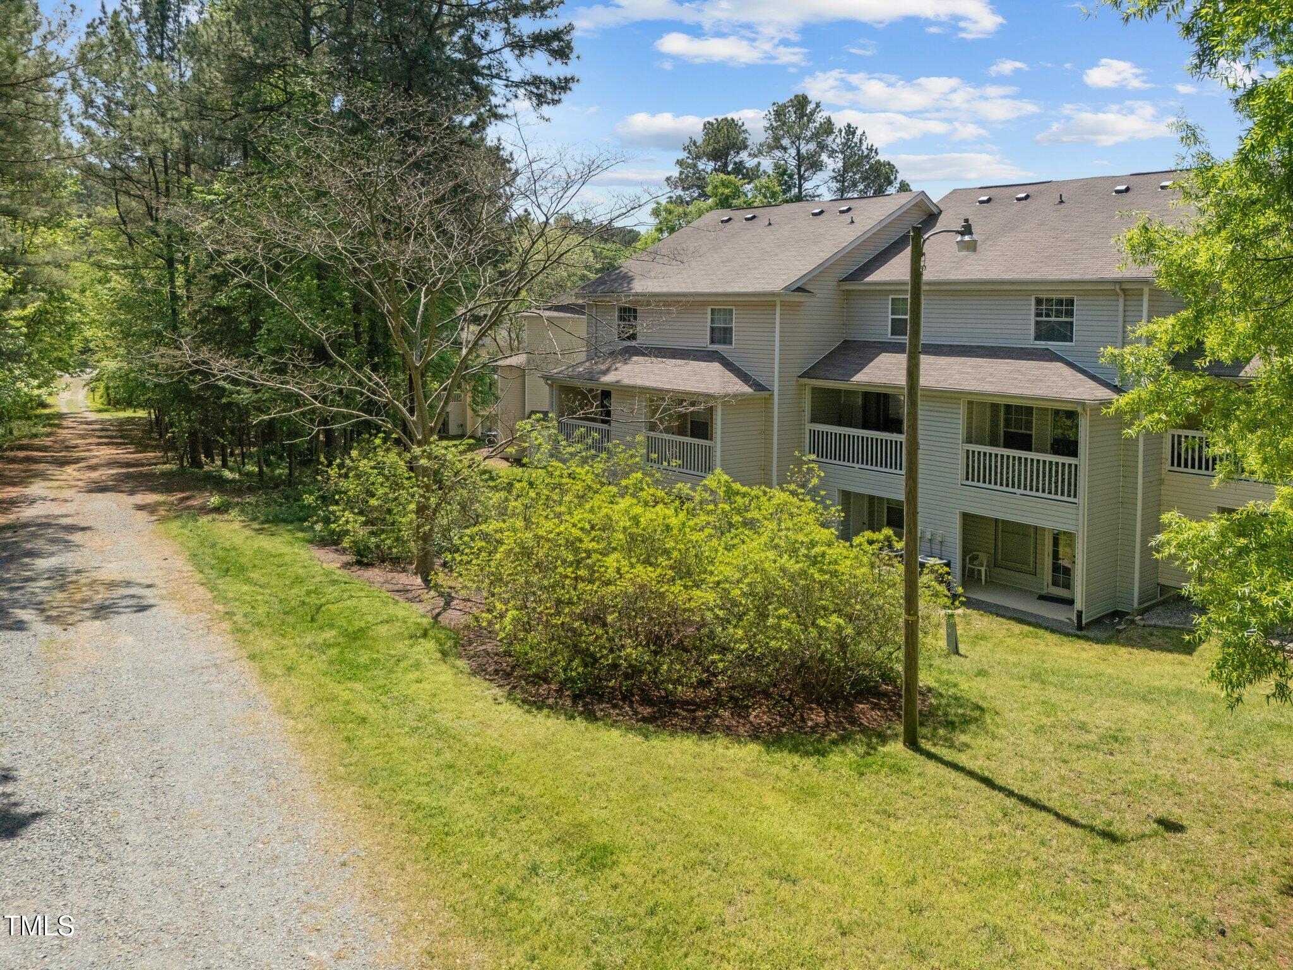
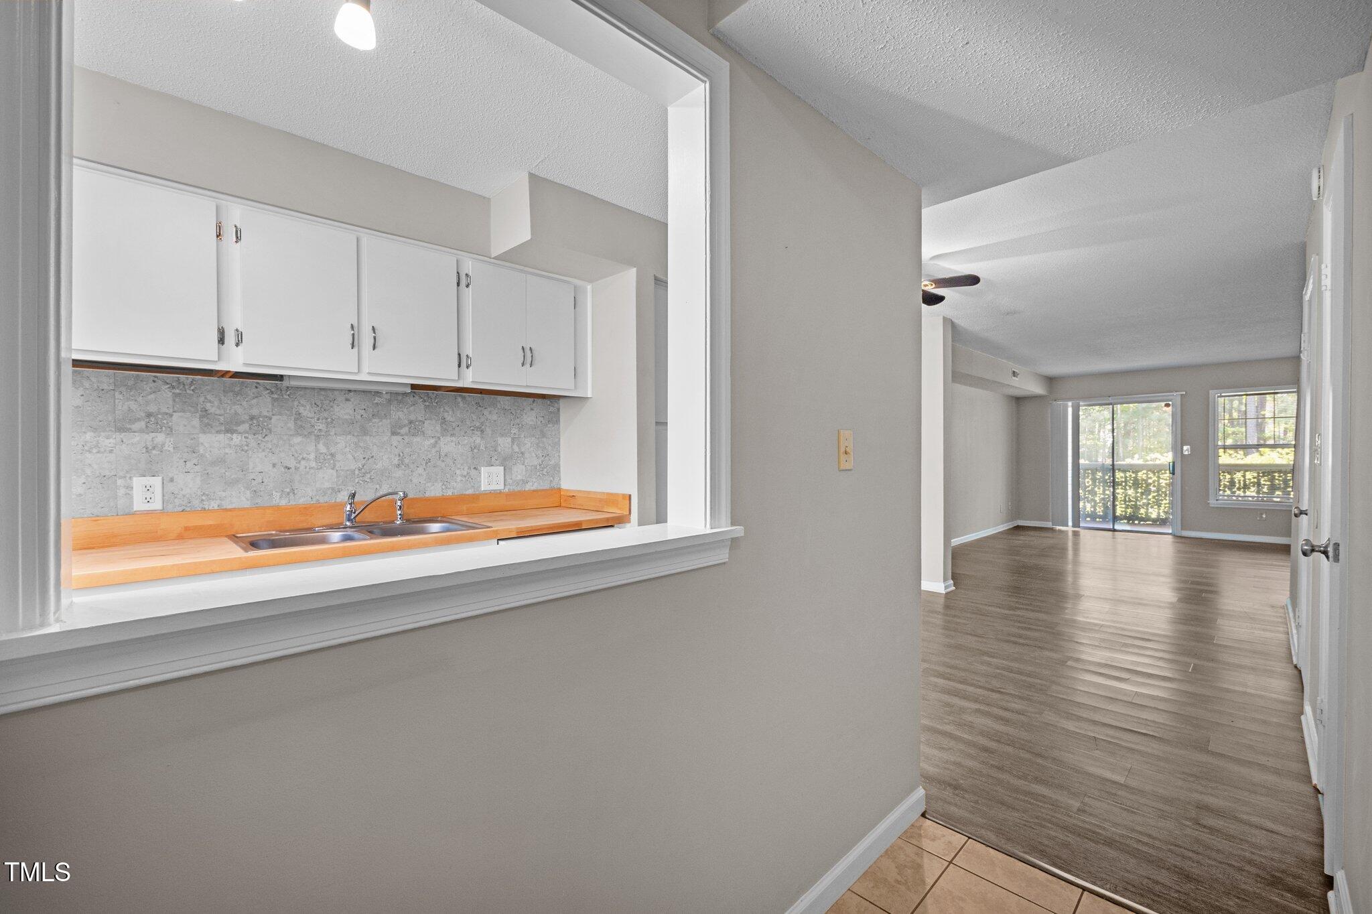
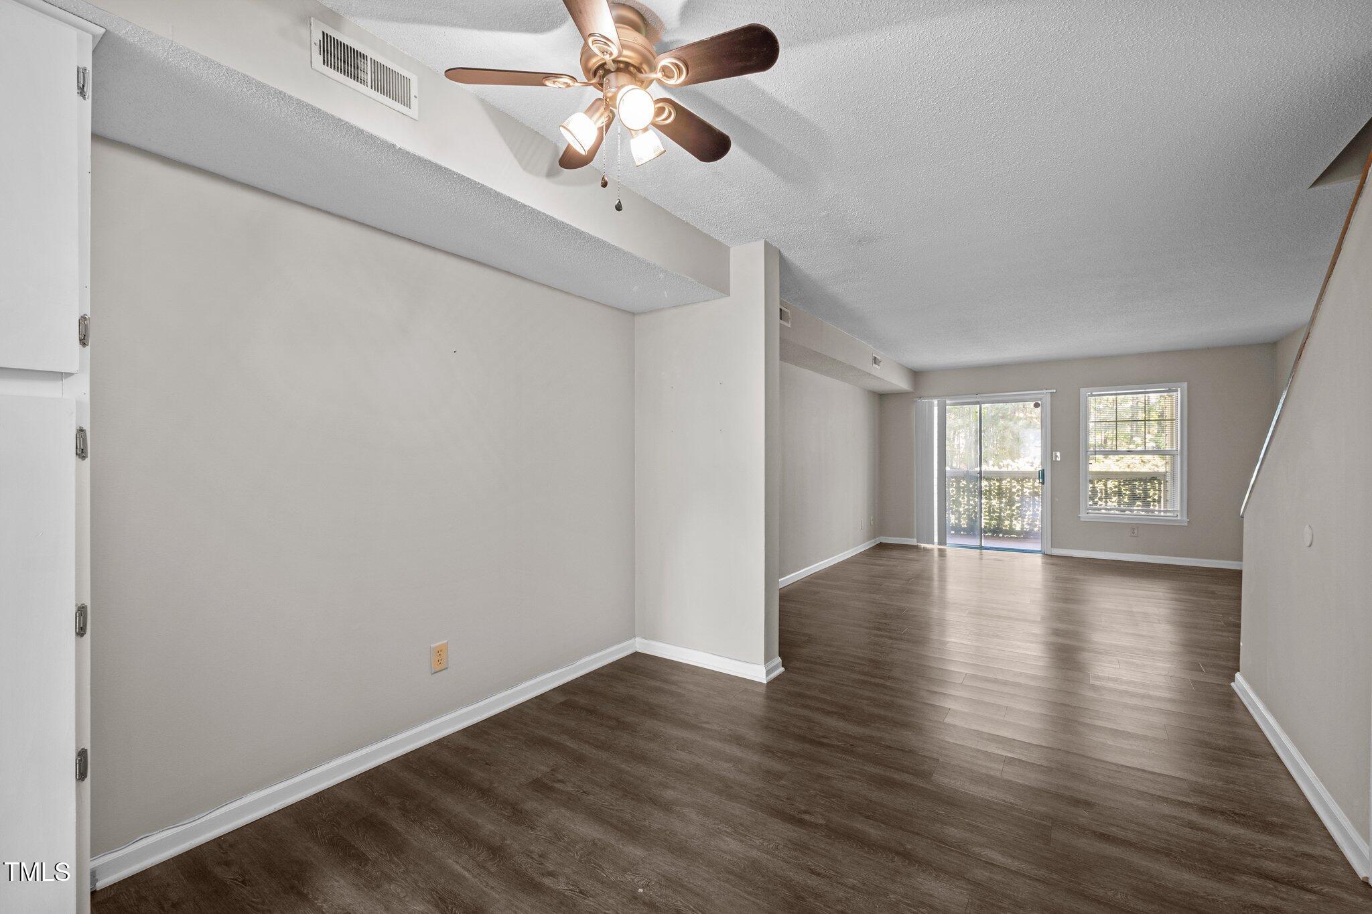
Your Chapel Hill Base Camp -- Minus the Hassle. Private. Convenient. Move-in ready. This two-story upper-level condo in Kensington Trace checks the boxes that matter. LVT flooring on the main level, a wooded view out back, and two bedrooms each with their own full bath -- it's a layout that just makes sense, whether you're a student, professional, or investor. The new hot water heater is already done. The pool and tennis courts are steps away. UNC is minutes up the road, and the bus line stops right here -- so parking isn't a problem you have to solve. This is Chapel Hill living, simplified.
Save
Ask
Tour
Hide
Listing Snapshot
Price
$184,500
Days On Site
170 Days
Bedrooms
2
Inside Area (SqFt)
1,186 sqft
Total Baths
3
Full Baths
2
Partial Baths
1
Lot Size
N/A
Year Built
1984
MLS® Number
10157553
Status
Active
Property Tax
$3,079.16
HOA/Condo/Coop Fees
$300 monthly
Sq Ft Source
N/A
Friends & Family
Recent Activity
| a month ago | Listing updated with changes from the MLS® | |
| a month ago | Price changed to $184,500 | |
| 6 months ago | Listing first seen on site |
General Features
Foundation
Slab
Levels
Two
Parking Spaces
1
Property Sub Type
Condominium
Sewer
Public Sewer
Special Circumstances
Standard
SqFt Above
1186
SqFt Total
1186
Style
Traditional
Water Source
Public
Interior Features
Cooling
Central AirElectric
Flooring
CarpetVinyl
Heating
ElectricHeat Pump
Bedroom 2
Dimensions - 13.17 x 12.33Level - Second
Dining Room
Dimensions - 9.83 x 10.58Level - Main
Entrance Hall
Dimensions - 6.5 x 11.33Level - Main
Kitchen
Dimensions - 8.67 x 13.83Level - Main
Living Room
Dimensions - 13.17 x 17.25Level - Main
Master Bedroom
Dimensions - 13.17 x 12.25Level - Second
Save
Ask
Tour
Hide
Exterior Features
Construction Details
Vinyl Siding
Roof
Asphalt
Community Features
Association Fee
$300.0
Association Fee Frequency
Monthly
Financing Terms Available
CashConventional
Schools
School District
Unknown
Elementary School
Chapel Hill Carrboro - Estes Hills Elementary Scho
Middle School
Chapel Hill Carrboro - RD and Euzelle Smith Middle
High School
Chapel Hill Carrboro - East Chapel Hill High Schoo
Listing courtesy of John Delgado of Keller Williams Elite Realty

Listings that are marked with an icon are provided courtesy of the Triangle MLS, Inc. of North Carolina, Internet Data Exchange Database. Copyright 2026 Triangle MLS, Inc. of North Carolina. All rights reserved.
Last checked: 2026-09-21 02:07 PM UTC
Listings that are marked with an icon are provided courtesy of the Triangle MLS, Inc. of North Carolina, Internet Data Exchange Database. Copyright 2026 Triangle MLS, Inc. of North Carolina. All rights reserved.
Last checked: 2026-09-21 02:07 PM UTC
Neighborhood & Commute
Source: Walkscore
Disclosure: Community information and market data powered by Constellation Data Labs. Information is deemed reliable but not guaranteed.
Save
Ask
Tour
Hide
Did you know? You can invite friends and family to your search. They can join your search, rate and discuss listings with you.