Save
Ask
Tour
Hide
Share
$599,900
93 Days On Site

231 Flemington Road
Chapel Hill, NC 27517

Single Family Residence|Pending
3
Beds
2
Total Baths
2
Full Baths
1,833
SqFt
$327
/SqFt
1952
Built
Subdivision:
Glen Lennox
County:
Orange
Call Now: 919-404-SHOW
Is this the listing for you? We can help make it yours.
919-404-SHOW
231 Flemington Road231 Flemington Road231 Flemington Road231 Flemington Road
Save
Ask
Tour
Hide
Share

Mortgage Calculator

Monthly Payment (Est.)

$2,737
Calculator powered by Showcase IDX, a Constellation1 Company. Copyright ©2026 Information is deemed reliable but not guaranteed.

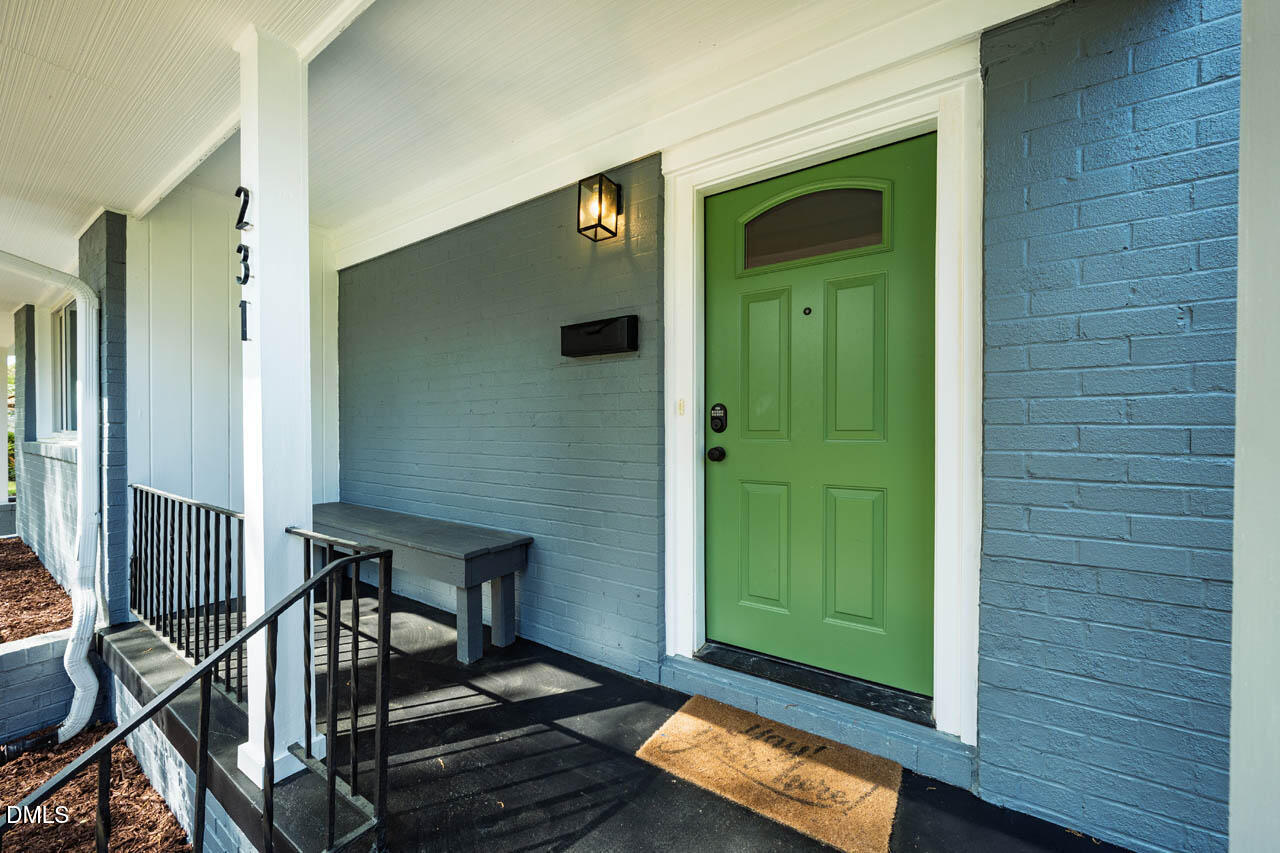
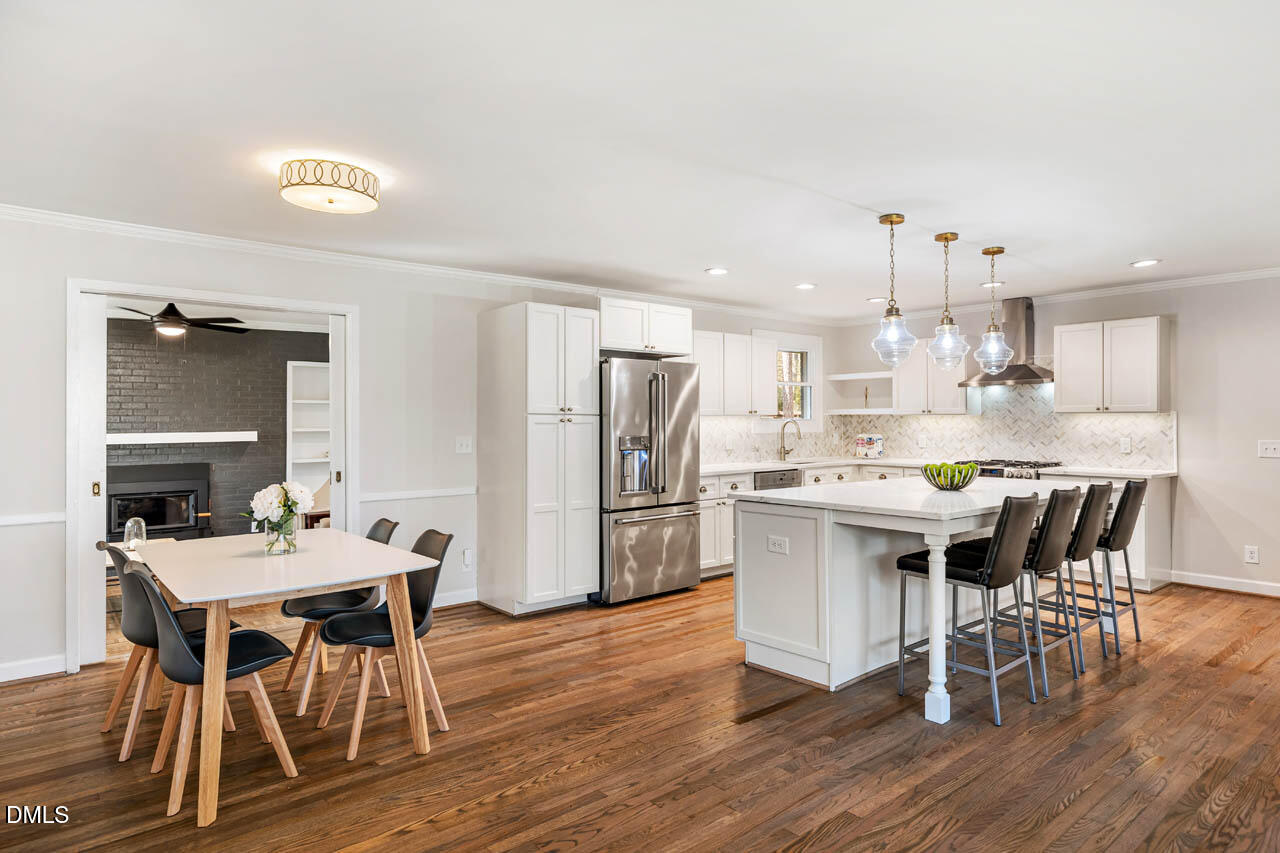
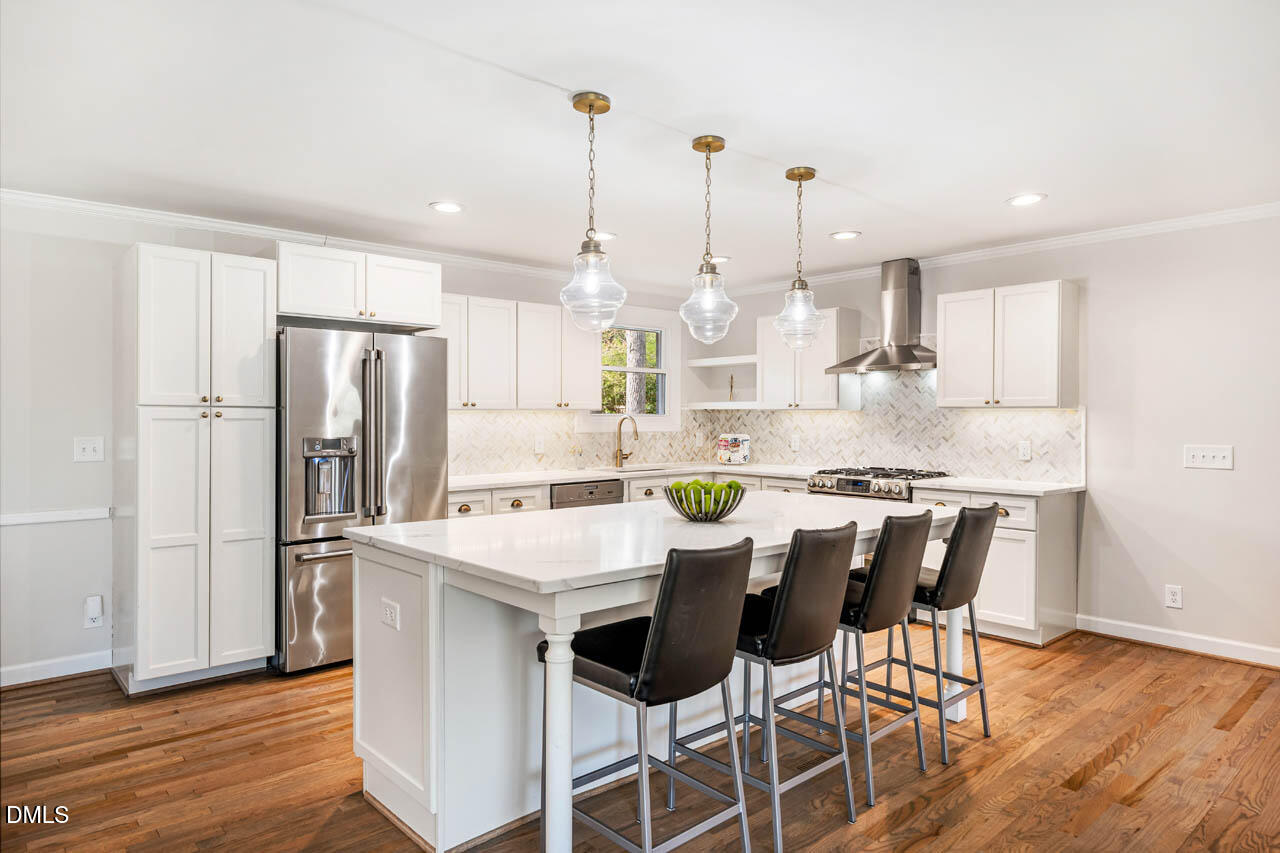
Charming Chapel Hill Retreat -- Steps from Everything, Surrounded by Nature Nestled on a flat, nearly half-acre wooded lot along wide, tree-lined streets, this lovingly updated 3-bedroom, 2-bath home delivers the perfect blend of cozy character and modern comfort -- all just 2 miles from the University of North Carolina and a 2 minute walk to the A bus line. At the heart of the home is a chef's dream kitchen -- fully renovated and designed for those who love to cook and entertain. A large island anchors the space, making it the natural gathering spot for family breakfasts, dinner parties, or a casual glass of wine with friends. Whether you're hosting a crowd or perfecting a weeknight recipe, this kitchen inspires. Warm oak hardwood floors flow throughout, and on cool Carolina evenings, the wood stove sets the coziest of moods. Two fully renovated bathrooms, fresh interior and exterior paint, and updated light fixtures mean this home is polished, move-in ready, and waiting for its next chapter. Need a quiet place to work from home? The versatile office/den has you covered. Step outside and enjoy everything the neighborhood has to offer -- stroll the charming tree-lined streets or head over to Rainbow Soccer fields for some fresh air and fun with your furry friend. With shopping and restaurants less than a mile away and I-40 just 3.6 miles out, everyday convenience is always within reach. Seller has updated HVAC, encapsulated crawl space and added gutters, wood stove and more! Whether you're a UNC faculty member, a passionate home cook, a growing family, or a pet lover craving nature and convenience -- this Chapel Hill gem checks every box. Welcome home. Glenwood Elementary is slated to close - check with CHCCS for new elementary school assignment.

Save
Ask
Tour
Hide
Share
Listing Snapshot
Price 
$599,900
Days On Site 
93 Days
Bedrooms 
3
Inside Area (SqFt) 
1,833 sqft
Total Baths 
2
Full Baths 
2
Partial Baths 
N/A
Lot Size 
0.44 Acres
Year Built 
1952
MLS® Number 
10157450
Status 
Pending
Property Tax 
$7,822
HOA/Condo/Coop Fees 
N/A
Sq Ft Source 
N/A
Friends & Family
Recent Activity
a week agoListing updated with changes from the MLS®
2 weeks agoStatus changed to Pending
a month agoPrice changed to $599,900
3 months agoListing first seen on site
General Features
Acres 
0.44
Attached Garage 
Yes
Carport 
1
Levels 
One
Parking 
AttachedAttached CarportCarportDrivewayParking Lot
Property Sub Type 
Single Family Residence
Sewer 
Public Sewer
Special Circumstances 
Standard
SqFt Above 
1833
SqFt Total 
1833
Style 
Ranch
Water Source 
Public
Zoning 
R-2
Interior Features
Appliances 
DishwasherDryerFree-Standing RefrigeratorGas RangeIce MakerMicrowaveRangeRange HoodRefrigeratorStainless Steel Appliance(s)WasherWasher/Dryer Stacked
Cooling 
Central Air
Fireplace 
Yes
Flooring 
HardwoodParquetTileWood
Heating 
Forced AirNatural Gas
Interior 
Breakfast BarBuilt-in FeaturesCeiling Fan(s)Crown MoldingDouble VanityKitchen IslandOpen FloorplanRecessed LightingStone CountersWalk-In Closet(s)
Laundry Features 
InsideLaundry Closet
Main Level Bedrooms 
3
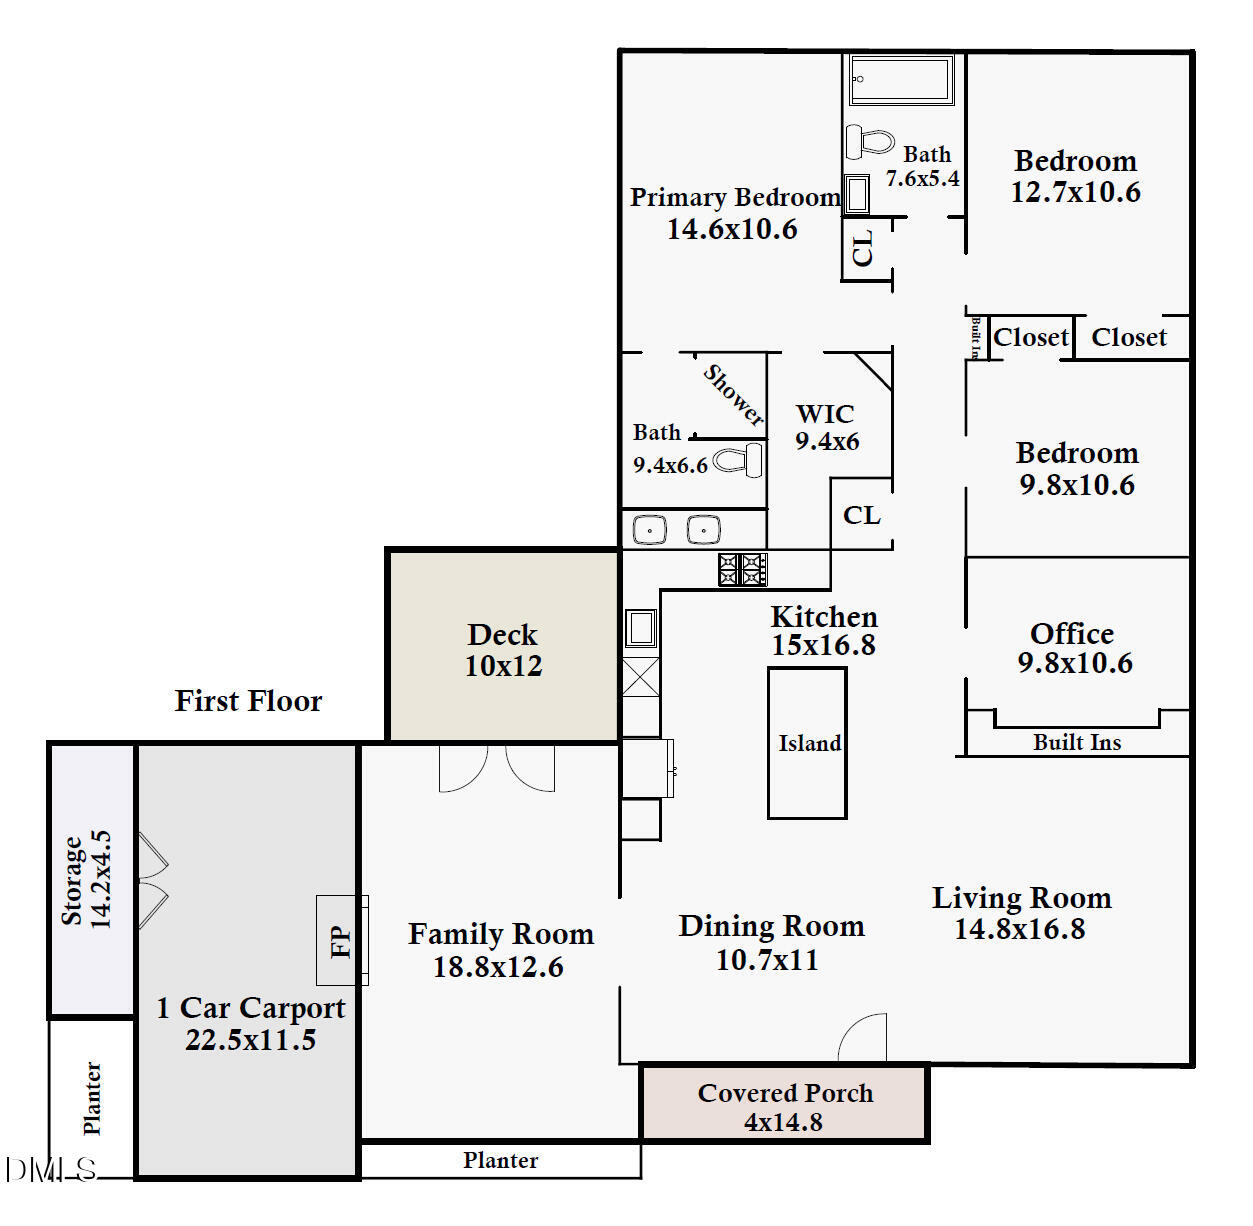
Bedroom 2 
Dimensions - 12.7 x 10.6Level - Main
Bedroom 3 
Dimensions - 9.8 x 10.6Level - Main
Dining Room 
Dimensions - 10.7 x 11.0Level - Main
Family Room 
Dimensions - 18.8 x 12.6Level - Main
Kitchen 
Dimensions - 15.0 x 16.8Level - Main
Living Room 
Dimensions - 14.8 x 16.8Level - Main
Master Bedroom 
Dimensions - 14.6 x 10.6Level - Main
Office 
Dimensions - 9.8 x 10.6Level - Main
Other 
Dimensions - 10.0 x 12.0Level - MainDescription - Deck
Save
Ask
Tour
Hide
Share
Exterior Features
Construction Details 
BrickBrick VeneerGlassStuccoVertical SidingWood Siding
Exterior 
GardenPrivate YardRain GuttersStorage
Fencing 
Back YardFenced
Lot Features 
Back YardGarden
Other Structures 
OutbuildingShed(s)Storage
Patio And Porch 
CoveredDeckFront PorchPorch
Roof 
Shingle
View 
Trees/Woods
Waterview 
Trees/Woods
Windows/Doors 
French Doors
Community Features
Community Features 
CurbsParkPlayground
Financing Terms Available 
CashConventional
School District 
https://www.chccs.org/
Schools
School District
https://www.chccs.org/
Elementary School
Chapel Hill Carrboro - Glenwood Elementary School
Middle School
Chapel Hill Carrboro - Grey Culbreth Middle School
High School
Chapel Hill Carrboro - East Chapel Hill High Schoo
Listing courtesy of Jeff Rupkalvis of Dwell Real Estate


Listings that are marked with an icon are provided courtesy of the Triangle MLS, Inc. of North Carolina, Internet Data Exchange Database. Copyright 2026 Triangle MLS, Inc. of North Carolina. All rights reserved.

Last checked: 2026-07-06 03:31 AM UTC

Neighborhood & Commute
Source: Walkscore
Disclosure: Community information and market data powered by Constellation Data Labs. Information is deemed reliable but not guaranteed.
Save
Ask
Tour
Hide
Share