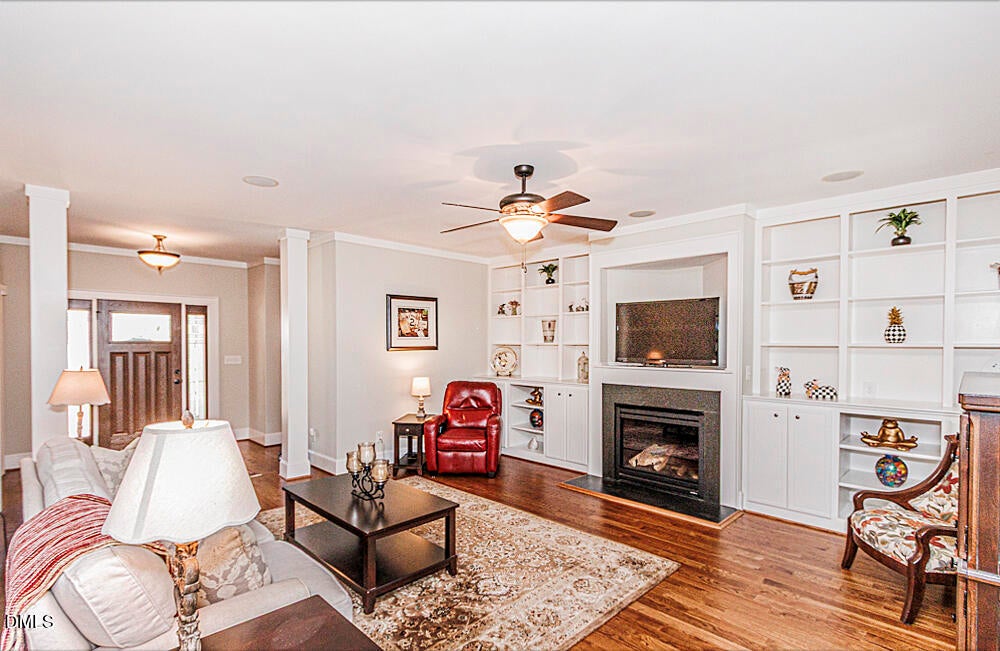
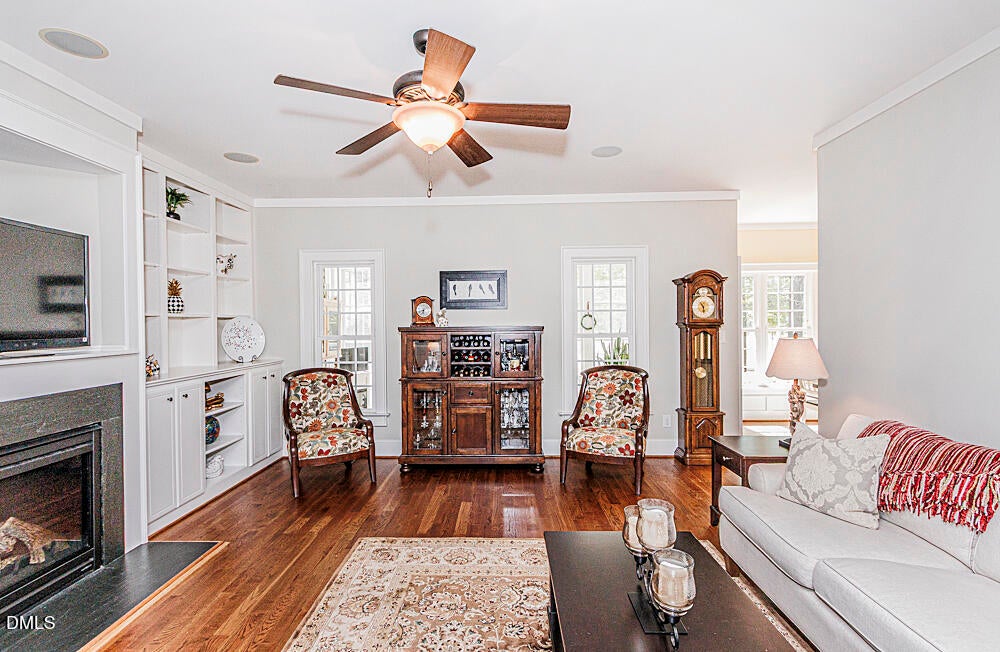
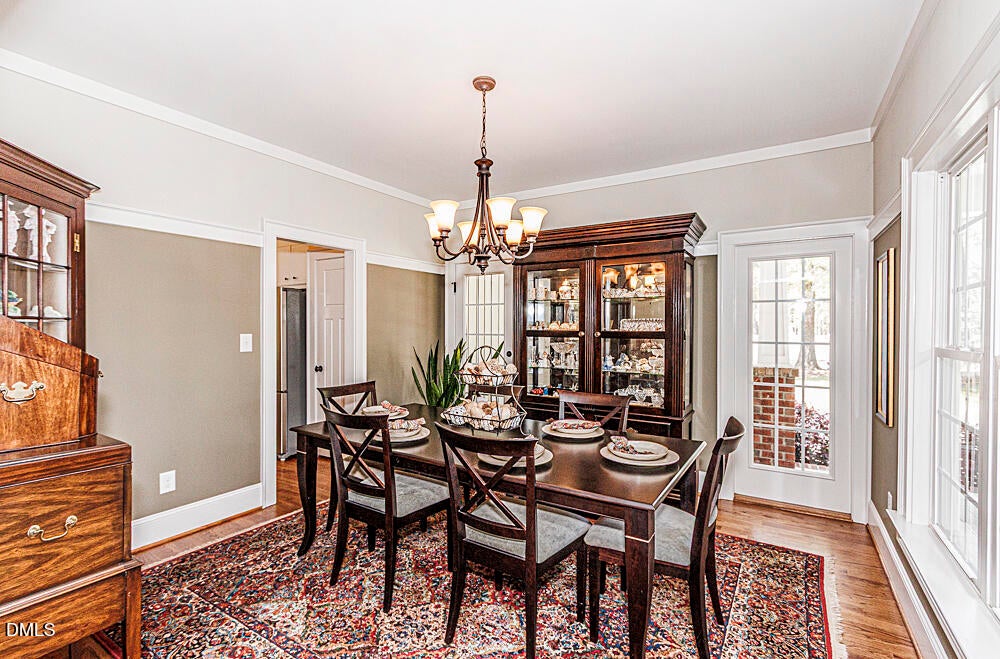
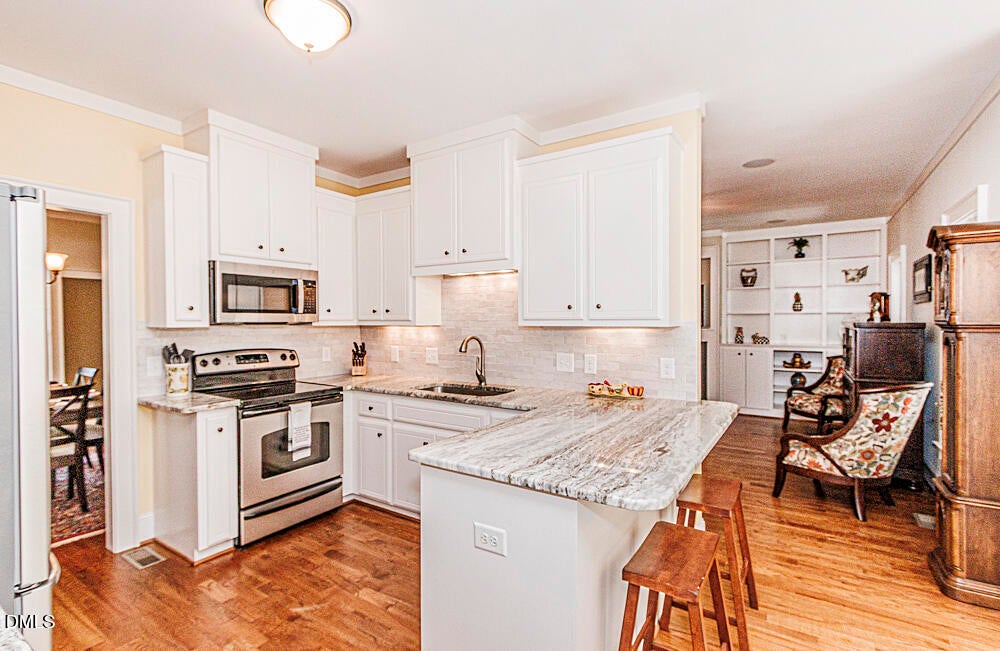
Immaculate craftsman-style home, located outside the city limits of Rocky Mount in Dortches! Perfect location near all amenities, Nash UNC Healthcare, shopping, dining, and Highway 64 just a short commute to Raleigh! NO CITY TAXES and Duke Progress Energy! Over 3,000 sq ft plus a BONUS ADDITIONAL 212 sq ft year-round HEATED & COOLED SUNROOM with Eze-Breeze windows and ceramic tile flooring, NOT INCLUDED IN TOTAL SQUARE FOOTAGE! Nestled on a PRIVATE cul-de-sac, this home features LOTS of upgrades! Downstairs Owner's Suite and two additional spacious bedrooms! Great Room with a cozy gas log fireplace, custom built-ins, surround sound, and rich hardwood flooring that flows throughout all main living areas. Elegant Kitchen is complete with granite countertops, stainless steel appliances, sleek subway tile backsplash, and a large eat-in area. Formal Dining Room steps onto wrap-around porch making design ideal for entertaining. Home also features a SEALED crawlspace with a dehumidification system, and a Kohler whole house generator. This is truly a RARE FIND your buyers will LOVE!
Save
Ask
Tour
Hide
Share
Listing Snapshot
Price
$539,500
Days On Site
129 Days
Bedrooms
3
Inside Area (SqFt)
3,037 sqft
Total Baths
4
Full Baths
3
Partial Baths
1
Lot Size
0.76 Acres
Year Built
2010
MLS® Number
10157446
Status
Pending
Property Tax
$3,235.84
HOA/Condo/Coop Fees
$25 monthly
Sq Ft Source
N/A
Friends & Family
React
Comment
Invite
No Comments Yet
Did you know? You can invite friends and family to your search. They can join your search, rate and discuss listings with you.
Recent Activity
3 weeks ago
Listing updated with changes from the MLS®
a month ago
Status changed to Pending
2 months ago
Price changed to $539,500
4 months ago
Listing first seen on site
General Features
Acres
0.76
Attached Garage
Yes
Garage
Yes
Garage Spaces
2
Levels
One and One Half
Parking
ConcreteGarage Faces FrontAttached
Property Sub Type
Single Family Residence
Security
Security LightsSmoke Detector(s)
Sewer
Septic Tank
Special Circumstances
Standard
SqFt Above
3037
SqFt Total
3037
Style
Traditional
Utilities
Electricity ConnectedWater ConnectedPropane
Water Source
Public
Interior Features
Appliances
DishwasherElectric RangeMicrowaveWater Heater
Cooling
Ceiling Fan(s)Central AirENERGY STAR Qualified EquipmentGasOther
Level - SecondDescription - In Law quarters/Recreation/Murphy Bed
Dining Room
Level - MainDescription - Formal w/ hardwoods
Great Room
Level - MainDescription - Fireplace, Custom Built ins
Kitchen
Level - MainDescription - Granite, Stainless & Eat in
Master Bedroom
Level - MainDescription - Spacious w/ walk in closet
Office
Level - SecondDescription - Custom Built ins
Sunroom
Level - MainDescription - Addt 212 SF! Heated and cooled, EZ Breeze Windows, Ceramic tile
Save
Ask
Tour
Hide
Share
Exterior Features
Construction Details
BrickVinyl Siding
Exterior
Outdoor Grill
Fencing
Back YardFencedFullVinylWood
Lot Features
Cul-De-Sac
Patio And Porch
CoveredDeckFront PorchWrap AroundSee Remarks
Roof
Shingle
Windows/Doors
Storm Door(s)
Community Features
Association Dues
300
Financing Terms Available
CashConventionalFHAVA LoanUSDA Loan
HOA Fee Frequency
Annually
Schools
School District
Unknown
Elementary School
Nash - Red Oak Elementary
Middle School
Nash - Red Oak Middle
High School
Nash - Northern Nash High
Listing courtesy of Jennifer Dwyer of WPI Realty LLC
Listings that are marked with an icon are provided courtesy of the Triangle MLS, Inc. of North Carolina, Internet Data Exchange Database. Copyright 2026 Triangle MLS, Inc. of North Carolina. All rights reserved.
Last checked: 2026-08-11 09:16 AM UTC
Neighborhood & Commute
Source: Walkscore
Disclosure: Community information and market data powered by Constellation Data Labs. Information is deemed reliable but not guaranteed.


Did you know? You can invite friends and family to your search. They can join your search, rate and discuss listings with you.