
Save
Ask
Tour
Hide
$275,000
172 Days On Site
2425 Gathering Square CourtFuquay Varina, NC 27526
For Sale|Condominium|Active
1
Bed
1
Total Bath
1
Full Bath
915
SqFt
$301
/SqFt
2024
Built
Subdivision:
Bengal Towne Centre
County:
Wake
Call Now: 919-404-SHOW
Is this the listing for you? We can help make it yours.
919-404-SHOWUpcoming Open Houses
Thu, Sep 24, 4:30 PM - 6:30 PM
Fri, Sep 25, 12:00 PM - 4:00 PM
Sat, Sep 26, 12:00 PM - 4:00 PM
Sun, Sep 27, 12:00 PM - 4:00 PM
Save
Ask
Tour
Hide
Mortgage Calculator
Monthly Payment (Est.)
Enter an interest rate to see your estimated monthly payment.Calculator powered by Showcase IDX, a Constellation1 Company. Copyright ©2026 Information is deemed reliable but not guaranteed.
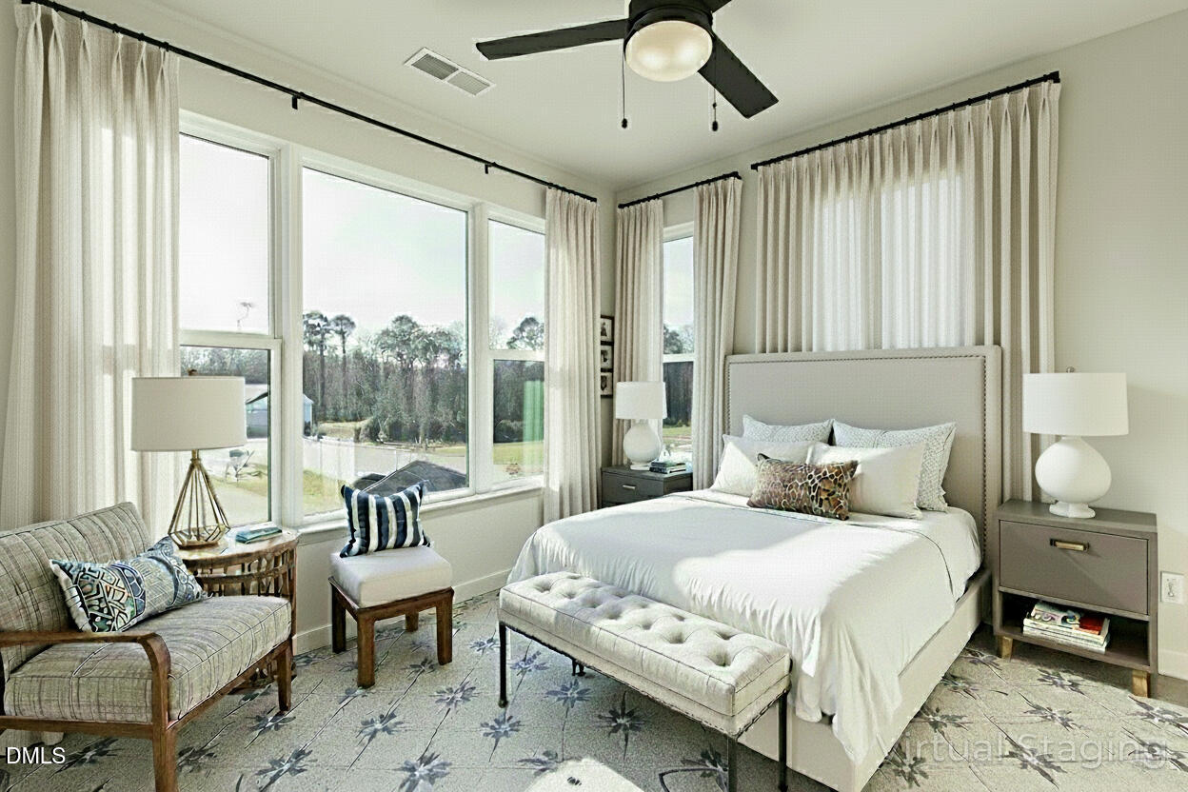
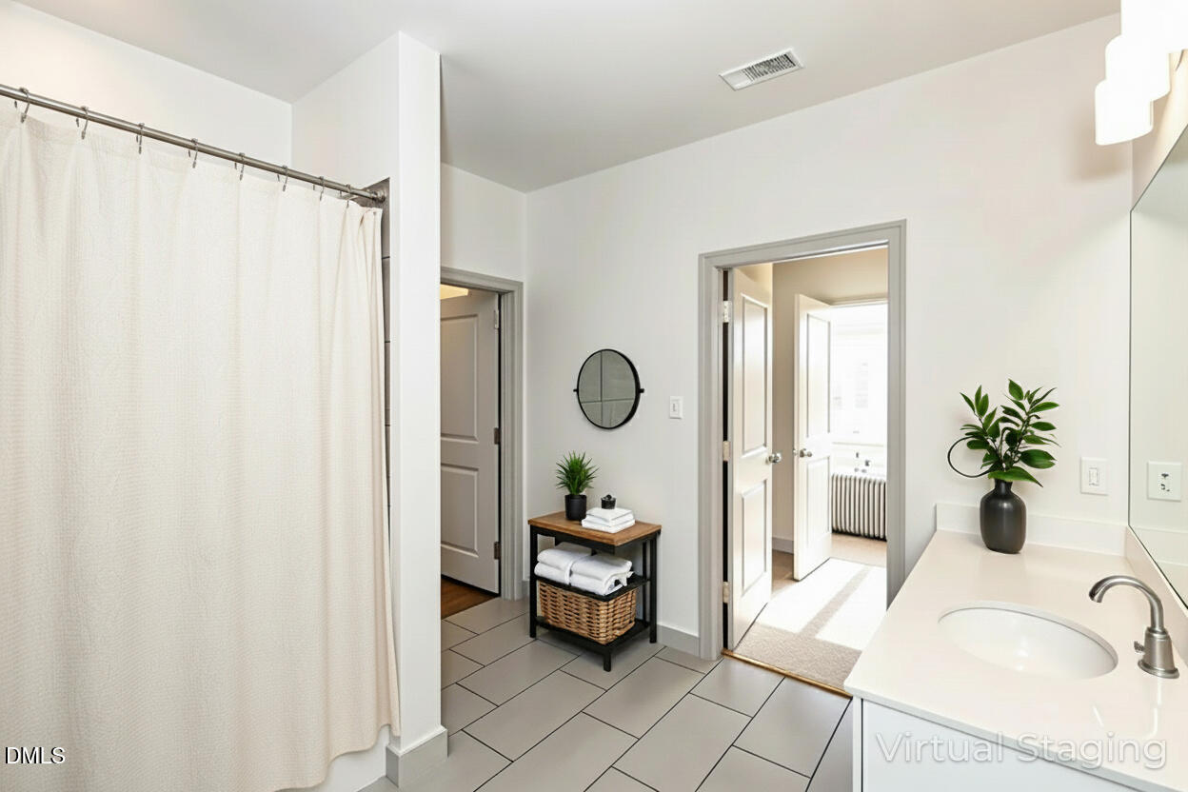
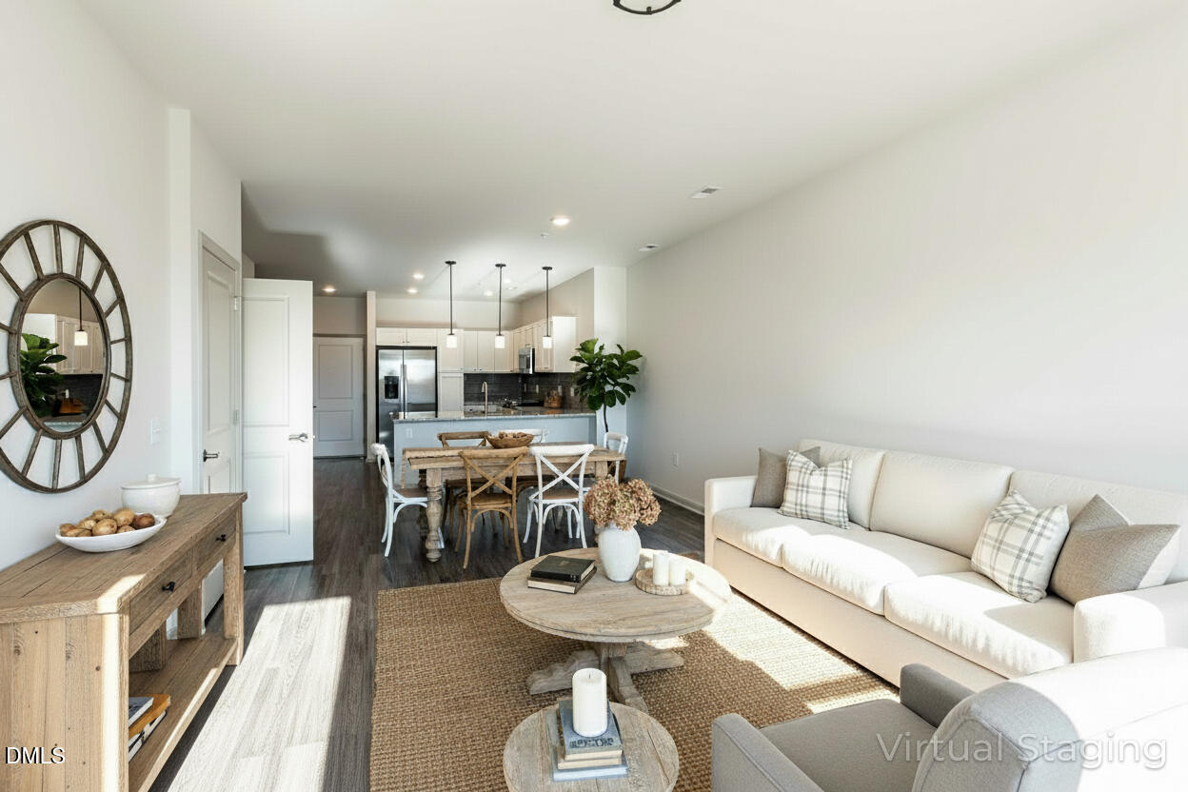
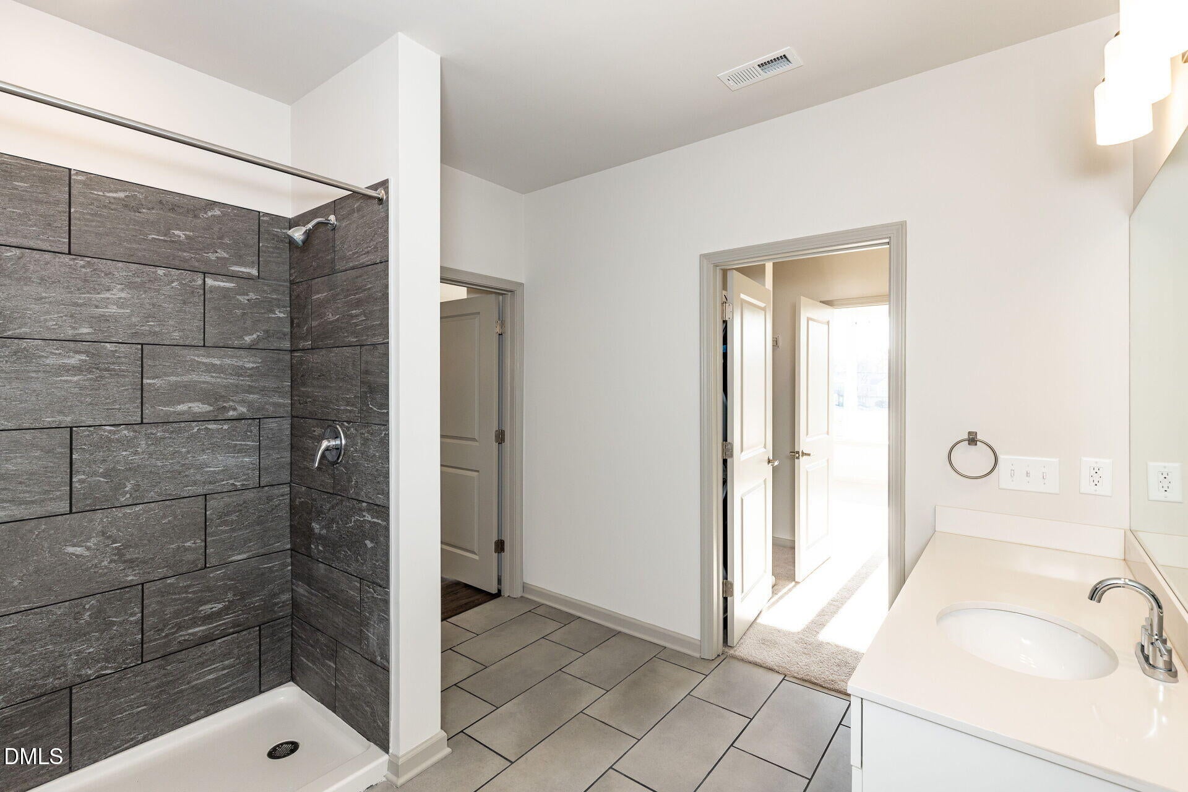
Experience modern living at Bengal Towne Center in Fuquay Varina with the spacious extended Fuquay plan, perfect for a home office and featuring an open-concept kitchen, dining, and living area. Enjoy a serene courtyard view from your private balcony, along with a well-appointed bedroom boasting a large walk-through closet and a luxurious primary bathroom with a tiled walk-in shower.This 4th-floor condo includes stainless steel appliances, a stylish tiled backsplash, granite countertops, luxury vinyl flooring, and comes complete with a fridge and stackable washer and dryer, all while offering the convenience of first-floor retail. ** some photos have been digitally staged**
Save
Ask
Tour
Hide
Listing Snapshot
Price
$275,000
Days On Site
172 Days
Bedrooms
1
Inside Area (SqFt)
915 sqft
Total Baths
1
Full Baths
1
Partial Baths
N/A
Lot Size
N/A
Year Built
2024
MLS® Number
10157361
Status
Active
Property Tax
$2,549.73
HOA/Condo/Coop Fees
$175 monthly
Sq Ft Source
N/A
Friends & Family
Recent Activity
| 6 months ago | Listing first seen on site | |
| 6 months ago | Listing updated with changes from the MLS® |
General Features
Foundation
Slab
Levels
One
Parking
CoveredDeededOn Street
Parking Spaces
78
Property Condition
New Construction
Property Sub Type
Condominium
Sewer
Public Sewer
Special Circumstances
Standard
SqFt Above
915
SqFt Total
915
Style
Ranch
Water Source
Public
Interior Features
Appliances
DishwasherRefrigeratorStainless Steel Appliance(s)Washer/Dryer Stacked
Cooling
Central Air
Flooring
CarpetCeramic TileVinyl
Heating
Electric
Interior
Ceiling Fan(s)Granite CountersWalk-In Closet(s)High Speed Internet
Main Level Bedrooms
1
Dining Room
Dimensions - 13.5 x 11.2Level - Main
Family Room
Dimensions - 12.2 x 14.9Level - Main
Kitchen
Dimensions - 8.1 x 11.1Level - Main
Master Bathroom
Dimensions - 9.7 x 9.1Level - Main
Master Bedroom
Dimensions - 10.1 x 11.1Level - Main
Other
Dimensions - 14.7 x 9.1Level - Main
Save
Ask
Tour
Hide
Exterior Features
Construction Details
BrickFiber CementStone
Roof
Membrane
Community Features
Association Amenities
Dog Park
Association Fee
$175.0
Association Fee Frequency
Monthly
Financing Terms Available
CashConventionalFHA
Schools
School District
Unknown
Elementary School
Wake - Fuquay Varina Elementary
Middle School
Wake - Fuquay Varina Middle
High School
Wake - Willow Spring High School
Listing courtesy of Jane Ball of Be Home Realty

Listings that are marked with an icon are provided courtesy of the Triangle MLS, Inc. of North Carolina, Internet Data Exchange Database. Copyright 2026 Triangle MLS, Inc. of North Carolina. All rights reserved.
Last checked: 2026-09-22 03:40 PM UTC
Listings that are marked with an icon are provided courtesy of the Triangle MLS, Inc. of North Carolina, Internet Data Exchange Database. Copyright 2026 Triangle MLS, Inc. of North Carolina. All rights reserved.
Last checked: 2026-09-22 03:40 PM UTC
Neighborhood & Commute
Source: Walkscore
Disclosure: Community information and market data powered by Constellation Data Labs. Information is deemed reliable but not guaranteed.
Save
Ask
Tour
Hide
Did you know? You can invite friends and family to your search. They can join your search, rate and discuss listings with you.