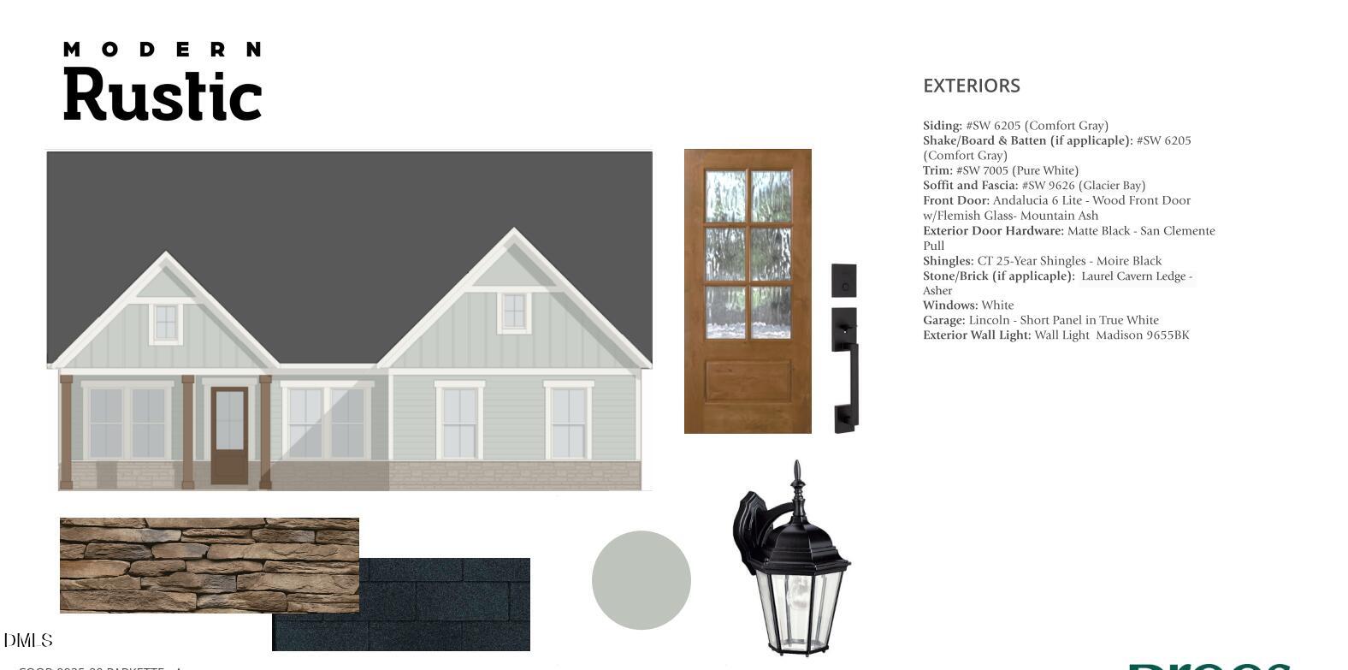
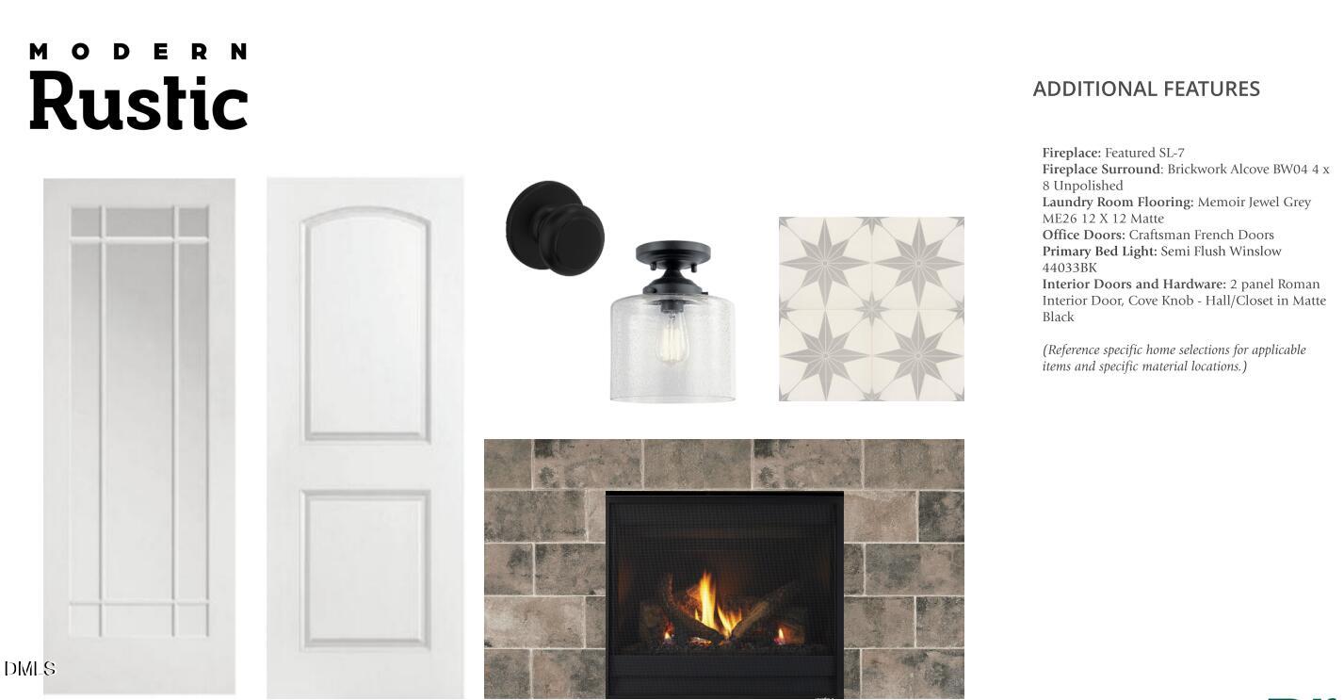
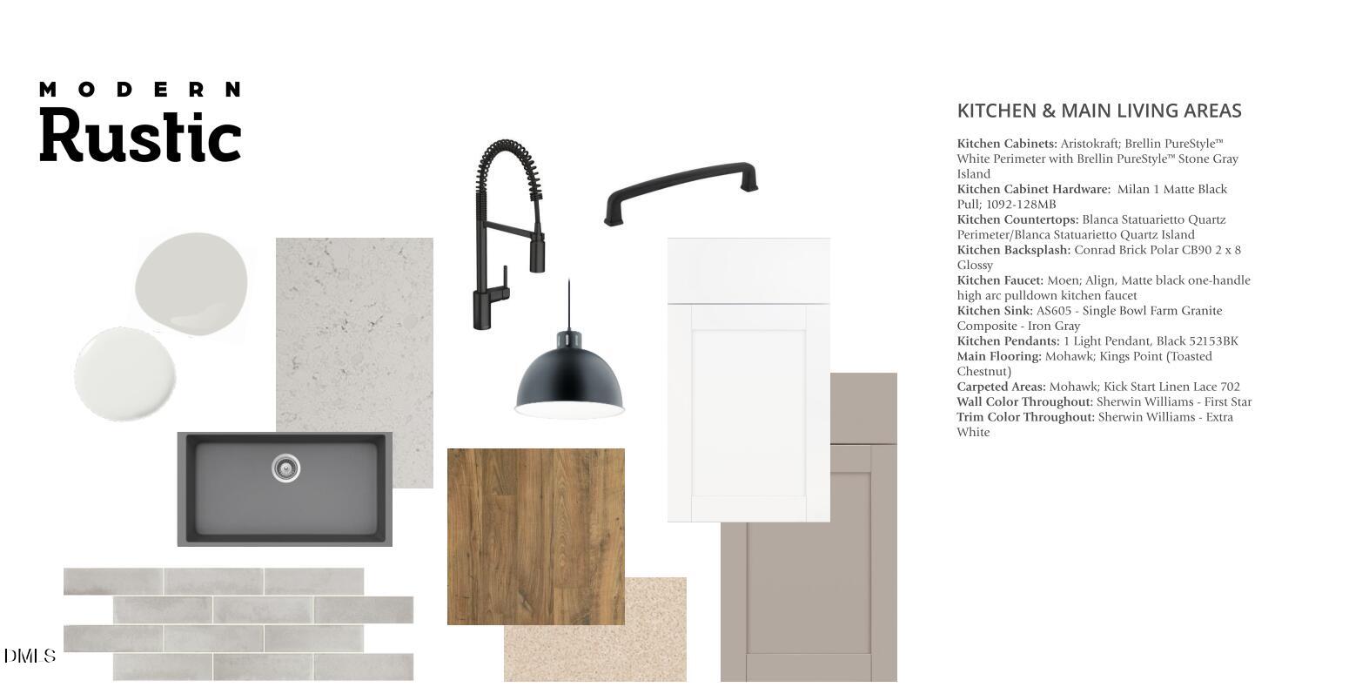
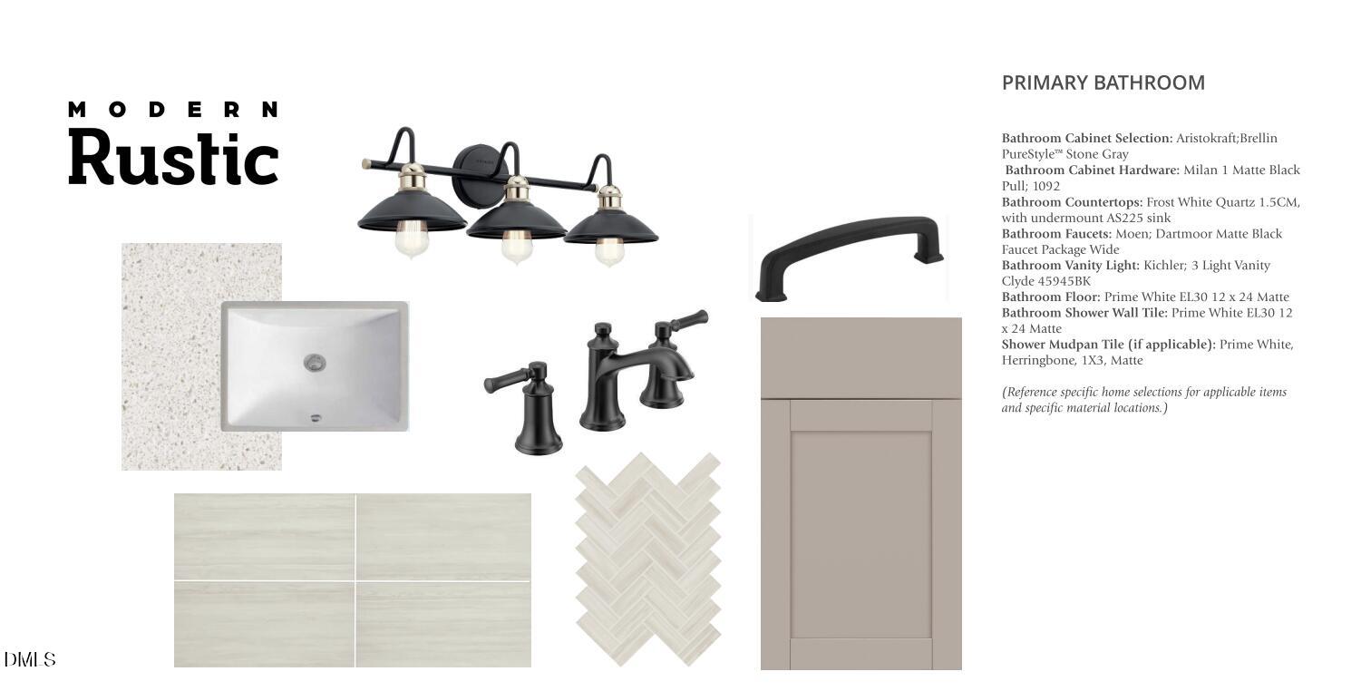
Beautiful new construction by Drees Homes in the exclusive Cooper Branch community in Clayton, NC. This thoughtfully designed two-story home features a spacious first-floor primary suite with a large walk-in closet and a beautifully appointed, spa-inspired primary bath, creating a true private retreat. The home offers 3 bedrooms, 3 full baths, a flexible main-level flex space, and an upstairs game room with additional unfinished storage. The open living and kitchen areas showcase striking vaulted ceilings accented by cedar-wrapped beams, creating a warm and inviting focal point. Enjoy seamless indoor-outdoor living with a screened porch plus an additional 12x12 patio overlooking a flat, wooded, and private .96-acre homesite. The lot includes a designated future improvement area ideal for a pool. Cooper Branch is an intimate, 25-homesite Drees Homes community offering spacious lots and a peaceful setting just minutes from everyday conveniences.
Save
Ask
Tour
Hide
Share
Listing Snapshot
Price
$647,900
Days On Site
178 Days
Bedrooms
3
Inside Area (SqFt)
2,769 sqft
Total Baths
3
Full Baths
3
Partial Baths
N/A
Lot Size
0.96 Acres
Year Built
2026
MLS® Number
10157225
Status
Pending
Property Tax
$4,147
HOA/Condo/Coop Fees
$1,250 One Time
Sq Ft Source
N/A
Friends & Family
React
Comment
Invite
No Comments Yet
Did you know? You can invite friends and family to your search. They can join your search, rate and discuss listings with you.
Recent Activity
2 months ago
Listing updated with changes from the MLS®
2 months ago
Status changed to Pending
6 months ago
Listing first seen on site
General Features
Acres
0.96
Attached Garage
Yes
Direction Faces
West
Foundation
Slab
Garage
Yes
Garage Spaces
3
Home Warranty
Yes
Levels
Two
Parking
AttachedGarageAdditional ParkingConcreteCoveredDirect AccessDrivewayGarage Faces SideInside EntranceOutsideParking Pad
Parking Spaces
5
Property Condition
New ConstructionUnder Construction
Property Sub Type
Single Family Residence
Security
Carbon Monoxide Detector(s)Fire AlarmPrewiredSmoke Detector(s)Security LightsSecurity System Owned
Sewer
Septic Tank
Special Circumstances
Standard
SqFt Above
2769
SqFt Total
2769
Style
Craftsman
Utilities
Cable AvailableElectricity ConnectedNatural Gas Not AvailablePhone AvailablePropaneSewer Not AvailableUnderground UtilitiesWater ConnectedSewer Connected
Water Source
Public
Interior Features
Appliances
Built-In Gas RangeBuilt-In Electric OvenDishwasherGas RangeMicrowaveRange HoodStainless Steel Appliance(s)Vented Exhaust Fan
Electric Dryer HookupIn HallInsideMain LevelSinkWasher Hookup
Main Level Bedrooms
3
Window Features
Double Pane WindowsScreensTinted Windows
Bedroom 2
Dimensions - 117.0 x 107.0Level - Main
Bedroom 3
Dimensions - 137.0 x 107.5Level - Main
Bonus Room
Dimensions - 16.0 x 152.0Level - Second
Master Bedroom
Dimensions - 145.0 x 1711.0Level - Main
Office
Dimensions - 115.0 x 121.0Level - MainDescription - Flex Room
Save
Ask
Tour
Hide
Share
Exterior Features
Construction Details
GlassHardiPlank TypeStone VeneerVertical Siding
Exterior
LightingPrivate YardRain Gutters
Fencing
None
Lot Features
AgriculturalBack YardClearedCul-De-SacCorners MarkedCorner LotFarmFront YardLevelMany TreesOpen LotWoodedFew Trees
Patio And Porch
CoveredFront PorchPatioPorchScreened
Road Frontage
County Road
Roof
Shingle
View
ForestNeighborhoodPastureTrees/Woods
Waterview
ForestNeighborhoodPastureTrees/Woods
Windows/Doors
Double Pane WindowsScreensTinted Windows
Community Features
Association Amenities
Maintenance GroundsOther
Association Fee
$1250.0
Association Fee Frequency
One Time
Community Features
OtherStreet Lights
Financing Terms Available
CashConventionalFHAVA Loan
Roads
Paved
Schools
School District
Unknown
Elementary School
Johnston - Swift Creek Elementary
Middle School
Johnston - Swift Creek Middle School
High School
Johnston - Cleveland High School
Listing courtesy of Tyler Alan Kick of Drees Homes
Listings that are marked with an icon are provided courtesy of the Triangle MLS, Inc. of North Carolina, Internet Data Exchange Database. Copyright 2026 Triangle MLS, Inc. of North Carolina. All rights reserved.
Last checked: 2026-09-28 06:08 AM UTC
Neighborhood & Commute
Source: Walkscore
Disclosure: Community information and market data powered by Constellation Data Labs. Information is deemed reliable but not guaranteed.


Did you know? You can invite friends and family to your search. They can join your search, rate and discuss listings with you.