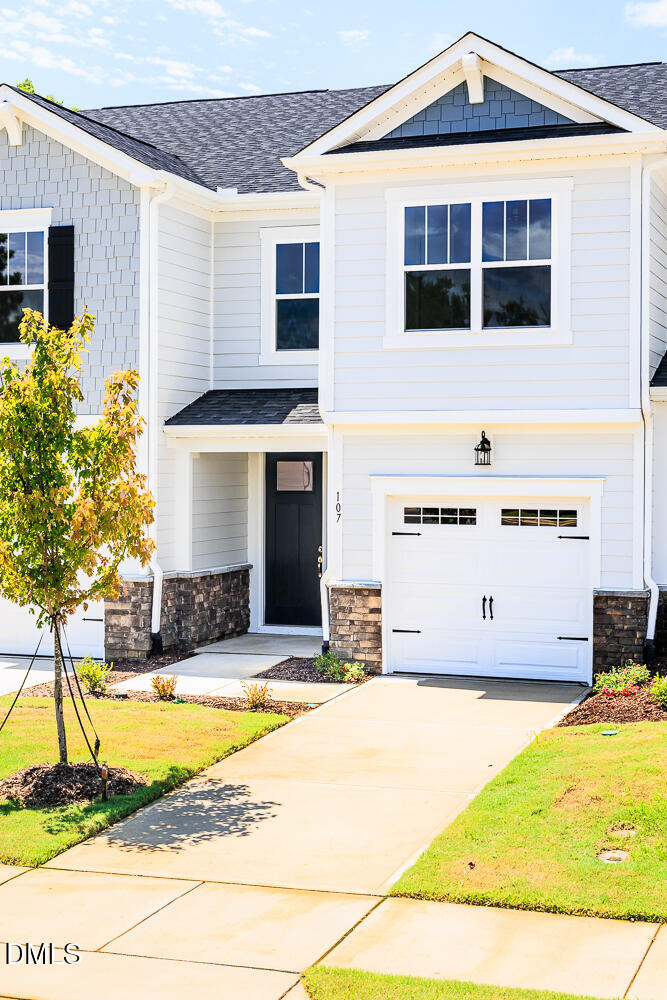
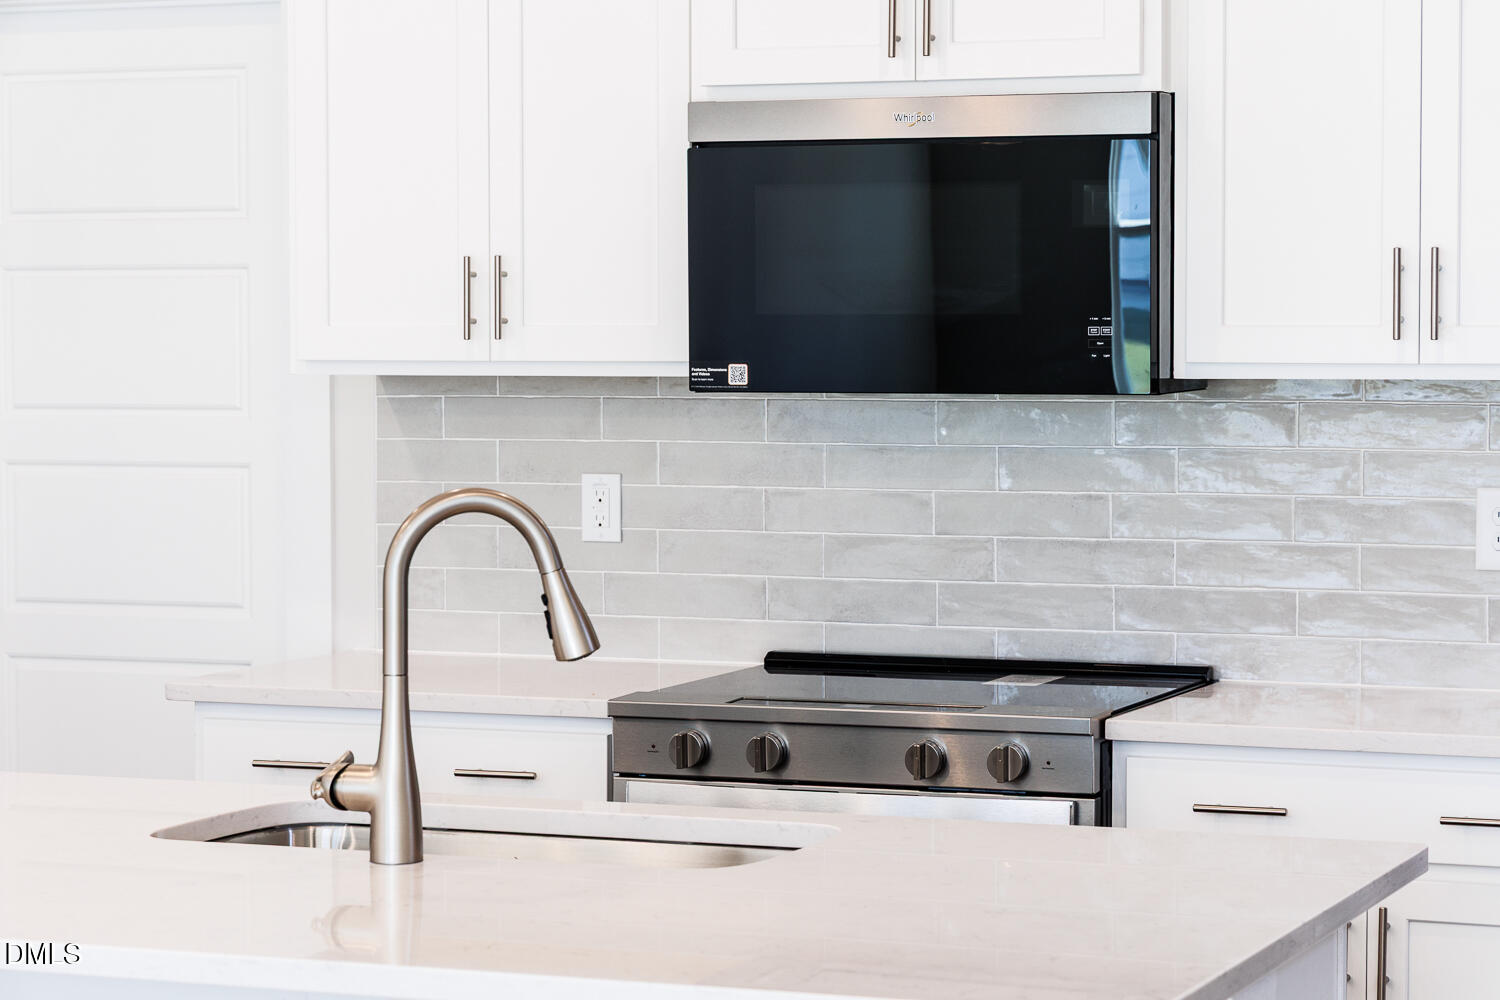
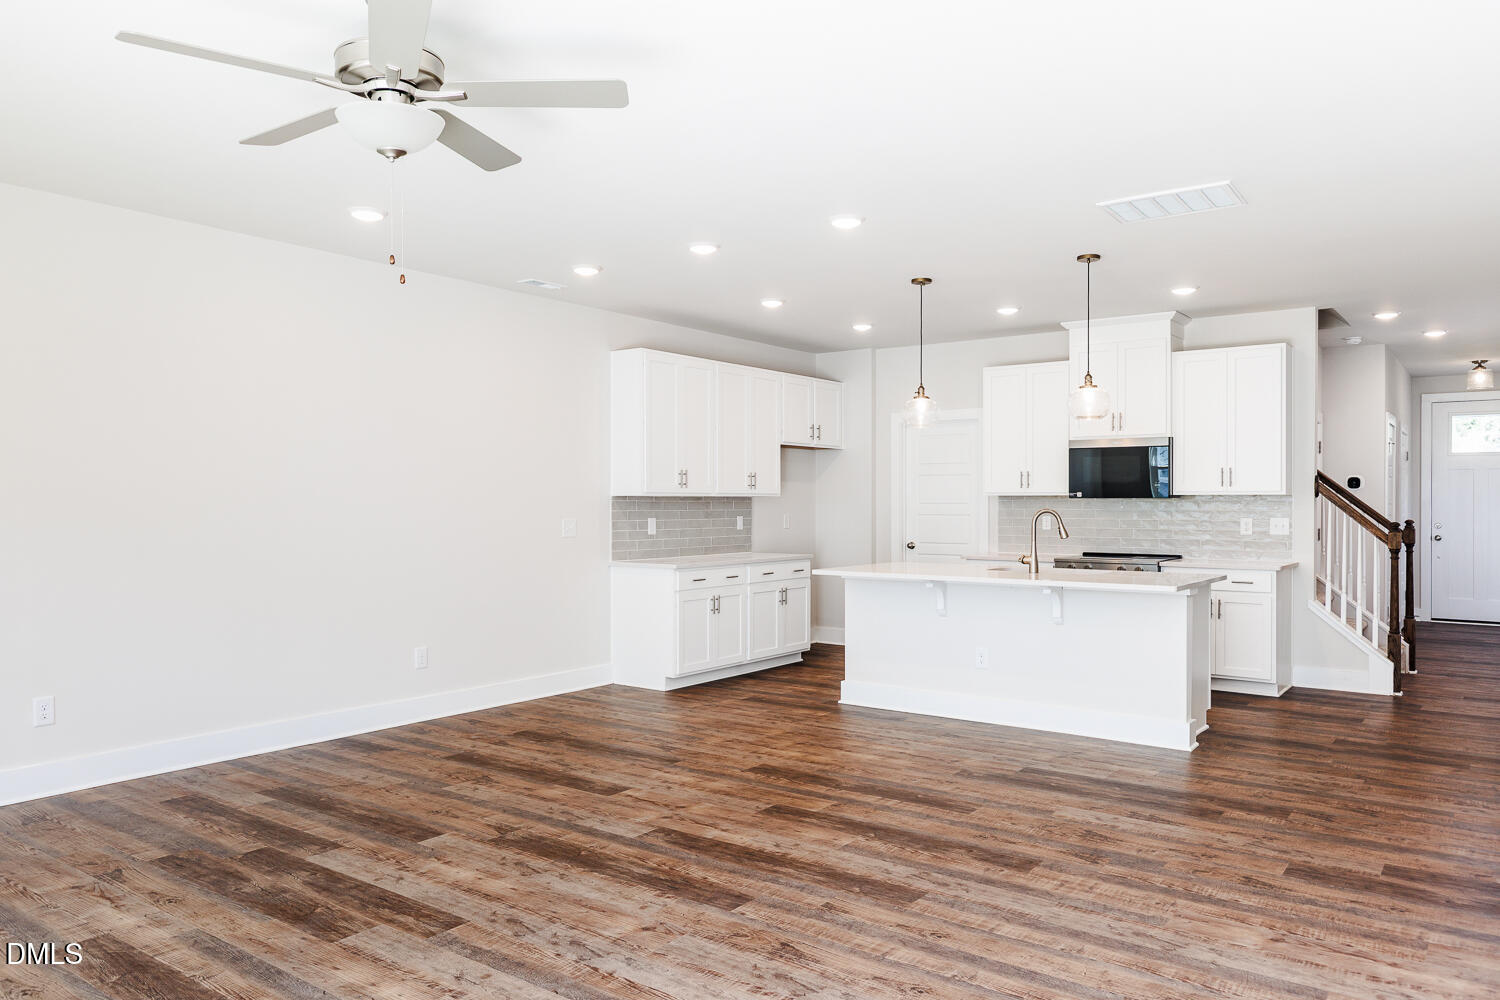
Don't miss this beautifully designed Aurora townhome offering exceptional value and limited-time incentives! Receive up to $15,000 in Flex Dollars to use toward closing costs and/or a rate buydown when financing with Mattamy Home Funding and using the seller-approved attorney. Plus, enjoy a $5,000 credit toward a washer, dryer, refrigerator, or window blinds. This thoughtfully designed home features an open-concept layout with a spacious kitchen showcasing granite countertops, stainless steel appliances, and ample cabinet space. The first floor is finished with durable Luxury Vinyl Plank flooring and opens into a bright Great Room, perfect for everyday living and entertaining. Upstairs, the private owner's suite is complemented by two additional bedrooms, a versatile loft, a conveniently located laundry room, and a full secondary bath. A one-car garage completes this move-in-ready home.
Save
Ask
Tour
Hide
Share
Listing Snapshot
Price
$259,320
Days On Site
171 Days
Bedrooms
3
Inside Area (SqFt)
1,851 sqft
Total Baths
3
Full Baths
2
Partial Baths
1
Lot Size
0.05 Acres
Year Built
2026
MLS® Number
10157177
Status
Pending
Property Tax
N/A
HOA/Condo/Coop Fees
$160 monthly
Sq Ft Source
N/A
Friends & Family
React
Comment
Invite
No Comments Yet
Did you know? You can invite friends and family to your search. They can join your search, rate and discuss listings with you.
Recent Activity
4 weeks ago
Listing updated with changes from the MLS®
4 weeks ago
Status changed to Pending
3 months ago
Price changed to $259,320
6 months ago
Listing first seen on site
General Features
Acres
0.05
Attached Garage
Yes
Foundation
Slab
Garage
Yes
Garage Spaces
1
Home Warranty
Yes
Levels
Two
Parking
AttachedGarageConcreteDrivewayGarage Faces FrontGarage Door Opener
Parking Spaces
2
Property Condition
New Construction
Property Sub Type
Townhouse
Security
Carbon Monoxide Detector(s)Smoke Detector(s)
Sewer
Public Sewer
Special Circumstances
Standard
SqFt Above
1851
SqFt Total
1851
Style
Craftsman
Utilities
Underground Utilities
Water Source
Public
Interior Features
Appliances
DisposalDishwasherElectric RangeElectric Water HeaterMicrowavePlumbed For Ice MakerRange
Dog ParkJogging PathMaintenance GroundsMaintenance StructureParkPicnic AreaPlayground
Association Fee
$160.0
Association Fee Frequency
Monthly
Community Features
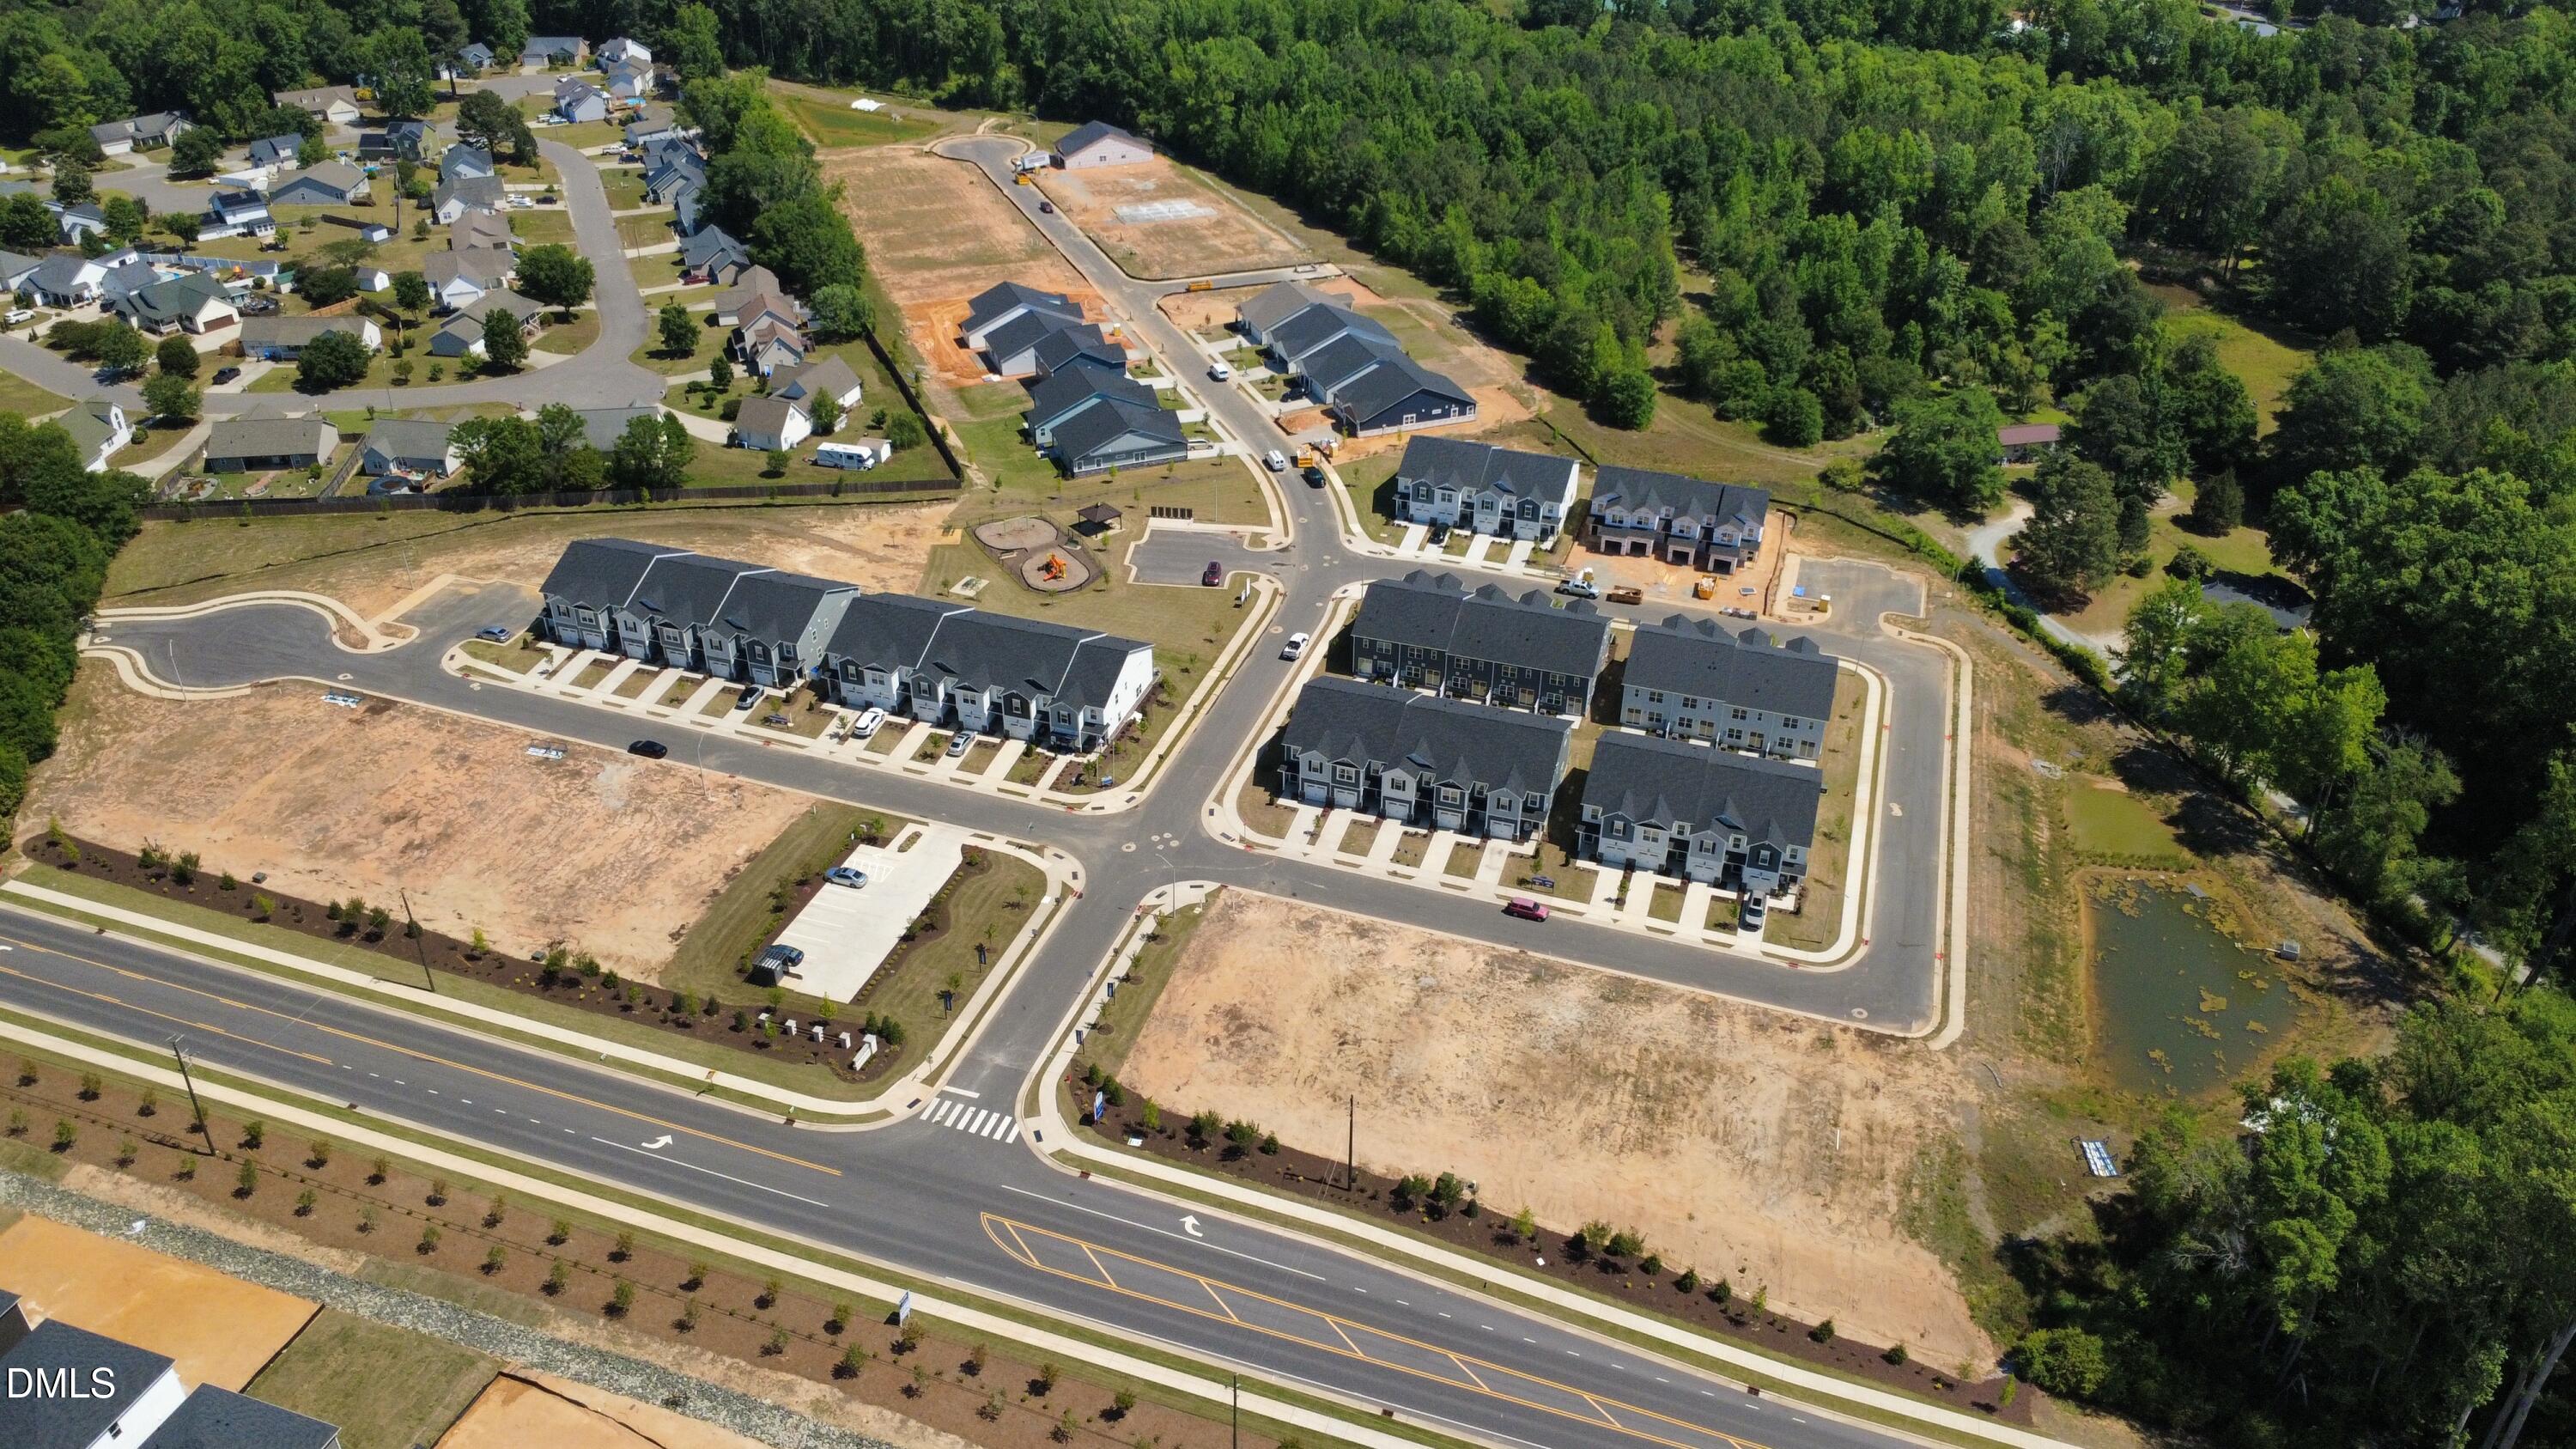
OtherParkPlaygroundSuburbanStreet LightsSidewalks
Financing Terms Available
1031 ExchangeCashConventionalFHAUSDA LoanVA Loan
Roads
Asphalt
Schools
School District
Unknown
Elementary School
Harnett County Schools
Middle School
Harnett County Schools
High School
Harnett County Schools
Listing courtesy of Jarrod McAdoo McAdoo of Mattamy Homes LLC
Listings that are marked with an icon are provided courtesy of the Triangle MLS, Inc. of North Carolina, Internet Data Exchange Database. Copyright 2026 Triangle MLS, Inc. of North Carolina. All rights reserved.
Last checked: 2026-09-21 03:16 PM UTC
Neighborhood & Commute
Source: Walkscore
Disclosure: Community information and market data powered by Constellation Data Labs. Information is deemed reliable but not guaranteed.


Did you know? You can invite friends and family to your search. They can join your search, rate and discuss listings with you.