Save
Ask
Tour
Hide
Share
$455,100
152 Days On Site

180 Galway Road
Lillington, NC 27546

For Sale|Single Family Residence|Active
4
Beds
3
Total Baths
2
Full Baths
1
Partial Bath
2,700
SqFt
$169
/SqFt
2026
Built
Subdivision:
Kelly Farms
County:
Harnett
Call Now: 919-404-SHOW
Is this the listing for you? We can help make it yours.
919-404-SHOW
180 Galway Road180 Galway Road180 Galway Road180 Galway Road
Save
Ask
Tour
Hide
Share

Mortgage Calculator

Monthly Payment (Est.)

$2,076
Calculator powered by Showcase IDX, a Constellation1 Company. Copyright ©2026 Information is deemed reliable but not guaranteed.

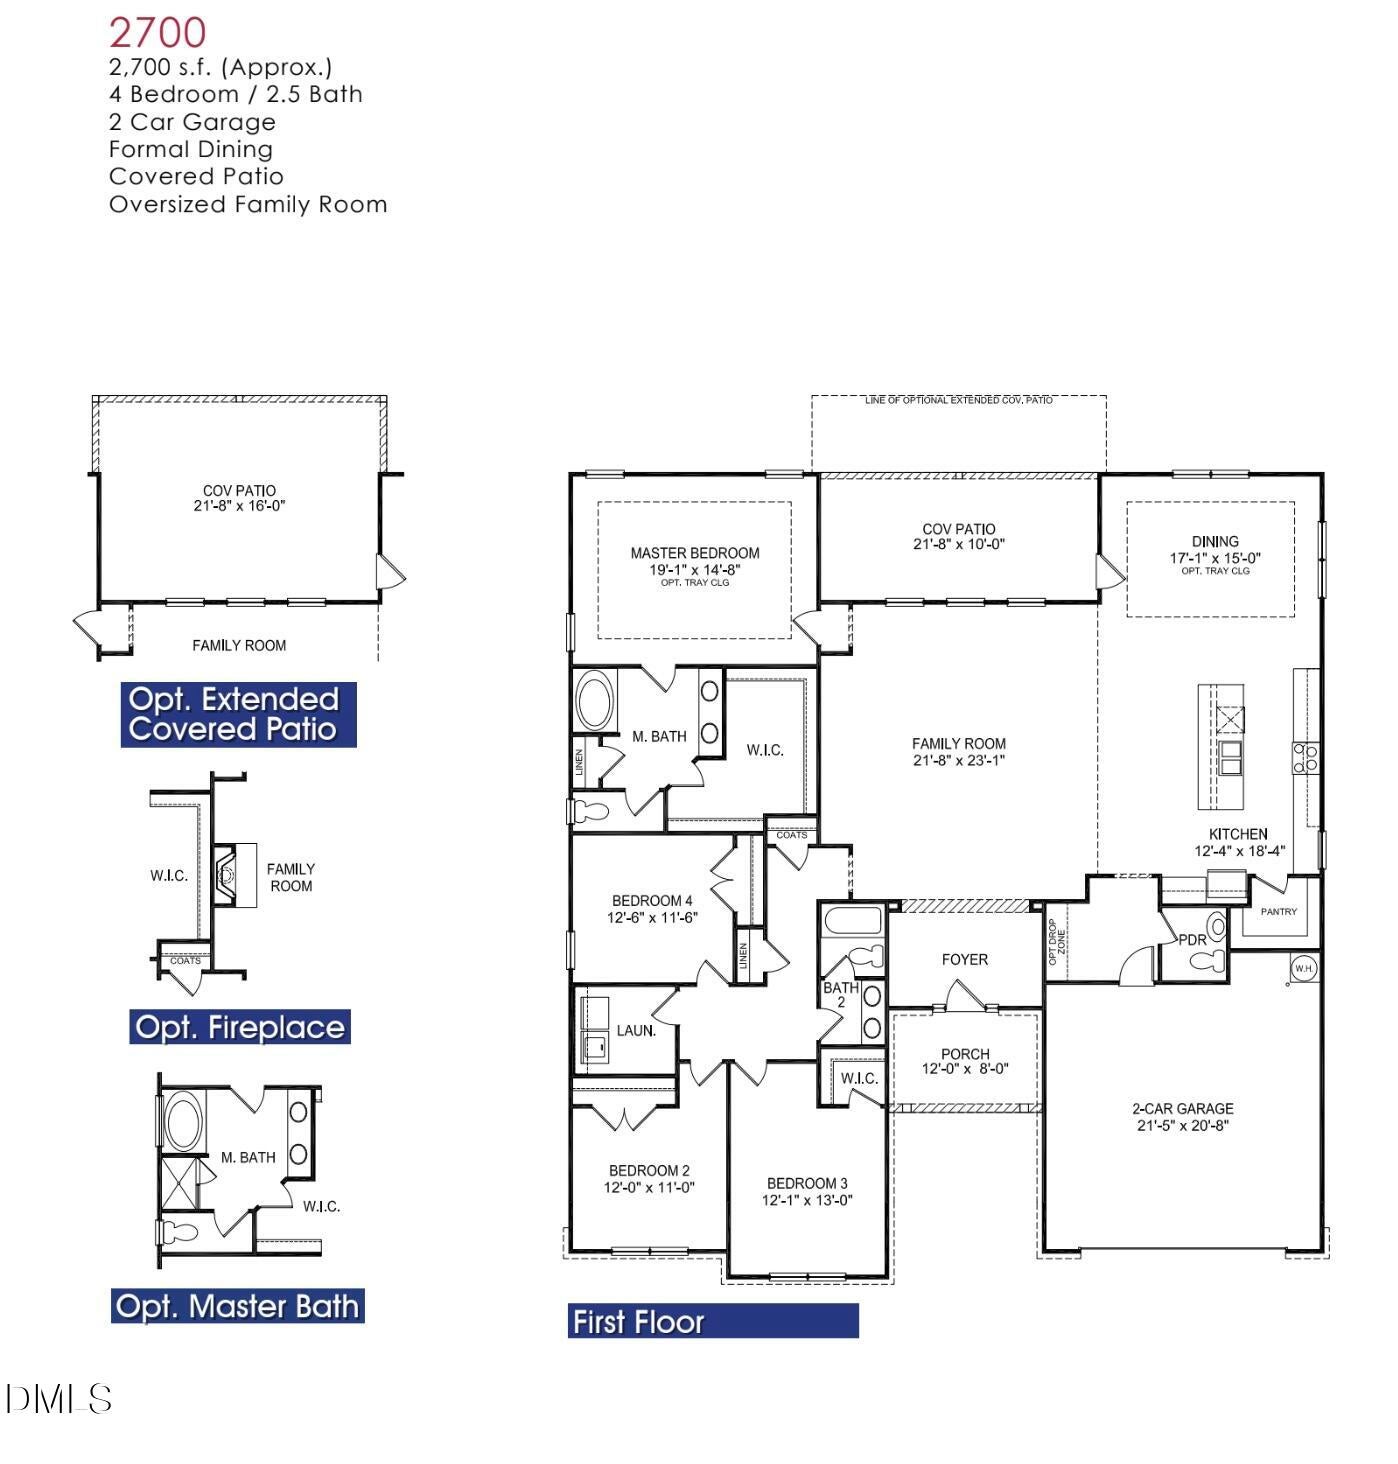
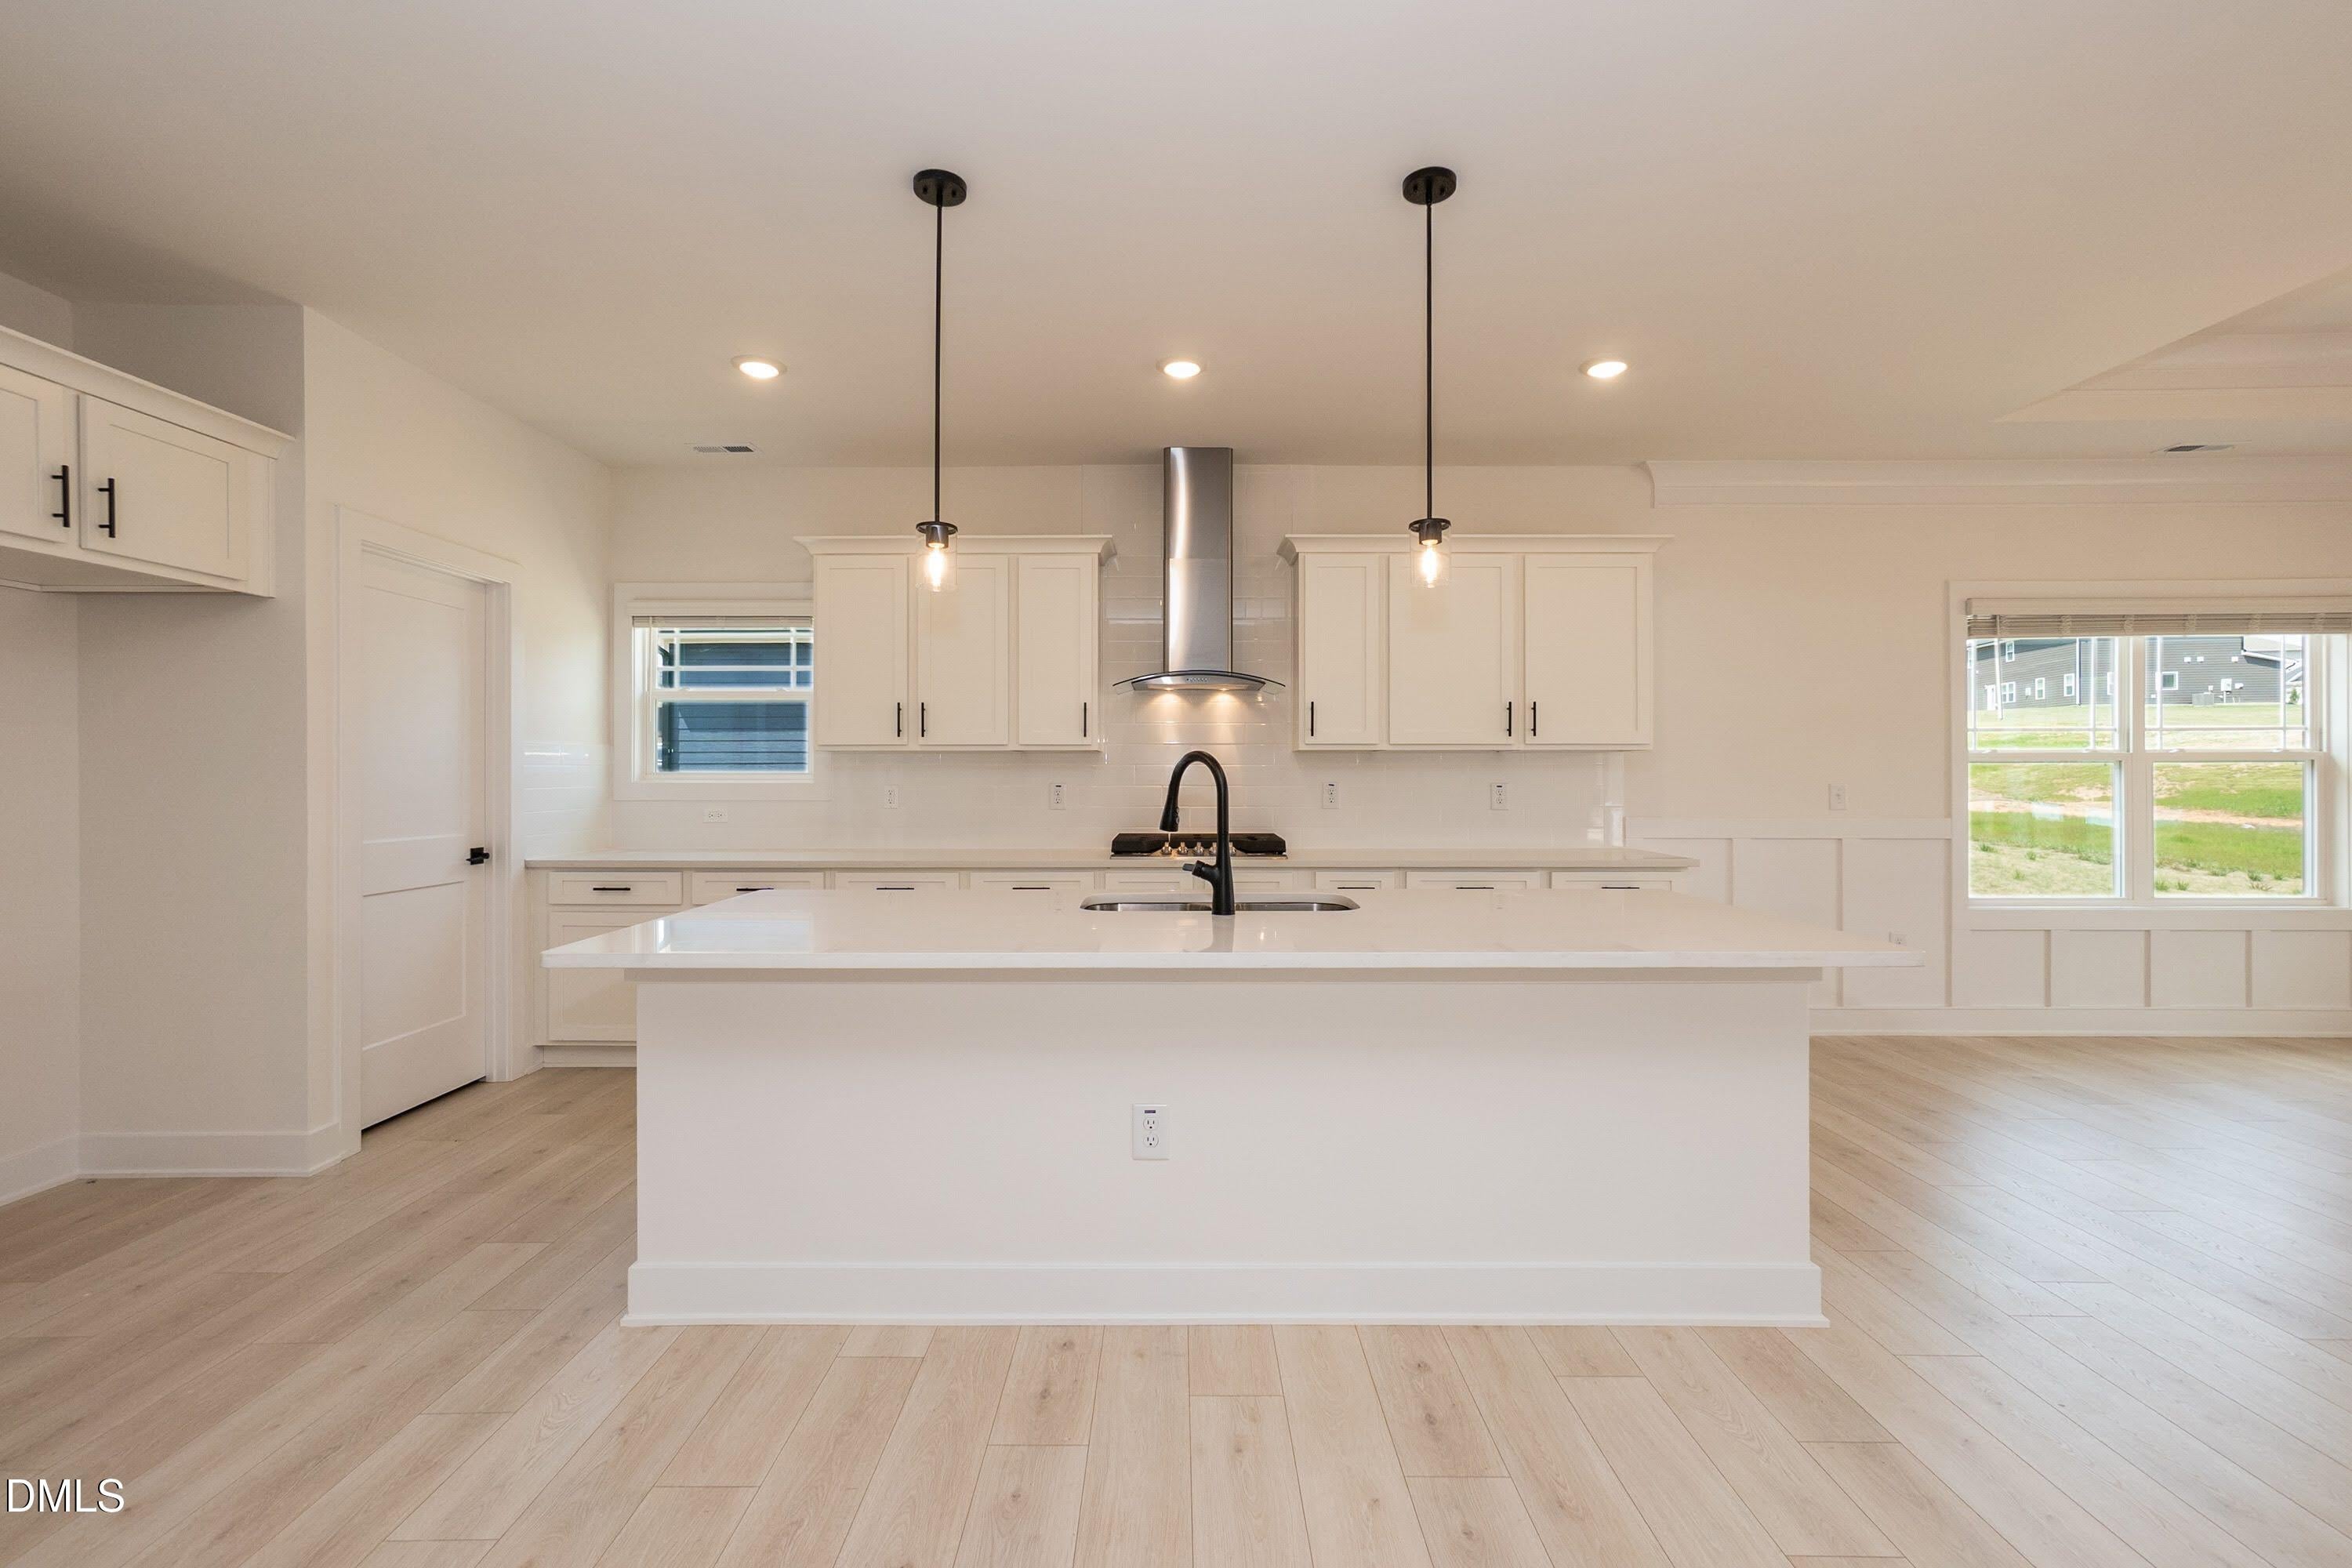
Discover this beautifully crafted 2,700-square-foot ranch-style home by Adams Homes, offering 4 bedrooms and 2.5 baths, designed with both comfort and style in mind. The spacious, open-concept layout features an expansive family room that flows seamlessly into a well-appointed kitchen complete with a large center island, stainless steel appliances, electric cooktop with hood vent, and abundant cabinetry. The private primary suite serves as a relaxing retreat, featuring a generous walk-in closet and a luxurious ensuite bath with dual vanities, a soaking tub, separate shower, and private water closet. Three additional bedrooms are thoughtfully situated on the opposite side of the home, providing privacy and flexibility for guests. Enjoy outdoor living year-round on the large covered back porch-- perfect for entertaining or unwinding. This home blends functionality and modern design, making it an ideal choice for anyone seeking spacious, single-level living.

Save
Ask
Tour
Hide
Share
Listing Snapshot
Price 
$455,100
Days On Site 
152 Days
Bedrooms 
4
Inside Area (SqFt) 
2,700 sqft
Total Baths 
3
Full Baths 
2
Partial Baths 
1
Lot Size 
0.57 Acres
Year Built 
2026
MLS® Number 
10157151
Status 
Active
Property Tax 
$0.75
HOA/Condo/Coop Fees 
$29 monthly
Sq Ft Source 
N/A
Friends & Family
Recent Activity
5 months agoListing first seen on site
5 months agoListing updated with changes from the MLS®
General Features
Acres 
0.57
Attached Garage 
Yes
Garage 
Yes
Garage Spaces 
3
Levels 
One
Parking 
AttachedGarageConcreteDrivewayGarage Faces Front
Property Condition 
New Construction
Property Sub Type 
Single Family Residence
Sewer 
Septic Tank
Special Circumstances 
Standard
SqFt Above 
2700
SqFt Total 
2700
Style 
CraftsmanTransitional
Utilities 
Cable AvailableElectricity ConnectedWater ConnectedSewer Connected
Water Source 
Public
Zoning 
RA-30
Interior Features
Appliances 
Built-In Electric RangeBuilt-In Electric OvenDishwasherElectric Water HeaterMicrowaveRangeRange HoodStainless Steel Appliance(s)Oven
Basement 
Crawl Space
Cooling 
Central AirCeiling Fan(s)Electric
Fireplace 
Yes
Fireplace Features 
Family RoomGas Starter
Fireplaces 
1
Flooring 
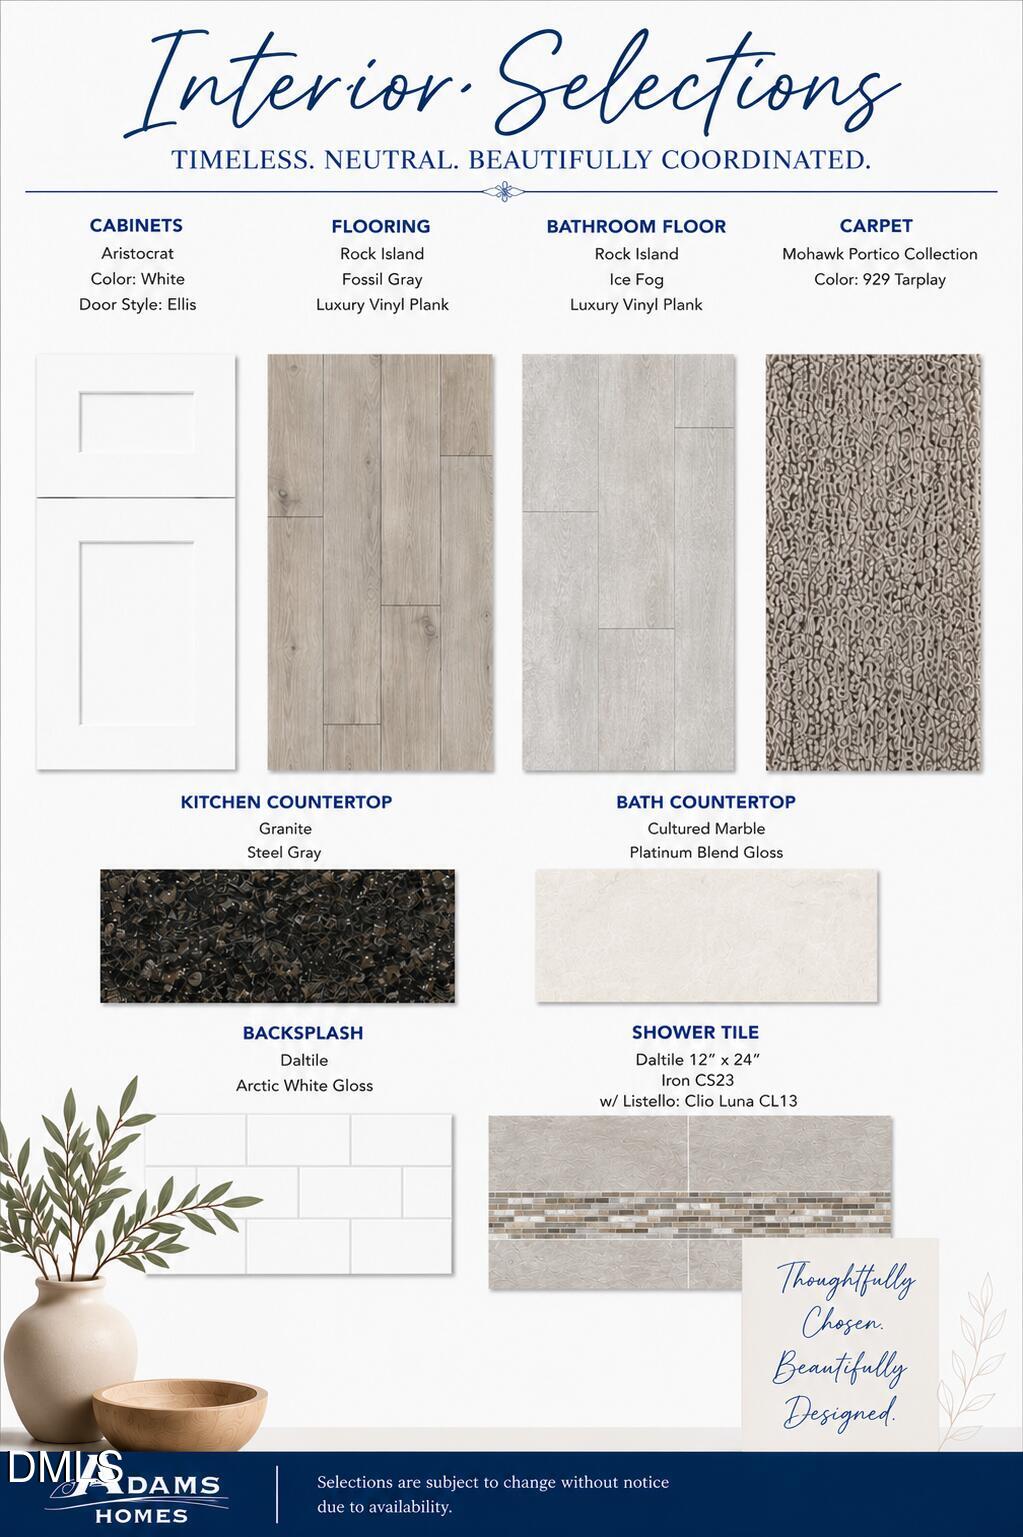
CarpetLaminateVinyl
Heating 
CentralElectricFireplace(s)
Interior 
Ceiling Fan(s)ChandelierCrown MoldingDouble VanityEntrance FoyerEat-in KitchenGranite CountersHigh CeilingsKitchen IslandOpen FloorplanPantryRecessed LightingSoaking TubTray Ceiling(s)Walk-In Closet(s)Master Downstairs
Laundry Features 
Laundry RoomMain Level
Main Level Bedrooms 
4
Bathroom 2 
Level - Main
Bedroom 2 
Dimensions - 12.0 x 11.6Level - Main
Bedroom 3 
Dimensions - 12.1 x 13.0Level - Main
Bedroom 4 
Dimensions - 12.6 x 11.6Level - Main
Dining Room 
Dimensions - 17.1 x 15.0Level - Main
Family Room 
Dimensions - 21.8 x 23.1Level - Main
Kitchen 
Dimensions - 12.4 x 18.4Level - Main
Laundry 
Level - Main
Master Bathroom 
Level - Main
Master Bedroom 
Dimensions - 19.1 x 14.8Level - Main
Other 
Level - MainDescription - Powder Room
Save
Ask
Tour
Hide
Share
Exterior Features
Construction Details 
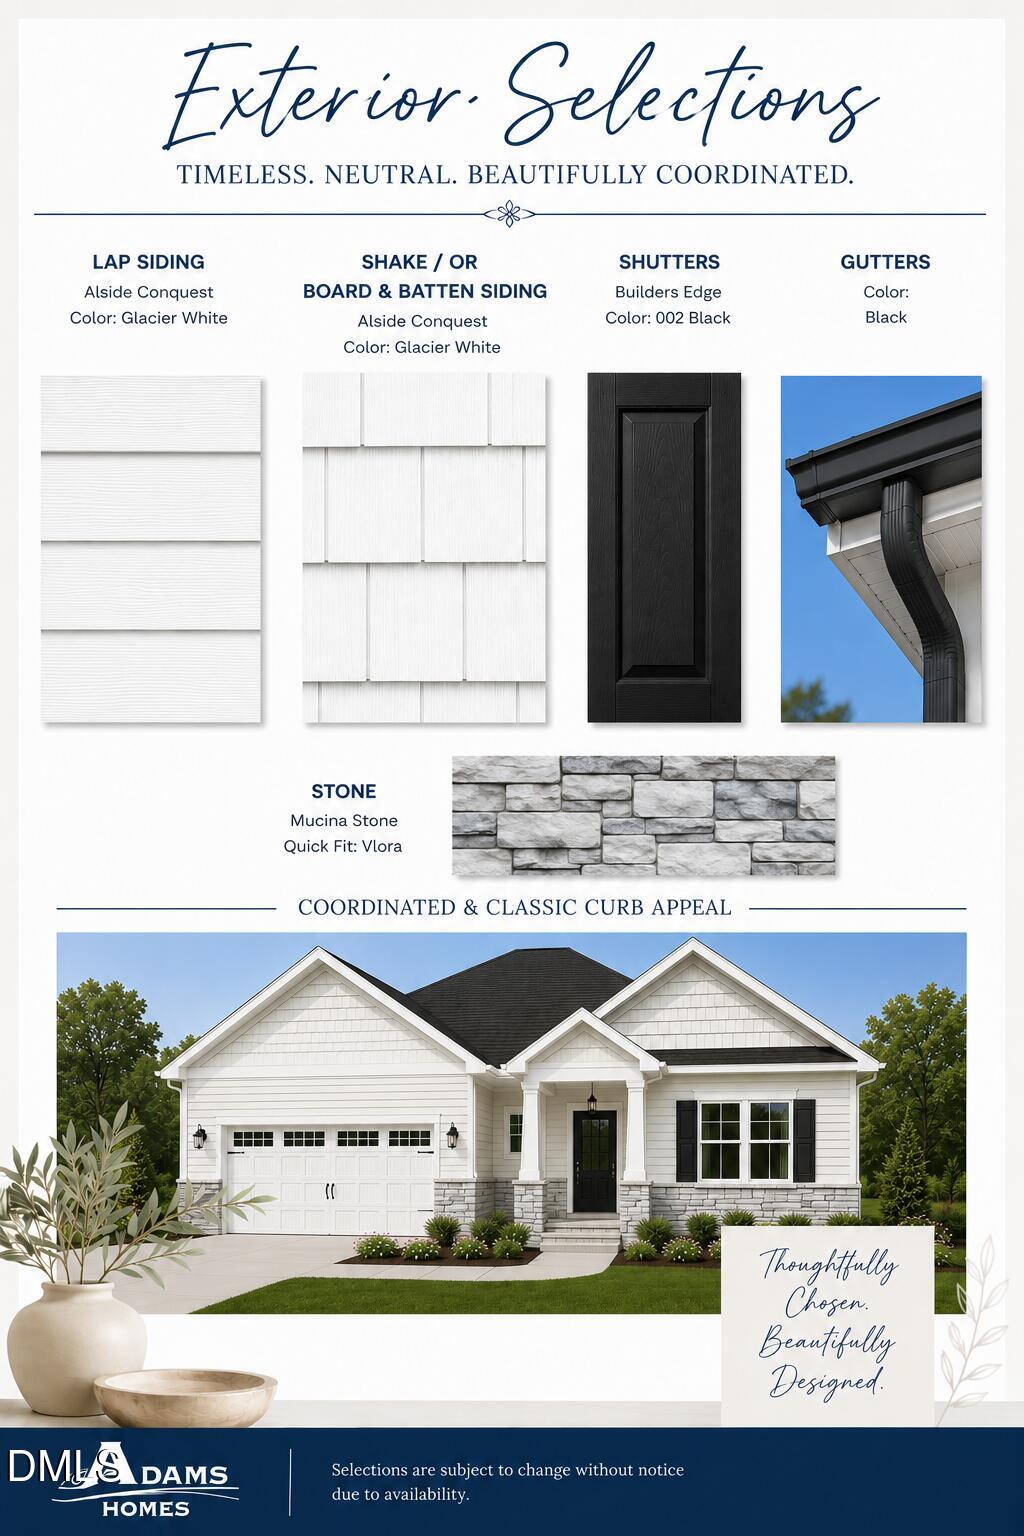
Stone VeneerVinyl Siding
Exterior 
Rain Gutters
Fencing 
None
Lot Features 
Back YardFront Yard
Patio And Porch 
CoveredPatio
Roof 
Shingle
Community Features
Association Amenities 
None
Association Dues 
29
Community Features 
Street Lights
Financing Terms Available 
CashConventionalFHAVA Loan
HOA Fee Frequency 
Monthly
Schools
School District
Unknown
Elementary School
Harnett - Boone Trail Elementary
Middle School
Harnett - Western Harnett Middle
High School
Harnett - West Harnett
Listing courtesy of Lisa Lovato of Adams Homes Realty, Inc


Listings that are marked with an icon are provided courtesy of the Triangle MLS, Inc. of North Carolina, Internet Data Exchange Database. Copyright 2026 Triangle MLS, Inc. of North Carolina. All rights reserved.

Last checked: 2026-09-01 07:26 PM UTC

Neighborhood & Commute
Source: Walkscore
Disclosure: Community information and market data powered by Constellation Data Labs. Information is deemed reliable but not guaranteed.

Save
Ask
Tour
Hide
Share