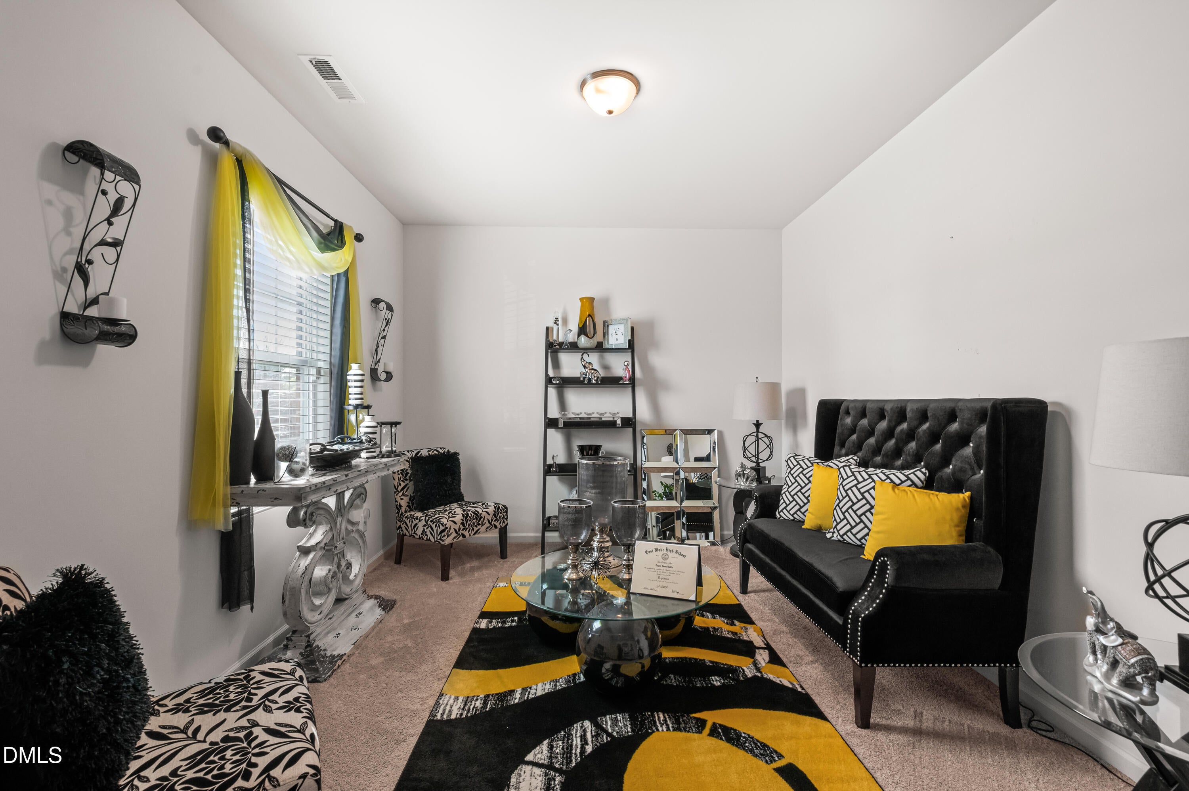
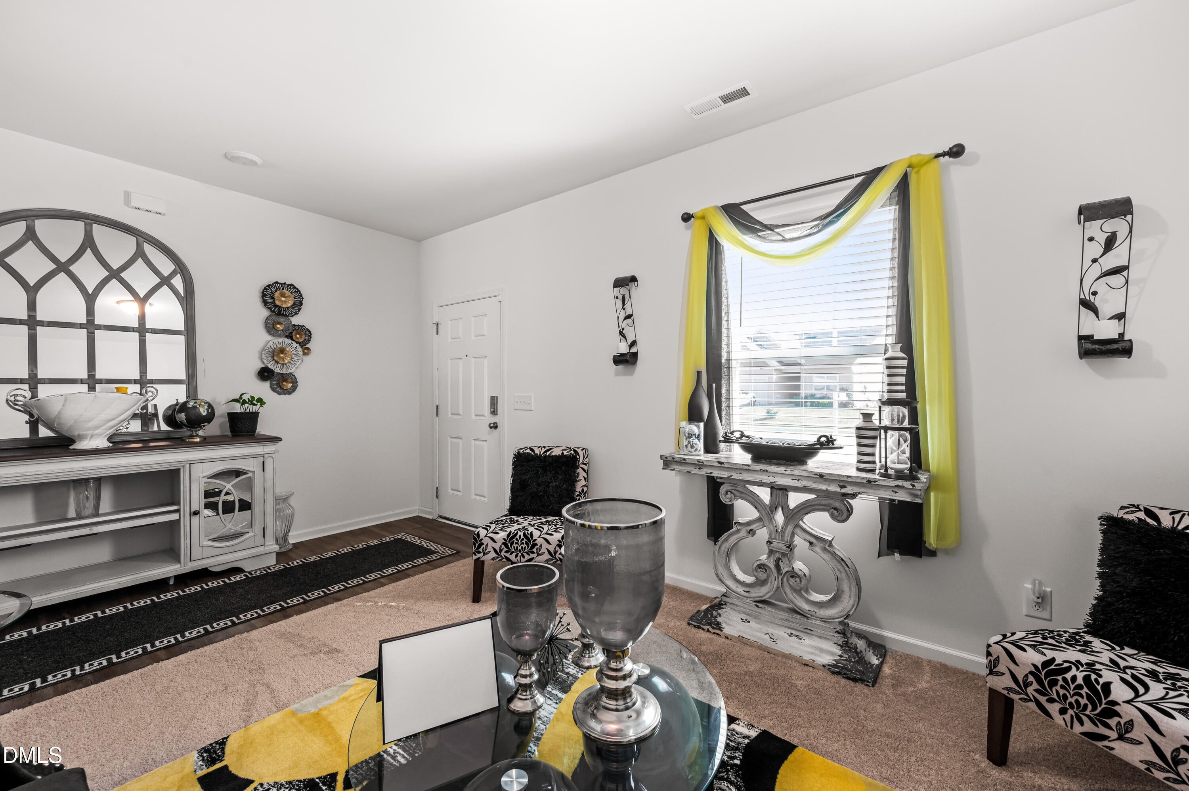
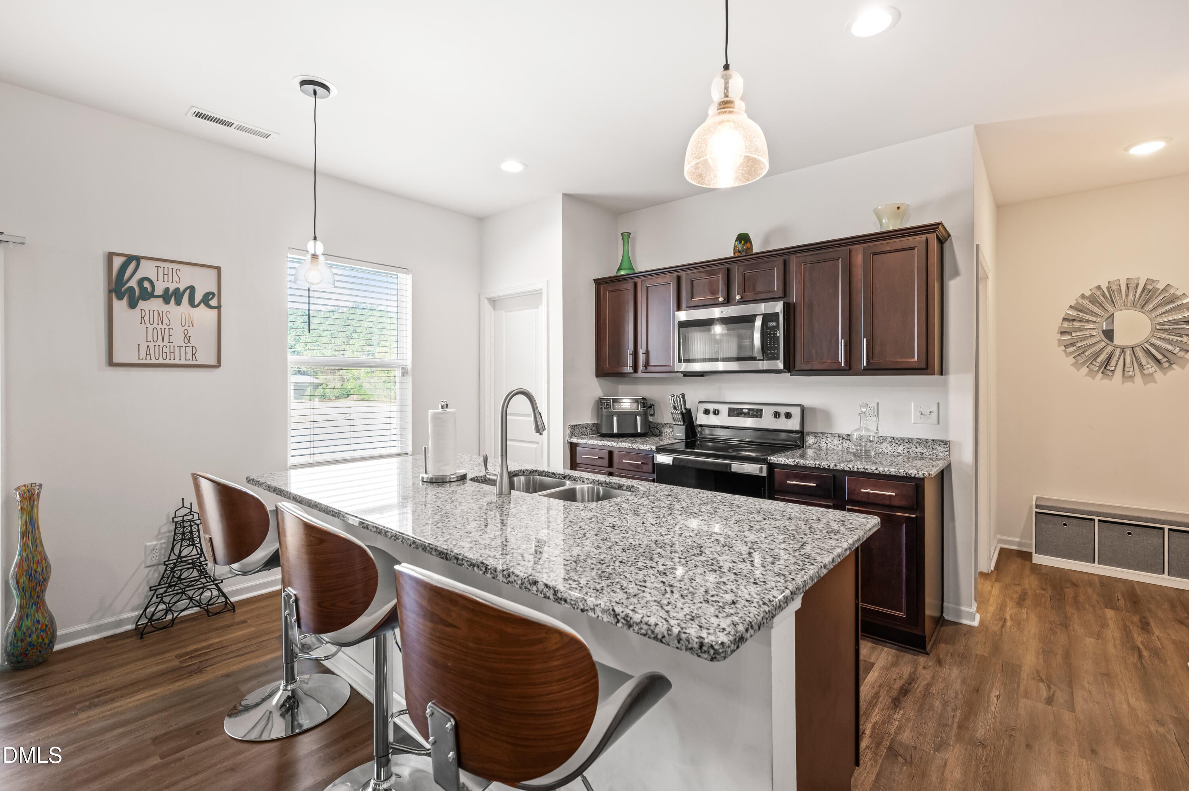
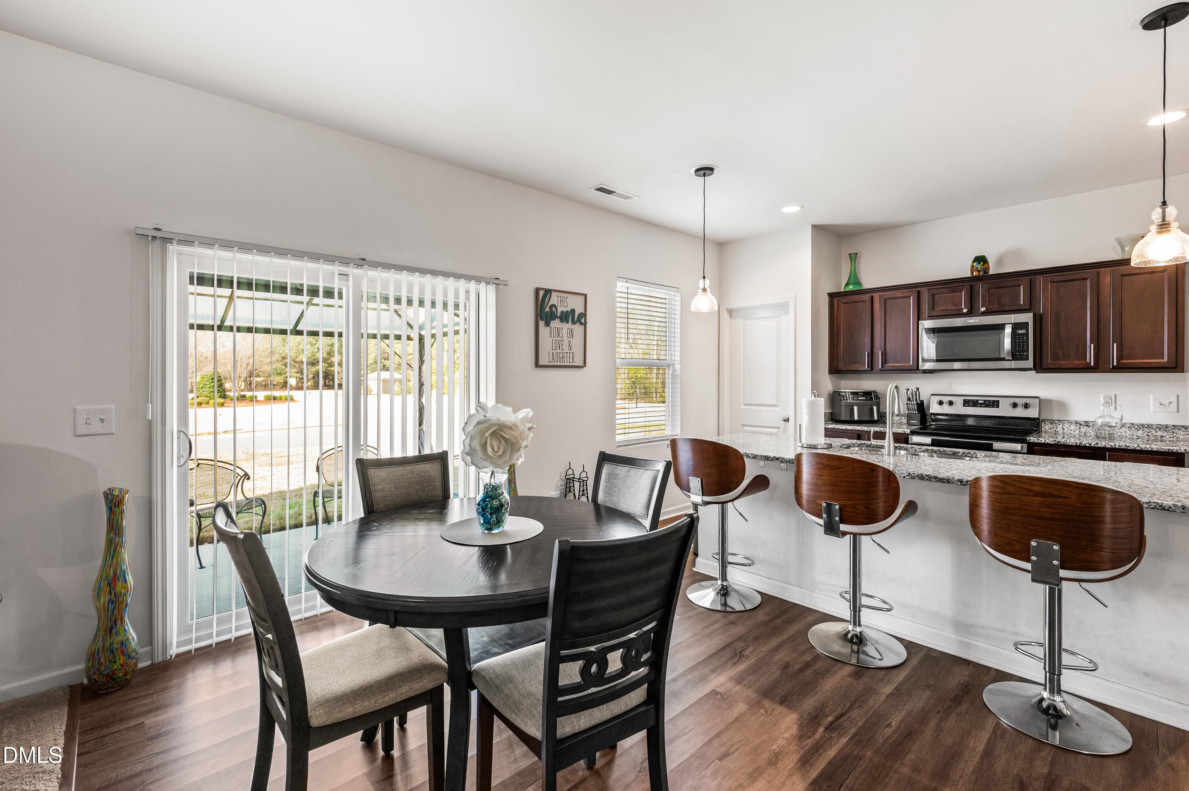
Welcome home to 113 Quincy Meadow Avenue, Zebulon, NC. This well-maintained 4-bedroom, 2.5-bath home with a 2-car garage offers the perfect blend of comfort and functionality. Inside, you'll love the open floor plan, ideal for modern living and entertaining, along with granite countertops and a nice pantry in the kitchen. The home features spacious bedrooms and is in great condition throughout. A flexible living area provides the perfect opportunity for a home office or additional lounge space. The primary suite offers a stand-up shower for added comfort. Enjoy the ease of a low-maintenance exterior and the convenience of all appliances included. Step outside to a huge backyard with endless possibilities for outdoor living and gatherings. And yes- the community has a pool. Conveniently located just minutes from Highway 64, with easy access to shopping and restaurants.
Save
Ask
Tour
Hide
Share
Listing Snapshot
Price
$328,500
Days On Site
169 Days
Bedrooms
4
Inside Area (SqFt)
2,166 sqft
Total Baths
3
Full Baths
2
Partial Baths
1
Lot Size
0.19 Acres
Year Built
2021
MLS® Number
10157138
Status
Active
Property Tax
$3,528.99
HOA/Condo/Coop Fees
$75 monthly
Sq Ft Source
N/A
Friends & Family
React
Comment
Invite
No Comments Yet
Did you know? You can invite friends and family to your search. They can join your search, rate and discuss listings with you.
Recent Activity
2 weeks ago
Price changed to $328,500
2 weeks ago
Listing updated with changes from the MLS®
6 months ago
Listing first seen on site
General Features
Acres
0.19
Attached Garage
Yes
Foundation
Concrete PerimeterSlab
Garage
Yes
Garage Spaces
2
Levels
Two
Parking
AttachedGarageDriveway
Parking Spaces
4
Property Sub Type
Single Family Residence
Security
Fire AlarmSmoke Detector(s)
Sewer
Public Sewer
Special Circumstances
Standard
SqFt Above
2166
SqFt Total
2166
Style
Traditional
Utilities
Cable AvailableElectricity ConnectedWater Available
Water Source
Public
Zoning
R-13-
Interior Features
Appliances
Built-In Electric RangeDryerDisposalDishwasherExhaust FanElectric OvenElectric RangeElectric Water HeaterFree-Standing Electric RangeFree-Standing RefrigeratorFree-Standing RangeIce MakerMicrowavePlumbed For Ice MakerRangeRefrigeratorStainless Steel Appliance(s)WasherWasher/Dryer
Electric Dryer HookupInsideLaundry RoomUpper Level
Window Features
Blinds
Bedroom 2
Level - Second
Bedroom 3
Level - Second
Bedroom 4
Level - Second
Family Room
Level - Main
Kitchen
Level - Main
Laundry
Level - Second
Living Room
Level - Main
Master Bedroom
Level - Second
Save
Ask
Tour
Hide
Share
Exterior Features
Construction Details
BrickShake Siding
Exterior
BarbecueNoneOutdoor GrillRain Gutters
Fencing
None
Lot Features
Back YardFront Yard
Other Structures
Garage(s)GazeboPool House
Patio And Porch
CoveredPatio
Roof
Shingle
View
City LightsNeighborhoodWater
Waterview
City LightsNeighborhoodWater
Windows/Doors
Blinds
Community Features
Accessibility Features
Smart Technology
Association Amenities
Pool
Association Fee
$75.0
Association Fee Frequency
Monthly
Community Features
PoolSuburban
Financing Terms Available
CashConventionalFHAUSDA LoanVA Loan
Schools
School District
Unknown
Elementary School
Wake - Zebulon Elementary
Middle School
Wake - Zebulon Middle
High School
Wake - East Wake High School
Listing courtesy of Carmen Shemekia McLean of Corcoran DeRonja Real Estate
Listings that are marked with an icon are provided courtesy of the Triangle MLS, Inc. of North Carolina, Internet Data Exchange Database. Copyright 2026 Triangle MLS, Inc. of North Carolina. All rights reserved.
Last checked: 2026-09-18 06:16 PM UTC
Neighborhood & Commute
Source: Walkscore
Disclosure: Community information and market data powered by Constellation Data Labs. Information is deemed reliable but not guaranteed.


Did you know? You can invite friends and family to your search. They can join your search, rate and discuss listings with you.