Save
Ask
Tour
Hide
Share
$339,000
193 Days On Site

475 Hawksbill Drive
Franklinton, NC 27525

For Sale|Single Family Residence|Active
3
Beds
3
Total Baths
2
Full Baths
1
Partial Bath
2,462
SqFt
$138
/SqFt
2021
Built
Subdivision:
Cedar Crossing
County:
Franklin
Call Now: 919-404-SHOW
Is this the listing for you? We can help make it yours.
919-404-SHOW
475 Hawksbill Drive475 Hawksbill Drive475 Hawksbill Drive475 Hawksbill Drive
Save
Ask
Tour
Hide
Share

Mortgage Calculator

Monthly Payment (Est.)

Enter an interest rate to see your estimated monthly payment.
Calculator powered by Showcase IDX, a Constellation1 Company. Copyright ©2026 Information is deemed reliable but not guaranteed.

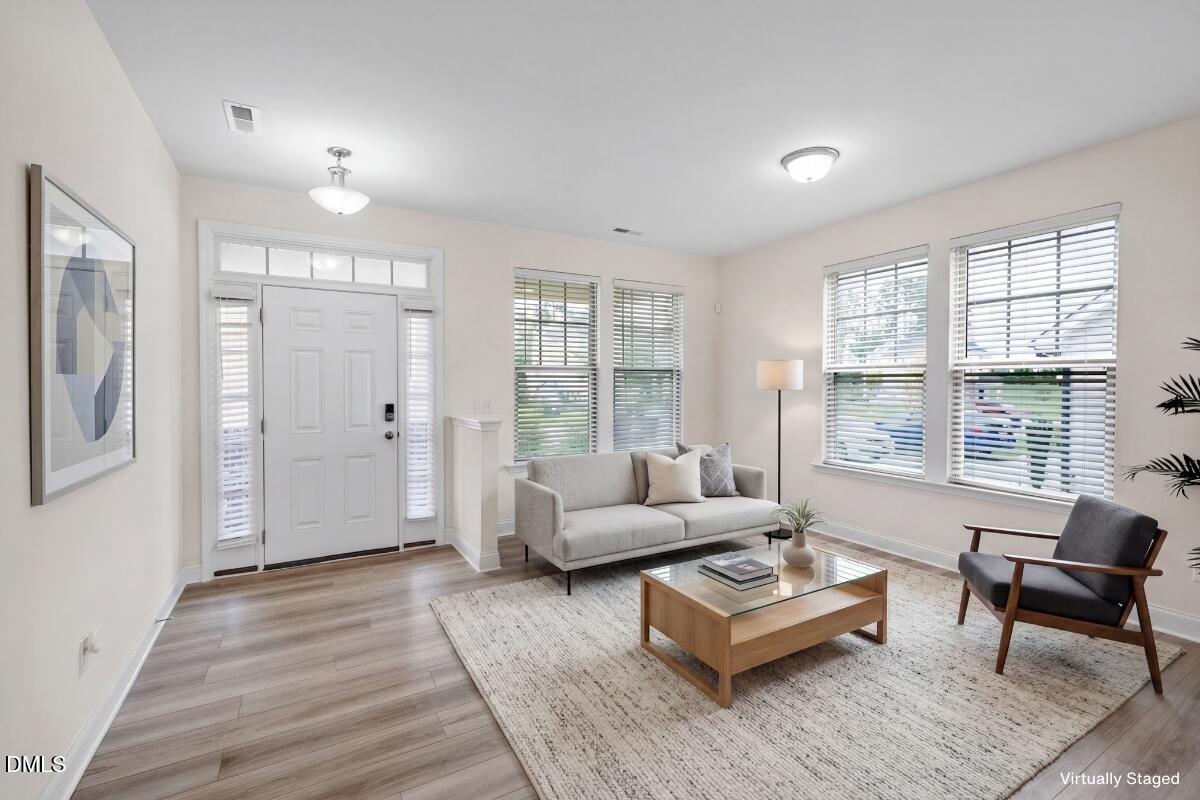
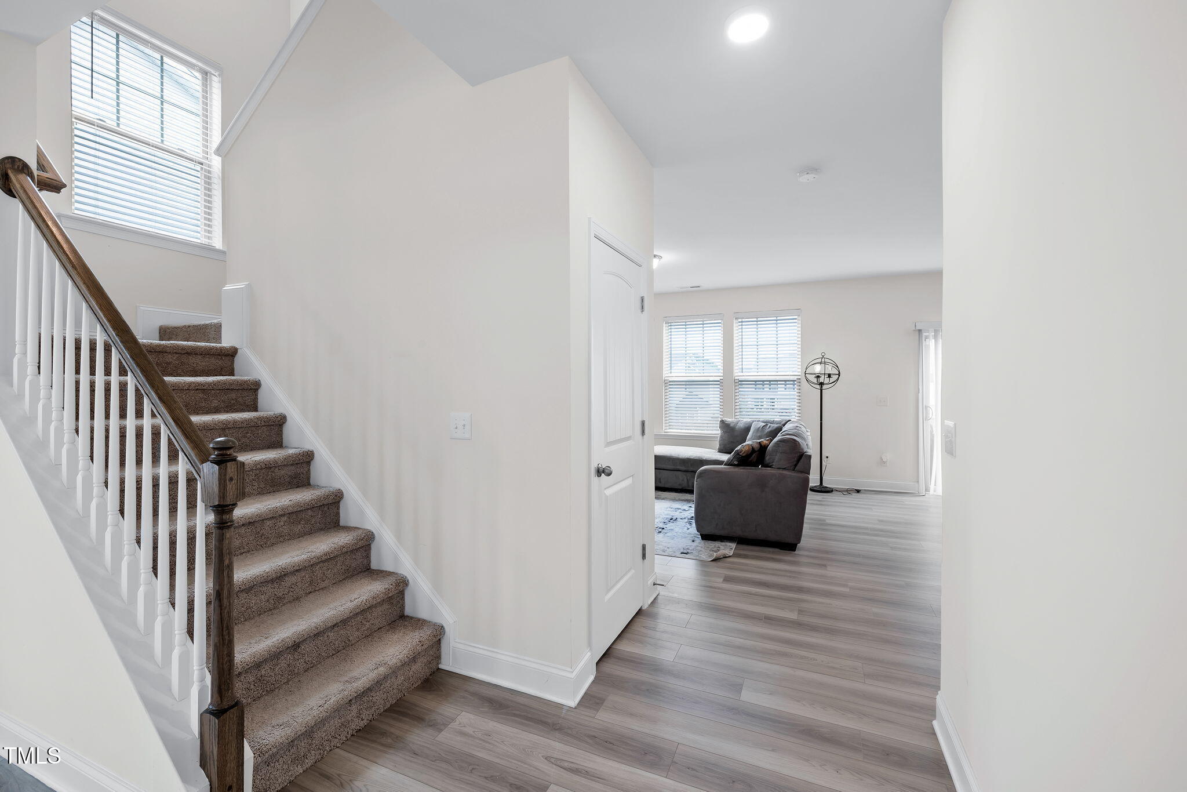
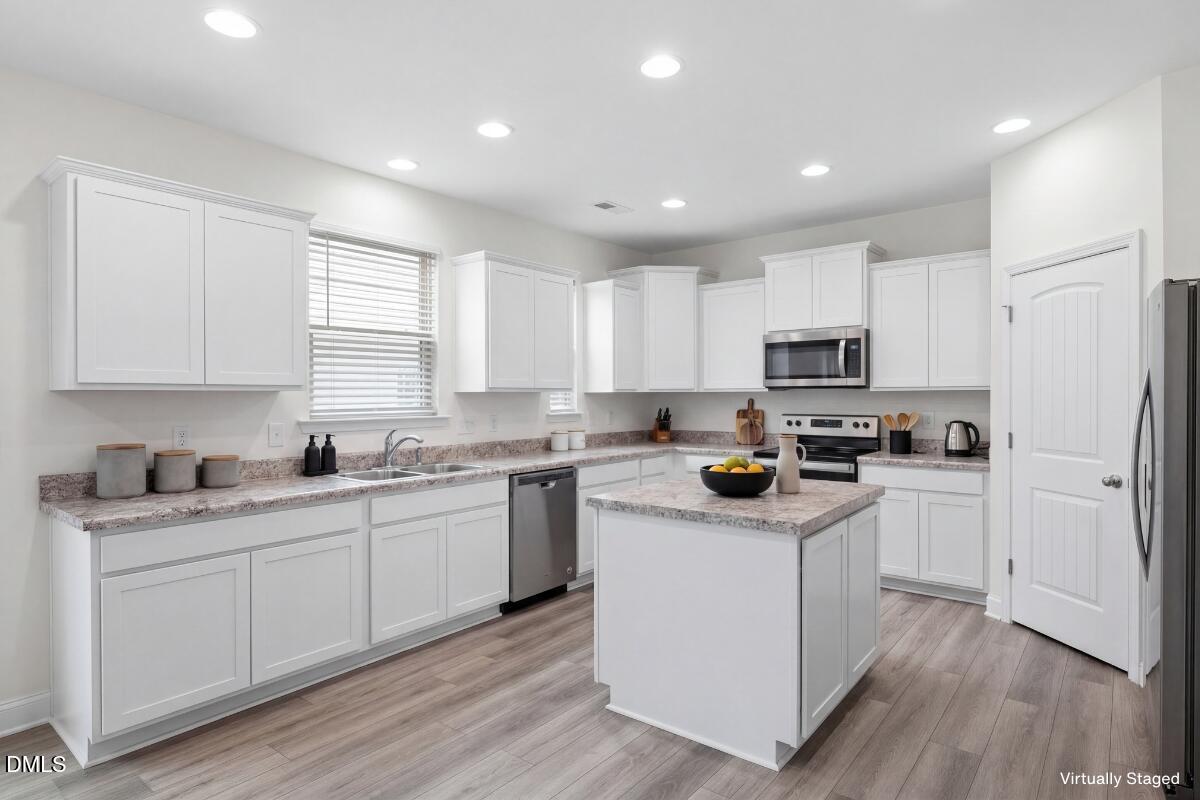
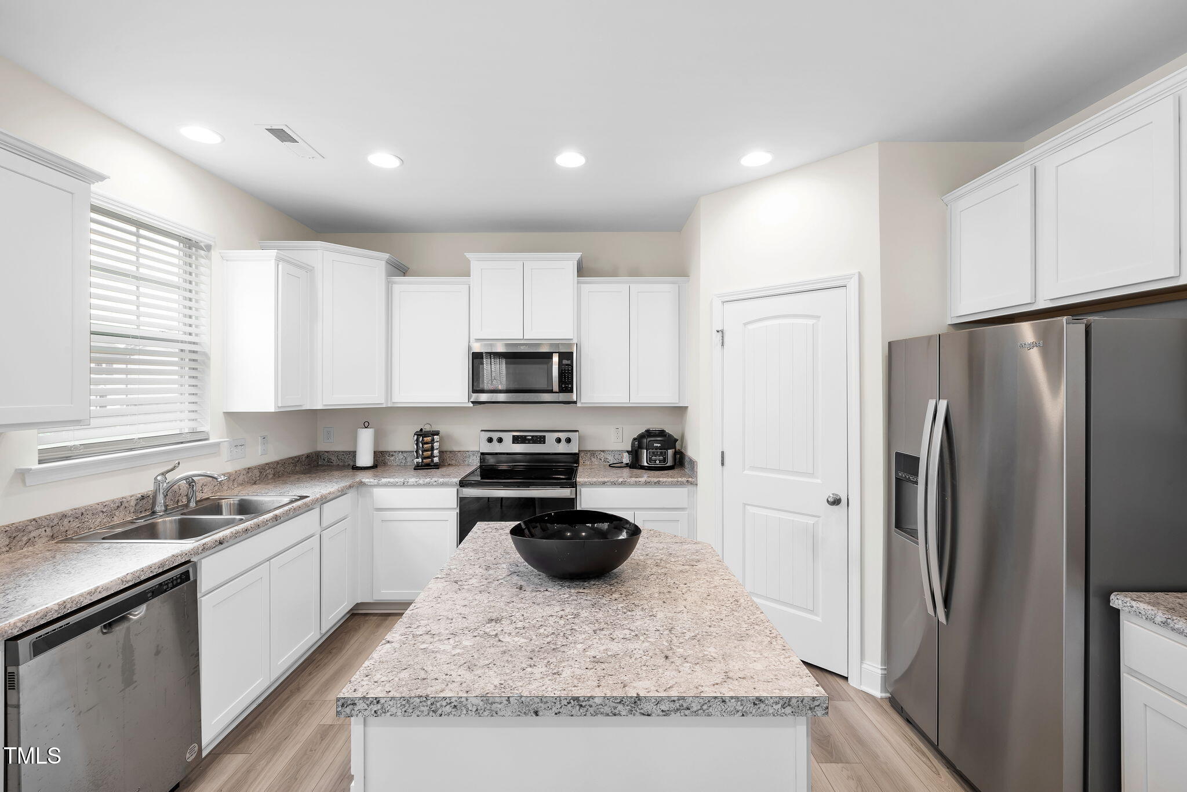
Better than new and move-in ready! This meticulously maintained 3-bedroom, 2.5-bath home in Cedar Crossing offers over 2,450 square feet of thoughtfully designed living space with no carpet on the main level. The open-concept kitchen features a large center island, stainless steel appliances, and abundant cabinet storage, flowing effortlessly into a light-filled family room with views of the backyard and patio. Upstairs, a spacious loft flexes easily into a home office, playroom, or extra living area, many buyers use it as a 4th-bedroom alternative. The primary suite offers a large walk-in closet and a spa-style en-suite bath with a soaking tub and separate shower. Two more generously sized bedrooms, a full bath, pull-down attic storage, and a walk-in storage closet complete the second floor. Residents enjoy the neighborhood pool and ample guest parking, just minutes from the growing Downtown Franklinton scene, Beech Creek Park, the weekend farmers market, and the Franklinton Social District, with an easy commute to Wake Forest and Raleigh. 100% financing and USDA eligible, subject to buyer qualification. Refrigerator included. Square footage approximate; buyer to verify. Schedule your showing today.

Save
Ask
Tour
Hide
Share
Listing Snapshot
Price 
$339,000
Days On Site 
193 Days
Bedrooms 
3
Inside Area (SqFt) 
2,462 sqft
Total Baths 
3
Full Baths 
2
Partial Baths 
1
Lot Size 
0.2 Acres
Year Built 
2021
MLS® Number 
10157040
Status 
Active
Property Tax 
$2,021
HOA/Condo/Coop Fees 
$64.67 monthly
Sq Ft Source 
N/A
Friends & Family
Recent Activity
2 weeks agoPrice changed to $339,000
2 weeks agoListing updated with changes from the MLS®
6 months agoListing first seen on site
General Features
Acres 
0.2
Attached Garage 
Yes
Foundation 
Slab
Garage 
Yes
Garage Spaces 
2
Levels 
Two
Parking 
AttachedGarage
Property Sub Type 
Single Family Residence
Sewer 
Public Sewer
Special Circumstances 
Standard
SqFt Above 
2462
SqFt Total 
2462
Style 
Traditional
Water Source 
Public
Interior Features
Appliances 
DishwasherElectric RangeMicrowaveRefrigerator
Cooling 
Central Air
Flooring 
CarpetLaminateVinyl
Heating 
Central
Interior 
Double VanityKitchen IslandOpen FloorplanPantryWalk-In Closet(s)
Laundry Features 
Lower LevelLaundry Room
Bedroom 2 
Level - SecondDescription - See Floor Plan Attached
Bedroom 3 
Level - SecondDescription - See Floor Plan Attached
Family Room 
Level - MainDescription - See Floor Plan Attached
Kitchen 
Level - MainDescription - See Floor Plan Attached
Master Bedroom 
Level - SecondDescription - See Floor Plan Attached
Save
Ask
Tour
Hide
Share
Exterior Features
Construction Details 
Vinyl Siding
Exterior 
Rain Gutters
Lot Features 
Back YardFront YardLevel
Patio And Porch 
Front PorchPatioPorch
Roof 
Shingle
Community Features
Association Amenities 
Pool
Association Fee 
$194.0
Association Fee Frequency 
Quarterly
Community Features 
PoolSidewalks
Financing Terms Available 
CashConventionalFHAUSDA LoanVA Loan
Schools
School District
Unknown
Elementary School
Franklin - Franklinton Elementary
Middle School
Franklin - Cedar Creek Middle
High School
Franklin - Franklinton High
Listing courtesy of Erika Luster of Keller Williams Elite Realty


Listings that are marked with an icon are provided courtesy of the Triangle MLS, Inc. of North Carolina, Internet Data Exchange Database. Copyright 2026 Triangle MLS, Inc. of North Carolina. All rights reserved.

Last checked: 2026-10-12 10:16 PM UTC

Neighborhood & Commute
Source: Walkscore
Disclosure: Community information and market data powered by Constellation Data Labs. Information is deemed reliable but not guaranteed.
Save
Ask
Tour
Hide
Share