
4829 Little Falls DriveRaleigh, NC 27609
Due to the health concerns created by Coronavirus we are offering personal 1-1 online video walkthough tours where possible.
Mortgage Calculator
Monthly Payment (Est.)
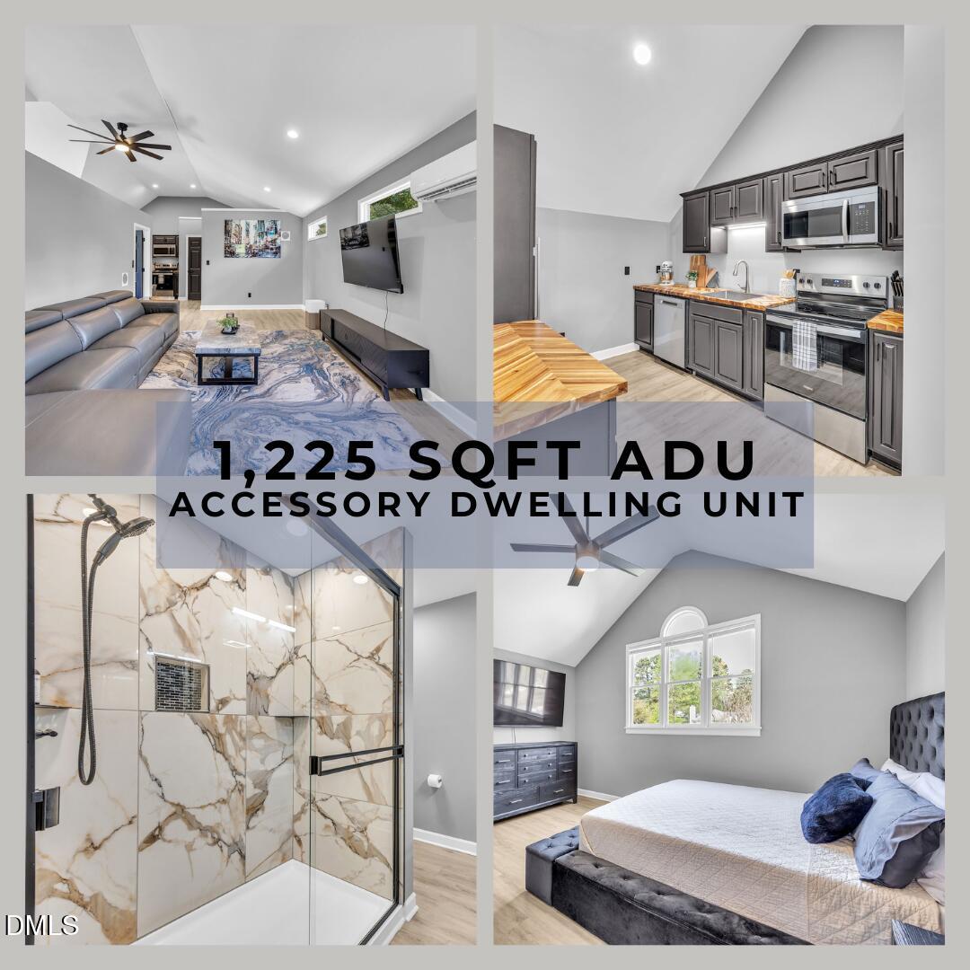
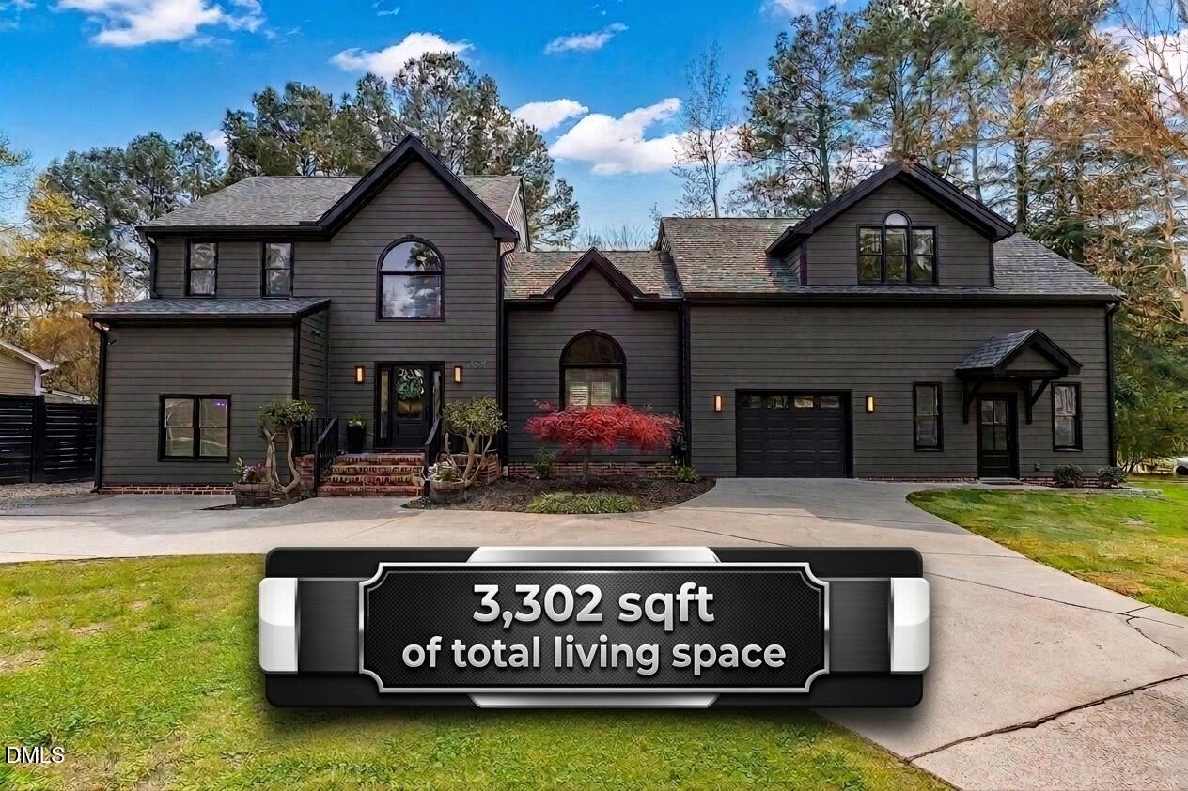
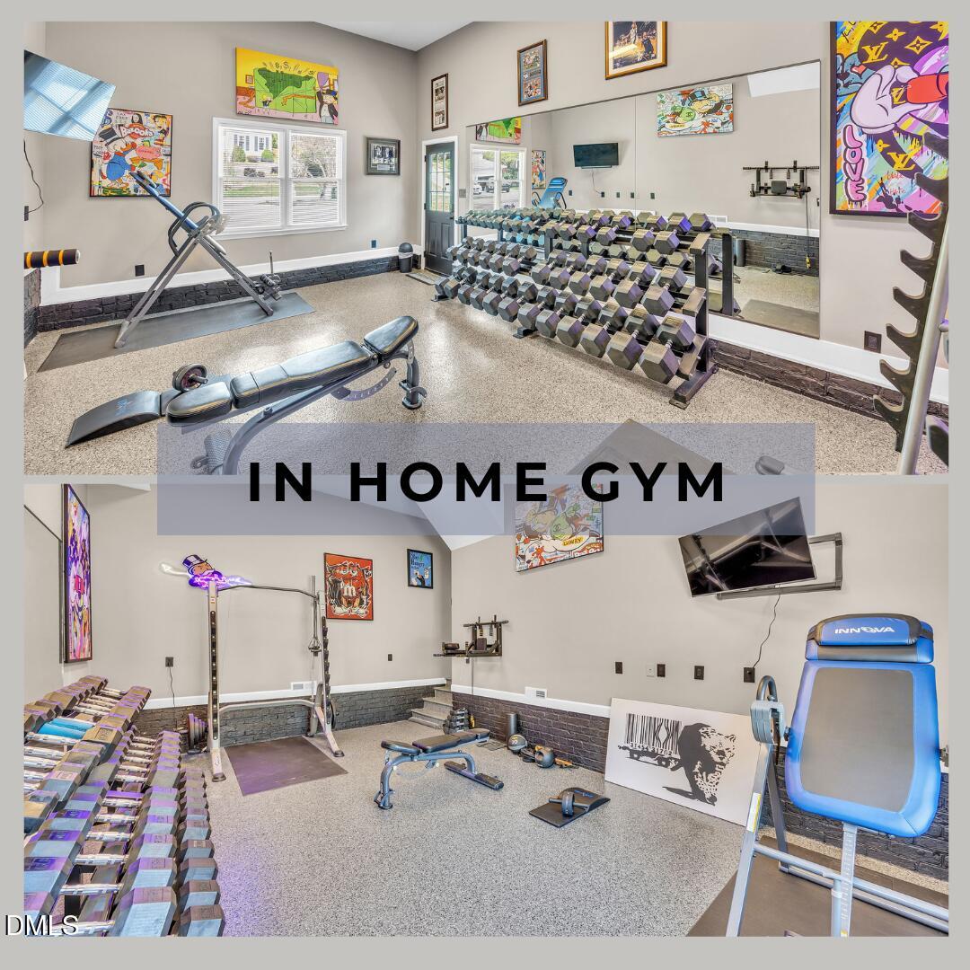
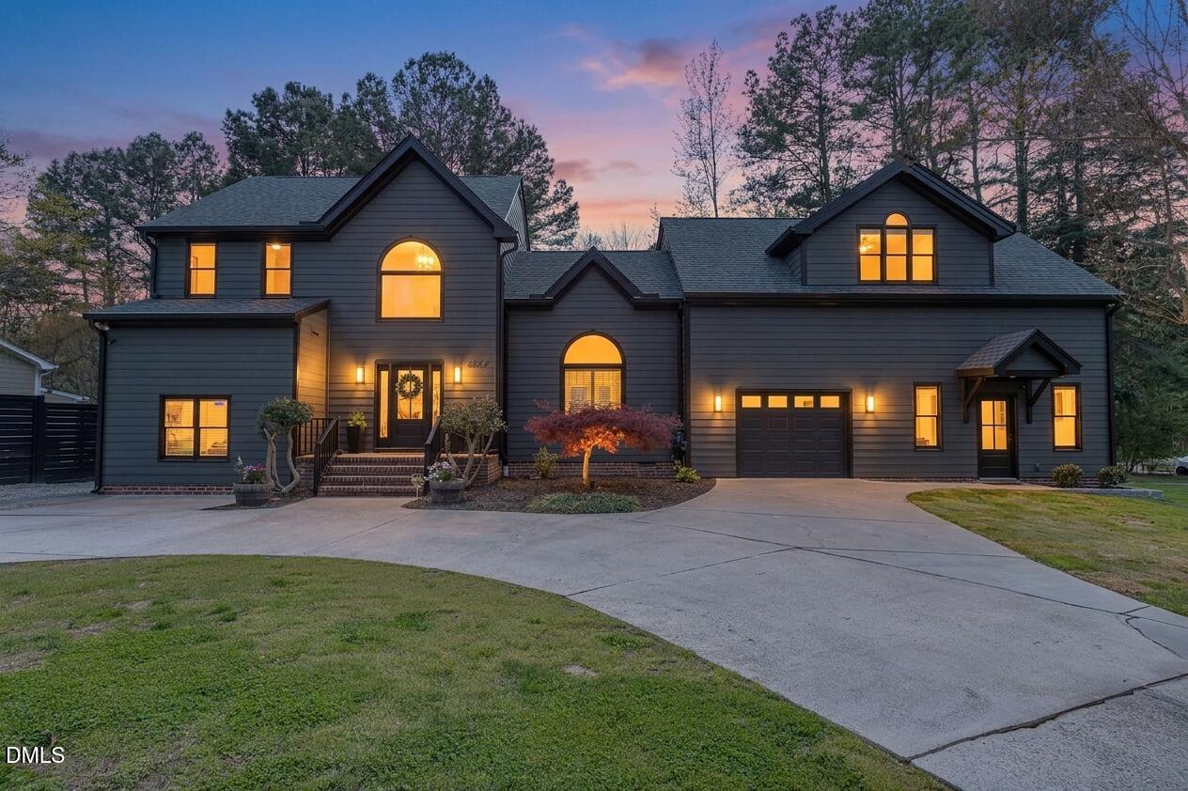
$5,452What if your home did more than just live well? Here, it expands with you. Tucked within the property is a fully permitted accessory dwelling unit offering over 1,200 square feet of completely independent living. With its own kitchen, private entrance, and thoughtfully designed layout, this is not just extra space. It is a true second residence. An ideal setup for in-laws OR for a long term income producing rental OR even a high performing Airbnb, offering the potential to generate substantial income in one of the area's most desirable locations. The flexibility goes even further. Renters can enjoy access to the home's fully equipped gym while still maintaining privacy, thanks to a separate entrance that keeps the main living area entirely exclusive. It is a rare balance of shared amenities and clear boundaries that makes this setup especially attractive. It changes how the property functions. It creates opportunity. It allows your home to work for you in a way most simply cannot. The main residence complements this versatility with a design that feels both intentional and effortless. Light moves freely through the home, emphasizing clean lines, open volume, and a modern palette that feels current without trying too hard. The kitchen anchors the space with quartz surfaces and a layout that naturally pulls people together, whether it is a quiet morning or a full house. The living area rises with two story ceilings, creating a sense of scale that feels open yet grounded. Every space flows with purpose, offering just enough separation to feel comfortable while maintaining connection throughout. And then there is the transition outdoors. A multi level deck, pergola, and porch swing overlook a gently moving creek, creating a setting that feels almost cinematic. It is quiet in a way that is hard to find, where the background noise is replaced with something softer, something slower. This is where the home exhales. Upstairs, the primary suite offers its own sense of retreat, complete with a soaking tub and a walk in shower that leans into a spa like feel without losing its simplicity. Positioned just minutes from North Hills, the location keeps everything within reach while allowing the property itself to feel removed from the pace of it all. This is not just a home with extra space. It is a home with built in potential. A one year comprehensive home warranty is included at closing, along with a lender incentive of up to 5,000 dollars toward closing costs, adding even more intention behind the investment.
| 3 weeks ago | Listing updated with changes from the MLS® | |
| 2 months ago | Listing first seen on site |

Listings that are marked with an icon are provided courtesy of the Triangle MLS, Inc. of North Carolina, Internet Data Exchange Database. Copyright 2026 Triangle MLS, Inc. of North Carolina. All rights reserved.
Last checked: 2026-05-26 06:15 AM UTC
Did you know? You can invite friends and family to your search. They can join your search, rate and discuss listings with you.