Save
Ask
Tour
Hide
Share
$374,895
226 Days On Site

113 Yardley Drive (lot 75)
Smithfield, NC 27577

For Sale|Single Family Residence|Active
3
Beds
2
Total Baths
2
Full Baths
2,232
SqFt
$168
/SqFt
2026
Built
Subdivision:
Lucas Park
County:
Johnston
Call Now: 919-404-SHOW
Is this the listing for you? We can help make it yours.
919-404-SHOW
Upcoming Open Houses
Sun, Nov 15, 1:00 PM - 3:00 PM
Sat, Nov 21, 12:00 PM - 2:00 PM
Sun, Nov 22, 1:00 PM - 3:00 PM
113 Yardley Drive (lot 75)113 Yardley Drive (lot 75)113 Yardley Drive (lot 75)113 Yardley Drive (lot 75)
Save
Ask
Tour
Hide
Share

Mortgage Calculator

Monthly Payment (Est.)

Enter an interest rate to see your estimated monthly payment.
Calculator powered by Showcase IDX, a Constellation1 Company. Copyright ©2026 Information is deemed reliable but not guaranteed.

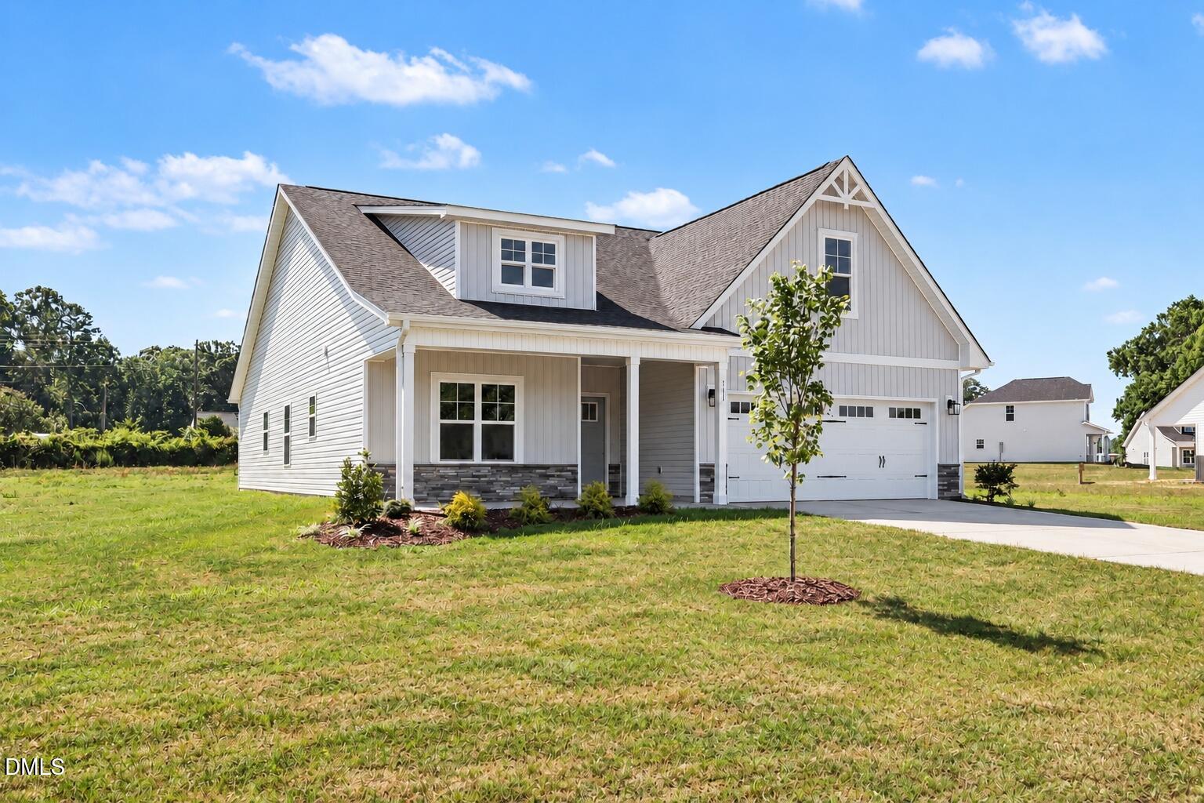
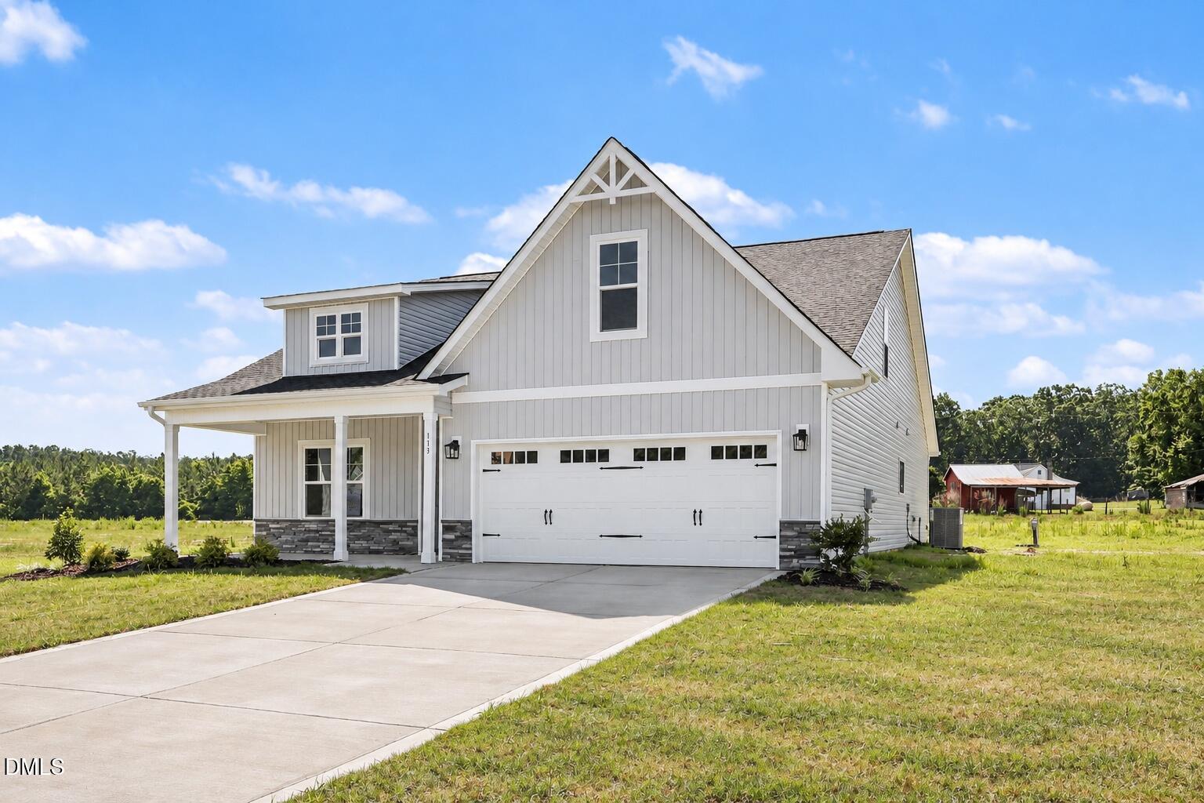
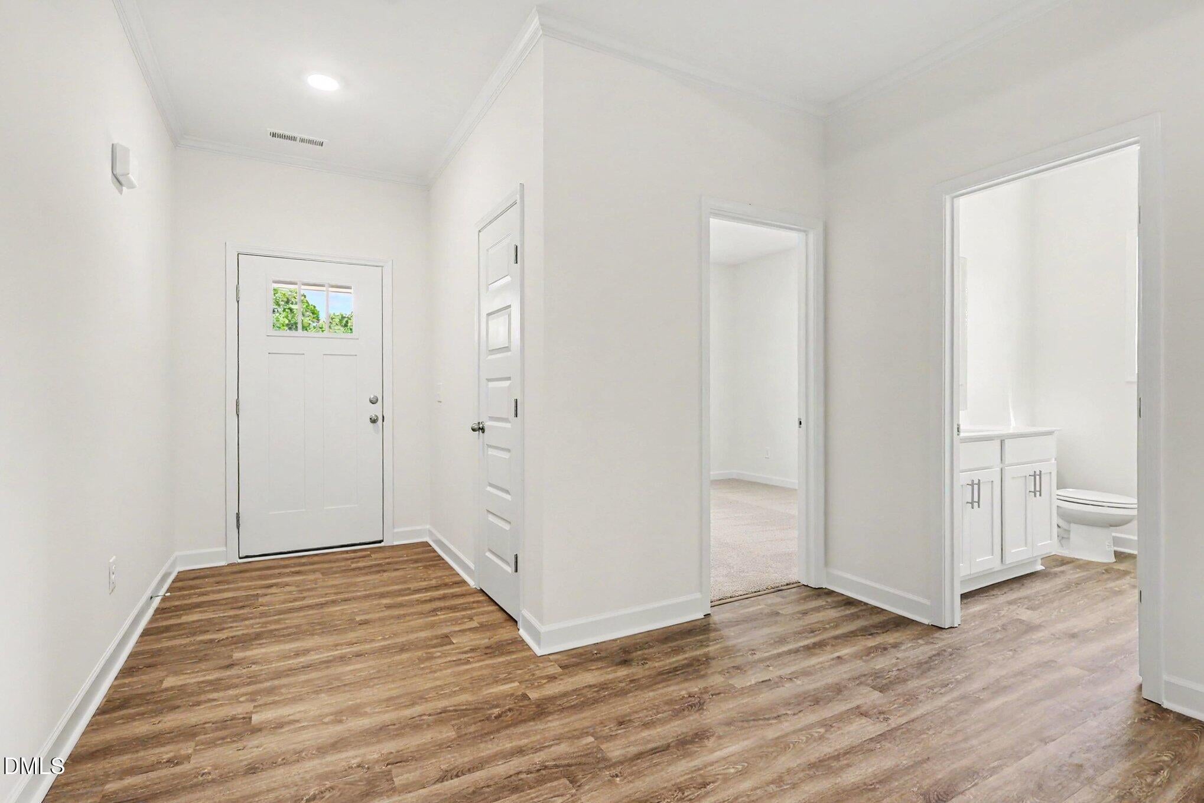
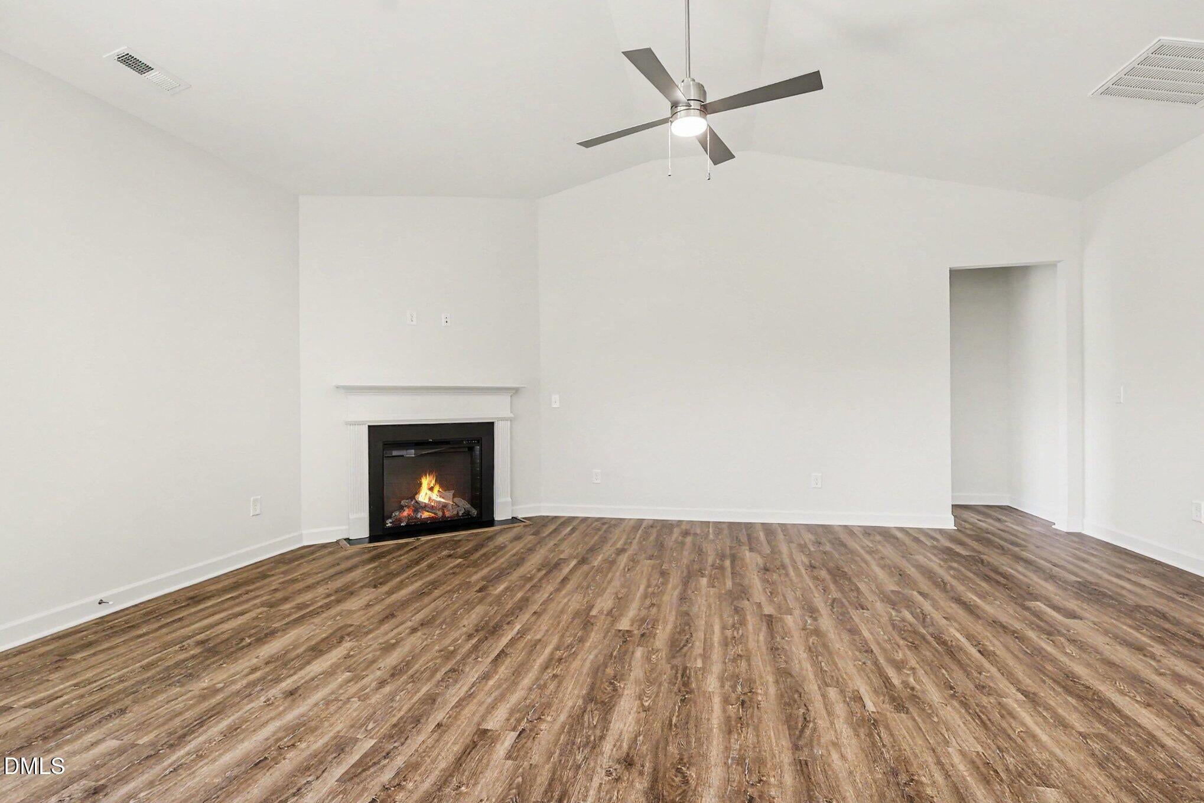
Move-In Ready! Ben Stout Construction welcomes you home to the beautiful Evelyn ranch plan in Lucas Park! This thoughtfully designed home offers the perfect blend of comfort, style, and everyday convenience in the desirable Brogden Community and Princeton School District! Just minutes from I-95 and future I-42 (Highway 70), you'll enjoy easy access from Raleigh to the coast, with the master-planned Eastfield Crossing community just a short drive away for even more conveniences! Step inside to a welcoming entry foyer that opens into a spacious living room, kitchen, and dining area, creating an inviting space for everyday living and entertaining. The desirable split floor plan offers added privacy, with a spacious owner's suite featuring a large ensuite bath complete with a walk-in shower, relaxing soaking tub, dual walk-in closets, and double vanity! Two additional spacious bedrooms and a full bath provide plenty of room for family, guests, or hobbies. A convenient mudroom entry from the garage connects directly to the laundry room for added functionality. And there's MORE! A finished recreation room offers that extra space you've been looking for, perfect for movie nights, a home office, or a place to unwind! With thoughtful design, flexible living spaces, and a fantastic location, this Move-In Ready home checks all the boxes! Come discover Lucas Park, where small-town charm meets everyday convenience!

Save
Ask
Tour
Hide
Share
Listing Snapshot
Price 
$374,895
Days On Site 
226 Days
Bedrooms 
3
Inside Area (SqFt) 
2,232 sqft
Total Baths 
2
Full Baths 
2
Partial Baths 
N/A
Lot Size 
0.69 Acres
Year Built 
2026
MLS Number 
10157024
Status 
Active
Property Tax 
$250
HOA/Condo/Coop Fees 
$30 monthly
Sq Ft Source 
N/A
Friends & Family
Recent Activity
3 months agoPrice changed to $374,895
3 months agoListing updated with changes from the MLS
7 months agoListing first seen on site
General Features
Acres 
0.69
Attached Garage 
Yes
Foundation 
Slab
Garage 
Yes
Garage Spaces 
2
Levels 
One and One Half
Parking 
AttachedGarageConcreteGarage Faces Front
Parking Spaces 
2
Property Condition 
New Construction
Property Sub Type 
Single Family Residence
Sewer 
Septic Tank
Special Circumstances 
Standard
SqFt Above 
2232
SqFt Total 
2232
Style 
Ranch
Utilities 
Electricity ConnectedWater ConnectedSewer Connected
Water Source 
Public
Interior Features
Appliances 
DishwasherElectric RangeElectric Water HeaterMicrowavePlumbed For Ice MakerWater Heater
Cooling 
ElectricHeat Pump
Fireplace 
Yes
Fireplace Features 
ElectricLiving Room
Fireplaces 
1
Flooring 
CarpetVinyl
Heating 
ElectricHeat Pump
Interior 
Ceiling Fan(s)Double VanityEntrance FoyerEat-in KitchenGranite CountersHis and Hers ClosetsKitchen IslandOpen FloorplanPantrySoaking TubTray Ceiling(s)Walk-In Closet(s)Master Downstairs
Laundry Features 
Electric Dryer HookupLaundry RoomWasher Hookup
Main Level Bedrooms 
3
Bedroom 2 
Dimensions - 11.0 x 10.1Level - Main
Bedroom 3 
Dimensions - 11.0 x 10.6Level - Main
Dining Room 
Dimensions - 10.4 x 10.9Level - Main
Entrance Hall 
Level - Main
Kitchen 
Dimensions - 13.8 x 11.11Level - Main
Laundry 
Dimensions - 9.0 x 5.6Level - Main
Living Room 
Dimensions - 16.4 x 20.4Level - Main
Master Bedroom 
Dimensions - 14.4 x 16.0Level - Main
Recreation Room 
Dimensions - 17.0 x 21.4Level - Second
Save
Ask
Tour
Hide
Share
Exterior Features
Construction Details 
Vinyl Siding
Exterior 
Rain Gutters
Fencing 
None
Lot Features 
Landscaped
Patio And Porch 
CoveredPorch
Roof 
Shingle
View 
Neighborhood
Waterview 
Neighborhood
Community Features
Association Fee 
$360.0
Association Fee Frequency 
Annually
Financing Terms Available 
CashConventionalFHAUSDA LoanVA Loan
Roads 
AsphaltPaved
Schools
School District
Unknown
Elementary School
Johnston - Princeton Elementary
Middle School
Johnston - Princeton Middle High
High School
Johnston - Princeton Middle High
Listing courtesy of Tammy Register of eXp Realty, LLC - C


Listings that are marked with an icon are provided courtesy of the Triangle MLS, Inc. of North Carolina, Internet Data Exchange Database. Copyright 2026 Triangle MLS, Inc. of North Carolina. All rights reserved.

Last checked: 2026-11-15 01:03 AM UTC

Neighborhood & Commute
Source: Walkscore
Disclosure: Community information and market data powered by Constellation Data Labs. Information is deemed reliable but not guaranteed.
Save
Ask
Tour
Hide
Share