Save
Ask
Tour
Hide
Share
$699,000
58 Days On Site

2204 Stillness Pond Lane
Apex, NC 27539

For Sale|Single Family Residence|Active
4
Beds
4
Total Baths
3
Full Baths
1
Partial Bath
3,361
SqFt
$208
/SqFt
2018
Built
Subdivision:
Blaney Farms
County:
Wake

Due to the health concerns created by Coronavirus we are offering personal 1-1 online video walkthough tours where possible.
Call Now: 919-404-SHOW
Is this the listing for you? We can help make it yours.
919-404-SHOW
2204 Stillness Pond Lane2204 Stillness Pond Lane2204 Stillness Pond Lane2204 Stillness Pond Lane
Save
Ask
Tour
Hide
Share

Mortgage Calculator

Monthly Payment (Est.)

$3,189
Calculator powered by Showcase IDX, a Constellation1 Company. Copyright ©2026 Information is deemed reliable but not guaranteed.

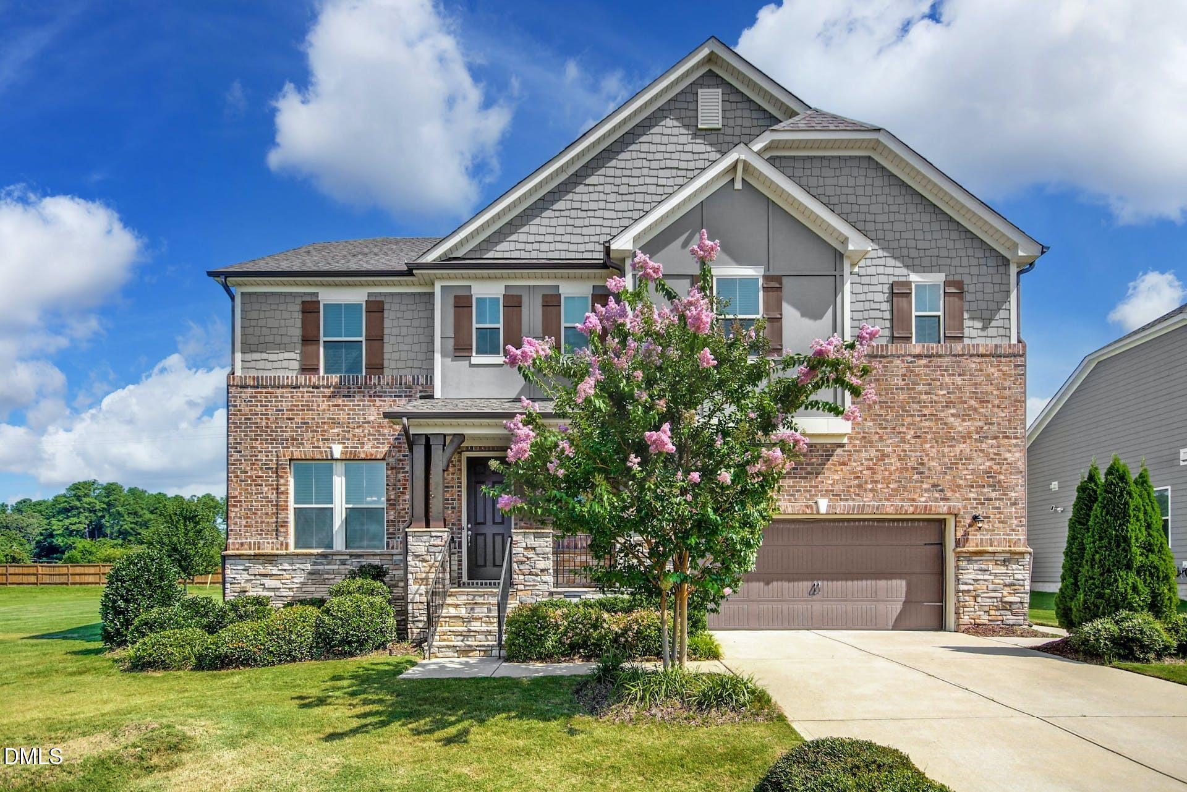
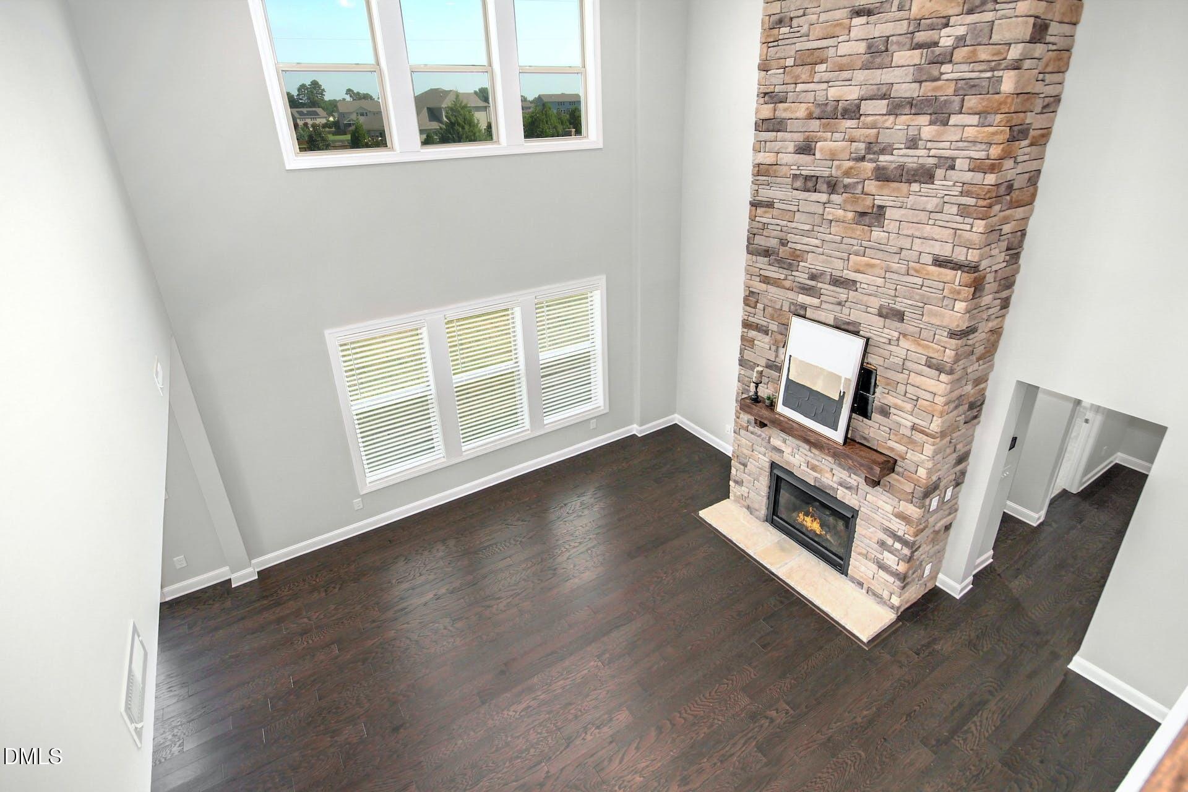
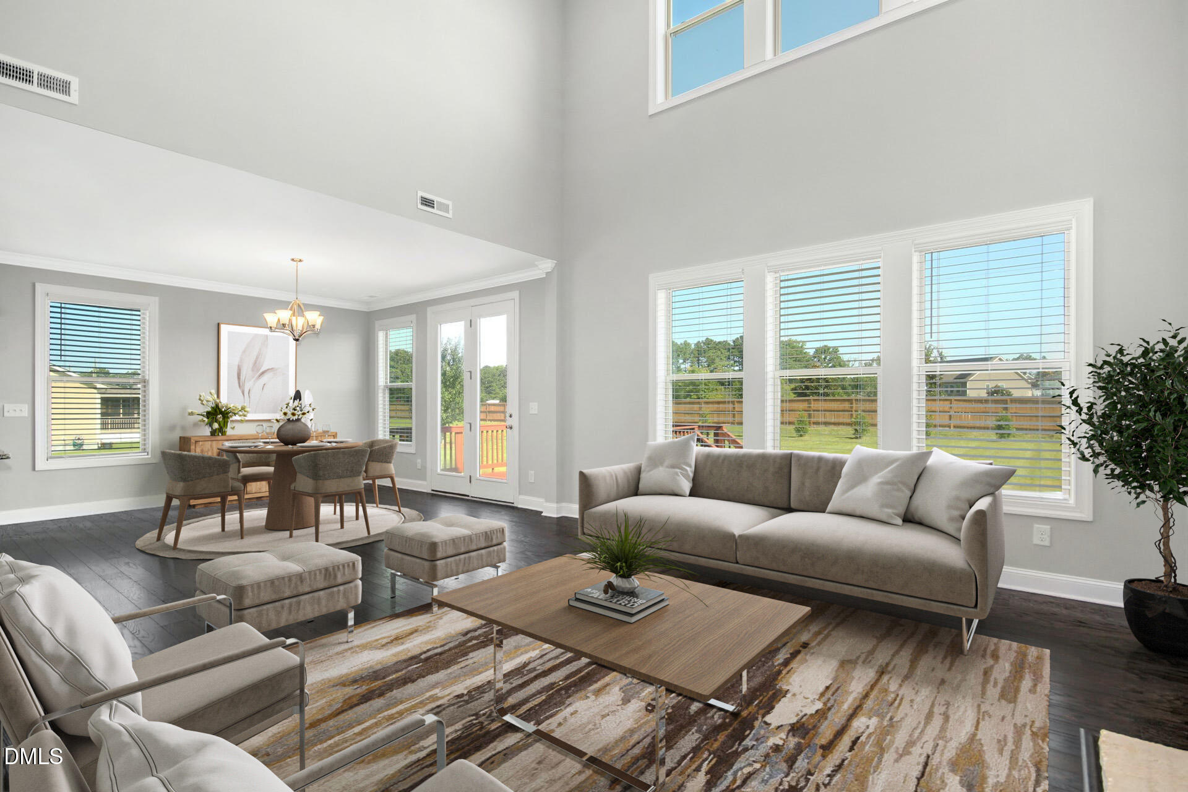
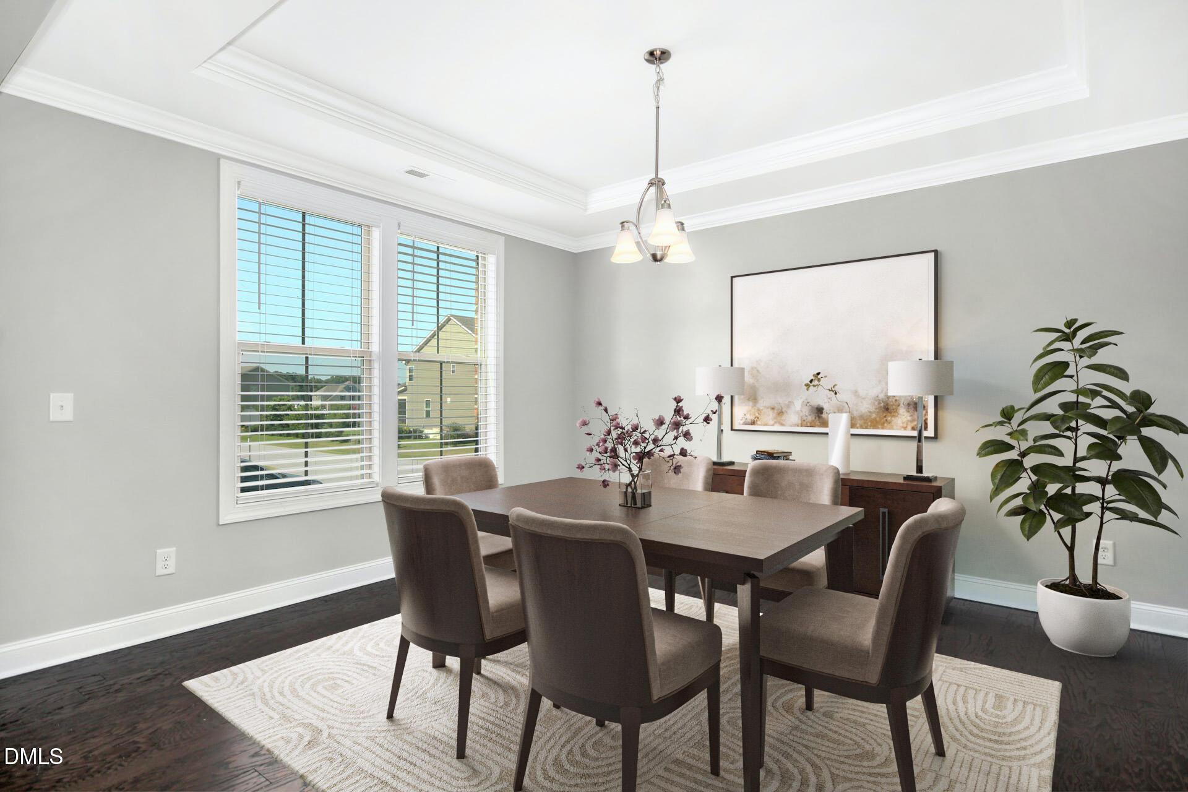
**ASK ABOUT INTEREST RATE BUYDOWN WITH USE OF PREFERRED LENDER!** A half-acre setting in Blaney Farms with the kind of scale that has become harder to find in Apex. Set on .57 of an acre along Stillness Pond Lane, this four-bedroom, three-and-a-half-bath home delivers an open, light-filled layout across 3,306 square feet. Engineered hardwood floors lead through the main level, where a two-story living room and a stone-encased fireplace rising to the ceiling anchor the heart of the home. The kitchen flows in seamless connection to the main living areas with a gas range, while a separate dining room steps in for full-house gatherings. A flexible main-floor room functions as a private office, a guest suite, or a quiet retreat. Upstairs, four bedrooms, three full baths, and a small loft offer comfortable scale and clear separation between spaces. A generous back deck steps out to a level rear yard with room to host, garden, or simply breathe. Just off Hwy 401, the location places downtown Apex, Beaver Creek Commons, RTP, and RDU comfortably inside the half-hour mark. Homes of this scale and lot size in Blaney Farms do not surface often.

Save
Ask
Tour
Hide
Share
Listing Snapshot
Price 
$699,000
Days On Site 
58 Days
Bedrooms 
4
Inside Area (SqFt) 
3,361 sqft
Total Baths 
4
Full Baths 
3
Partial Baths 
1
Lot Size 
0.57 Acres
Year Built 
2018
MLS® Number 
10157004
Status 
Active
Property Tax 
$4,409.36
HOA/Condo/Coop Fees 
$120 monthly
Sq Ft Source 
N/A
Friends & Family
Recent Activity
2 weeks agoListing updated with changes from the MLS®
2 months agoListing first seen on site
General Features
Acres 
0.57
Attached Garage 
Yes
Garage 
Yes
Garage Spaces 
2
Levels 
Two
Parking 
Attached
Property Sub Type 
Single Family Residence
Sewer 
Septic Tank
Special Circumstances 
Standard
SqFt Above 
3361
SqFt Total 
3361
Style 
TraditionalTransitional
Water Source 
Public
Zoning 
RA
Interior Features
Cooling 
Central Air
Flooring 
CarpetHardwoodTile
Heating 
Heat Pump
Bedroom 2 
Dimensions - 13 x 13Level - Second
Bedroom 3 
Dimensions - 13 x 13.2Level - Second
Bedroom 4 
Dimensions - 13.7 x 12.6Level - Second
Breakfast Room 
Dimensions - 13 x 13Level - Main
Dining Room 
Dimensions - 14 x 13Level - Main
Family Room 
Dimensions - 19 x 18Level - Main
Kitchen 
Dimensions - 15.5 x 12.5Level - Main
Laundry 
Dimensions - 9 x 6.7Level - Second
Master Bedroom 
Dimensions - 15.7 x 15.6Level - Second
Office 
Dimensions - 13 x 11Level - Main
Save
Ask
Tour
Hide
Share
Exterior Features
Construction Details 
Fiber Cement
Roof 
Shingle
Community Features
Association Dues 
360
Financing Terms Available 
CashConventionalFHAVA Loan
HOA Fee Frequency 
Quarterly
Schools
School District
Unknown
Elementary School
Wake - Yates Mill
Middle School
Wake - Dillard
High School
Wake - Middle Creek
Listing courtesy of Gretchen Coley of Compass -- Raleigh


Listings that are marked with an icon are provided courtesy of the Triangle MLS, Inc. of North Carolina, Internet Data Exchange Database. Copyright 2026 Triangle MLS, Inc. of North Carolina. All rights reserved.

Last checked: 2026-05-31 02:38 AM UTC

Neighborhood & Commute
Source: Walkscore
Disclosure: Community information and market data powered by Constellation Data Labs. Information is deemed reliable but not guaranteed.
Save
Ask
Tour
Hide
Share