Save
Ask
Tour
Hide
Share
$455,000
165 Days On Site

2229 Longmont Drive
Wake Forest, NC 27587

For Sale|Single Family Residence|Active
3
Beds
2
Total Baths
2
Full Baths
1,779
SqFt
$256
/SqFt
2017
Built
Subdivision:
Austin Creek
County:
Wake
Call Now: 919-404-SHOW
Is this the listing for you? We can help make it yours.
919-404-SHOW
2229 Longmont Drive2229 Longmont Drive2229 Longmont Drive2229 Longmont Drive
Save
Ask
Tour
Hide
Share

Mortgage Calculator

Monthly Payment (Est.)

$2,076
Calculator powered by Showcase IDX, a Constellation1 Company. Copyright ©2026 Information is deemed reliable but not guaranteed.

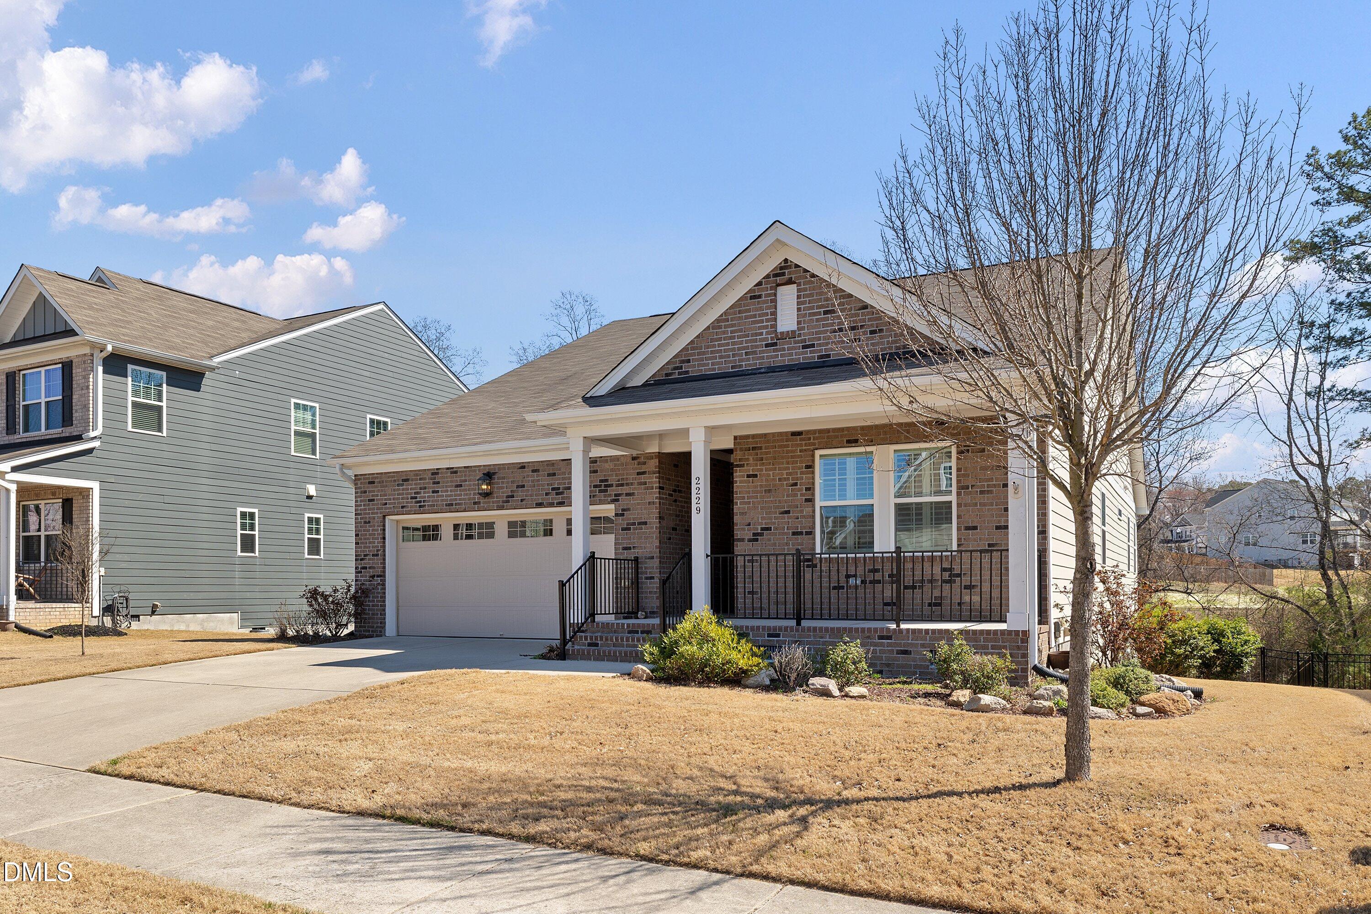
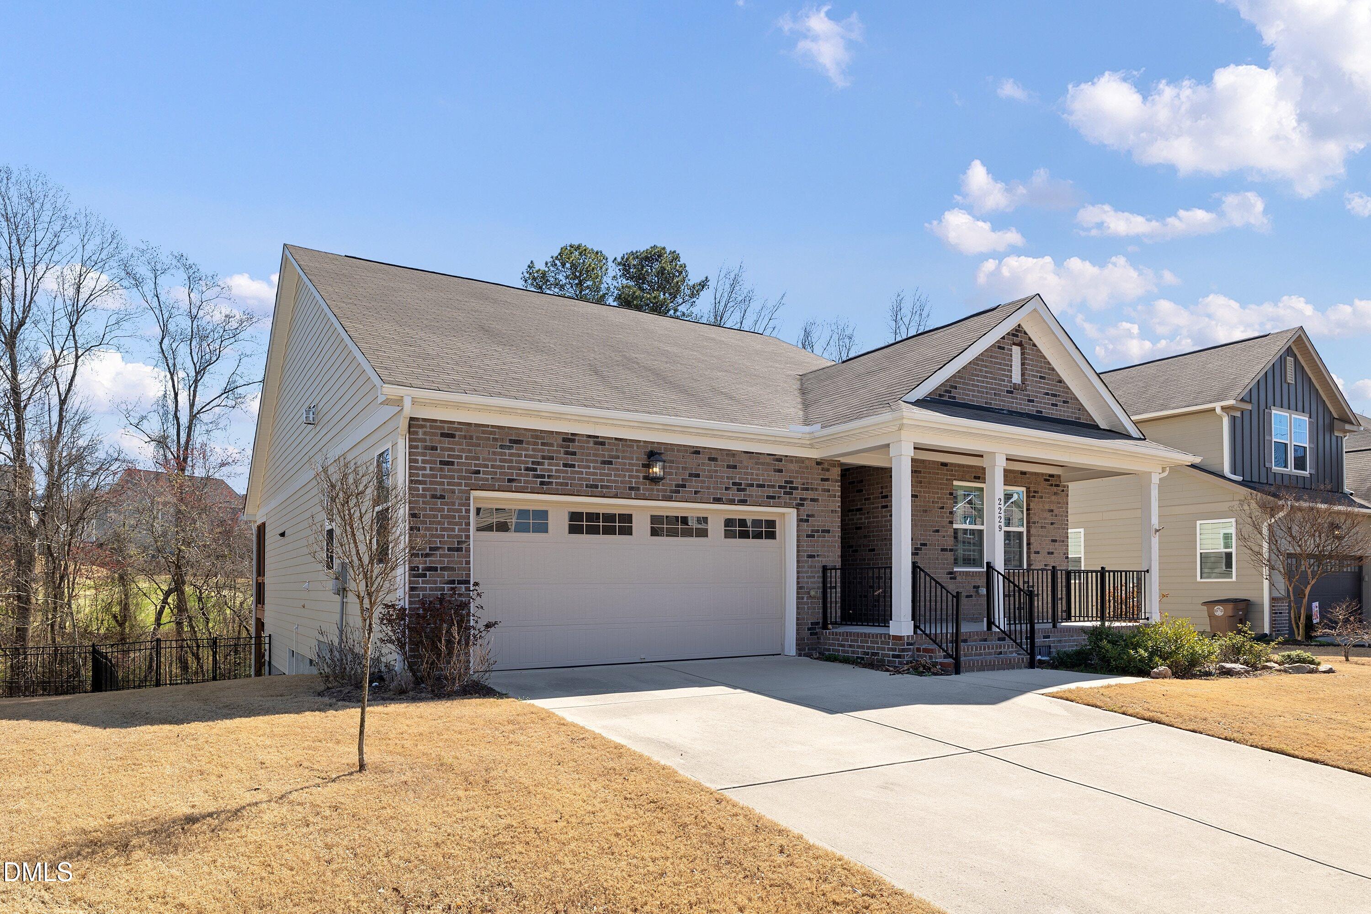
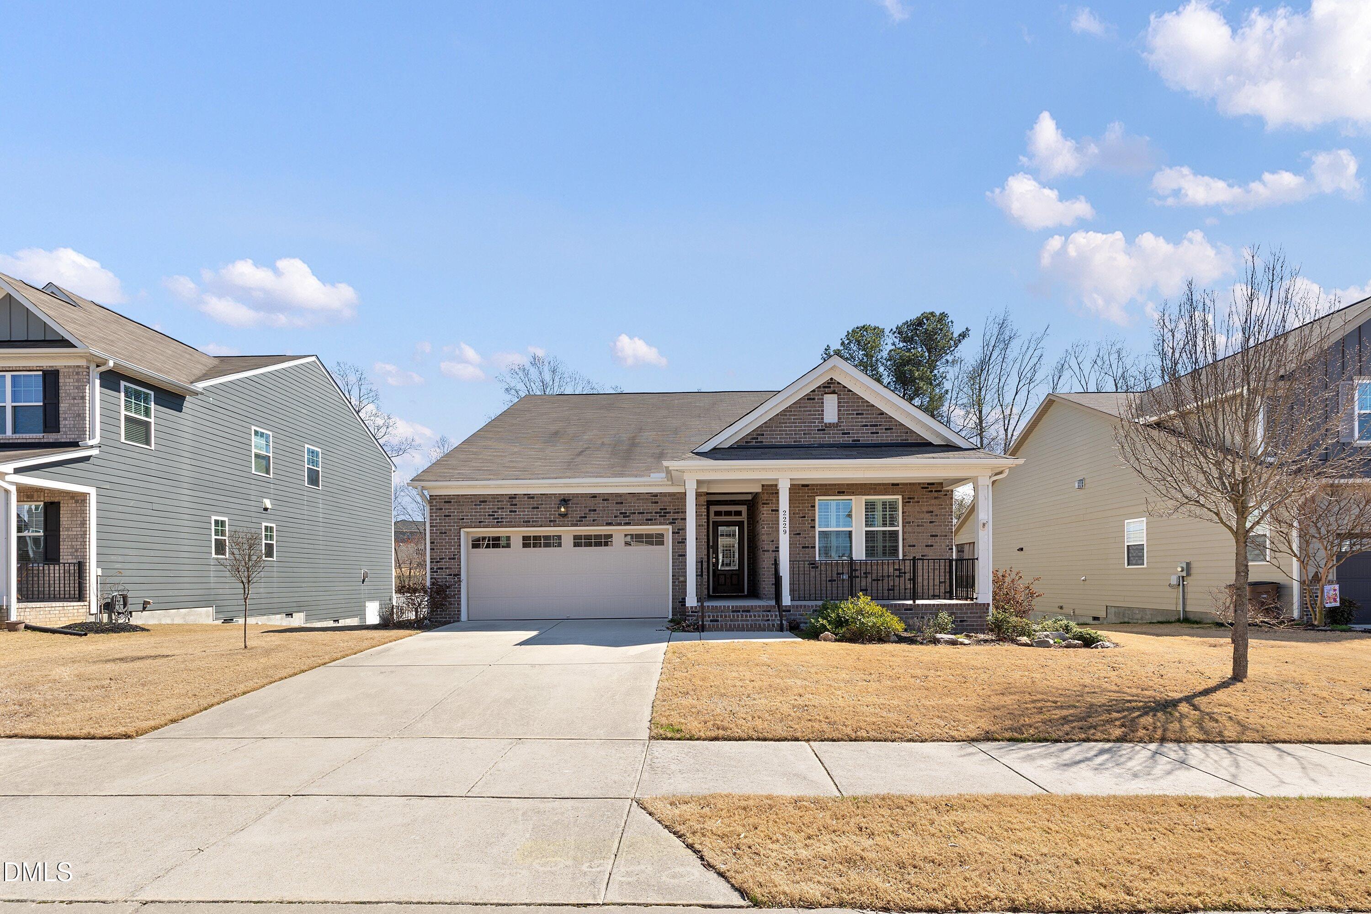
Back on the market at no fault of the sellers. Previous buyers couldn't perform on their contract because their own home hasn't sold. This delay has the Sellers feeling motivated and the house is an incredible find! Spacious and pristine single-level living in a Wake Forest neighborhood that offers every amenity you could desire -- swimming pool, greenway trails, exercise stations, clubhouse, dog park and more. Close to town for the best restauranats, shopping and festivals. This 3-bedroom/2-bathroom home offers vaulted ceilings, custom cabinetry, plantation shutters, beautiful arches, manufactured hardwood floors and a gas fireplace. The sellers thoughtfully added solar tube skylights in the living room to increase the natural light. They installed mirrored medicine cabinets in both bathrooms for a practical solution to countertop clutter. An oversized screened porch overlooks a premium fenced lot with a fabulous 100-foot buffer between the home and the greenway trail. Buyers will also appreciate the walk-in crawlspace for easily accessible storage and a 2-car garage with just 2 stairsteps from garage floor to the home's interior. Come tour and fall in love with all this home has to offer.

Save
Ask
Tour
Hide
Share
Listing Snapshot
Price 
$455,000
Days On Site 
165 Days
Bedrooms 
3
Inside Area (SqFt) 
1,779 sqft
Total Baths 
2
Full Baths 
2
Partial Baths 
N/A
Lot Size 
0.17 Acres
Year Built 
2017
MLS® Number 
10156877
Status 
Active
Property Tax 
$3,803.88
HOA/Condo/Coop Fees 
$82.25 monthly
Sq Ft Source 
N/A
Friends & Family
Recent Activity
2 weeks agoListing updated with changes from the MLS®
2 weeks agoStatus changed to Active
4 months agoPrice changed to $455,000
5 months agoListing first seen on site
General Features
Acres 
0.17
Attached Garage 
Yes
Garage 
Yes
Garage Spaces 
2
Green Energy Efficient 
LightingWater Heater
Levels 
One
Parking 
AttachedGarageDrivewayGarage Faces Front
Property Sub Type 
Single Family Residence
Security 
Smoke Detector(s)
Sewer 
Public Sewer
Special Circumstances 
Standard
SqFt Above 
1779
SqFt Total 
1779
Style 
Ranch
Utilities 
Cable AvailableElectricity ConnectedNatural Gas ConnectedSewer ConnectedUnderground UtilitiesWater Connected
Water Source 
Public
Zoning 
GR10
Interior Features
Appliances 
DisposalDishwasherGas RangeMicrowaveRefrigeratorStainless Steel Appliance(s)Tankless Water HeaterWasher/Dryer
Basement 
Crawl Space
Cooling 
Central AirCeiling Fan(s)Electric
Fireplace 
Yes
Fireplace Features 
Gas LogLiving Room
Fireplaces 
1
Flooring 
CarpetHardwoodTile
Heating 
CentralForced AirNatural Gas
Interior 
Built-in FeaturesBookcasesCathedral Ceiling(s)Ceiling Fan(s)ChandelierCrown MoldingDouble VanityEntrance FoyerGranite CountersHigh CeilingsHigh Speed InternetOpen FloorplanPantryRecessed LightingStorageTray Ceiling(s)Solar Tube(s)Walk-In Closet(s)
Laundry Features 
Laundry RoomMain Level
Main Level Bedrooms 
3
Window Features 
Double Pane WindowsPlantation ShuttersScreensSkylight(s)
Bedroom 2 
Dimensions - 13.0 x 11.0Level - Main
Bedroom 3 
Dimensions - 13.0 x 11.0Level - Main
Dining Room 
Dimensions - 9.0 x 13.0Level - Main
Entrance Hall 
Dimensions - 12.0 x 5.0Level - Main
Kitchen 
Dimensions - 22.0 x 13.0Level - Main
Laundry 
Dimensions - 10.0 x 6.0Level - Main
Living Room 
Dimensions - 18.0 x 22.0Level - Main
Master Bedroom 
Dimensions - 13.0 x 17.0Level - Main
Save
Ask
Tour
Hide
Share
Exterior Features
Construction Details 
BrickHardiPlank Type
Exterior 
LightingStorage
Fencing 
Back YardFenced
Lot Features 
Back YardFew TreesFront YardGreenbeltInterior LotLandscapedRectangular LotSloped DownViews
Patio And Porch 
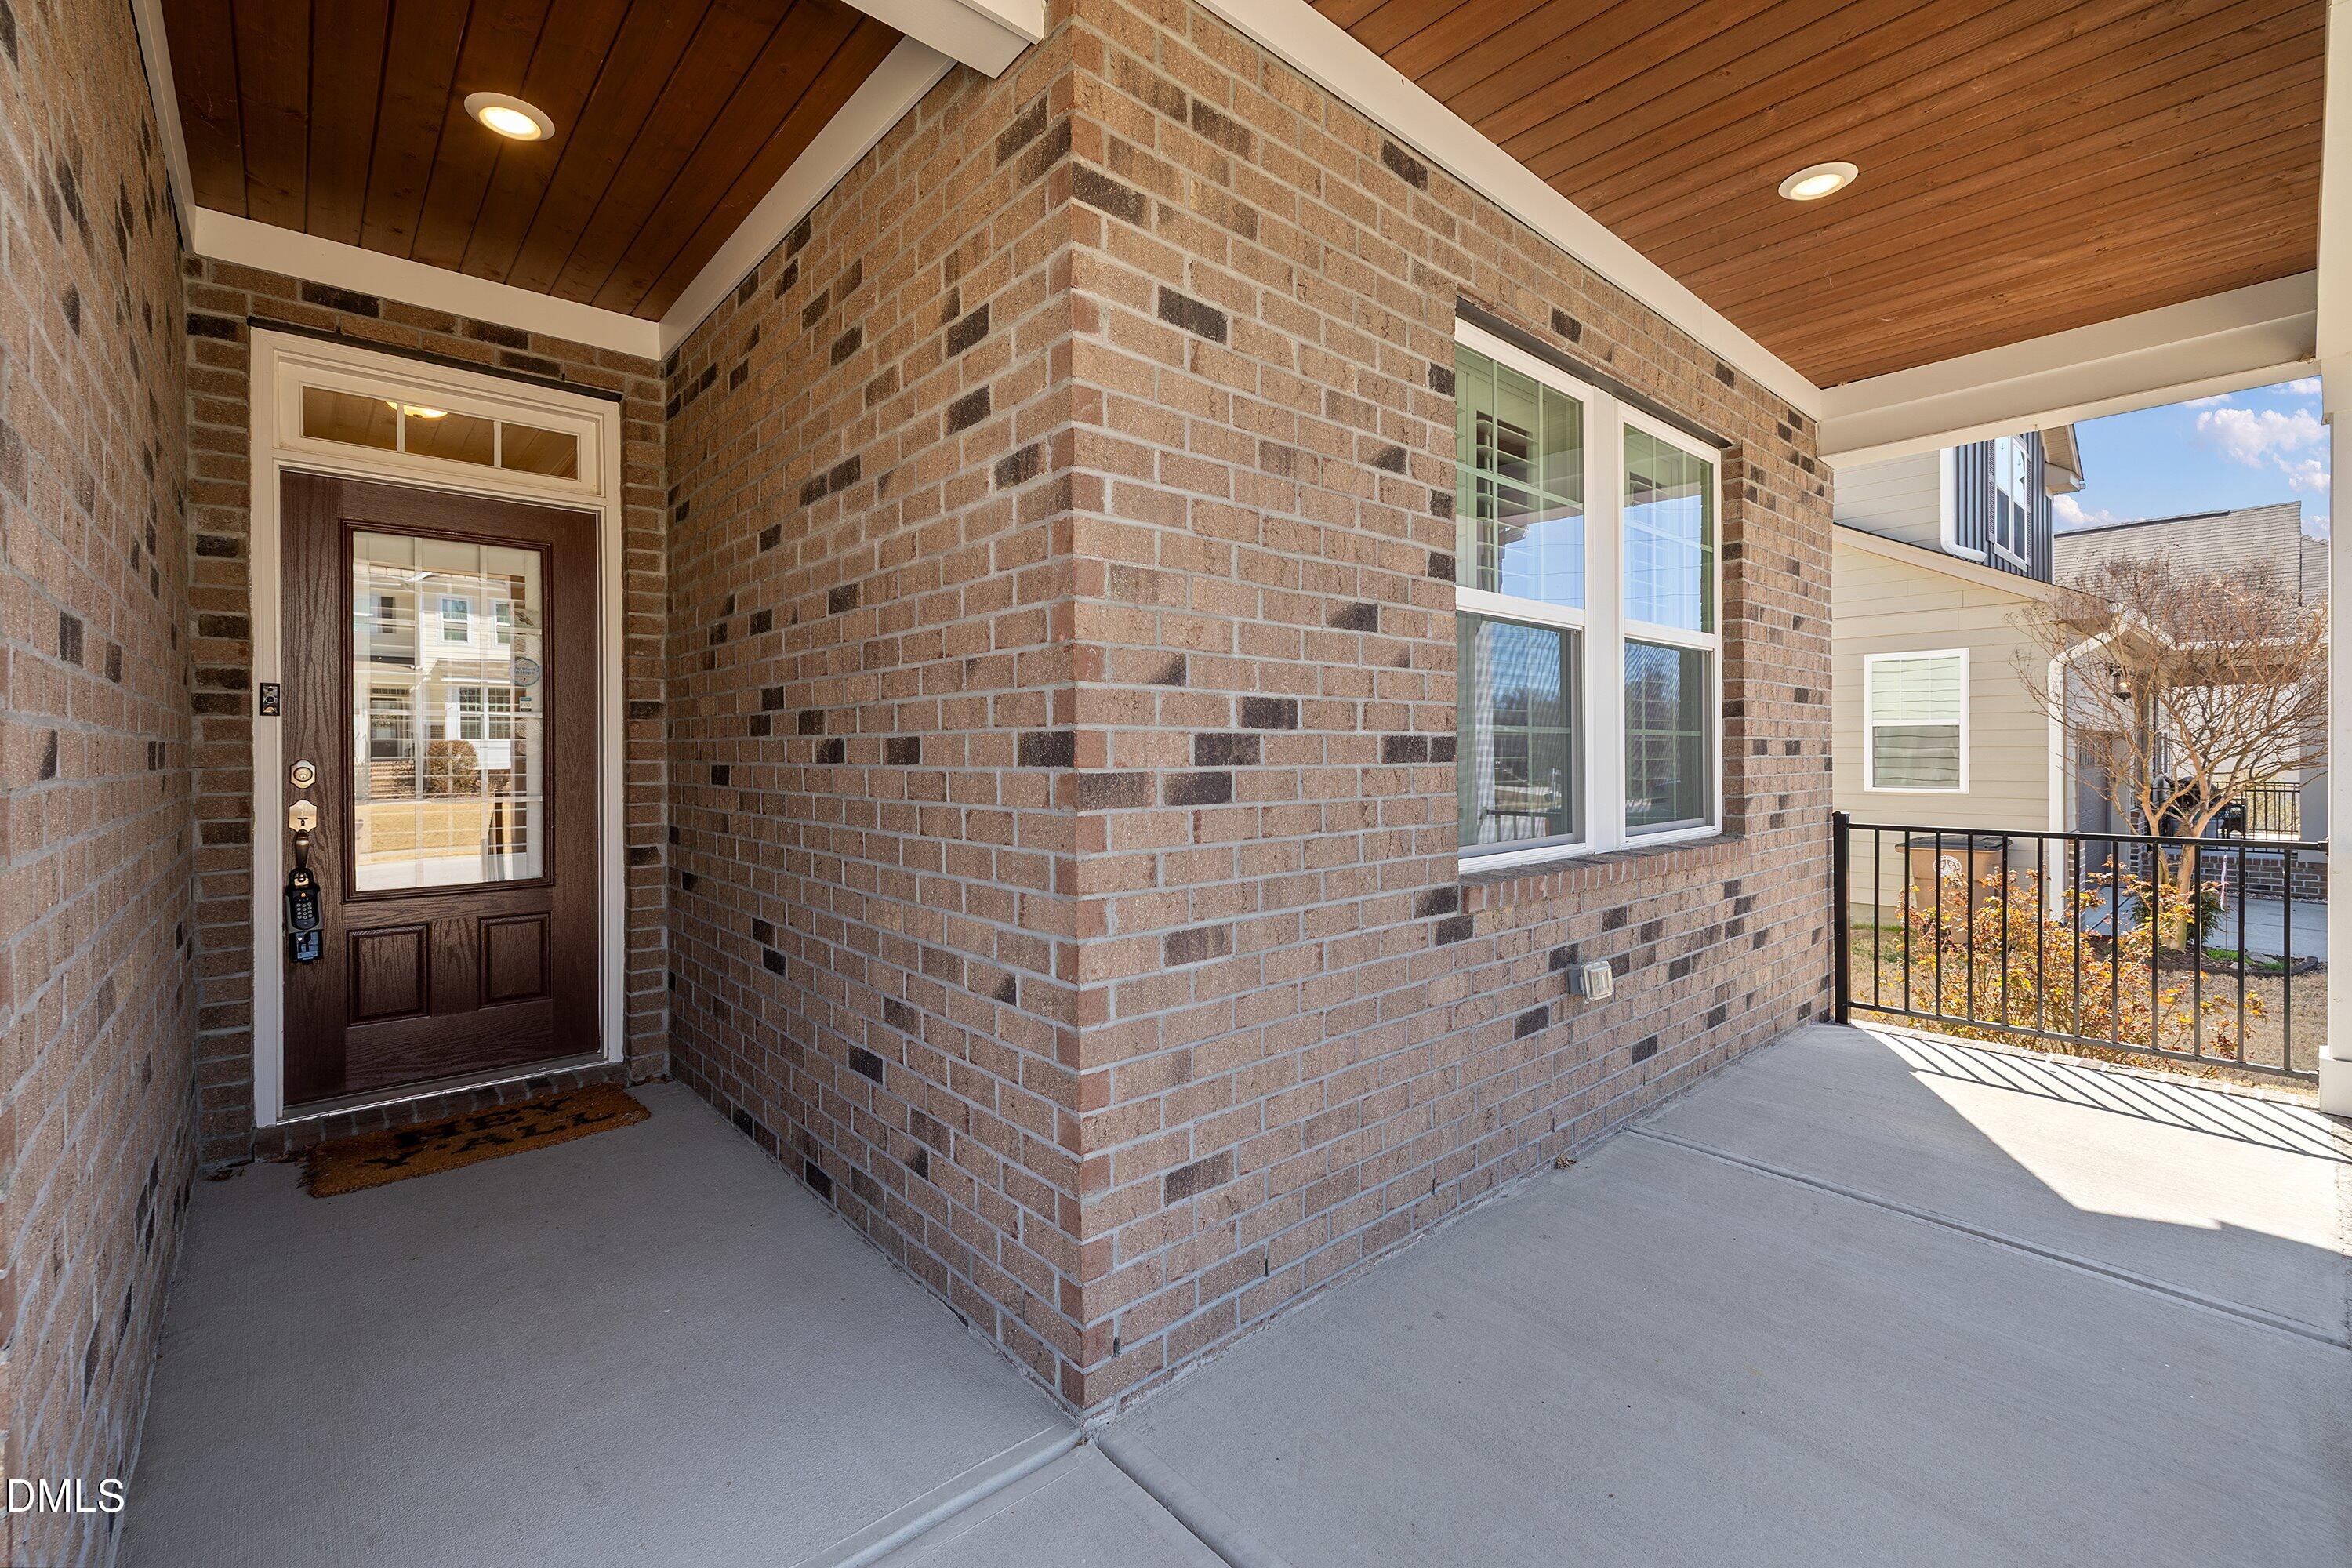
CoveredDeckFront Porch
Roof 
Shingle
View 
NeighborhoodPark/GreenbeltTrees/Woods
Waterview 
NeighborhoodPark/GreenbeltTrees/Woods
Windows/Doors 
Double Pane WindowsPlantation ShuttersScreensSkylight(s)
Community Features
Association Amenities 
BarbecueClubhouseDog ParkExercise CourseJogging PathMaintenance GroundsManagementParkPicnic AreaPlaygroundPoolRecreation Facilities
Association Fee 
$82.25
Association Fee Frequency 
Monthly
Community Features 
ClubhouseParkPlaygroundPoolStreet LightsSidewalks
Financing Terms Available 
CashConventionalFHATrust DeedVA Loan
Roads 
AsphaltPaved
Schools
School District
Unknown
Elementary School
Wake - Sanford Creek Elementary
Middle School
Wake - Wake Forest Middle School
High School
Wake - Wake Forest High School
Listing courtesy of Philip Donahoo of Compass -- Raleigh


Listings that are marked with an icon are provided courtesy of the Triangle MLS, Inc. of North Carolina, Internet Data Exchange Database. Copyright 2026 Triangle MLS, Inc. of North Carolina. All rights reserved.

Last checked: 2026-09-14 06:06 AM UTC

Neighborhood & Commute
Source: Walkscore
Disclosure: Community information and market data powered by Constellation Data Labs. Information is deemed reliable but not guaranteed.
Save
Ask
Tour
Hide
Share