Save
Ask
Tour
Hide
Share
$264,900
123 Days On Site

1427 Quarter Point
Raleigh, NC 27615

For Sale|Townhouse|Active
2
Beds
3
Total Baths
2
Full Baths
1
Partial Bath
1,313
SqFt
$202
/SqFt
1987
Built
Subdivision:
Emerald Point
County:
Wake
Call Now: 919-404-SHOW
Is this the listing for you? We can help make it yours.
919-404-SHOW
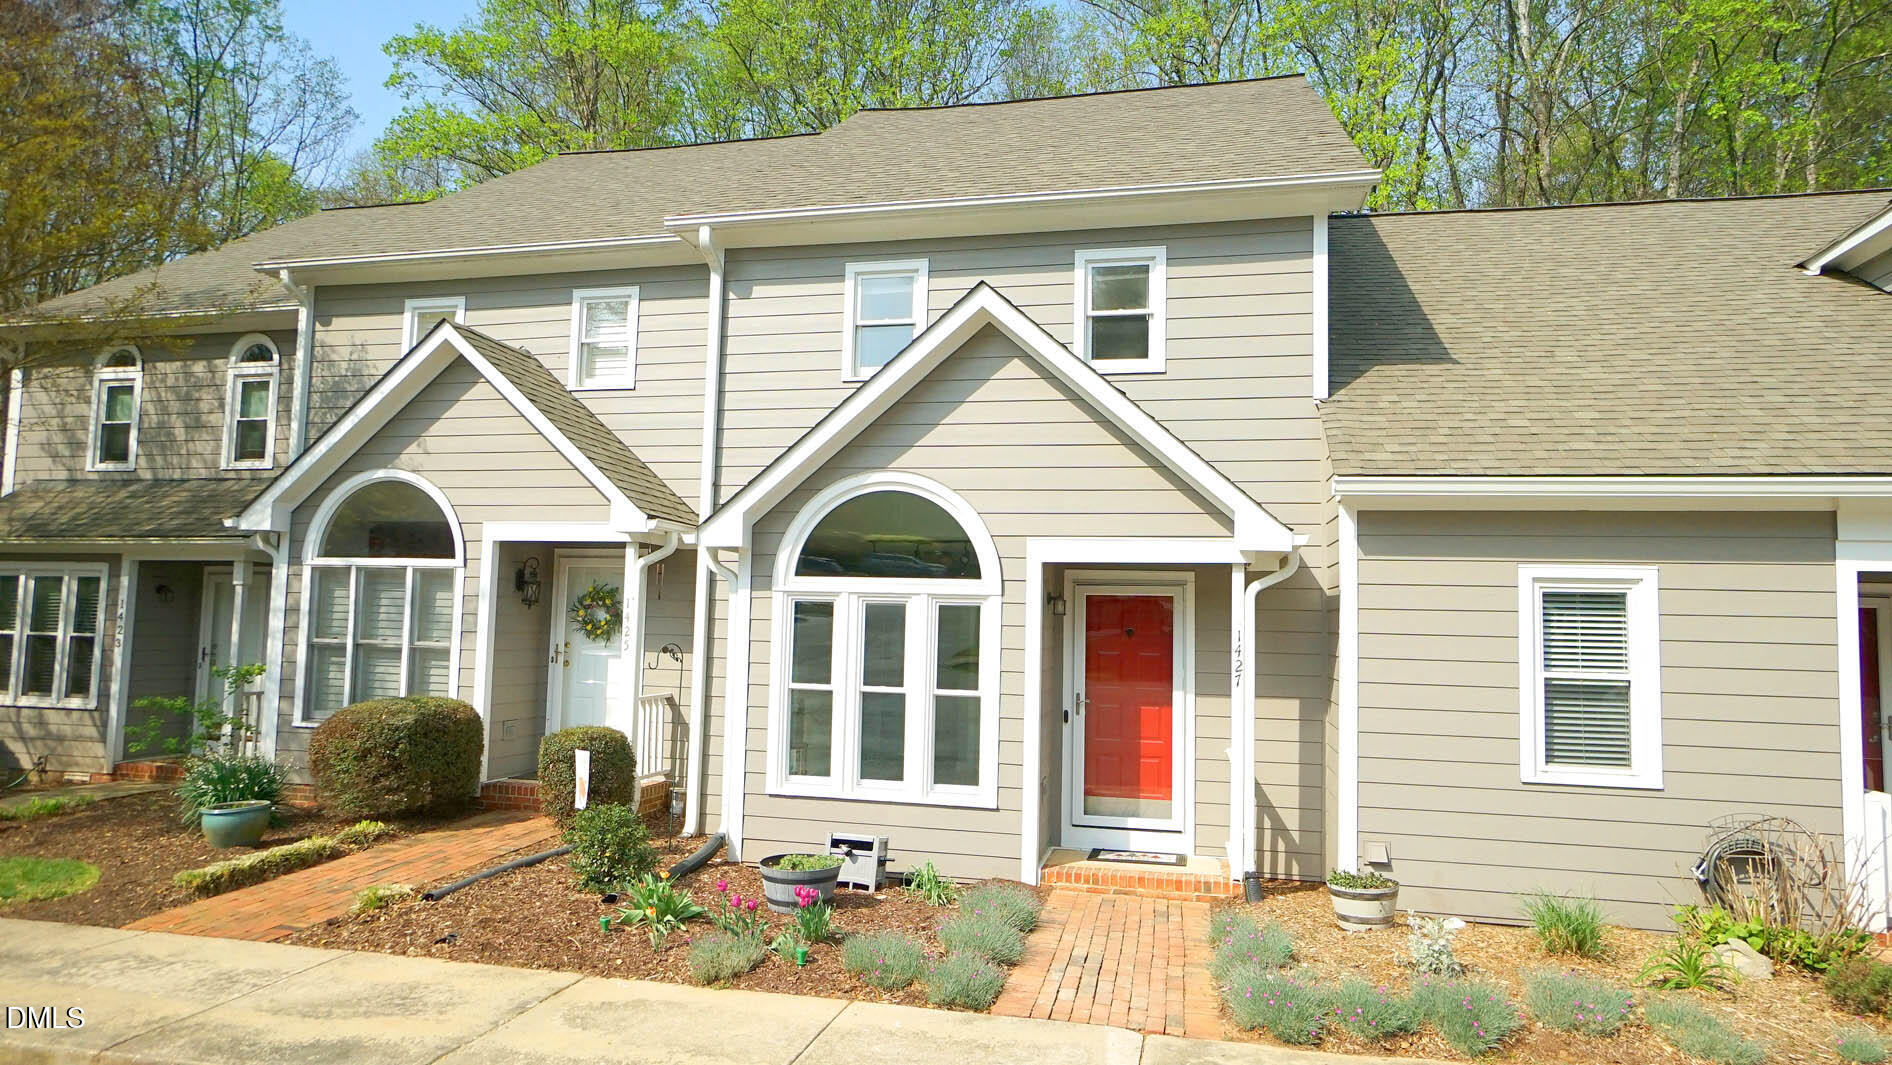
1427 Quarter Point1427 Quarter Point1427 Quarter Point1427 Quarter Point
Save
Ask
Tour
Hide
Share

Mortgage Calculator

Monthly Payment (Est.)

$1,209
Calculator powered by Showcase IDX, a Constellation1 Company. Copyright ©2026 Information is deemed reliable but not guaranteed.

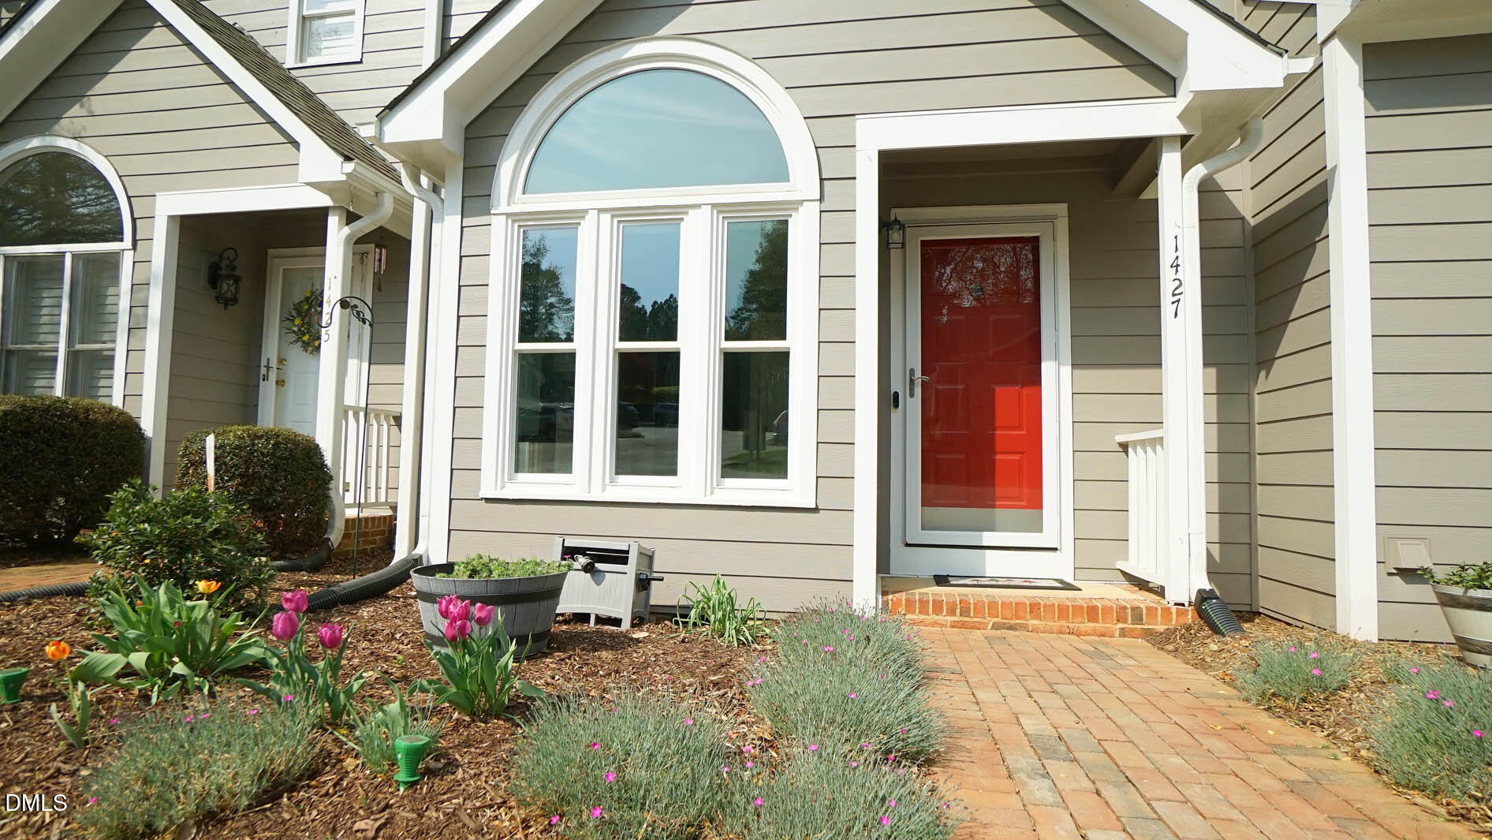
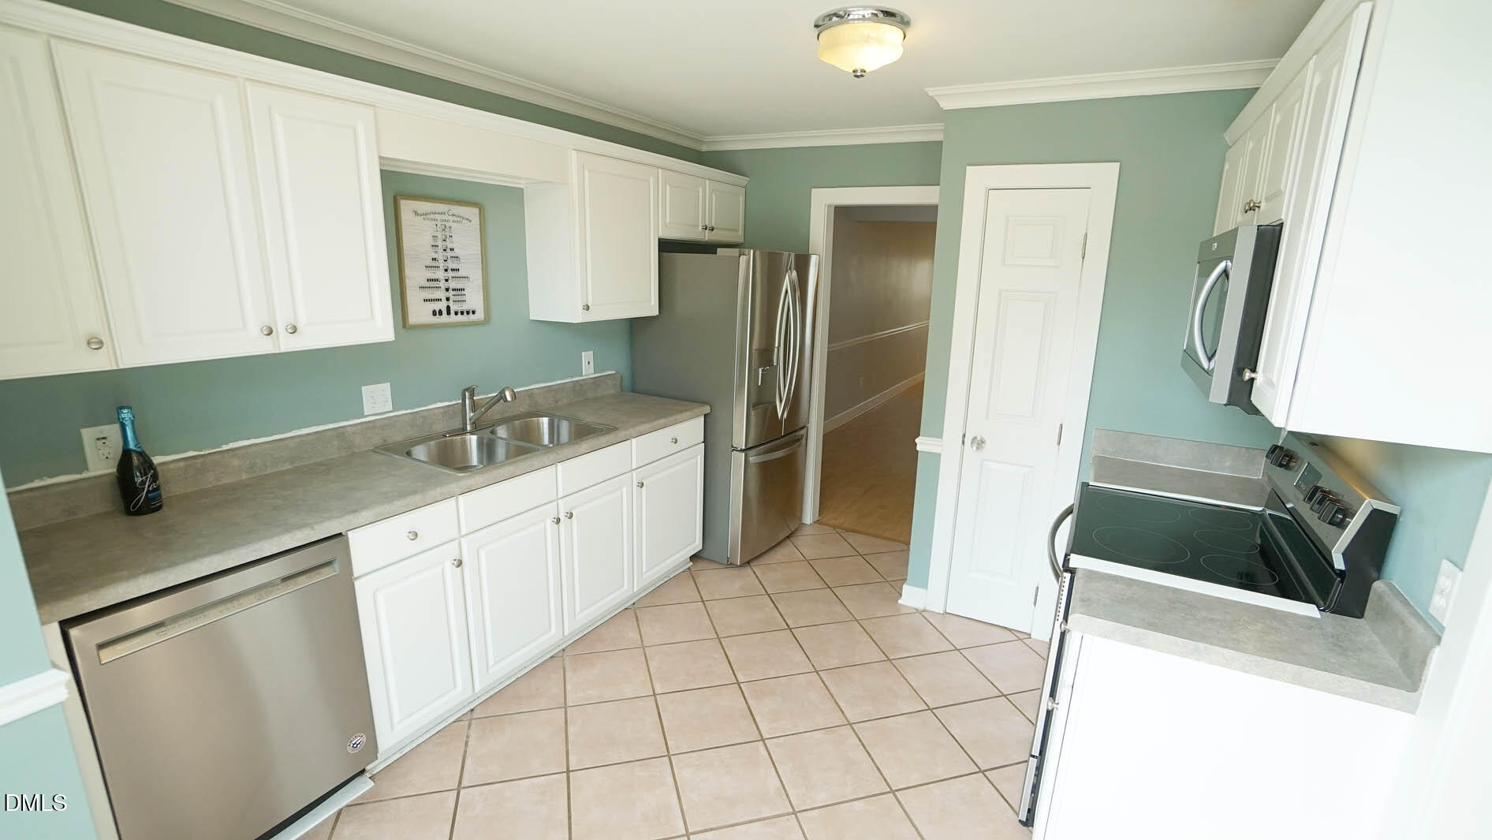
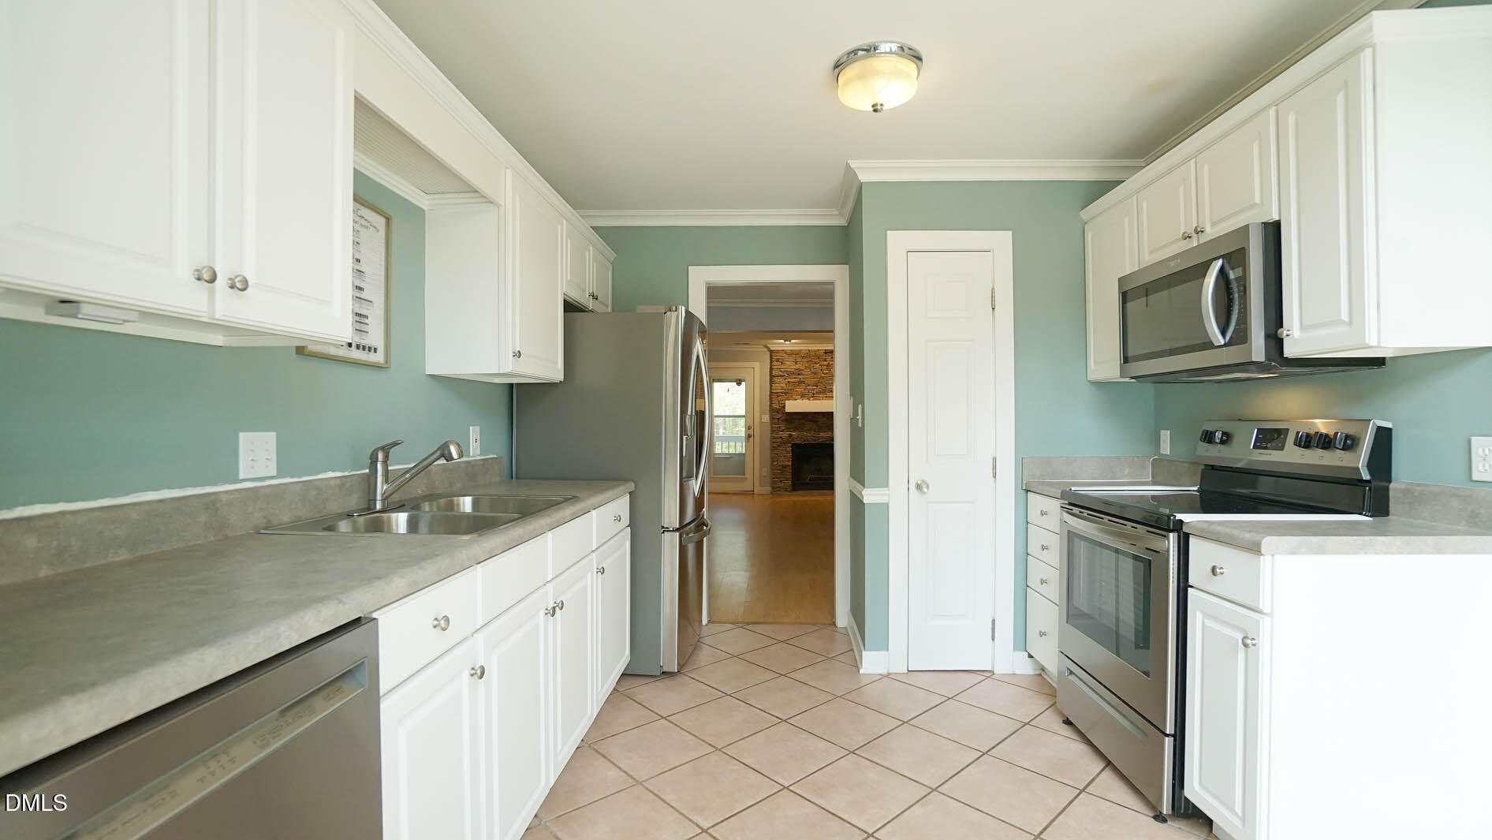
Move-in ready and meticulously maintained, this beautifully updated 2-bedroom, 2.5-bath townhome is nestled in the highly desirable Emerald Point community in North Raleigh. Thoughtfully improved over the years, recent updates include a new roof (2020), stainless steel appliances (2020), dining room chandelier (2020), updated kitchen finishes and window shades (2020-2023), outdoor lighting (2023), new deck and screened back door (2024), new siding with exterior paint (2024), disposal (2024), dryer (2024), remodeled primary bath shower and tub (2025), new windows throughout most of the home (2025), upstairs guest bath toilet (2025), new shades in the front and family room (2025), and a freshly painted half bath (2026).The light-filled eat-in kitchen features a stunning Palladian window, stainless steel appliances, pantry, crown molding, chair rail, and tile flooring. The open-concept dining and family room create an inviting space for everyday living and entertaining. Relax by the charming stone-profile wood-burning fireplace or step outside to the spacious deck overlooking the backyard. Both generously sized bedrooms offer private ensuite baths, providing comfort and privacy for family or guests. Additional rear storage adds convenience. Enjoy low-maintenance living in a prime North Raleigh location just minutes from shopping, dining, I-540, and RDU Airport. This exceptional townhome combines tasteful updates, timeless charm, and an unbeatable location—don't miss the opportunity to make it your own!

Save
Ask
Tour
Hide
Share
Listing Snapshot
Price 
$264,900
Days On Site 
123 Days
Bedrooms 
2
Inside Area (SqFt) 
1,313 sqft
Total Baths 
3
Full Baths 
2
Partial Baths 
1
Lot Size 
0.03 Acres
Year Built 
1987
MLS® Number 
10156869
Status 
Active
Property Tax 
$2,531.99
HOA/Condo/Coop Fees 
$268.8 monthly
Sq Ft Source 
N/A
Friends & Family
Recent Activity
a week agoListing updated with changes from the MLS®
3 weeks agoPrice changed to $264,900
4 months agoListing first seen on site
General Features
Acres 
0.03
Foundation 
Brick/Mortar
Levels 
Two
Parking 
AssignedPaved
Parking Spaces 
2
Property Sub Type 
Townhouse
Security 
Smoke Detector(s)
Sewer 
Public SewerSeptic Tank
Special Circumstances 
Standard
SqFt Above 
1313
SqFt Total 
1313
Style 
Traditional
Utilities 
Cable AvailableElectricity ConnectedNatural Gas Not AvailablePhone AvailableWater Connected
Water Source 
Public
Zoning 
R-4
Interior Features
Appliances 
DishwasherDisposalDryerElectric RangeElectric Water HeaterMicrowaveStainless Steel Appliance(s)
Cooling 
Central AirHeat Pump
Fireplace 
Yes
Fireplace Features 
Family Room
Fireplaces 
1
Flooring 
Ceramic TileSimulated Wood
Heating 
Fireplace(s)Forced AirHeat Pump
Interior 
Ceiling Fan(s)Crown MoldingEntrance FoyerHigh Speed InternetLaminate CountersPantry
Laundry Features 
Electric Dryer HookupIn HallInsideLaundry ClosetUpper LevelWasher Hookup
Window Features 
Aluminum FramesBay Window(s)BlindsInsulated WindowsWindow Coverings
Bedroom 2 
Dimensions - 11.8 x 11.4Level - Second
Dining Room 
Dimensions - 13.8 x 9.4Level - First
Entrance Hall 
Dimensions - 6.7 x 4.3Level - First
Family Room 
Dimensions - 17.3 x 13.0Level - First
Kitchen 
Dimensions - 14.5 x 10.2Level - First
Master Bedroom 
Dimensions - 16.0 x 12.0Level - Second
Other 
Dimensions - 7.6 x 3.4Level - MainDescription - Storage
Save
Ask
Tour
Hide
Share
Exterior Features
Construction Details 
HardiPlank Type
Exterior 
Private EntranceRain GuttersStorage
Lot Features 
ClearedBack YardInterior LotLandscapedOpen LotPrivate
Patio And Porch 
DeckPatioRear Porch
Roof 
Shingle
View 
Neighborhood
Waterview 
Neighborhood
Windows/Doors 
Aluminum FramesBay Window(s)BlindsInsulated WindowsWindow Coverings
Community Features
Association Dues 
268.8
Community Features 
None
Financing Terms Available 
CashConventionalFHAVA Loan
HOA Fee Frequency 
Monthly
Roads 
Asphalt
School District 
https://osageo.wcpss.net/assignment-lookup/
Schools
School District
https://osageo.wcpss.net/assignment-lookup/
Elementary School
Wake - Lead Mine Elementary
Middle School
Wake - Carroll Middle
High School
Wake - Sanderson High
Listing courtesy of Shawn Britt of Realty World Carolina Prop


Listings that are marked with an icon are provided courtesy of the Triangle MLS, Inc. of North Carolina, Internet Data Exchange Database. Copyright 2026 Triangle MLS, Inc. of North Carolina. All rights reserved.

Last checked: 2026-08-03 04:25 AM UTC

Neighborhood & Commute
Source: Walkscore
Disclosure: Community information and market data powered by Constellation Data Labs. Information is deemed reliable but not guaranteed.
Save
Ask
Tour
Hide
Share