Save
Ask
Tour
Hide
Share
$629,000
53 Days On Site

2708 Sturbridge Court
Burlington, NC 27215

For Sale|Single Family Residence|Active
5
Beds
3
Total Baths
3
Full Baths
3,473
SqFt
$181
/SqFt
1991
Built
Subdivision:
Grand Oaks
County:
Alamance

Due to the health concerns created by Coronavirus we are offering personal 1-1 online video walkthough tours where possible.

Call Now: 919-404-SHOW
Is this the listing for you? We can help make it yours.
919-404-SHOW
2708 Sturbridge Court2708 Sturbridge Court2708 Sturbridge Court2708 Sturbridge Court
Save
Ask
Tour
Hide
Share

Mortgage Calculator

Monthly Payment (Est.)

$2,870
Calculator powered by Showcase IDX, a Constellation1 Company. Copyright ©2026 Information is deemed reliable but not guaranteed.

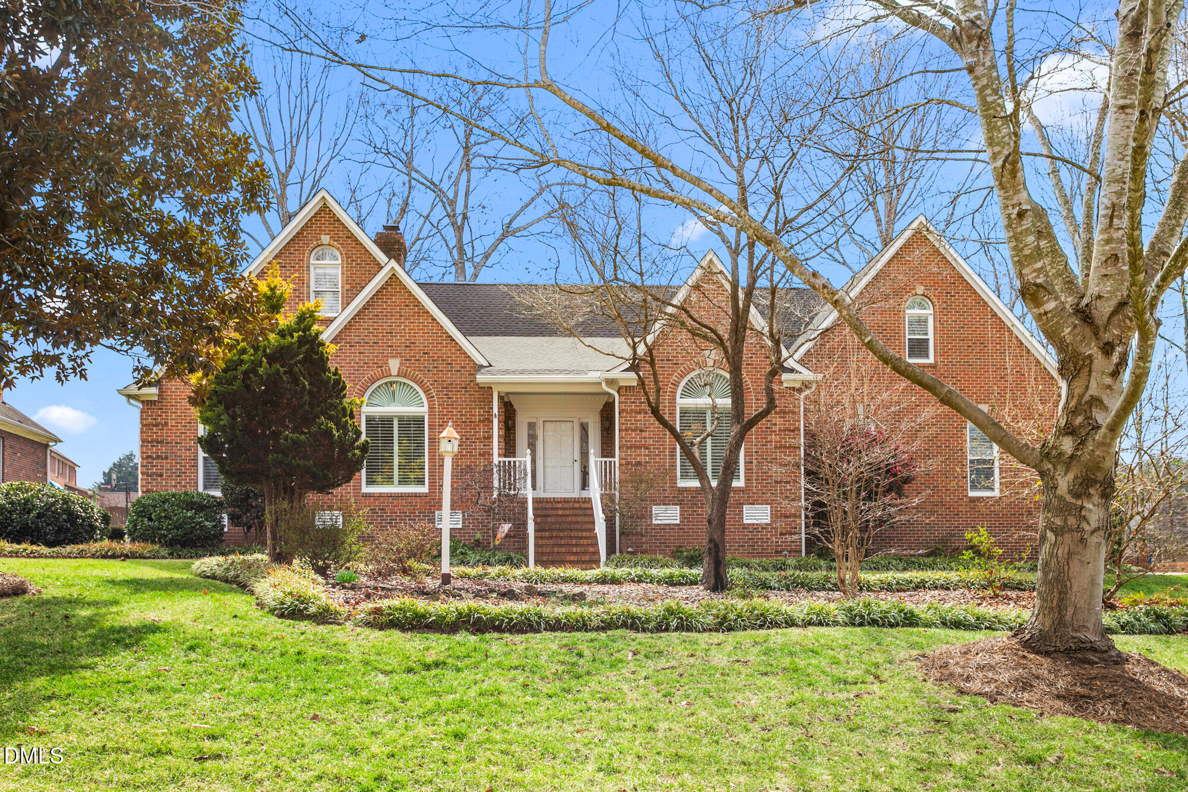
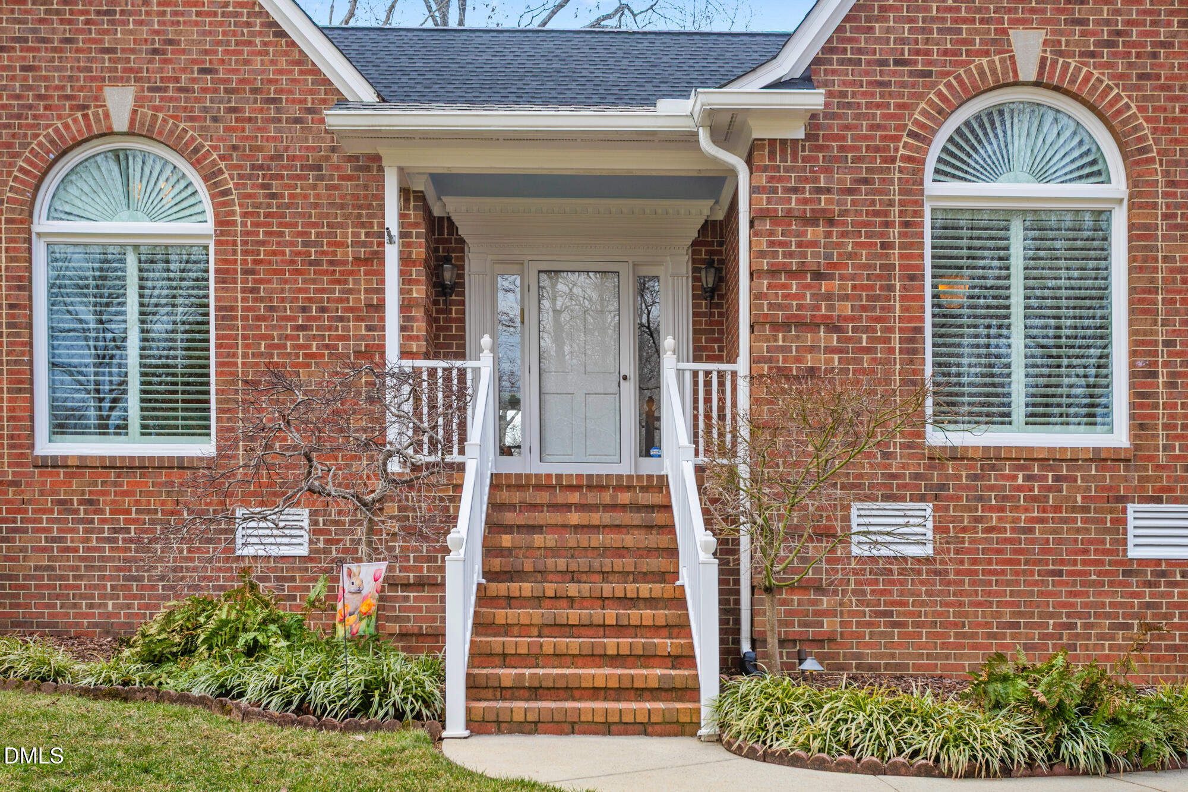
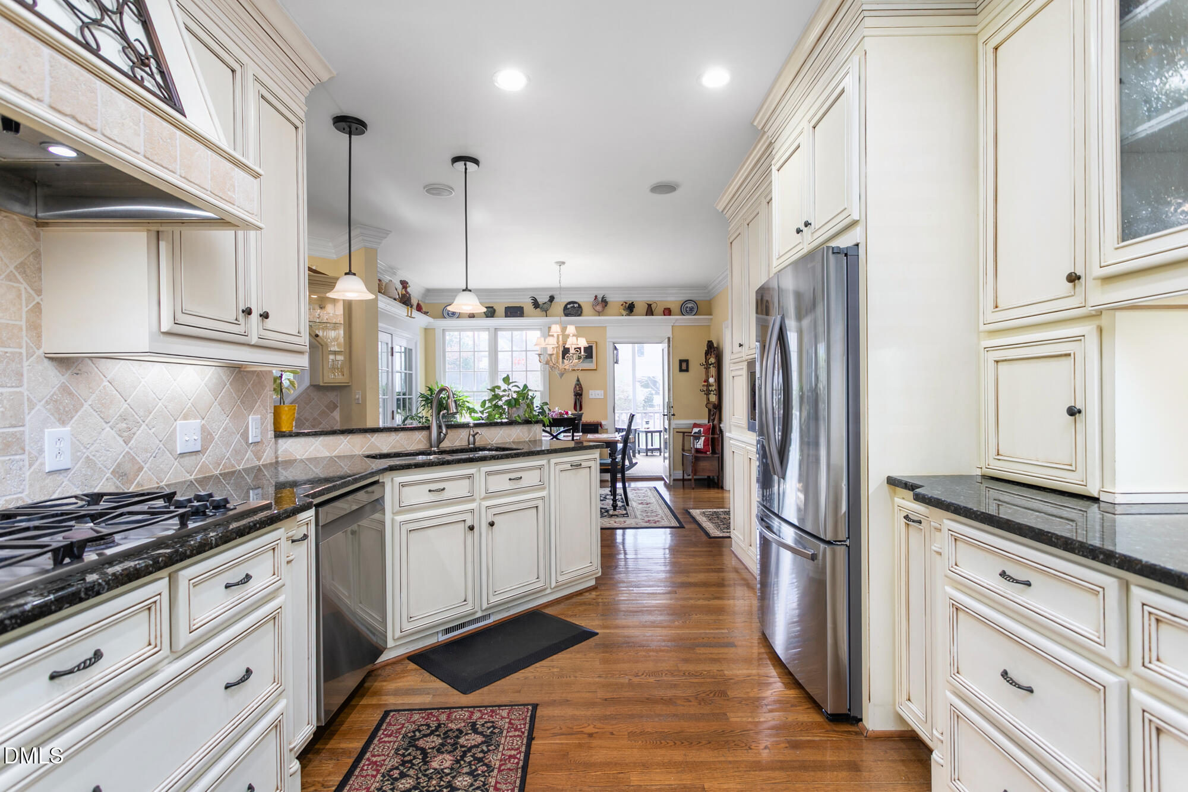
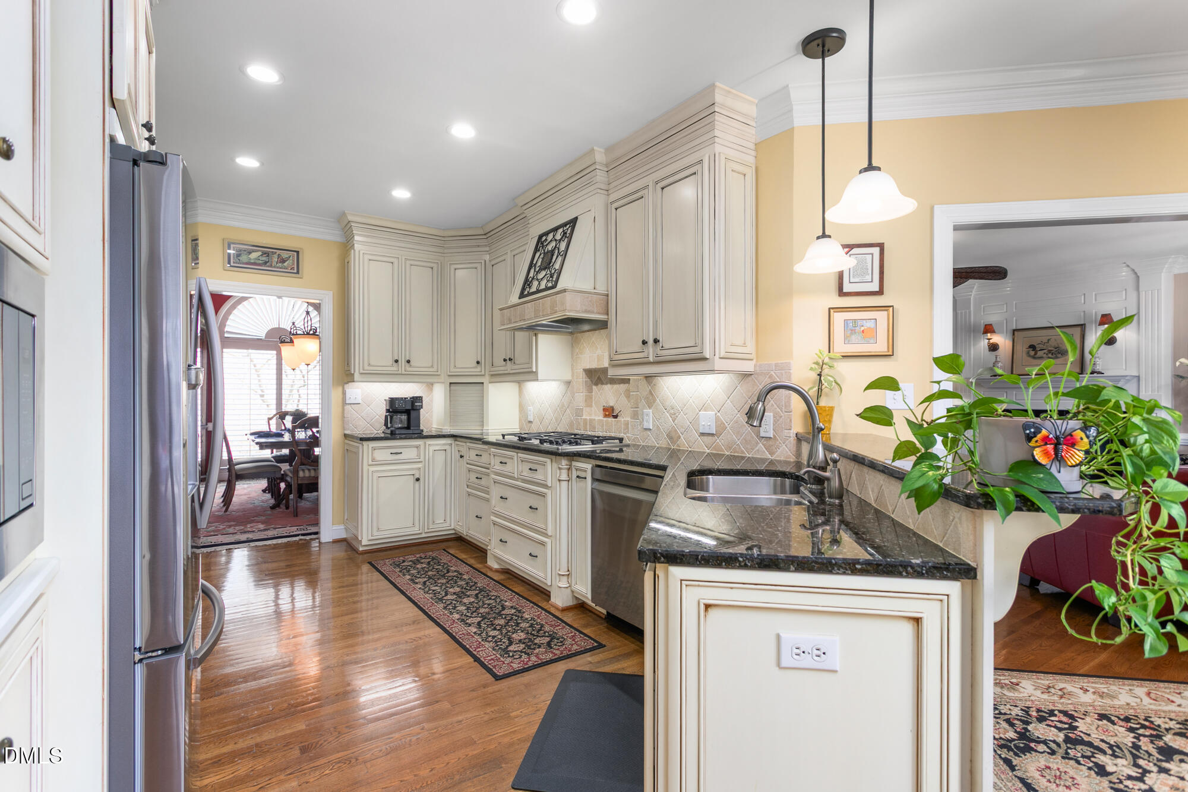
This meticulously maintained, custom-built brick home is situated on a quiet cul-de-sac lot spanning nearly a half-acre. The spacious floor plan features five bedrooms and three full bathrooms, complemented by a massive three-bay attached garage and significant mechanical updates, including a new roof (2023) and updated HVAC systems. The outdoor living spaces are a standout, featuring both a screened porch off the kitchen, covered porch off the living room and primary suite, and a grilling patio. Gorgeous hardwoods throughout the common areas and custom kitchen with higher end appliances. Second floor offers a large loft along with two bedrooms and full bath as well as a spacious walk in attic with two access doors. Its prime location offers the perfect balance of neighborhood privacy and exceptional convenience to the nearby hospital complex and interstate 40/85. This residence combines timeless craftsmanship with modern peace of mind in a truly ideal setting. General: Brick Exterior Triple Crown Moulding High-Lift (Taller than Standard Height) Garage Doors Large walk in attic on second floor with two doorways to access Laundry Chute from 2nd floor bathroom to First Floor Laundry Room Wide Stairwell to Second Floor Roof and Gutters (w/Gutter Guards) Replaced in 2023 - Just In Time Roofing, Transferable Warranty Spacious Screened in Porch with high-end privacy screening Primary Bedroom and 2 Secondary Bedrooms on First Floor Irrigation System in front and back yards Security System and Security Lights with Timer Custom Plantation Shutters & Remote Controlled Shades Mature Trees and Established Landscaping Kitchen: GE Profile Microwave Gourmet Gas Range Newer Samsung Fridge and Samsung Dishwasher Custom Cabinetry Primary Bathroom: New Picture window New Paint Separate Vanities Soaking Tub Walk in/Step in Shower Mechanical: Two Water Heaters, One replaced in 11/2025 and the other replaced in 2023 HVACs - Recently serviced in 2025 by Fluette Air handler in the Crawlspace - 2 whole house air filters in the crawl space Dehumidifier in Crawlspace Items to Convey: Rugs on the outdoor porches Entertainment Unit in Living Room Fridge in Kitchen, Washer & Dryer

Save
Ask
Tour
Hide
Share
Listing Snapshot
Price 
$629,000
Days On Site 
53 Days
Bedrooms 
5
Inside Area (SqFt) 
3,473 sqft
Total Baths 
3
Full Baths 
3
Partial Baths 
N/A
Lot Size 
0.43 Acres
Year Built 
1991
MLS® Number 
10156845
Status 
Active
Property Tax 
$5,678.05
HOA/Condo/Coop Fees 
N/A
Sq Ft Source 
N/A
Friends & Family
Recent Activity
7 days agoListing updated with changes from the MLS®
a week agoPrice changed to $629,000
2 months agoListing first seen on site
General Features
Acres 
0.43
Attached Garage 
Yes
Garage 
Yes
Garage Spaces 
3
Levels 
One and One HalfTwo
Parking 
AttachedGarageGarage Faces Side
Property Sub Type 
Single Family Residence
Security 
Security LightsSecurity SystemSmoke Detector(s)
Sewer 
Public Sewer
Special Circumstances 
Standard
SqFt Above 
3473
SqFt Total 
3473
Style 
Traditional
Utilities 
Cable AvailableElectricity ConnectedNatural Gas ConnectedSewer ConnectedWater Connected
Water Source 
Public
Interior Features
Appliances 
DishwasherDisposalDouble OvenGas CooktopRefrigeratorStainless Steel Appliance(s)Water Heater
Basement 
Crawl Space
Cooling 
Central Air
Fireplace 
Yes
Fireplace Features 
Gas LogLiving Room
Flooring 
CarpetCeramic TileHardwoodTileWood
Heating 
CentralElectricForced AirNatural Gas
Interior 
Built-in FeaturesCeiling Fan(s)Crown MoldingDry BarEat-in KitchenGranite CountersHigh Speed InternetMaster DownstairsSoaking TubWalk-In Closet(s)
Laundry Features 
Electric Dryer HookupLaundry ChuteLaundry RoomMain LevelWasher Hookup
Main Level Bedrooms 
3
Bedroom 2 
Dimensions - 11.17 x 11.83Level - Main
Bedroom 3 
Dimensions - 12.58 x 10.83Level - Main
Bedroom 4 
Dimensions - 15.08 x 14.66Level - Second
Bedroom 5 
Dimensions - 12.83 x 14.66Level - Second
Breakfast Room 
Dimensions - 17 x 13.5Level - Main
Dining Room 
Dimensions - 11.83 x 14.83Level - Main
Entrance Hall 
Dimensions - 9.42 x 8.25Level - Main
Kitchen 
Dimensions - 15 x 16.25Level - Main
Laundry 
Dimensions - 9.83 x 7Level - Main
Loft 
Dimensions - 21.75 x 31.08Level - Second
Master Bathroom 
Dimensions - 14.33 x 12.42Level - Main
Master Bedroom 
Level - Main
Save
Ask
Tour
Hide
Share
Exterior Features
Construction Details 
Brick
Lot Features 
Back YardCul-De-SacFront YardGentle SlopingLandscapedLevel
Patio And Porch 
CoveredPorchRear PorchScreened
Roof 
Shingle
Community Features
Financing Terms Available 
CashConventionalFHAVA Loan
School District 
https://www.abss.k12.nc.us/page/find-my-zone
Schools
School District
https://www.abss.k12.nc.us/page/find-my-zone
Elementary School
Alamance Burlington - Marvin B Smith Elementary
Middle School
Alamance - Southern
High School
Alamance - Southern High
Listing courtesy of Katherine Burkholder of Re/MaxDiamond Realty


Listings that are marked with an icon are provided courtesy of the Triangle MLS, Inc. of North Carolina, Internet Data Exchange Database. Copyright 2026 Triangle MLS, Inc. of North Carolina. All rights reserved.

Last checked: 2026-05-25 05:11 AM UTC

Neighborhood & Commute
Source: Walkscore
Disclosure: Community information and market data powered by Constellation Data Labs. Information is deemed reliable but not guaranteed.
Save
Ask
Tour
Hide
Share