Save
Ask
Tour
Hide
Share
$445,000
54 Days On Site

8 Arrowwood Court
Durham, NC 27712

For Sale|Single Family Residence|Active
3
Beds
3
Total Baths
2
Full Baths
1
Partial Bath
2,344
SqFt
$190
/SqFt
2002
Built
Subdivision:
Treyburn
County:
Durham

Due to the health concerns created by Coronavirus we are offering personal 1-1 online video walkthough tours where possible.
Call Now: 919-404-SHOW
Is this the listing for you? We can help make it yours.
919-404-SHOW
8 Arrowwood Court8 Arrowwood Court8 Arrowwood Court8 Arrowwood Court
Save
Ask
Tour
Hide
Share

Mortgage Calculator

Monthly Payment (Est.)

$2,030
Calculator powered by Showcase IDX, a Constellation1 Company. Copyright ©2026 Information is deemed reliable but not guaranteed.

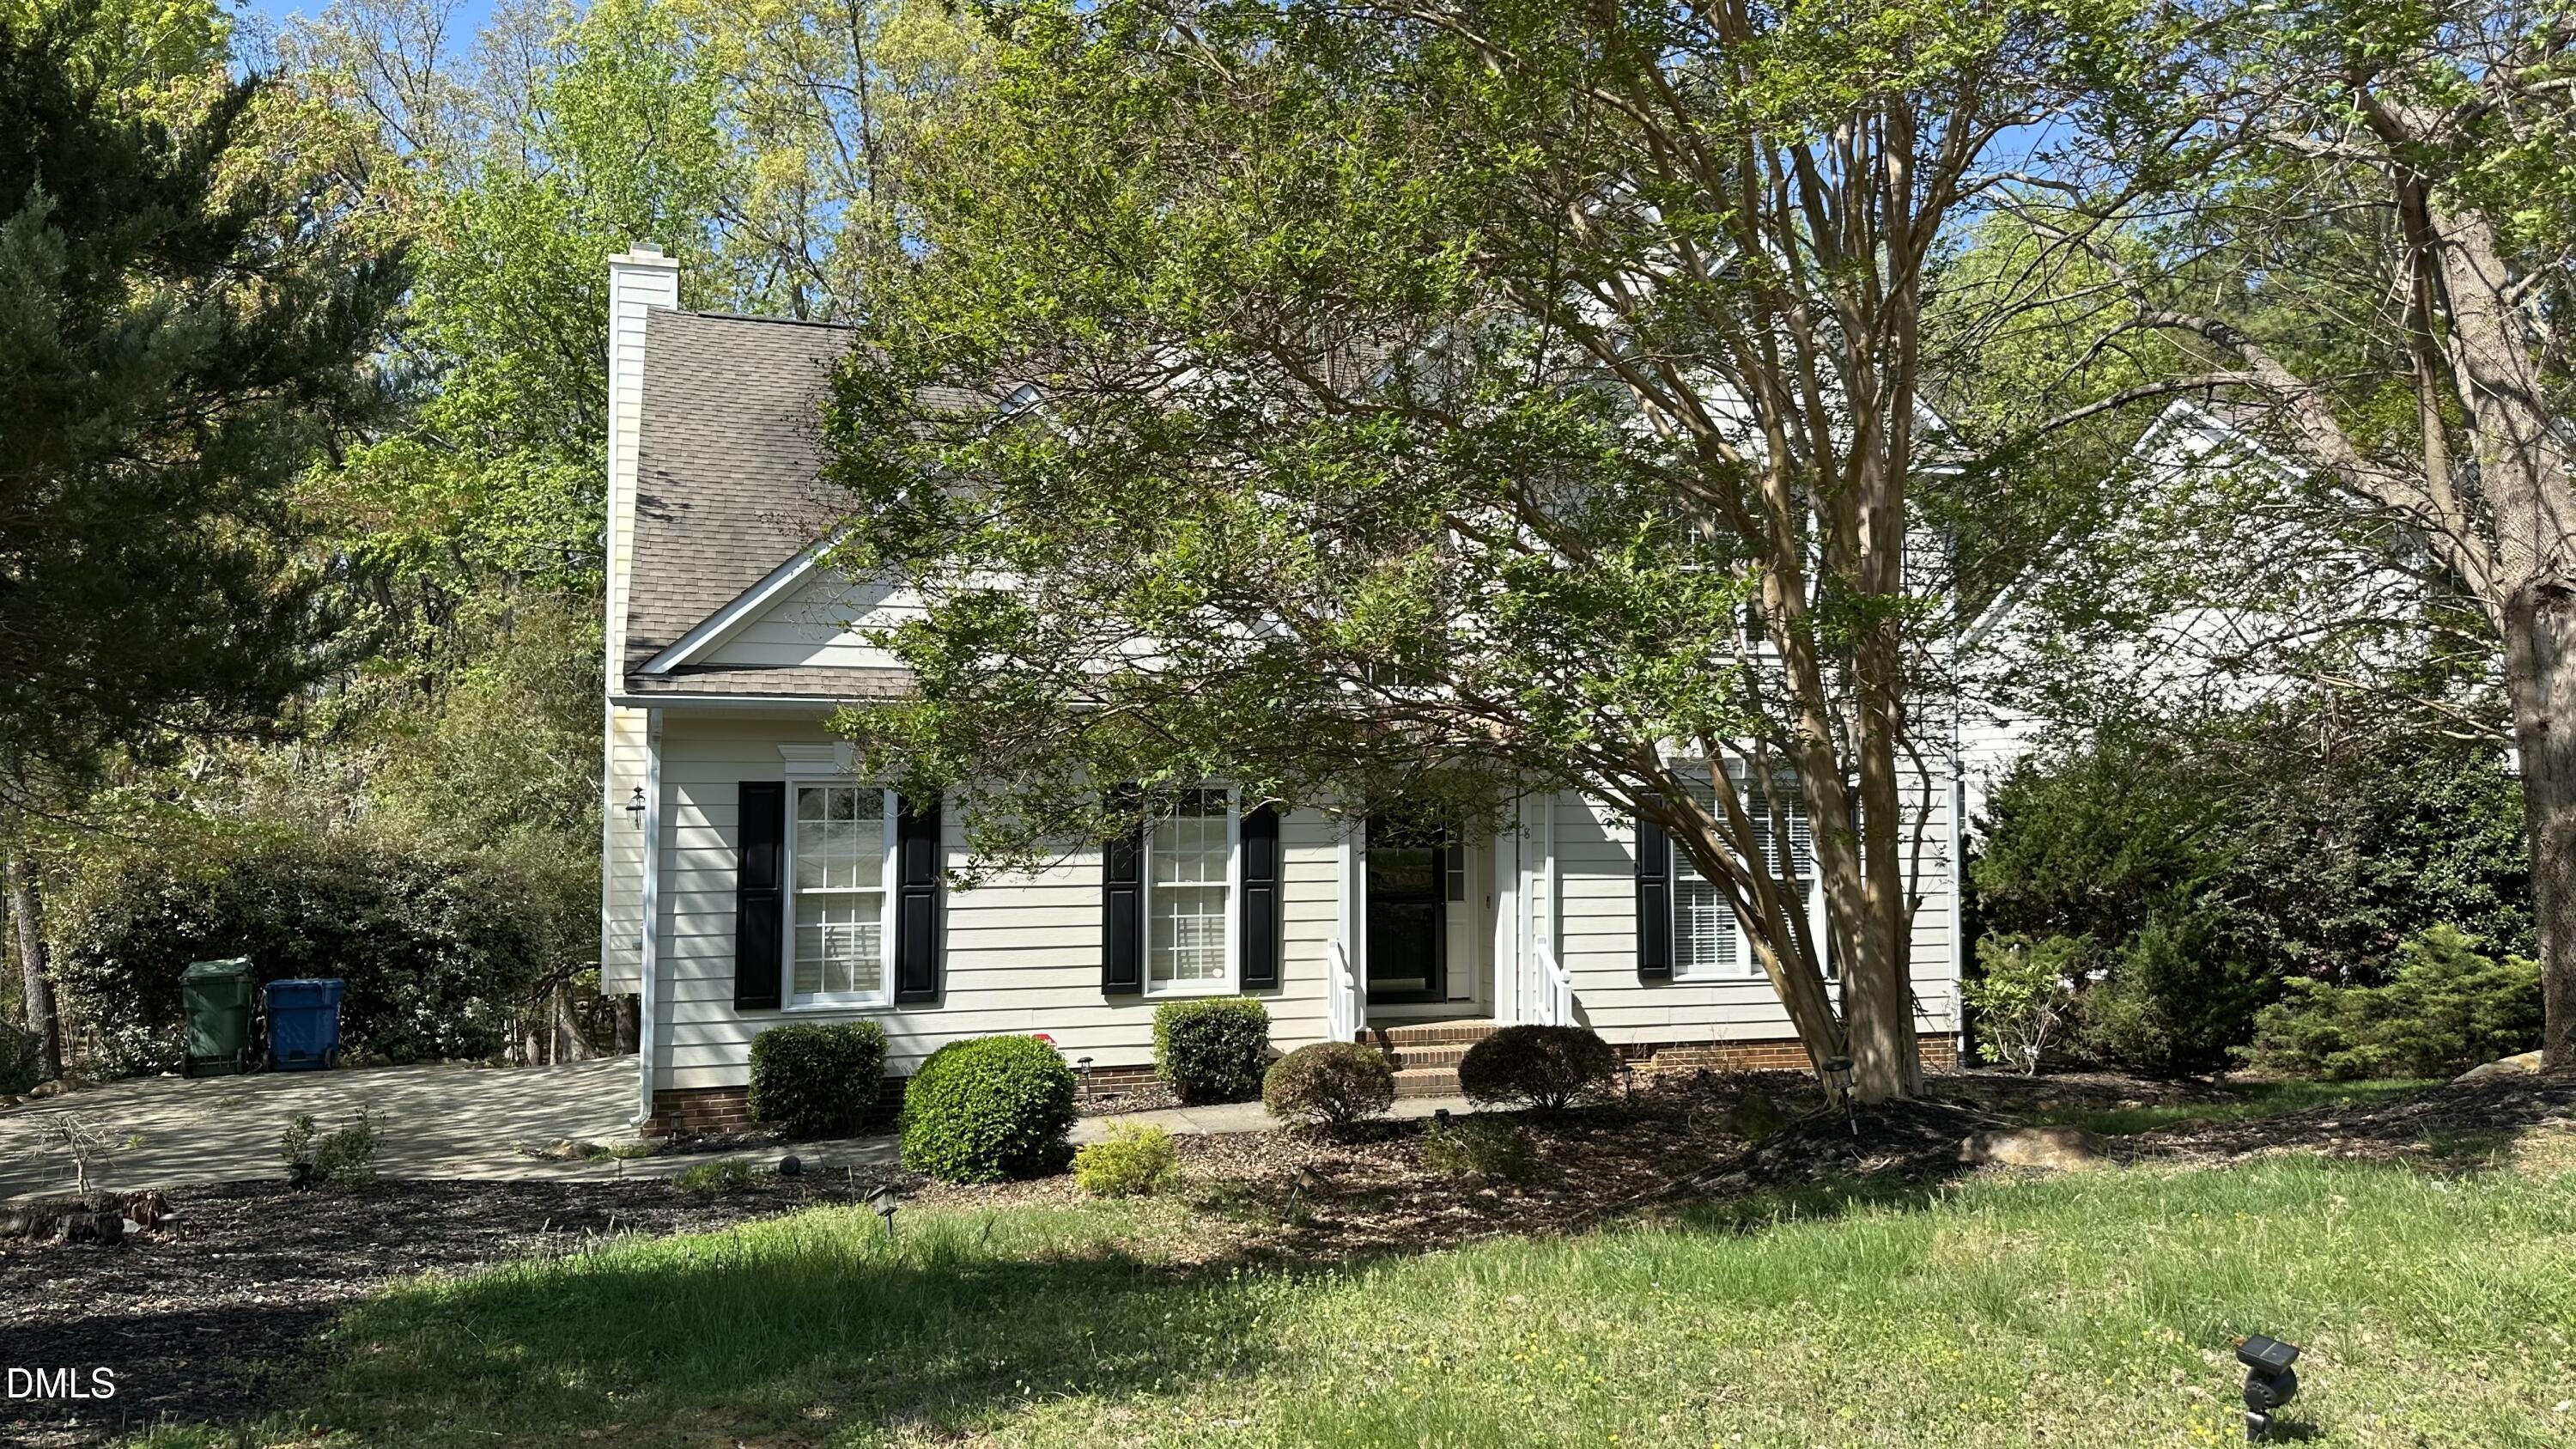
Investors :Price adjustment 4/10/2026 $445,000! Northern Durham Treyburn Golf Course community. Features 3 BR's and 2.5 BA with a sitting room or study off the primary bedroom. Transitional floor plan. Seller open to strong negotiations to secure a viable deal. Buyers if your broker has not shown you this property, then ask why not if this community is where you want to evaluate to live. Seller provided appliance negotiable. All bedrooms are on the second floor. A value priced property for a Treyburn location. Durham County outside of the urban core areas however still accessible to most desirable amenities. Owner occupant or rental potential for long term portfolio. Investors: Market Rents $2200- $2900 + range. 2025 Tax Assessed Value: $479,354.00 Annual Taxes: $4,752.00 . Financing options. Seller offering 1% discount point. Qualified investor: 100% seller financing subject to terms, underwriting criteria. Golf course community information on memberships, clubhouse use, tennis and golf packages on their website. Publix opening in a mixed-use retail and residential commercial site at the intersection of Latta and Guess Rd to the South and West of 15-501 from Orange Factory Rd. RDU Airport, RTP, Duke Regional and Duke Main hospitals are within approx. 15 minutes to 40 minutes to RDU and RTP subject to traffic. Durham Tech. CC has a satellite campus on Snow Hill Rd. 15-501 South of Treyburn. NCCU and Southpoint are more than 35 minutes commute from Treyburn. A value proposition for the right buyers. Gas line connection for gas range in the kitchen.

Save
Ask
Tour
Hide
Share
Listing Snapshot
Price 
$445,000
Days On Site 
54 Days
Bedrooms 
3
Inside Area (SqFt) 
2,344 sqft
Total Baths 
3
Full Baths 
2
Partial Baths 
1
Lot Size 
0.22 Acres
Year Built 
2002
MLS® Number 
10156756
Status 
Active
Property Tax 
$4,751.84
HOA/Condo/Coop Fees 
$51.25 monthly
Sq Ft Source 
N/A
Friends & Family
Recent Activity
4 weeks agoListing updated with changes from the MLS®
a month agoPrice changed to $445,000
2 months agoListing first seen on site
General Features
Acres 
0.22
Attached Garage 
Yes
Foundation 
BlockBrick/Mortar
Garage 
Yes
Garage Spaces 
2
Levels 
Two
Number Of Stories 
2
Parking 
ConcreteDrivewayGarageGarage Door OpenerGarage Faces SideAttached
Parking Spaces 
4
Property Sub Type 
Single Family Residence
Sewer 
Public Sewer
Special Circumstances 
Standard
SqFt Above 
2344
SqFt Total 
2344
Style 
Transitional
Utilities 
Cable AvailableNatural Gas ConnectedPhone AvailableUnderground Utilities
Water Source 
Public
Zoning 
PDR
Interior Features
Appliances 
Microwave
Cooling 
Ceiling Fan(s)Central Air
Fireplace 
Yes
Fireplace Features 
Family RoomGas
Fireplaces 
1
Flooring 
CarpetCeramic TileHardwoodVinyl
Heating 
CentralForced AirNatural Gas
Interior 
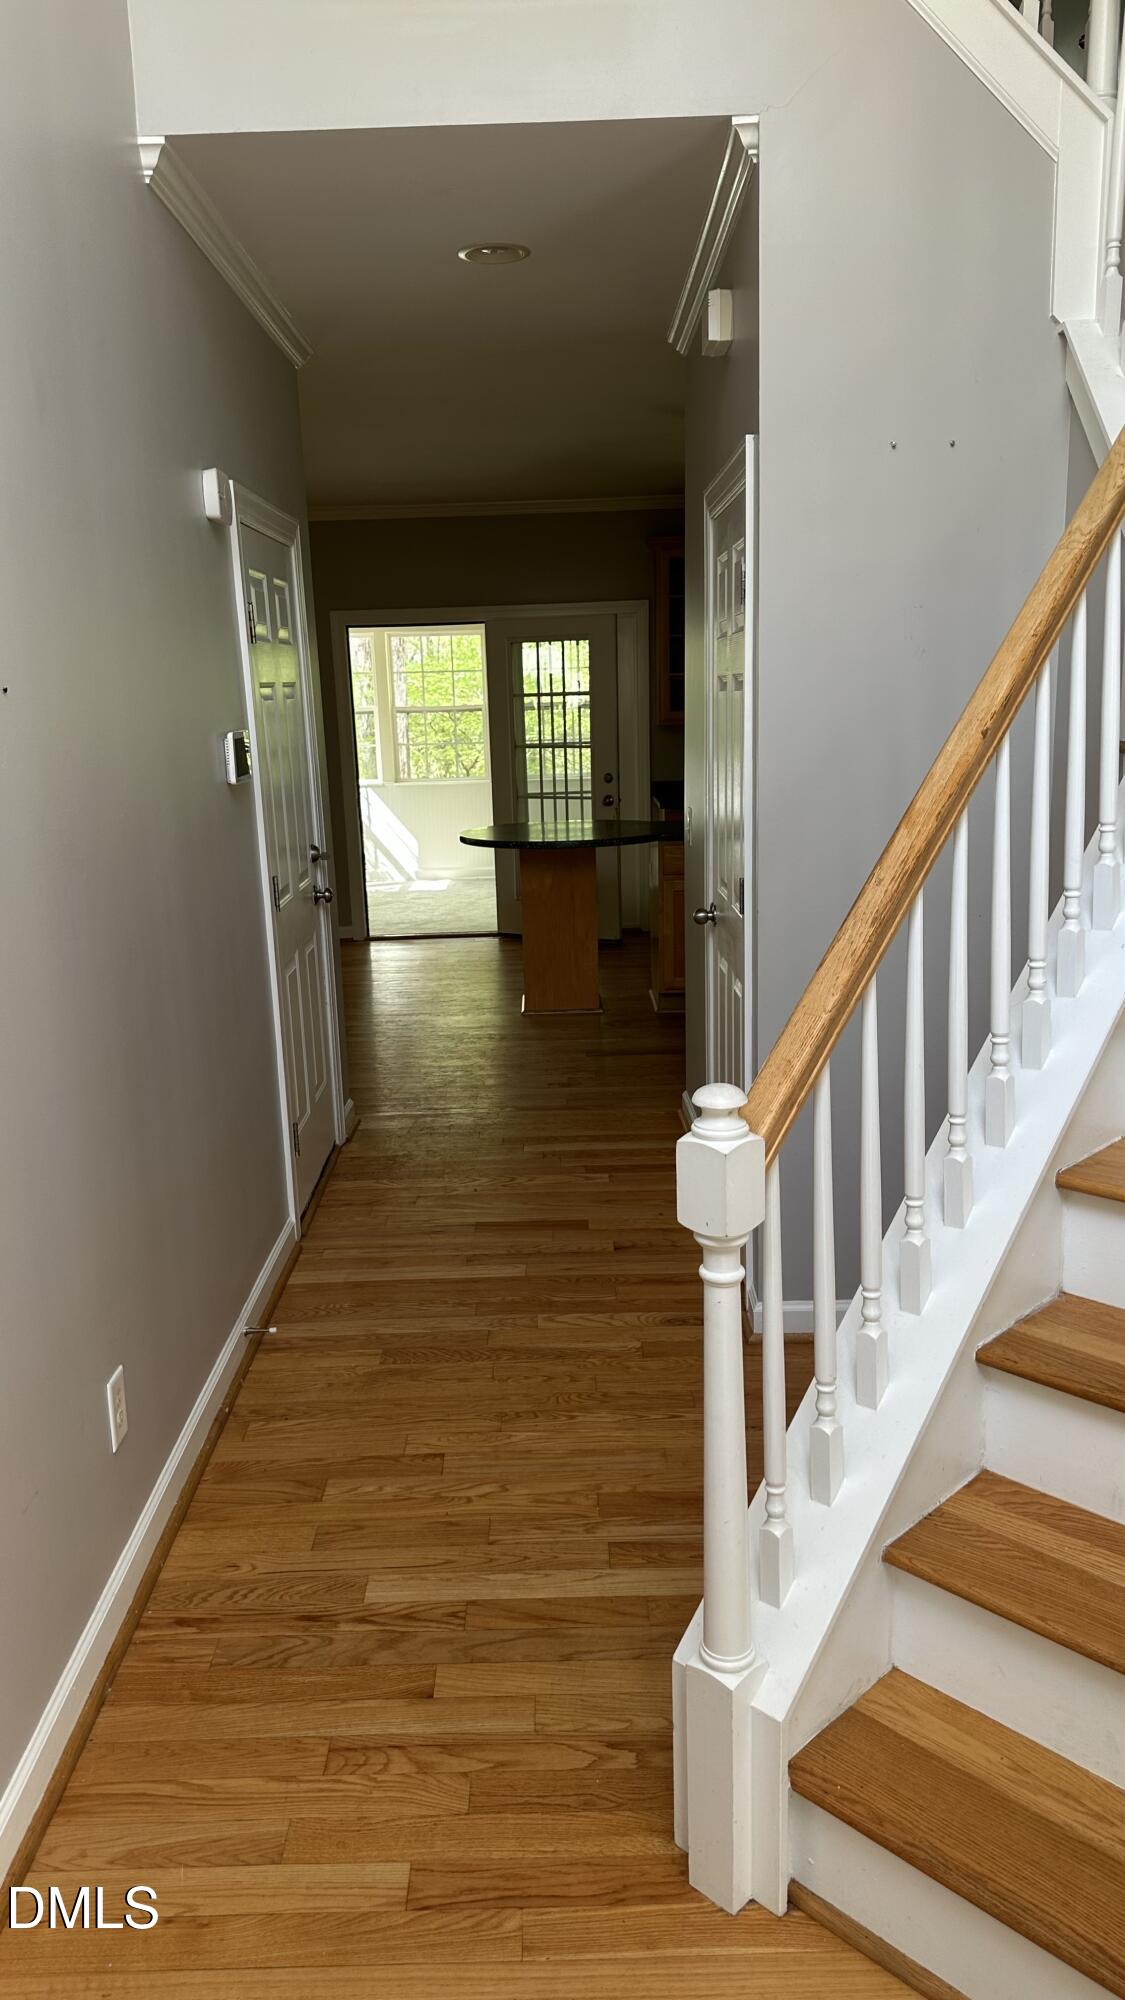
Ceiling Fan(s)Eat-in KitchenEntrance FoyerHigh CeilingsHigh Speed InternetSoaking TubTray Ceiling(s)Walk-In Closet(s)
Laundry Features 
Electric Dryer HookupIn HallLaundry ClosetMain LevelWasher Hookup
Window Features 
Bay Window(s)Blinds
Bedroom 2 
Dimensions - 12 x 10.7Level - SecondDescription - Sitting Room Or Bedroom
Bedroom 3 
Dimensions - 12 x 10.7Level - Second
Bedroom 4 
Dimensions - 15 x 12Level - Second
Dining Room 
Dimensions - 11 x 9.8Level - Main
Entrance Hall 
Dimensions - 18 x 10Level - Main
Family Room 
Dimensions - 20 x 14Level - Main
Kitchen 
Dimensions - 14 x 15Level - Main
Laundry 
Dimensions - 7.8 x 6Level - Main
Living Room 
Dimensions - 15.8 x 12Level - Main
Master Bedroom 
Dimensions - 19 x 12Level - Second
Other 
Dimensions - 20 x 21Level - MainDescription - 2 Car Garage
Sunroom 
Dimensions - 12 x 13.6Level - Main
Save
Ask
Tour
Hide
Share
Exterior Features
Construction Details 
Blown-In InsulationFiber CementHardiPlank Type
Exterior 
Rain Gutters
Fencing 
None
Lot Features 
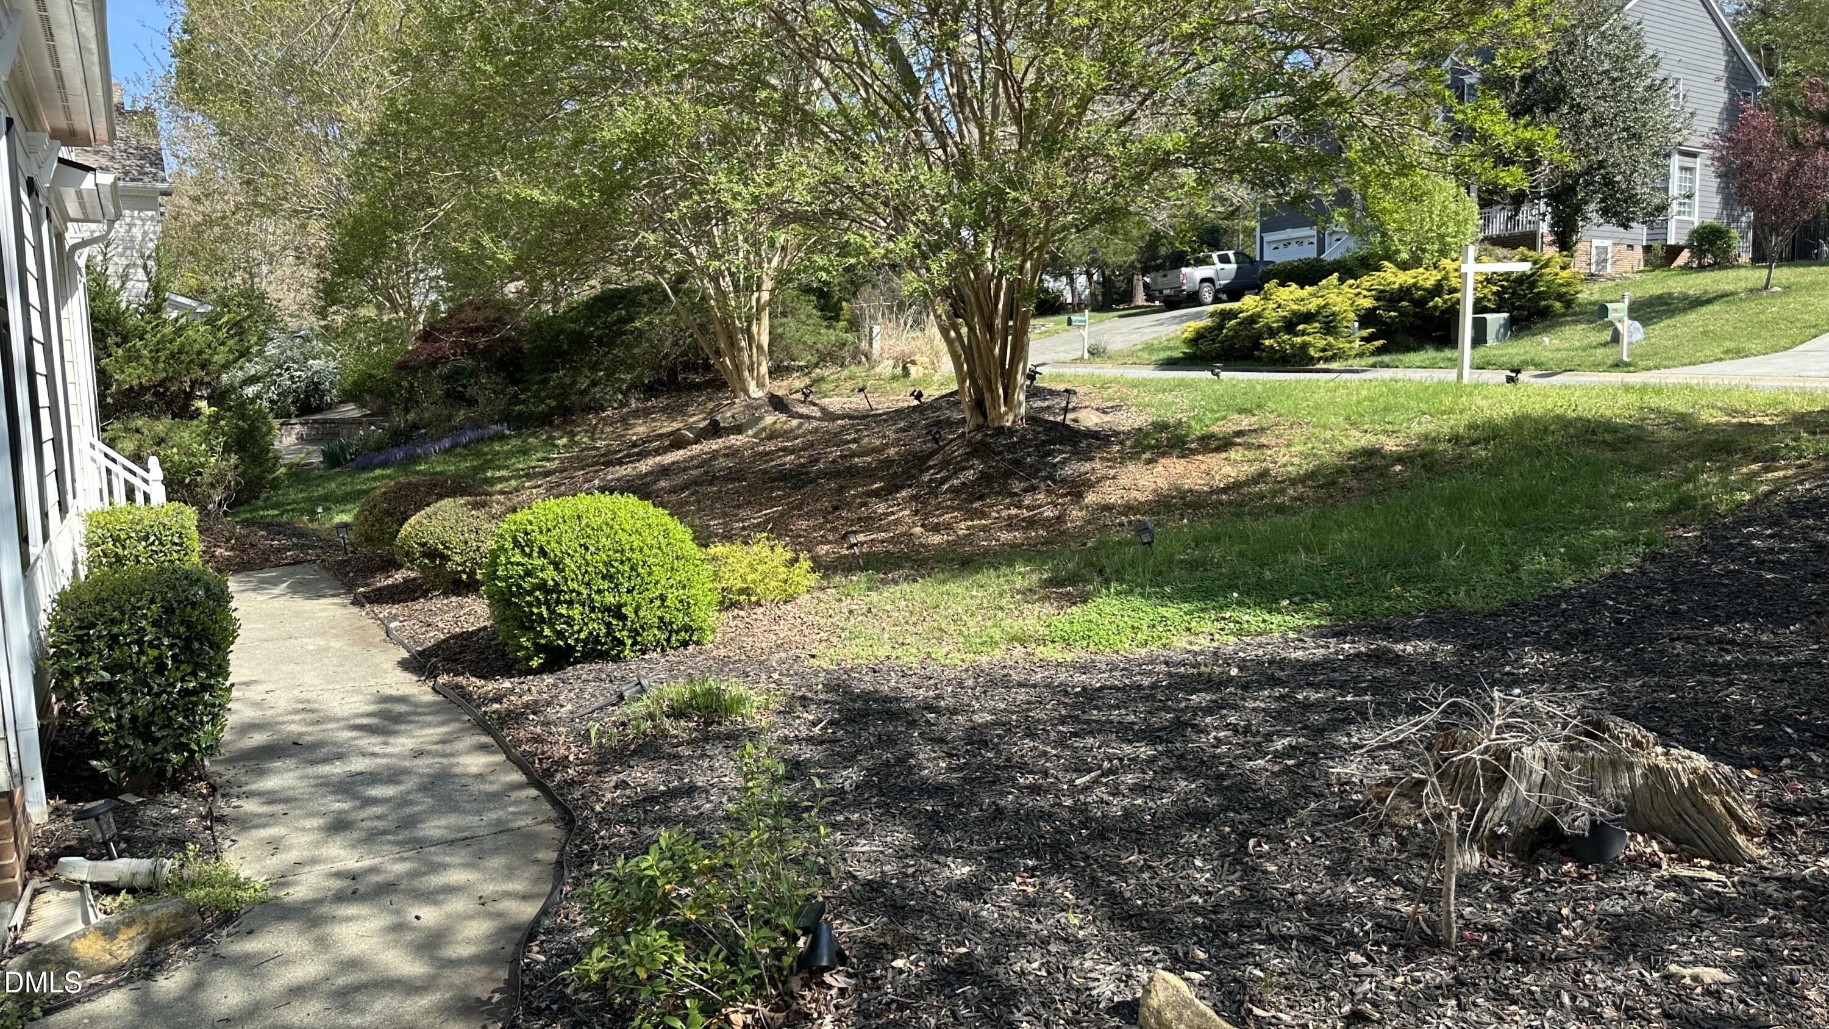
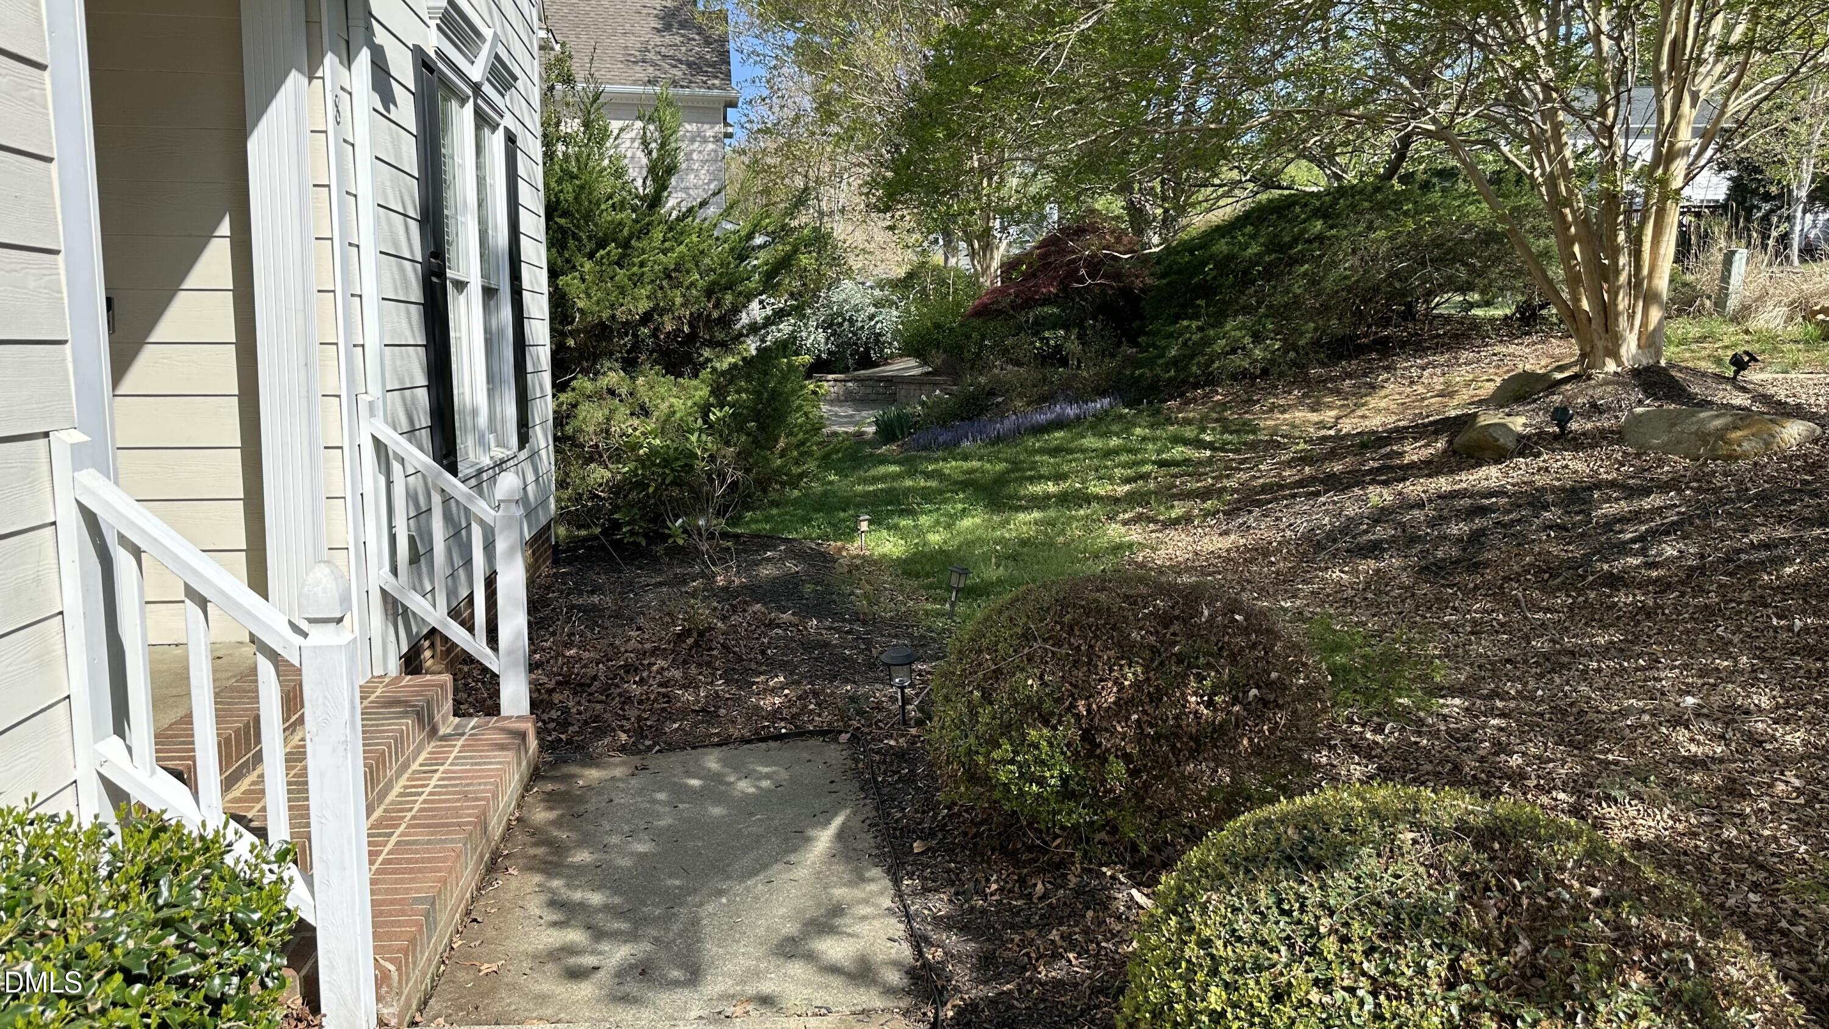
WoodedCity LotGentle SlopingInterior Lot
Other Structures 
Other
Patio And Porch 
DeckPatio
Road Frontage 
City Street
Roof 
Shingle
View 
Neighborhood
Waterview 
Neighborhood
Windows/Doors 
Bay Window(s)Blinds
Community Features
Association Dues 
615
Building Access 
Main
Financing Terms Available 
CashConventional
HOA Fee Frequency 
Annually
Schools
School District
Unknown
Elementary School
Durham - Eno Valley
Middle School
Durham - Carrington
High School
Durham - Riverside
Listing courtesy of Wendell Bullard of Bullard Properties, LLC


Listings that are marked with an icon are provided courtesy of the Triangle MLS, Inc. of North Carolina, Internet Data Exchange Database. Copyright 2026 Triangle MLS, Inc. of North Carolina. All rights reserved.

Last checked: 2026-05-25 06:08 PM UTC

Neighborhood & Commute
Source: Walkscore
Disclosure: Community information and market data powered by Constellation Data Labs. Information is deemed reliable but not guaranteed.
Save
Ask
Tour
Hide
Share