Save
Ask
Tour
Hide
Share
$695,000
58 Days On Site

121 E Seeman Street
Durham, NC 27701

For Sale|Single Family Residence|Active Under Contract
3
Beds
3
Total Baths
2
Full Baths
1
Partial Bath
1,794
SqFt
$387
/SqFt
2006
Built
Subdivision:
Not in a Subdivision
County:
Durham

Due to the health concerns created by Coronavirus we are offering personal 1-1 online video walkthough tours where possible.
Call Now: 919-404-SHOW
Is this the listing for you? We can help make it yours.
919-404-SHOW
121 E Seeman Street121 E Seeman Street121 E Seeman Street121 E Seeman Street
Save
Ask
Tour
Hide
Share

Mortgage Calculator

Monthly Payment (Est.)

$3,171
Calculator powered by Showcase IDX, a Constellation1 Company. Copyright ©2026 Information is deemed reliable but not guaranteed.

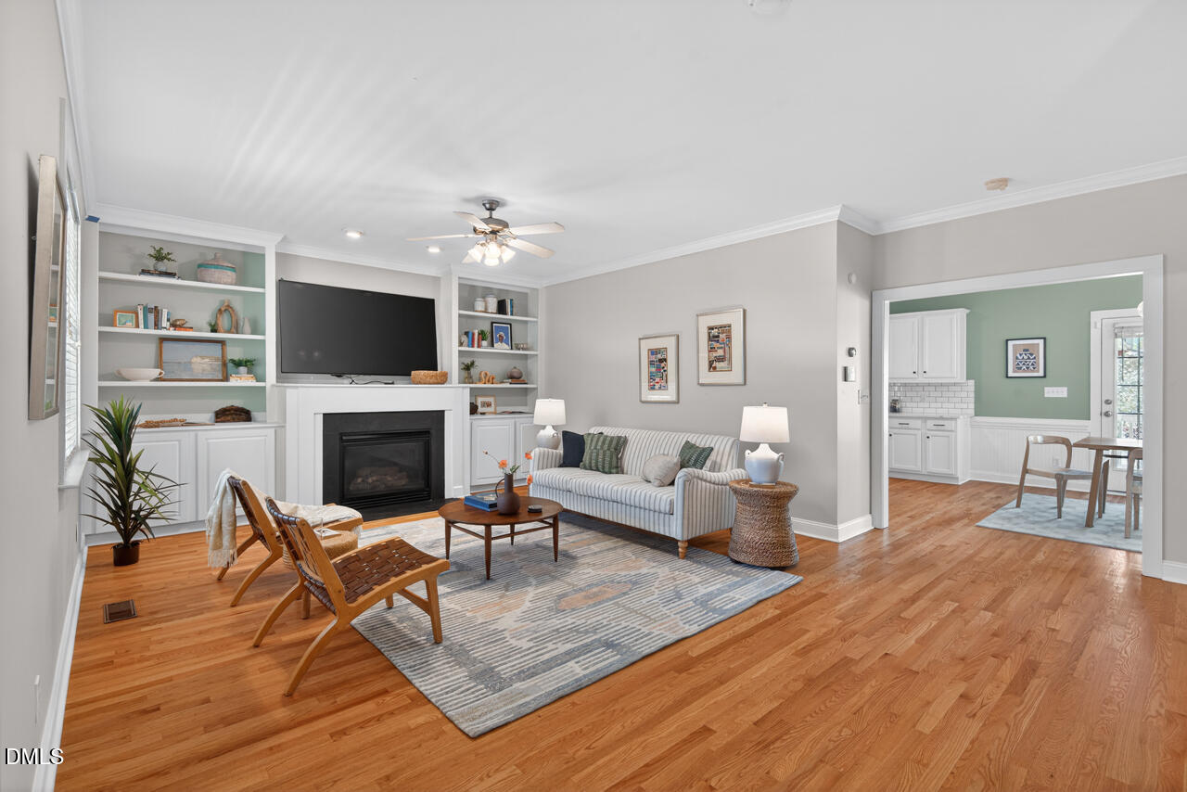
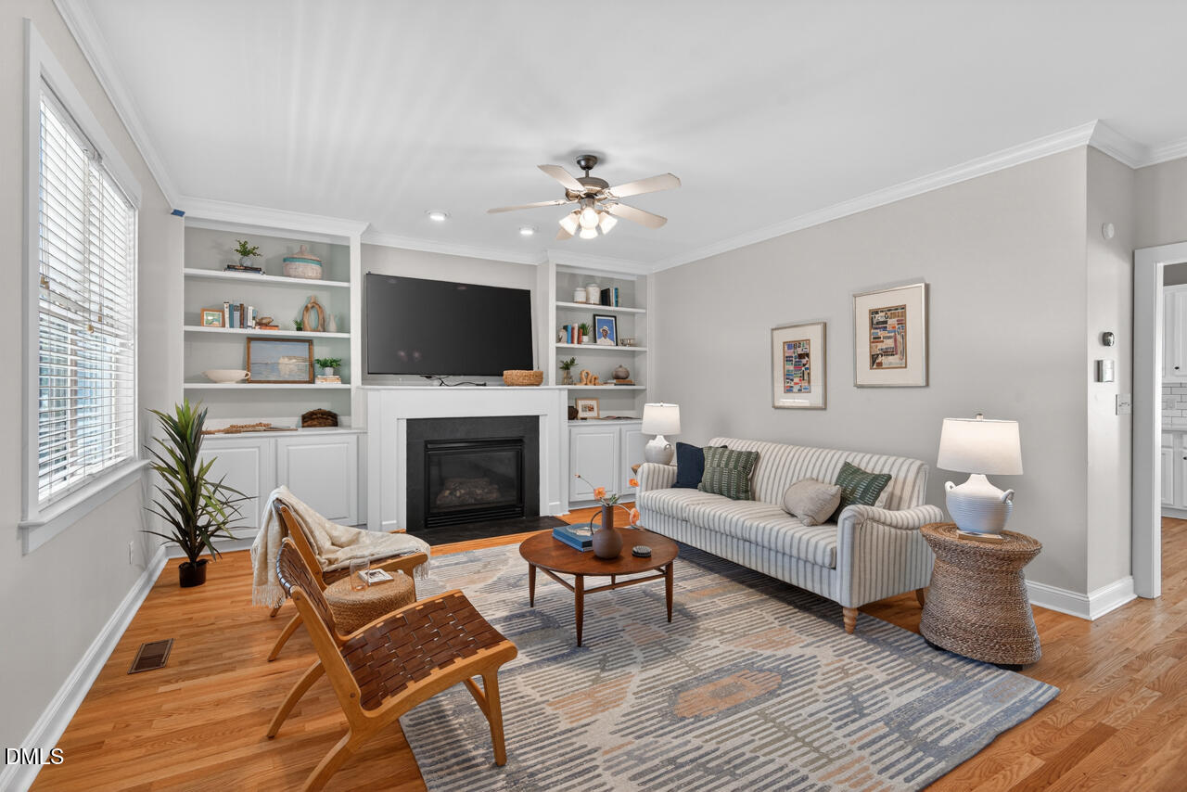
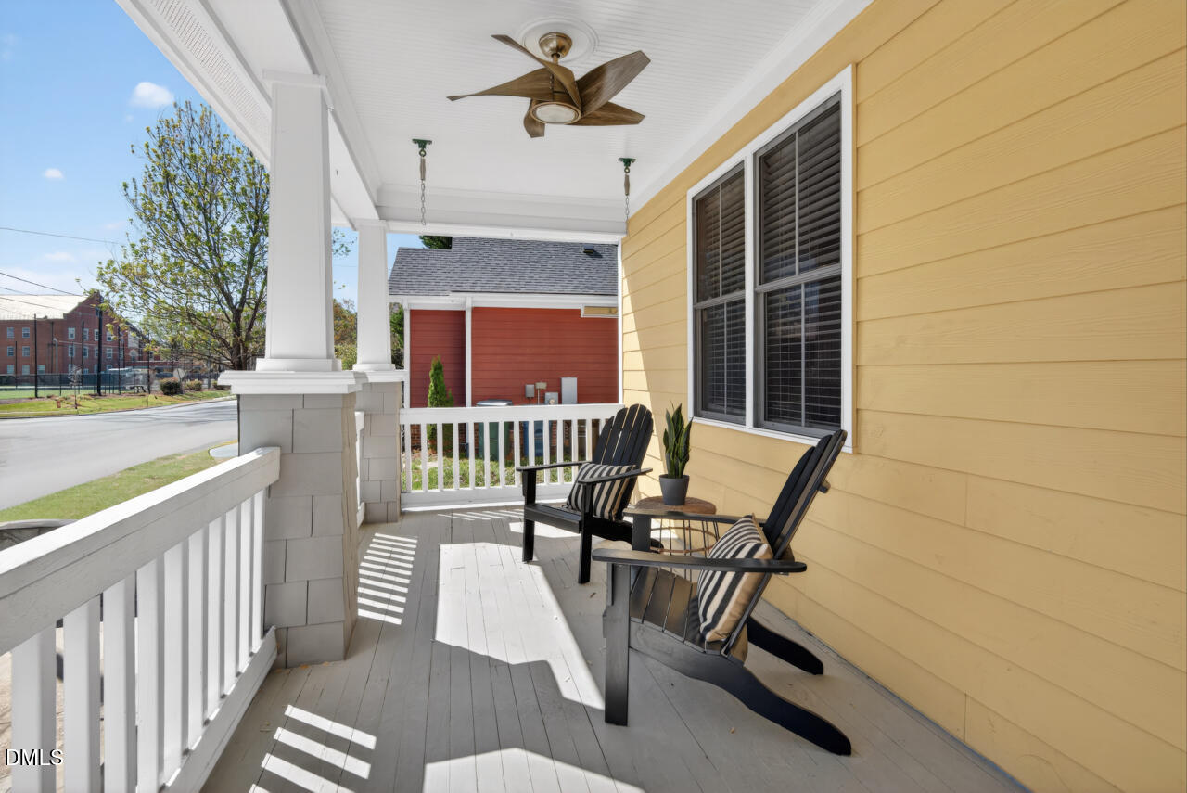
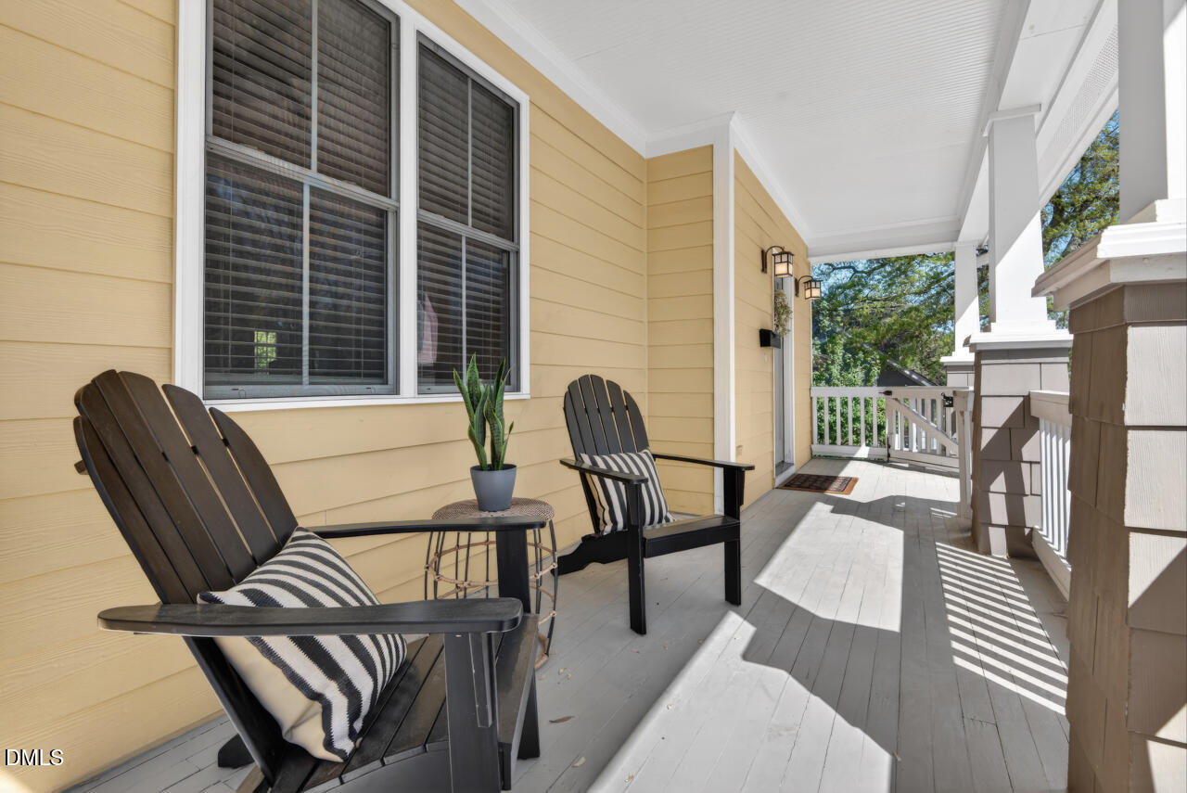
This timeless Craftsman shines bright in Old North Durham, one of Durham's most walkable and beloved neighborhoods. Perched above historic Seeman Street, the wide front porch welcomes you in. Inside? Sunshine for days. Oversized windows flood the space with light, highlighting gleaming refinished hardwoods. The handsome living room is anchored by cozy gas fireplace flanked with built-ins. The modern kitchen is ready for its close up: quartz counters with great prep space, stainless appliances, gas range, and a wine bar complete with beverage fridge. Hosting is effortless here. Throw open the French door and let the party spill onto the back deck overlooking fenced yard with productive fruit trees - sunshine-filled and garden-ready. Upstairs, the spacious primary suite is a retreat, with a huge walk in closet and luxe en suite bath. Two generous secondary bedrooms offer flexibility and upstairs laundry adds convenience. Bonus points for the whole house sound system, 2019 HVAC, 2023 water heater, and dual zone thermostats. Newer construction with thoughtful, modern comforts. Live steps from everything that makes Durham one of the best cities in the South. Walk to the Farmers' Market, Cocoa Cinnamon, Louella, and more. Craftsman charm, modern comfort, and an unbeatable location!

Save
Ask
Tour
Hide
Share
Listing Snapshot
Price 
$695,000
Days On Site 
58 Days
Bedrooms 
3
Inside Area (SqFt) 
1,794 sqft
Total Baths 
3
Full Baths 
2
Partial Baths 
1
Lot Size 
0.11 Acres
Year Built 
2006
MLS® Number 
10156722
Status 
Active Under Contract
Property Tax 
$6,788
HOA/Condo/Coop Fees 
N/A
Sq Ft Source 
N/A
Friends & Family
Recent Activity
a month agoListing updated with changes from the MLS®
a month agoStatus changed to Active Under Contract
2 months agoListing first seen on site
General Features
Acres 
0.11
Foundation 
Brick/Mortar
Levels 
Two
Parking 
Driveway
Parking Spaces 
2
Property Sub Type 
Single Family Residence
Sewer 
Public Sewer
Special Circumstances 
Standard
SqFt Above 
1794
SqFt Total 
1794
Style 
CraftsmanTransitional
Water Source 
Public
Interior Features
Appliances 
Free-Standing Gas OvenFree-Standing Gas RangeFree-Standing RangeMicrowaveRefrigeratorWasher/Dryer
Cooling 
Central Air
Flooring 
Ceramic TileHardwood
Heating 
Forced AirNatural Gas
Interior 
BookcasesCeiling Fan(s)Double VanityDry BarEat-in KitchenOpen FloorplanPantryStorageWalk-In Closet(s)
Laundry Features 
Upper Level
Bedroom 2 
Dimensions - 137 x 1,011Level - Second
Bedroom 3 
Dimensions - 111 x 1,011Level - Second
Dining Room 
Dimensions - 1,211 x 1,011Level - Main
Kitchen 
Dimensions - 142 x 133Level - Main
Living Room 
Dimensions - 272 x 196Level - Main
Master Bedroom 
Dimensions - 152 x 131Level - Second
Save
Ask
Tour
Hide
Share
Exterior Features
Construction Details 
Fiber CementHardiPlank Type
Exterior 
GardenStorage
Fencing 
Back YardFenced
Lot Features 
Back YardFront YardLandscapedNative Plants
Patio And Porch 
Deck
Roof 
MetalShingle
Community Features
Financing Terms Available 
CashConventionalFHAVA Loan
Schools
School District
Unknown
Elementary School
Durham - George Watts
Middle School
Durham - Brogden
High School
Durham - Riverside
Listing courtesy of Marie Kathleen Brockenbrough of Inhabit Real Estate


Listings that are marked with an icon are provided courtesy of the Triangle MLS, Inc. of North Carolina, Internet Data Exchange Database. Copyright 2026 Triangle MLS, Inc. of North Carolina. All rights reserved.

Last checked: 2026-05-30 12:43 PM UTC

Neighborhood & Commute
Source: Walkscore
Disclosure: Community information and market data powered by Constellation Data Labs. Information is deemed reliable but not guaranteed.
Save
Ask
Tour
Hide
Share