Save
Ask
Tour
Hide
Share
$299,900
55 Days On Site

279 New Twin Branch Court
Smithfield, NC 27577

For Sale|Single Family Residence|Active
3
Beds
3
Total Baths
2
Full Baths
1
Partial Bath
1,643
SqFt
$183
/SqFt
2026
Built
Subdivision:
Elk Creek West
County:
Johnston

Due to the health concerns created by Coronavirus we are offering personal 1-1 online video walkthough tours where possible.
Call Now: 919-404-SHOW
Is this the listing for you? We can help make it yours.
919-404-SHOW
Upcoming Open Houses
Due to COVID-19, we recommend you verify Open Houses before attending.
Wed, May 27, 1:00 PM - 4:00 PM
Thu, May 28, 1:00 PM - 4:00 PM
Fri, May 29, 1:00 PM - 4:00 PM
Sat, May 30, 1:00 PM - 4:00 PM
Sun, May 31, 1:00 PM - 4:00 PM
279 New Twin Branch Court279 New Twin Branch Court279 New Twin Branch Court279 New Twin Branch Court
Save
Ask
Tour
Hide
Share

Mortgage Calculator

Monthly Payment (Est.)

$1,368
Calculator powered by Showcase IDX, a Constellation1 Company. Copyright ©2026 Information is deemed reliable but not guaranteed.

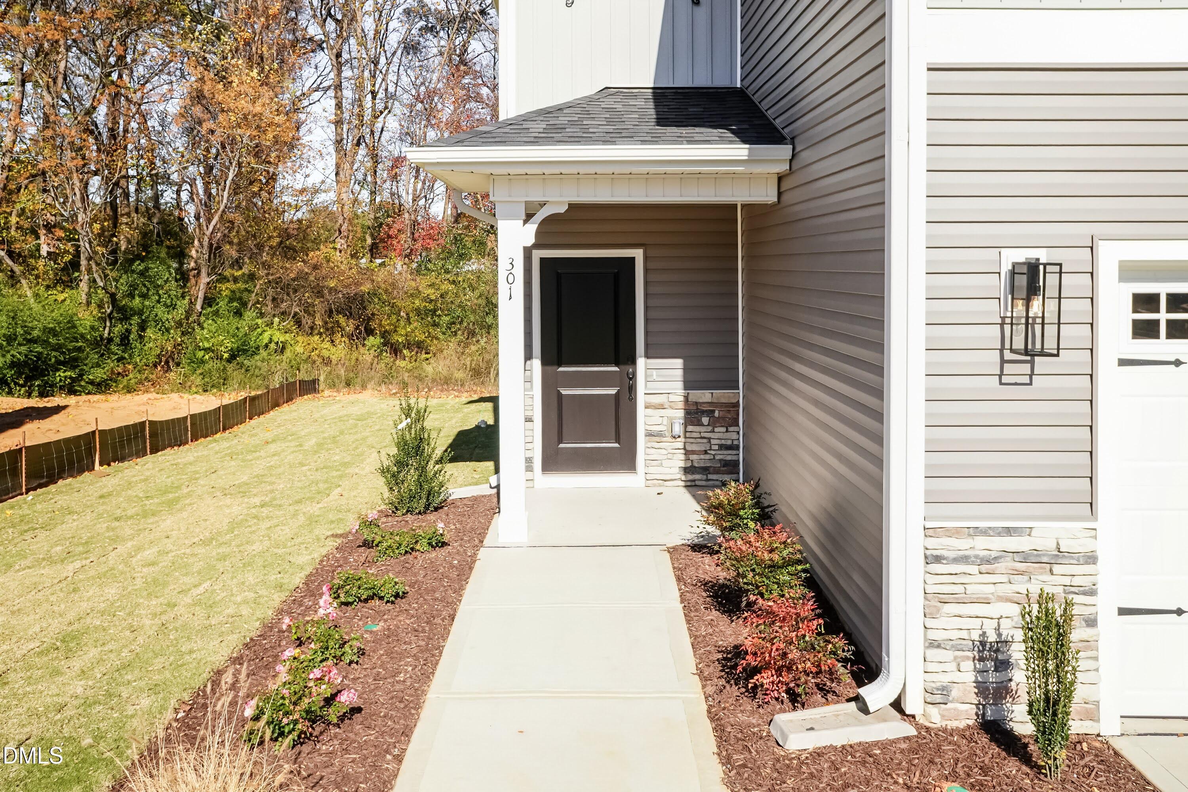
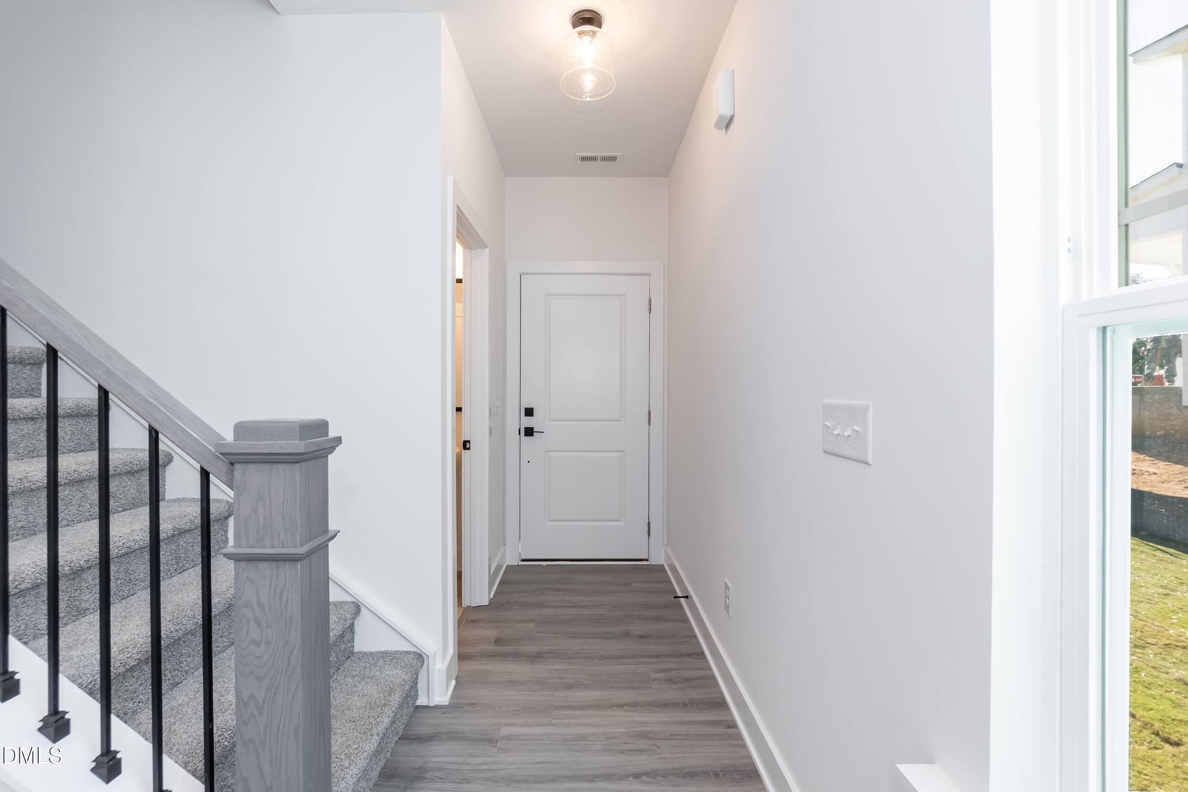
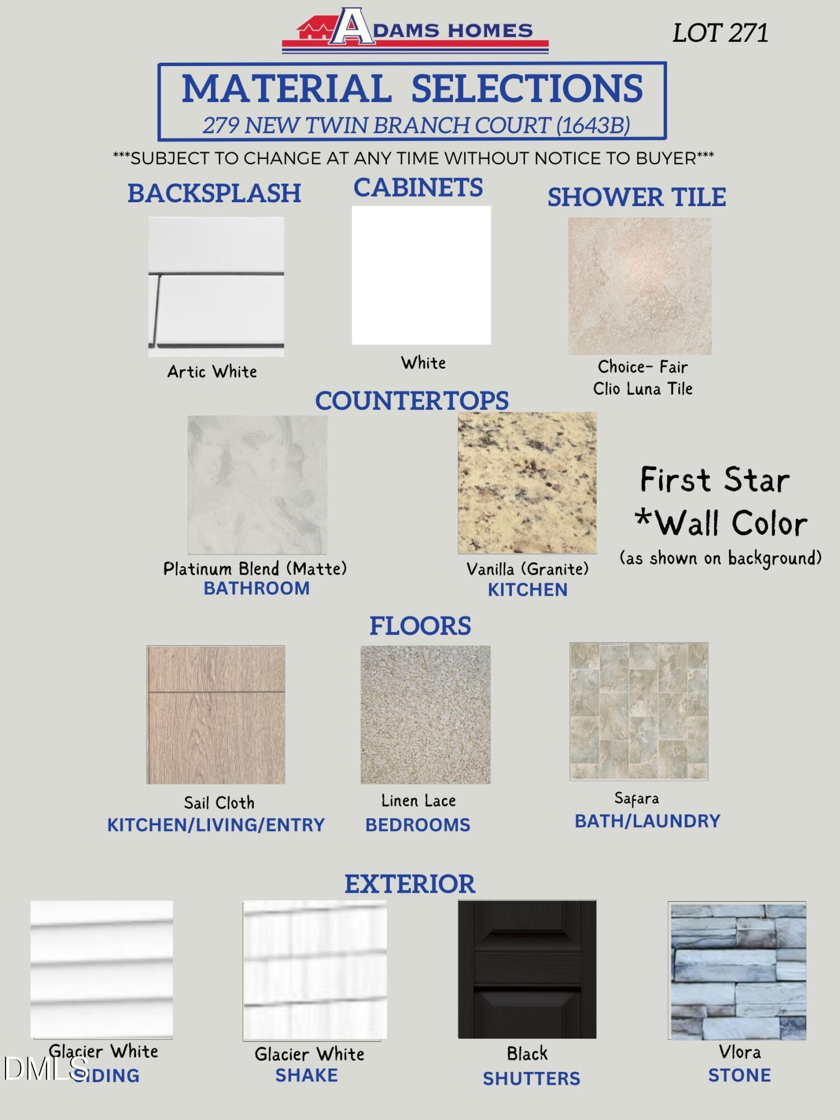
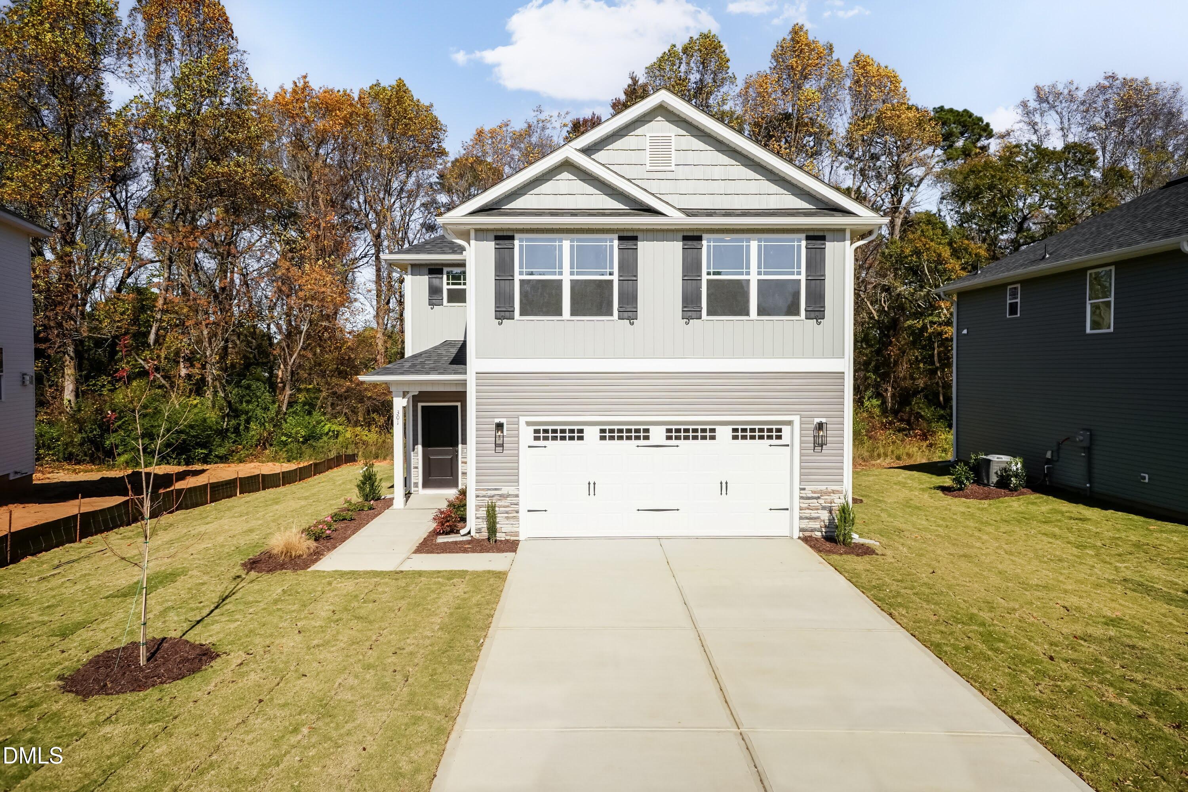
This home is currently under construction, giving you the opportunity to secure it before completion. Don't miss your chance to own a brand-new home in one of Johnston County's fastest-growing areas--where comfort, style, and community come together beautifully. Welcome to your future dream home in the heart of Smithfield--a town known for its Southern charm, strong sense of community, and unbeatable location. This thoughtfully designed 3-bedroom, 2.5-bath home with a spacious loft is currently under construction and coming soon, offering the perfect blend of style, comfort, and modern functionality. Step inside and discover the quality craftsmanship Adams Homes is known for. Once complete, this home will feature an open-concept layout that seamlessly connects the kitchen, dining, and living areas--ideal for both entertaining and everyday living. FEATURES TO LOOK FORWARD TO: Designer Kitchen (Coming Soon) Planned with both style and function in mind, the kitchen will showcase a large peninsula with pendant lighting, granite or quartz countertops, subway tile backsplash, and elegant cabinetry with crown molding. The adjoining dining area is designed to include classic details like wainscoting and crown molding, creating a warm and inviting space. Frigidaire Gallery stainless steel appliances are included. Comfortable & Inviting Living Space the living room is designed to center around a beautiful marble fireplace, bringing both warmth and character. Durable wood laminate flooring is planned throughout the main living areas for a cohesive and elevated look. Spacious Upstairs Layout Upstairs will feature a versatile loft--perfect for a home office, playroom, or second living space--along with two additional bedrooms. The primary suite is designed as a private retreat, complete with tray ceilings, crown molding, and a spa-like bathroom featuring double vanities, a soaking tub, and a separate tiled shower with glass inlay and bench seating. Finished Garage Details This home is planned to include a fully finished garage with painted walls and upgraded garage doors with decorative hardware--adding both convenience and curb appeal. THE SMITHFIELD LIFESTYLE Living in Smithfield means enjoying the best of both worlds--small-town charm with easy access to city amenities. Conveniently located near I-95 and US-70, commuting to Raleigh is simple while still enjoying a quieter pace of life. Spend your weekends exploring the Buffalo Creek Greenway, strolling through historic downtown, visiting the Ava Gardner Museum, or shopping at the Carolina Premium Outlets. From local dining to seasonal festivals, there's always something to enjoy.

Save
Ask
Tour
Hide
Share
Listing Snapshot
Price 
$299,900
Days On Site 
55 Days
Bedrooms 
3
Inside Area (SqFt) 
1,643 sqft
Total Baths 
3
Full Baths 
2
Partial Baths 
1
Lot Size 
0.16 Acres
Year Built 
2026
MLS® Number 
10156718
Status 
Active
Property Tax 
N/A
HOA/Condo/Coop Fees 
$29.17 monthly
Sq Ft Source 
N/A
Friends & Family
Recent Activity
8 hours agoListing updated with changes from the MLS®
4 weeks agoPrice changed to $299,900
2 months agoListing first seen on site
General Features
Acres 
0.16
Attached Garage 
Yes
Foundation 
Slab
Garage 
Yes
Garage Spaces 
2
Levels 
Two
Parking 
AttachedConcreteDrivewayGarageGarage Door OpenerGarage Faces Front
Parking Spaces 
4
Property Condition 
New Construction
Property Sub Type 
Single Family Residence
Security 
Smoke Detector(s)
Sewer 
Public Sewer
Special Circumstances 
Standard
SqFt Above 
1643
SqFt Total 
1643
Style 
TraditionalTransitional
Utilities 
Cable AvailableElectricity AvailablePhone AvailableSewer AvailableSewer ConnectedWater AvailableWater ConnectedPropane
Water Source 
Public
Zoning 
R
Interior Features
Appliances 
DishwasherDisposalElectric RangeMicrowaveStainless Steel Appliance(s)
Cooling 
Central Air
Fireplace 
Yes
Fireplace Features 
Family RoomPropane
Fireplaces 
1
Flooring 
CarpetLaminateVinyl
Heating 
ElectricHeat Pump
Interior 
Ceiling Fan(s)Crown MoldingDouble VanityEat-in KitchenEntrance FoyerGranite CountersOpen FloorplanPantryRecessed LightingWalk-In Closet(s)
Laundry Features 
Laundry ClosetUpper Level
Bedroom 2 
Dimensions - 10.4 x 13.4Level - Second
Bedroom 3 
Dimensions - 10.9 x 13.4Level - Second
Dining Room 
Dimensions - 11.5 x 8.6Level - Main
Family Room 
Dimensions - 17 x 14.5Level - Main
Kitchen 
Dimensions - 10.6 x 9.6Level - Main
Loft 
Dimensions - 8.9 x 8.8Level - Second
Master Bedroom 
Dimensions - 16.2 x 14.5Level - Second
Save
Ask
Tour
Hide
Share
Exterior Features
Construction Details 
Batts InsulationBlown-In InsulationBoard & Batten SidingShake SidingStoneStone VeneerVinyl Siding
Exterior 
Private YardRain Gutters
Fencing 
None
Lot Features 
ClearedBack YardFront YardLandscaped
Other Structures 
None
Patio And Porch 
Front PorchPatio
Pool Features 
None
Road Frontage 
City StreetPrivate RoadSee Remarks
Roof 
Shingle
View 
None
Waterview 
None
Community Features
Association Dues 
350
Community Features 
CurbsSidewalksStreet Lights
Financing Terms Available 
CashConventionalFHAVA LoanUSDA Loan
HOA Fee Frequency 
Annually
Horse Property 
None
Roads 
Asphalt
Schools
School District
Unknown
Elementary School
Johnston - West Smithfield Elementary
Middle School
Johnston - Smithfield
High School
Johnston - Smithfield Selma
Listing courtesy of Charlotte Cox of Adams Homes Realty, Inc


Listings that are marked with an icon are provided courtesy of the Triangle MLS, Inc. of North Carolina, Internet Data Exchange Database. Copyright 2026 Triangle MLS, Inc. of North Carolina. All rights reserved.

Last checked: 2026-05-27 12:11 AM UTC

Neighborhood & Commute
Source: Walkscore
Disclosure: Community information and market data powered by Constellation Data Labs. Information is deemed reliable but not guaranteed.
Save
Ask
Tour
Hide
Share