Save
Ask
Tour
Hide
Share
$315,000
58 Days On Site

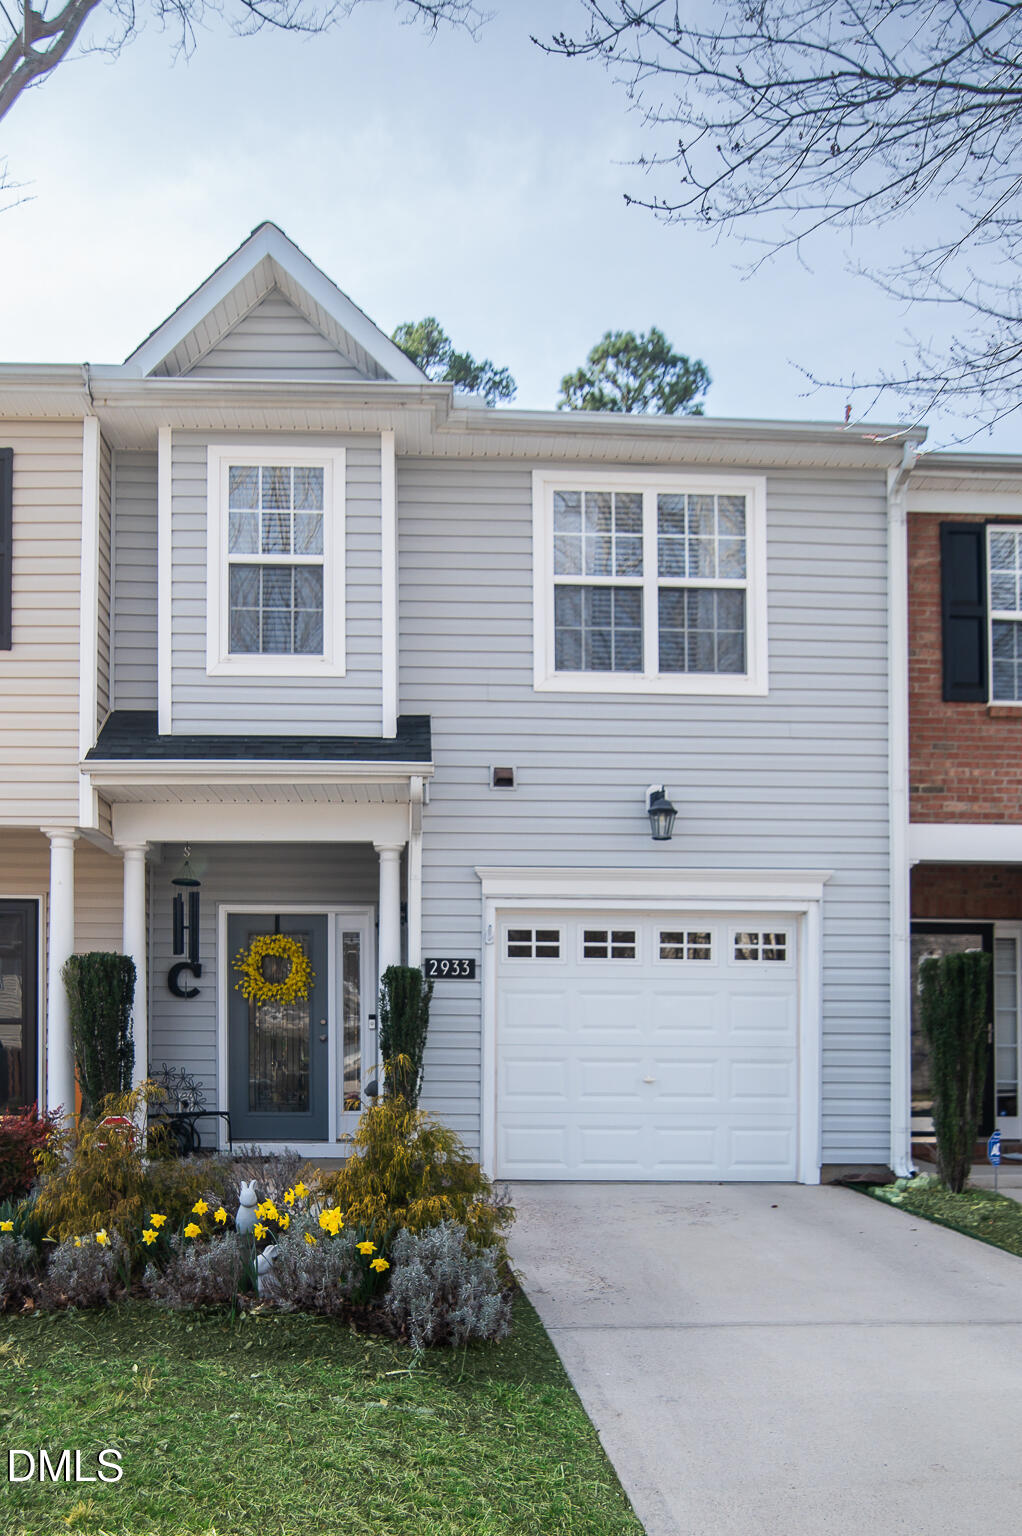
2933 Winding Waters Way
Raleigh, NC 27614

For Sale|Townhouse|Active Under Contract
2
Beds
3
Total Baths
2
Full Baths
1
Partial Bath
1,663
SqFt
$189
/SqFt
2006
Built
Subdivision:
Bedford at Falls River
County:
Wake

Due to the health concerns created by Coronavirus we are offering personal 1-1 online video walkthough tours where possible.
Call Now: 919-404-SHOW
Is this the listing for you? We can help make it yours.
919-404-SHOW
2933 Winding Waters Way2933 Winding Waters Way2933 Winding Waters Way2933 Winding Waters Way
Save
Ask
Tour
Hide
Share

Mortgage Calculator

Monthly Payment (Est.)

$1,437
Calculator powered by Showcase IDX, a Constellation1 Company. Copyright ©2026 Information is deemed reliable but not guaranteed.

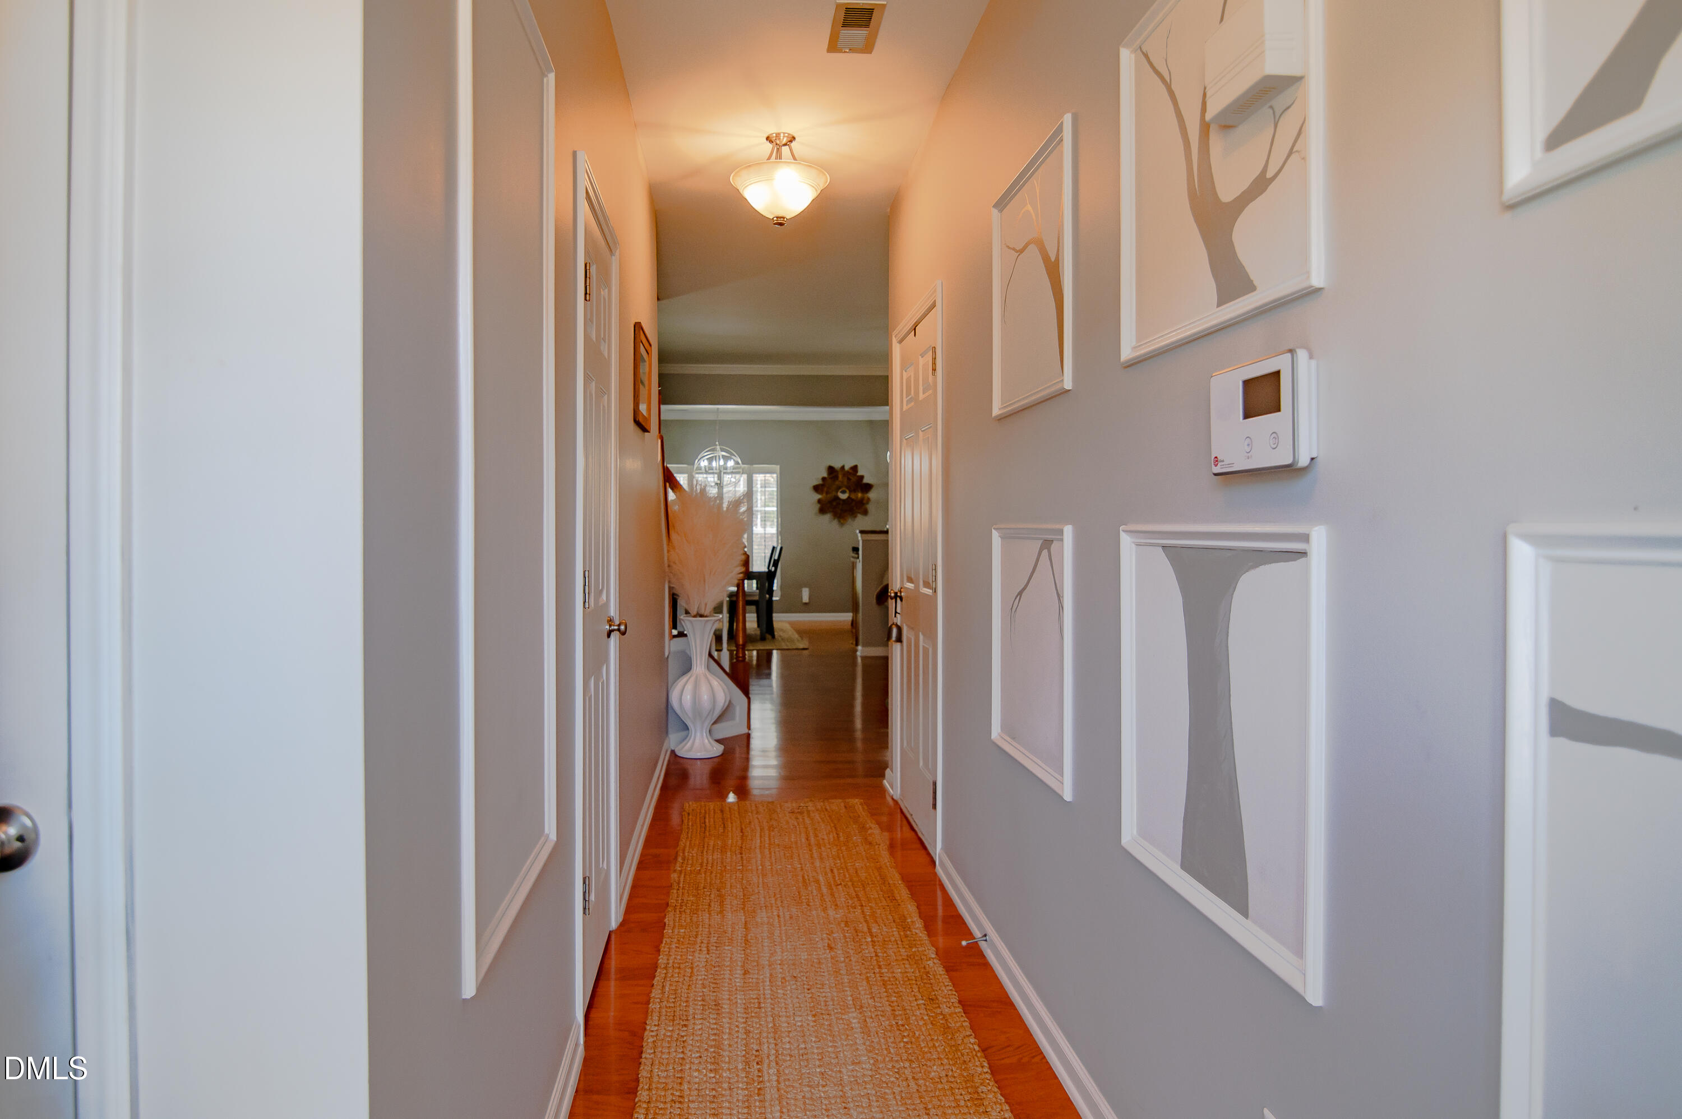
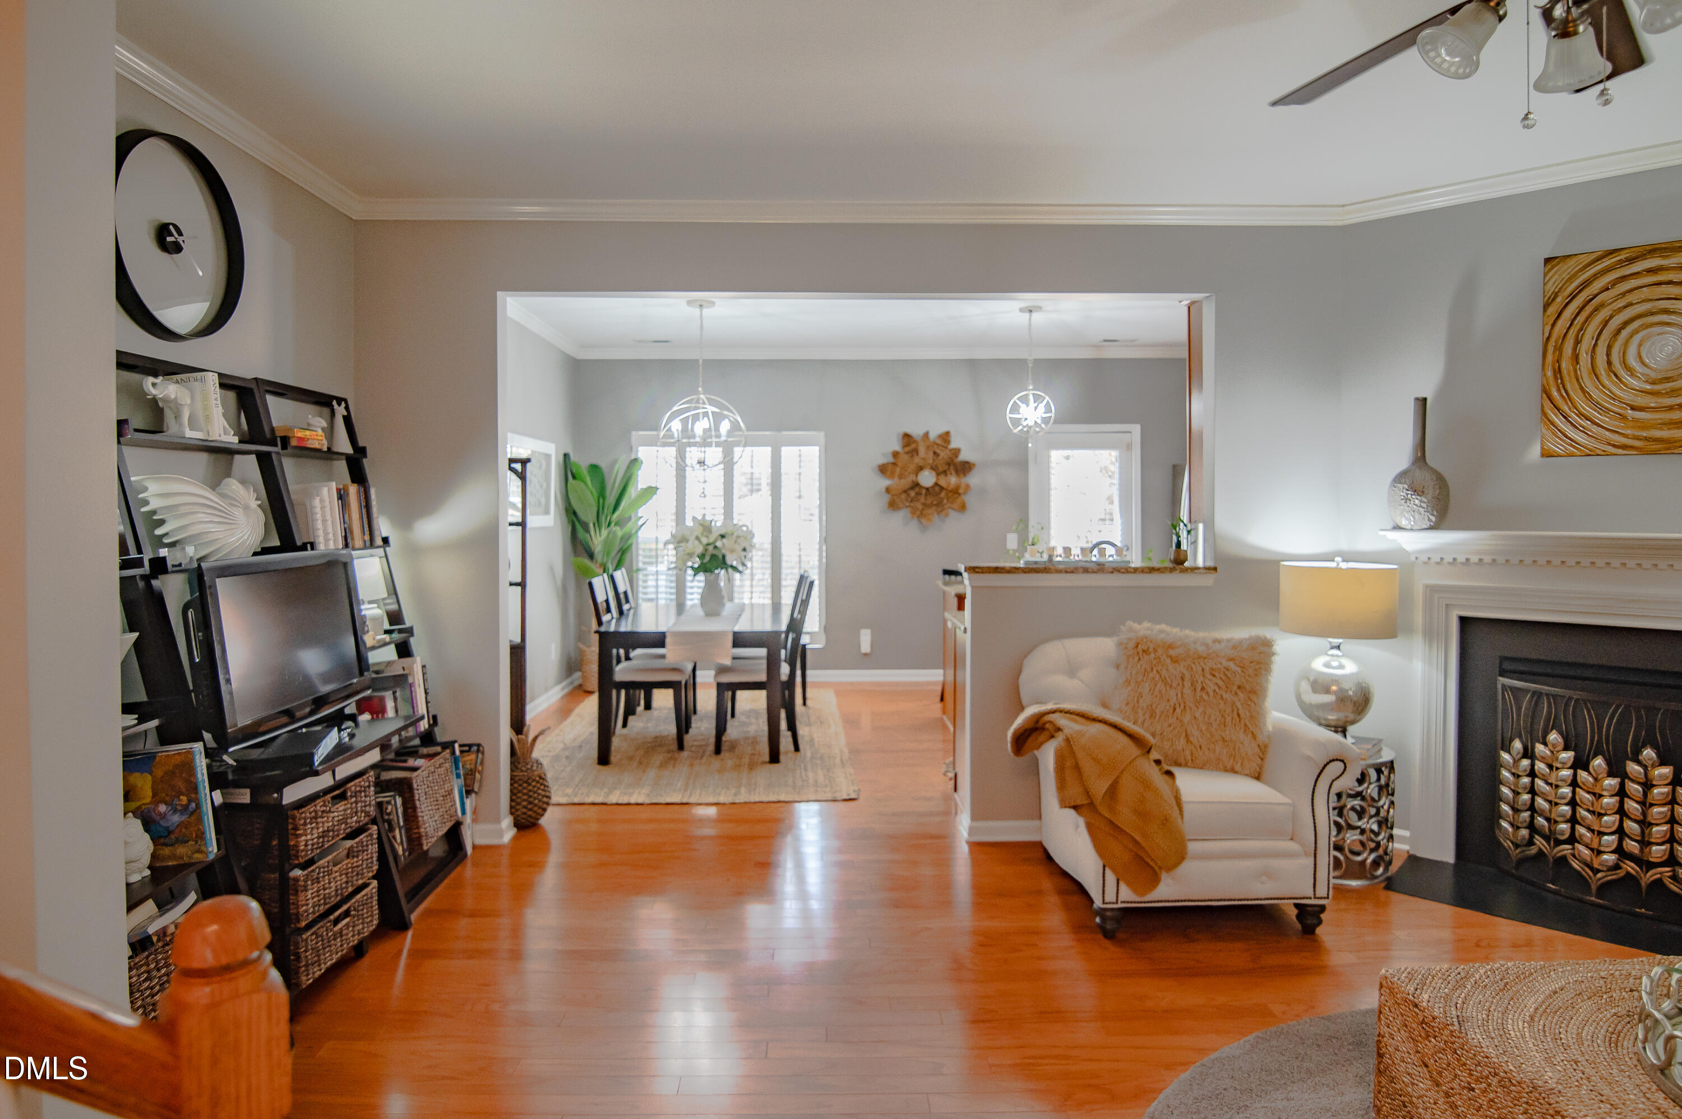
Beautifully updated townhome in highly desirable Bedford at Falls River! This move-in ready home offers the perfect blend of modern updates, spacious living, and low-maintenance convenience in an unbeatable North Raleigh location. Step inside to a bright, open floorplan filled with natural light and designed for both comfortable everyday living and easy entertaining. The updated kitchen features new appliances, ample cabinet space, and seamless flow into the dining and living areas. Upstairs, the spacious bedrooms provide plenty of room to spread out, while the oversized primary suite features vaulted ceilings and a relaxing retreat-like atmosphere. Enjoy peaceful mornings or unwind in the evenings overlooking the private wooded backyard with beautiful landscaping and added privacy rarely found in townhome living. Located in the sought-after Bedford at Falls River community with neighborhood amenities, tree-lined streets, and close proximity to shopping, dining, parks, RTP, and major highways. Updated, move-in ready, and ideally located -- this North Raleigh gem is a must-see!

Save
Ask
Tour
Hide
Share
Listing Snapshot
Price 
$315,000
Days On Site 
58 Days
Bedrooms 
2
Inside Area (SqFt) 
1,663 sqft
Total Baths 
3
Full Baths 
2
Partial Baths 
1
Lot Size 
0.03 Acres
Year Built 
2006
MLS® Number 
10156711
Status 
Active Under Contract
Property Tax 
$2,918.29
HOA/Condo/Coop Fees 
$88 monthly
Sq Ft Source 
N/A
Friends & Family
Recent Activity
4 days agoListing updated with changes from the MLS®
4 days agoStatus changed to Active Under Contract
a week agoPrice changed to $315,000
2 months agoListing first seen on site
General Features
Acres 
0.03
Attached Garage 
Yes
Foundation 
PermanentSlab
Garage 
Yes
Garage Spaces 
1
Levels 
Two
Parking 
AttachedConcreteGarageGarage Faces FrontInside Entrance
Parking Spaces 
2
Property Condition 
Updated/Remodeled
Property Sub Type 
Townhouse
Security 
Security System Leased
Sewer 
Public Sewer
Special Circumstances 
Standard
SqFt Above 
1663
SqFt Total 
1663
Style 
Traditional
Utilities 
Cable AvailableElectricity ConnectedNatural Gas ConnectedSewer ConnectedWater ConnectedUnderground Utilities
Water Source 
Public
Zoning 
PD
Interior Features
Appliances 
DishwasherElectric RangeGas Water HeaterRange Hood
Cooling 
Central Air
Fireplace 
Yes
Fireplace Features 
Family RoomGas LogSealed Combustion
Fireplaces 
1
Flooring 
CarpetHardwoodVinyl
Heating 
ENERGY STAR/ACCA RSI Qualified InstallationForced AirNatural Gas
Interior 
Ceiling Fan(s)Crown MoldingDouble VanityEat-in KitchenGranite CountersKitchen IslandPantry
Laundry Features 
In HallInsideLaundry ClosetUpper Level
Bedroom 2 
Dimensions - 15.4 x 11.5Level - Second
Dining Room 
Dimensions - 12 x 8.7Level - First
Entrance Hall 
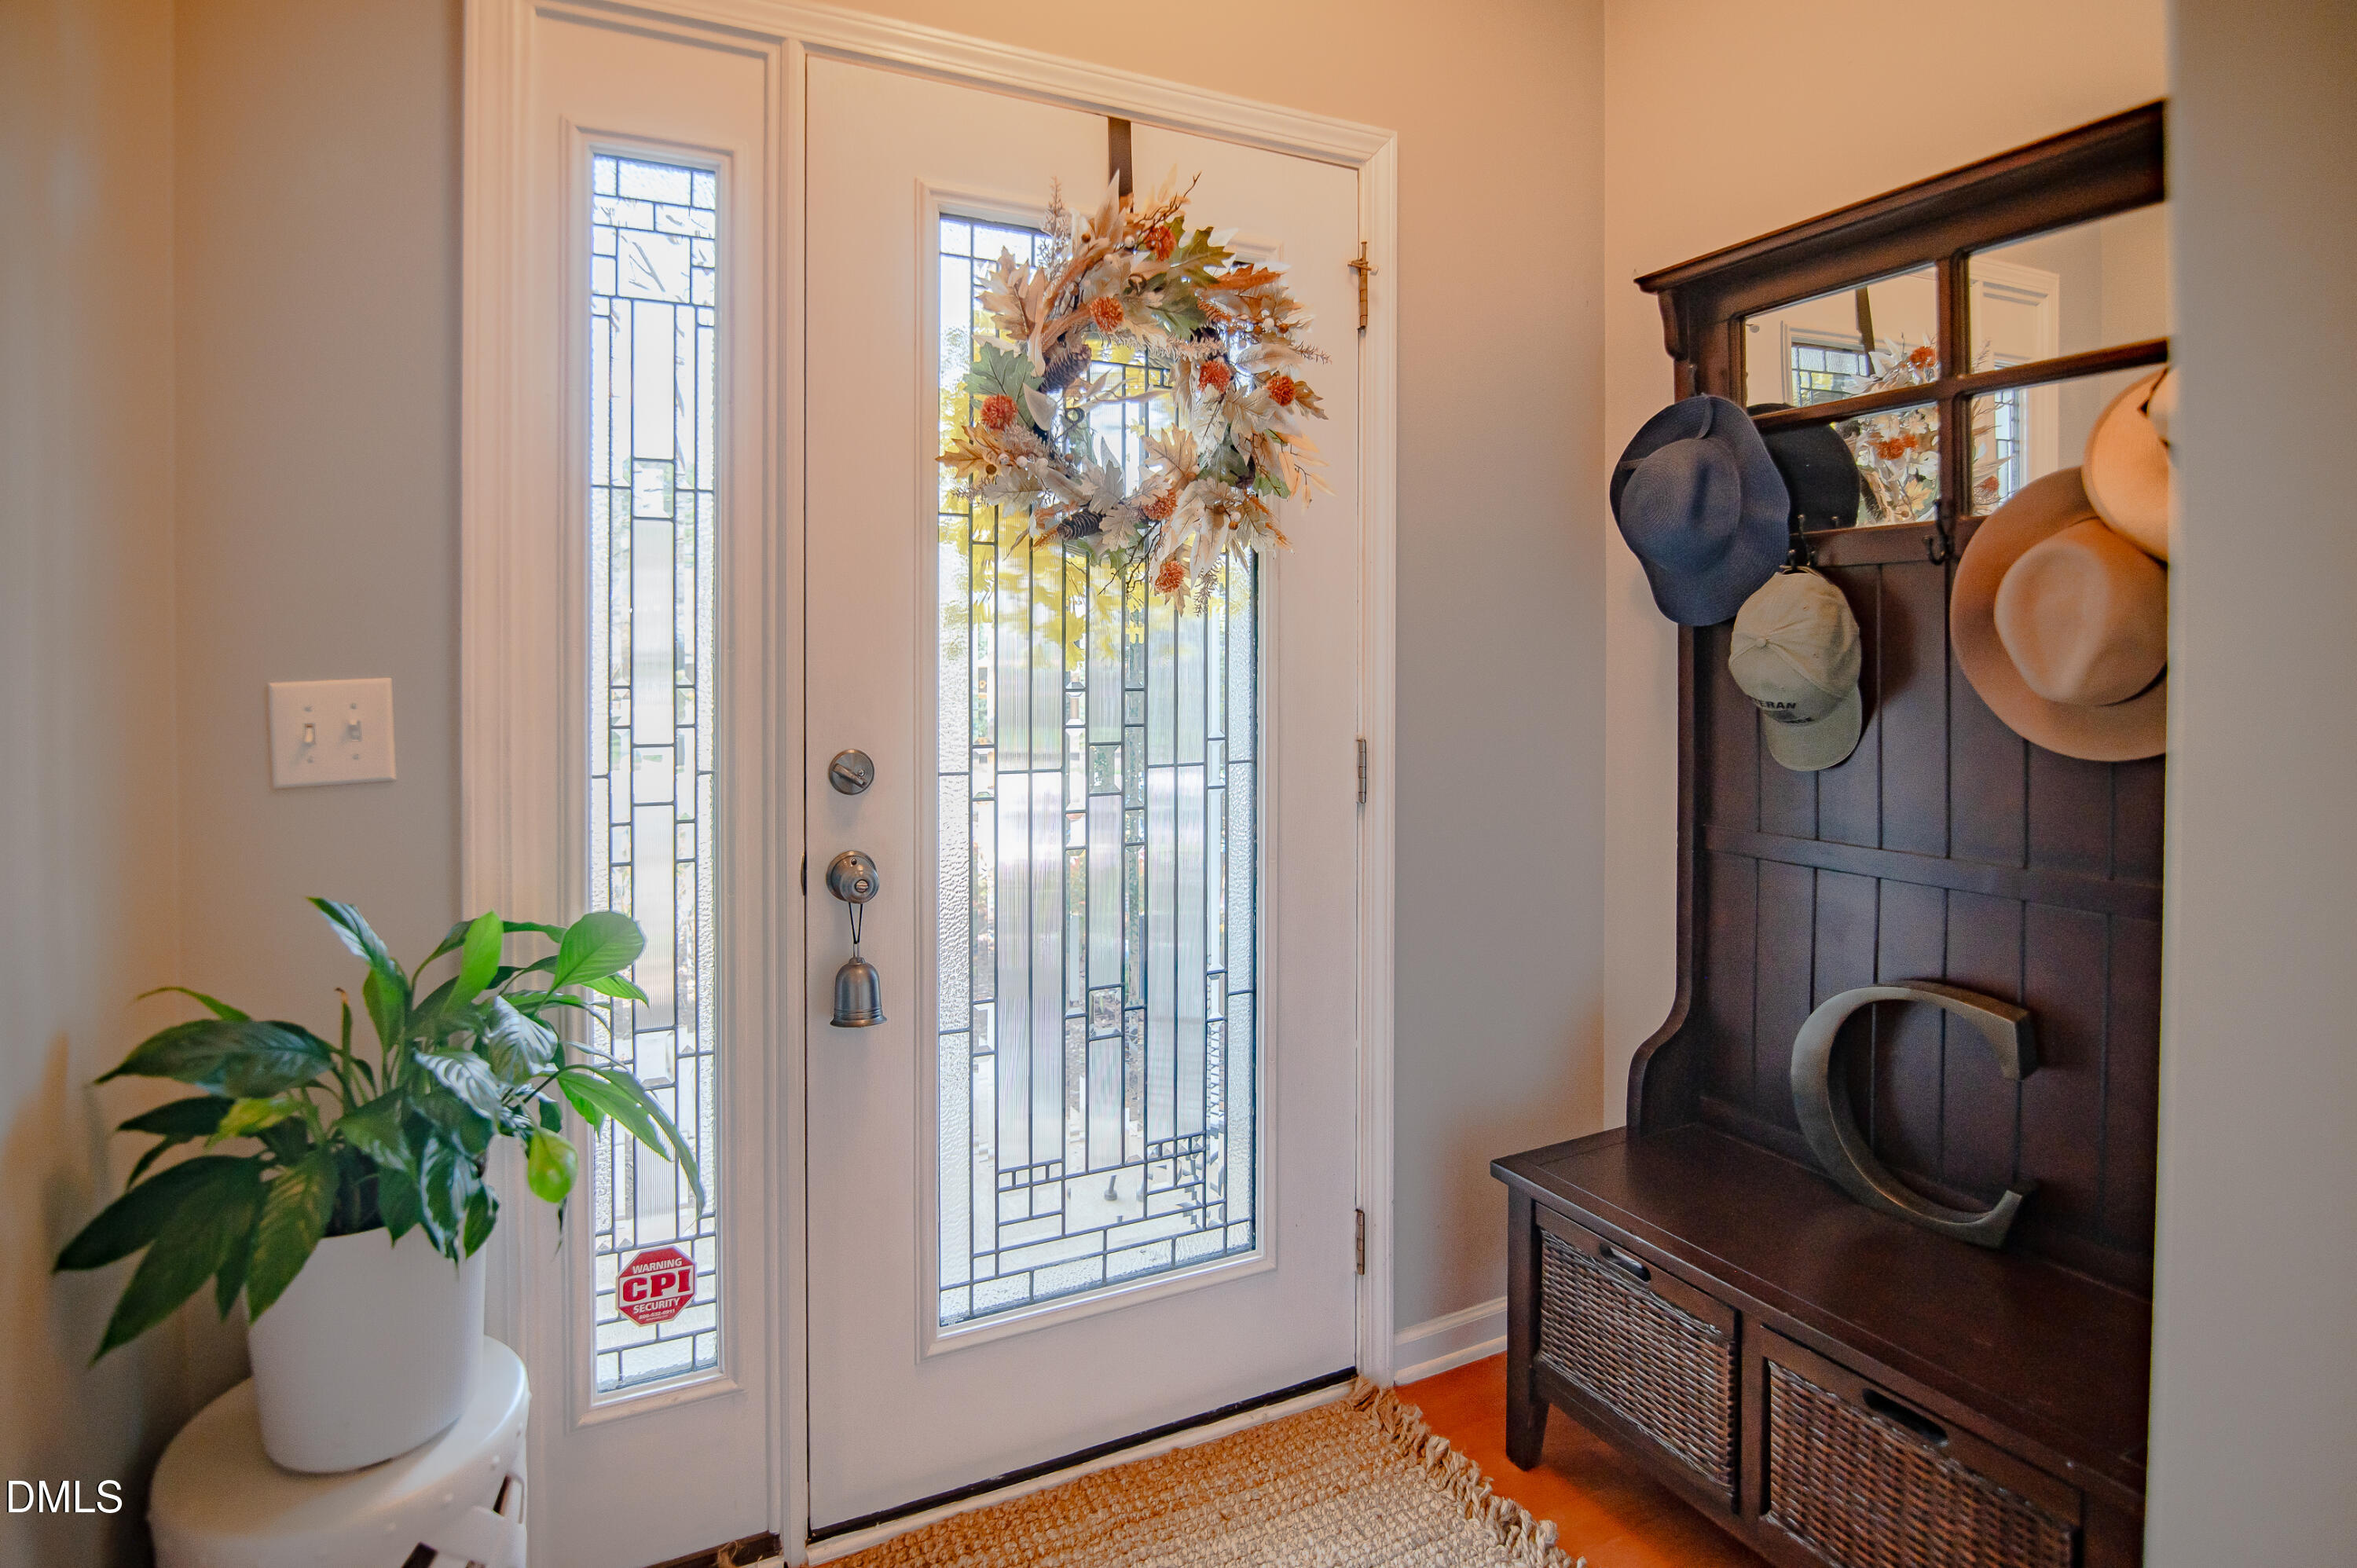
Dimensions - 7.2 x 4.1Level - First
Kitchen 
Dimensions - 12 x 10.3Level - First
Living Room 
Dimensions - 19 x 15Level - First
Master Bedroom 
Dimensions - 19 x 12Level - Second
Other 
Dimensions - 19.6 x 11.5Level - FirstDescription - Garage
Save
Ask
Tour
Hide
Share
Exterior Features
Construction Details 
Vinyl Siding
Exterior 
Rain Gutters
Fencing 
Back YardPartialWood
Lot Features 
Landscaped
Patio And Porch 
Patio
Road Frontage 
City Street
Roof 
Shingle
Community Features
Association Dues 
88
Community Features 
ClubhouseParkPoolSidewalksStreet LightsTennis Court(s)
Financing Terms Available 
CashConventionalFHAVA Loan
HOA Fee Frequency 
Monthly
Roads 
Asphalt
School District 
https://www.wcpss.net
Schools
School District
https://www.wcpss.net
Elementary School
Wake - Abbotts Creek
Middle School
Wake - Wakefield
High School
Wake - Wakefield
Listing courtesy of Jennifer L Jones of Keller Williams Legacy


Listings that are marked with an icon are provided courtesy of the Triangle MLS, Inc. of North Carolina, Internet Data Exchange Database. Copyright 2026 Triangle MLS, Inc. of North Carolina. All rights reserved.

Last checked: 2026-05-30 01:24 PM UTC

Neighborhood & Commute
Source: Walkscore
Disclosure: Community information and market data powered by Constellation Data Labs. Information is deemed reliable but not guaranteed.
Save
Ask
Tour
Hide
Share