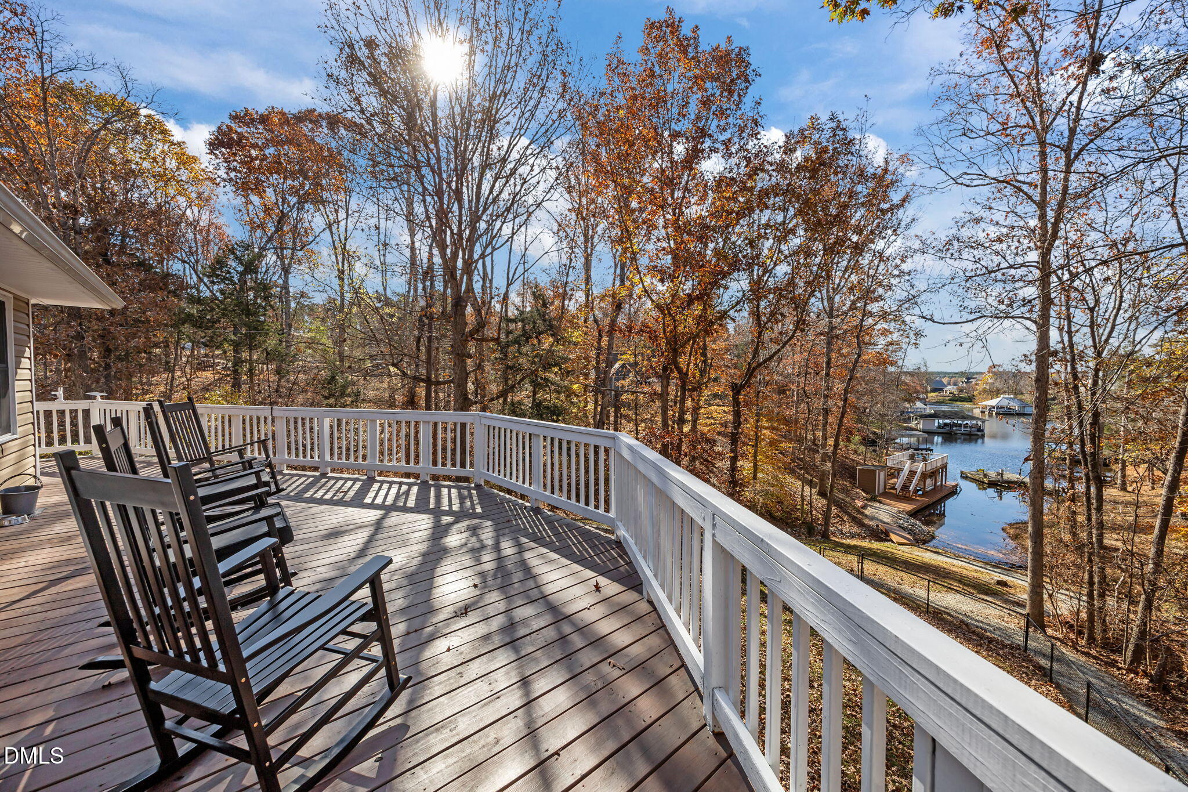
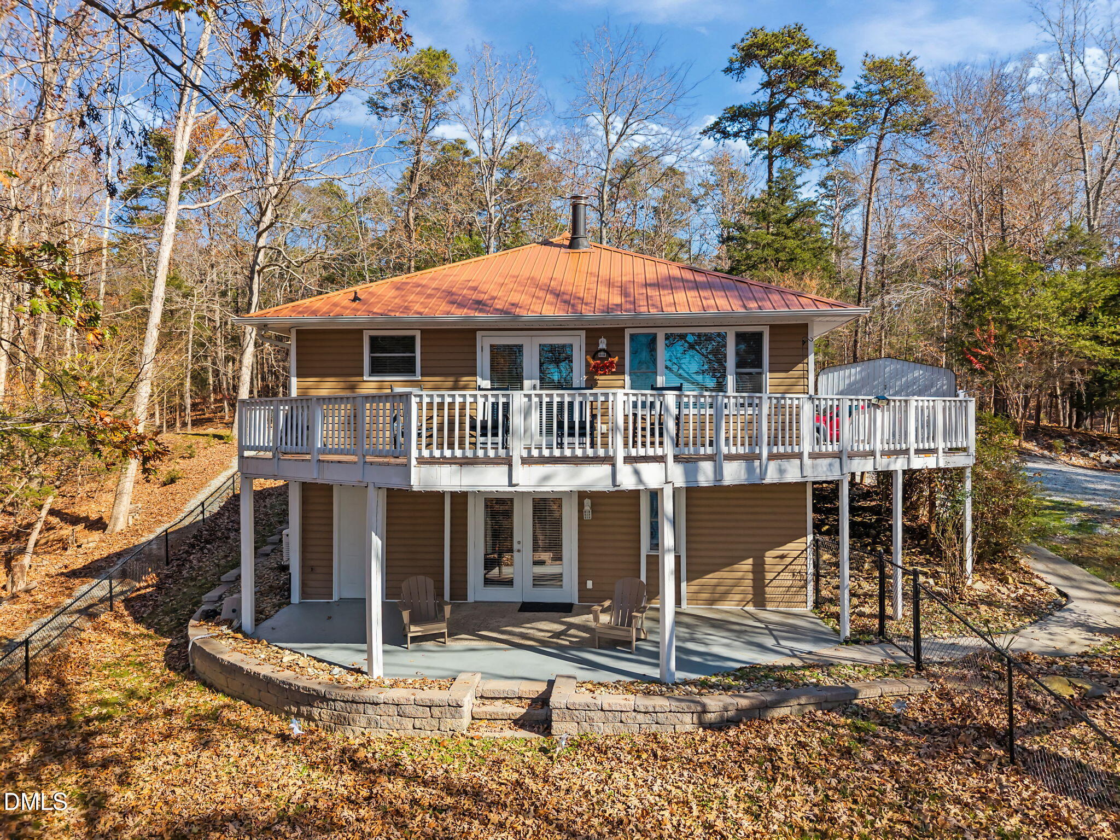
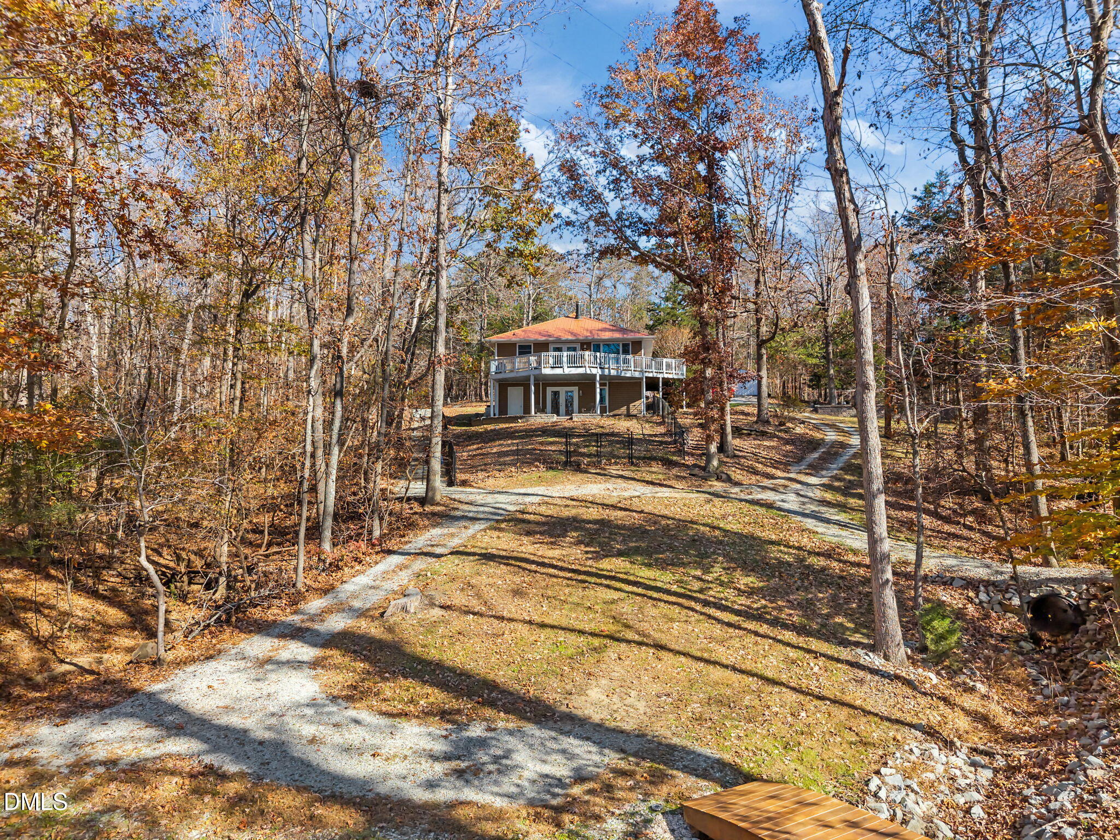
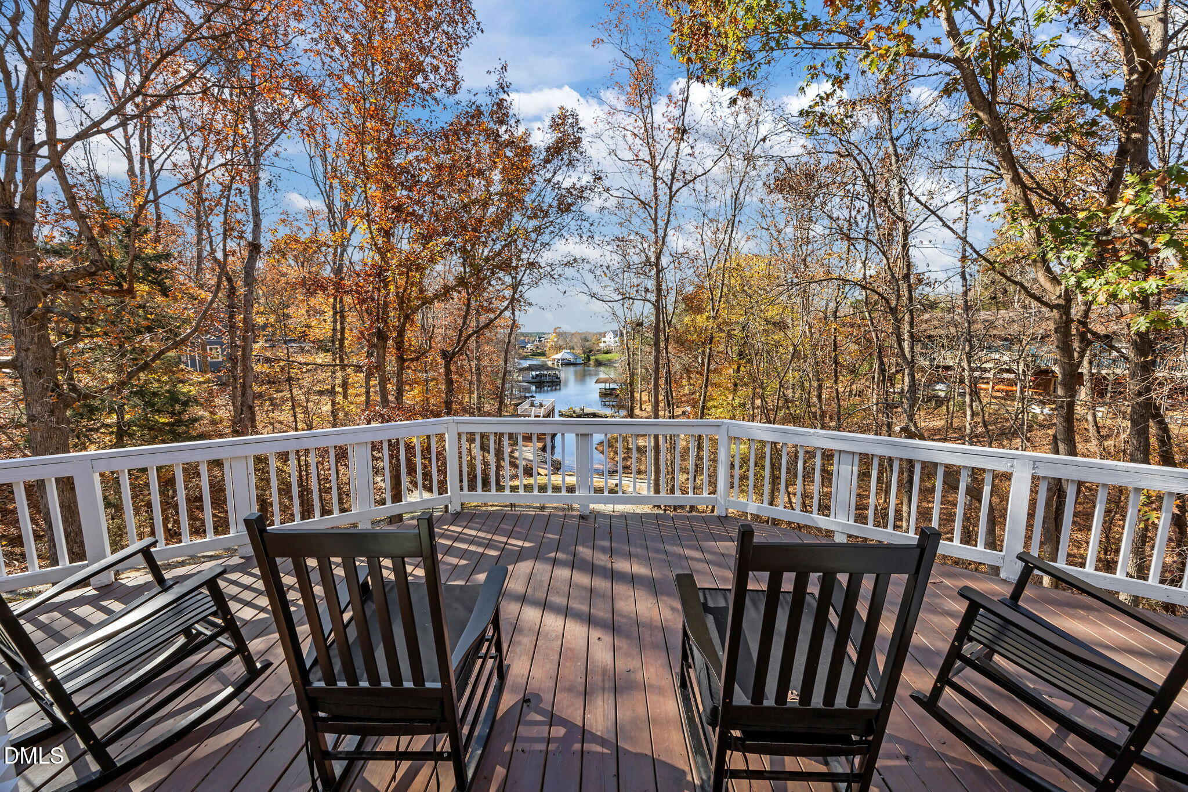
Sellers are open to all offers and negotiable. Escape to peaceful waterfront living in this charming 1,800 sq ft home on 4.24 acres, offering privacy, comfort, and beautiful views. A walk-out basement leads directly to a spacious lower patio overlooking the water, while the upstairs deck, now TREX, provides another perfect vantage point. A single-slip boat dock with an upper-level sitting area makes lake days and sunset watching effortless. Inside, the home features 3 bedrooms, 3 baths, stainless steel appliances, crown molding in the living room and kitchen, and a warm wood-burning fireplace. Upgrades include a new metal roof. The fenced backyard and fire pit create a great outdoor gathering space, new trex decking and Generator. Whether you're looking for a full-time residence, a serene getaway, or an income-producing Airbnb, this property checks all the boxes.
Save
Ask
Tour
Hide
Share
Listing Snapshot
Price
$695,000
Days On Site
115 Days
Bedrooms
3
Inside Area (SqFt)
1,800 sqft
Total Baths
3
Full Baths
3
Partial Baths
N/A
Lot Size
4.24 Acres
Year Built
1983
MLS® Number
10156686
Status
Active
Property Tax
$2,234.66
HOA/Condo/Coop Fees
N/A
Sq Ft Source
N/A
Friends & Family
React
Comment
Invite
No Comments Yet
Did you know? You can invite friends and family to your search. They can join your search, rate and discuss listings with you.
Recent Activity
a week ago
Listing updated with changes from the MLS®
a week ago
Price changed to $695,000
4 months ago
Status changed to Active
4 months ago
Listing first seen on site
General Features
Acres
4.24
Foundation
BlockConcrete PerimeterSee Remarks
Garage
Yes
Garage Spaces
1
Levels
One
Parking
DrivewayGravelParking Pad
Property Sub Type
Single Family Residence
Security
Smoke Detector(s)
Sewer
Septic Tank
Special Circumstances
Standard
SqFt Above
900
SqFt Below
900
SqFt Total
1800
Style
Ranch
Water Source
PrivateWell
Zoning
R
Interior Features
Appliances
DishwasherDryerElectric OvenElectric RangeFree-Standing Electric RangeFree-Standing RangeFree-Standing RefrigeratorIce MakerMicrowaveRangeRefrigeratorStainless Steel Appliance(s)WasherWasher/Dryer
Listing courtesy of Terri Reynolds of West & Woodall Real Estate - S
Listings that are marked with an icon are provided courtesy of the Triangle MLS, Inc. of North Carolina, Internet Data Exchange Database. Copyright 2026 Triangle MLS, Inc. of North Carolina. All rights reserved.
Last checked: 2026-07-26 03:03 PM UTC
Neighborhood & Commute
Source: Walkscore
Disclosure: Community information and market data powered by Constellation Data Labs. Information is deemed reliable but not guaranteed.


Did you know? You can invite friends and family to your search. They can join your search, rate and discuss listings with you.