Save
Ask
Tour
Hide
Share
$899,000
123 Days On Site

89 N Parkside Drive
Pittsboro, NC 27312

For Sale|Single Family Residence|Active
6
Beds
5
Total Baths
5
Full Baths
4,833
SqFt
$186
/SqFt
2023
Built
Subdivision:
The Parks at Meadowview
County:
Chatham
Call Now: 919-404-SHOW
Is this the listing for you? We can help make it yours.
919-404-SHOW
89 N Parkside Drive89 N Parkside Drive89 N Parkside Drive89 N Parkside Drive
Save
Ask
Tour
Hide
Share

Mortgage Calculator

Monthly Payment (Est.)

$4,102
Calculator powered by Showcase IDX, a Constellation1 Company. Copyright ©2026 Information is deemed reliable but not guaranteed.

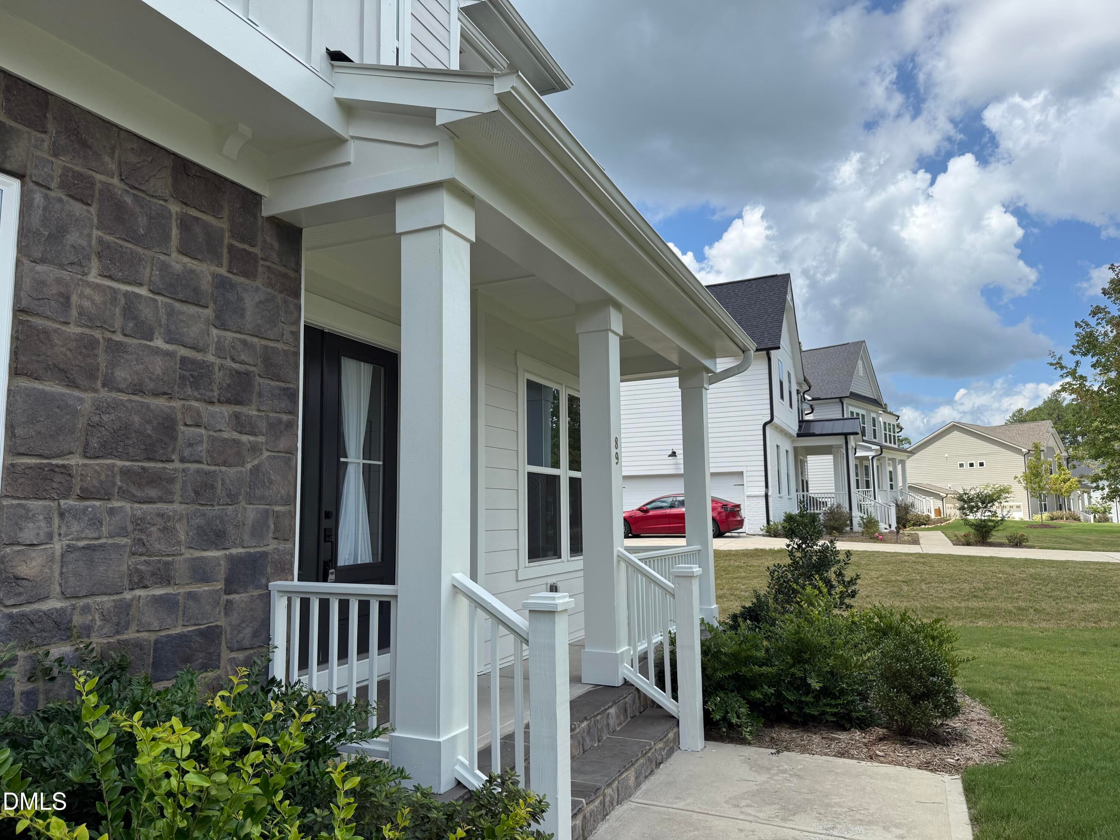
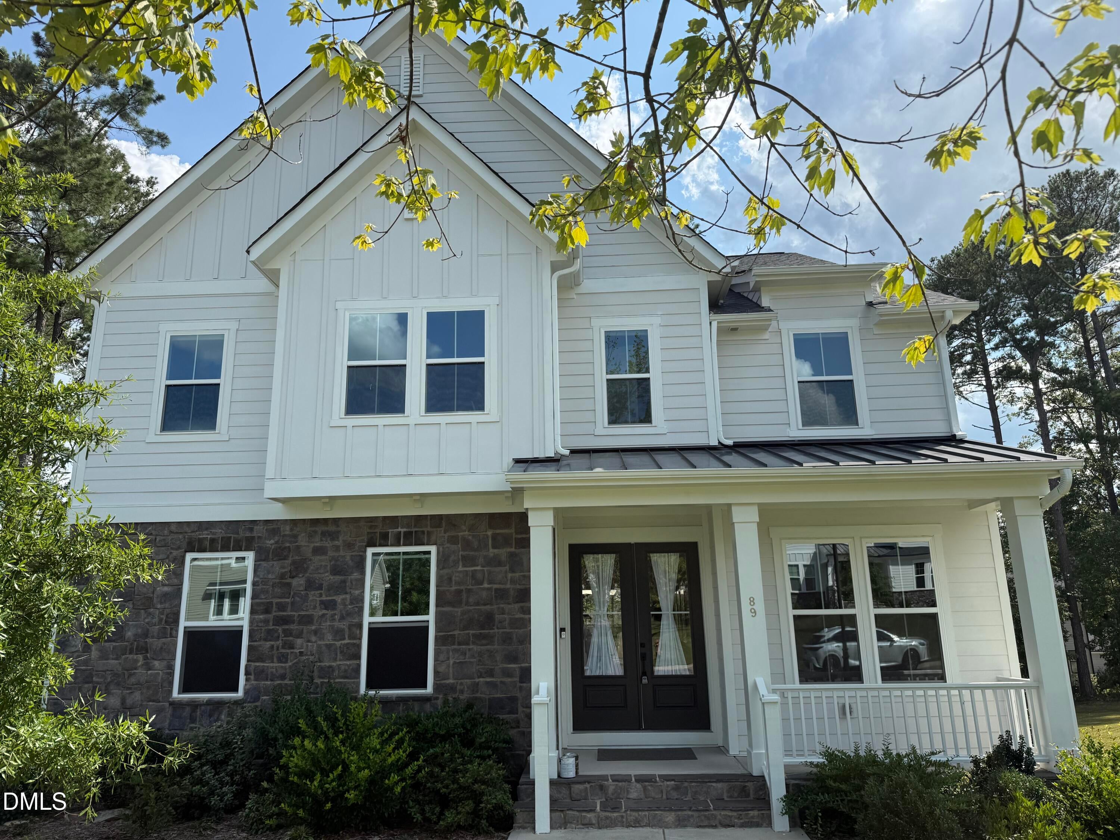
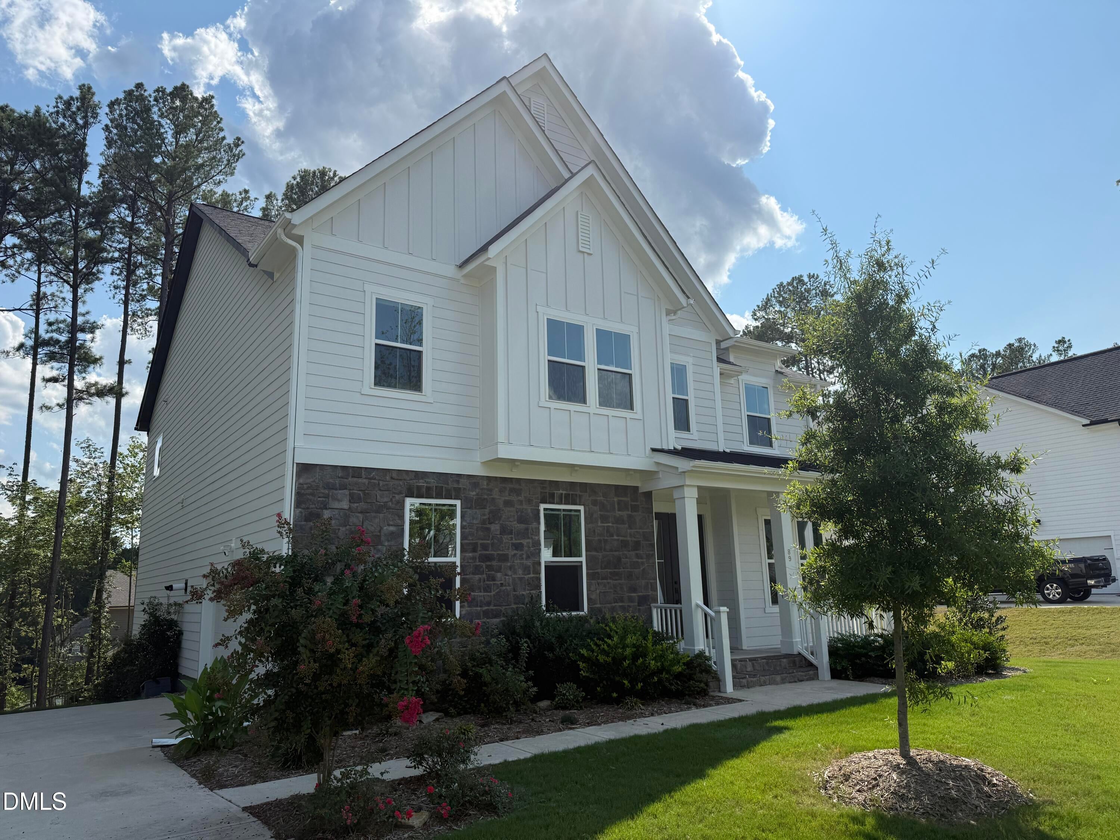
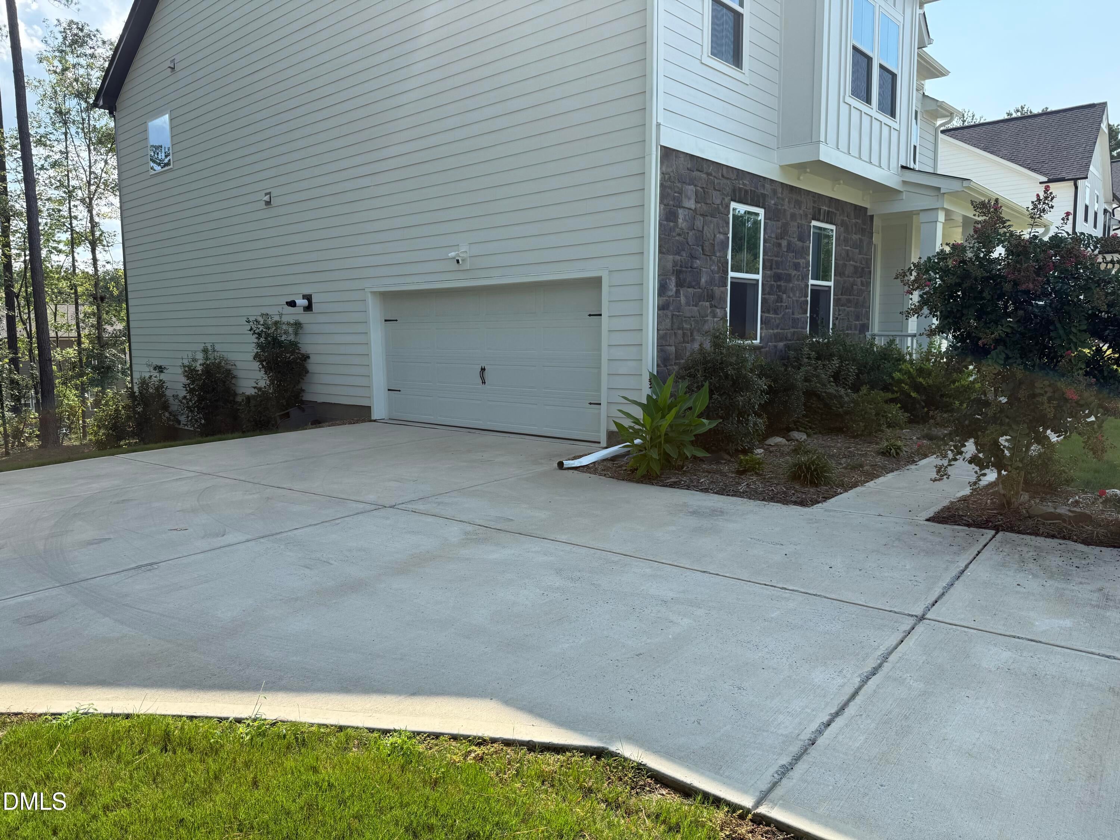
Welcome to 89 N Parkside Drive, a beautifully appointed 2023-built home in the gated preserve of The Parks at Meadowview. Offering 4,833 square feet of finished living space, this home combines modern design with an unusually flexible floor plan designed for everyday living, entertaining and multigenerational needs. The standout feature is the 1,317-square-foot finished WALK-OUT BASEMENT, complete with a bedroom and full bath, an exceptional amount of additional living space that can easily adapt to a recreation room, home gym, media space, guest retreat or second living area. On the main level, an inviting open-concept living area features custom built-ins surrounding the fireplace, while the designer kitchen makes a statement with striking black cabinetry, a large island, farmhouse sink, designer lighting and a spacious butler's pantry. A main-level bedroom and full bath add even more flexibility. Upstairs, the spacious primary suite offers a peaceful retreat with a freestanding soaking tub, oversized shower, dual vanities and an expansive custom closet. Additional bedrooms provide plenty of room for family, guests or dedicated office space. Extend your living outdoors onto the screened porch and adjoining open-air deck, surrounded by the privacy of a wooded .39-acre homesite. Located within the gated Parks at Meadowview, residents enjoy sidewalks, parks and a neighborhood setting while remaining close to everything Pittsboro has to offer. If you've been looking for a newer home with exceptional space, a rare finished walk-out basement and room for everyone, this one deserves a closer look.

Save
Ask
Tour
Hide
Share
Listing Snapshot
Price 
$899,000
Days On Site 
123 Days
Bedrooms 
6
Inside Area (SqFt) 
4,833 sqft
Total Baths 
5
Full Baths 
5
Partial Baths 
N/A
Lot Size 
0.39 Acres
Year Built 
2023
MLS® Number 
10156650
Status 
Active
Property Tax 
$6,029.34
HOA/Condo/Coop Fees 
$130 monthly
Sq Ft Source 
N/A
Friends & Family
Recent Activity
2 days agoListing updated with changes from the MLS®
2 days agoPrice changed to $899,000
4 months agoListing first seen on site
General Features
Acres 
0.39
Attached Garage 
Yes
Foundation 
Other
Garage 
Yes
Garage Spaces 
2
Levels 
Three Or More
Parking 
DrivewayAttached
Property Sub Type 
Single Family Residence
Security 
Gated Community
Sewer 
Public Sewer
Special Circumstances 
Standard
SqFt Above 
3516
SqFt Below 
1317
SqFt Total 
4833
Style 
FarmhouseTransitional
Water Source 
Public
Zoning 
R-1
Interior Features
Appliances 
DishwasherGas CooktopMicrowaveOven
Basement 
FinishedWalk-Out Access
Cooling 
Ceiling Fan(s)Central AirGasHeat PumpMulti Units
Flooring 
CarpetVinylTile
Heating 
CentralHeat Pump
Interior 
Built-in FeaturesPantryCeiling Fan(s)Soaking Tub
Laundry Features 
Laundry Room
Main Level Bedrooms 
1
Bathroom 2 
Level - Main
Bathroom 3 
Level - Basement
Bathroom 4 
Level - Second
Bathroom 5 
Level - Second
Bedroom 2 
Level - Basement
Bedroom 3 
Level - Main
Bedroom 4 
Level - Second
Bedroom 5 
Level - Second
Master Bathroom 
Level - Second
Master Bedroom 
Level - Second
Recreation Room 
Level - Basement
Save
Ask
Tour
Hide
Share
Exterior Features
Construction Details 
HardiPlank TypeStone
Patio And Porch 
DeckFront Porch
Roof 
Shingle
Windows/Doors 
French Doors
Community Features
Association Dues 
130
Community Features 
PlaygroundSidewalks
Financing Terms Available 
CashConventional
HOA Fee Frequency 
Monthly
Schools
School District
Unknown
Elementary School
Chatham - Pittsboro Elementary
Middle School
Chatham - George Moses Horton Middle
High School
Chatham - Northwood High
Listing courtesy of Jenna Leigh Hannah of 751 Realty LLC


Listings that are marked with an icon are provided courtesy of the Triangle MLS, Inc. of North Carolina, Internet Data Exchange Database. Copyright 2026 Triangle MLS, Inc. of North Carolina. All rights reserved.

Last checked: 2026-08-02 11:38 PM UTC

Neighborhood & Commute
Source: Walkscore
Disclosure: Community information and market data powered by Constellation Data Labs. Information is deemed reliable but not guaranteed.
Save
Ask
Tour
Hide
Share