Save
Ask
Tour
Hide
Share
$385,000
150 Days On Site

5115 Cardinal Grove Boulevard
Raleigh, NC 27616

For Sale|Single Family Residence|Active
3
Beds
3
Total Baths
2
Full Baths
1
Partial Bath
2,032
SqFt
$189
/SqFt
1997
Built
Subdivision:
Cardinal Grove
County:
Wake
Call Now: 919-404-SHOW
Is this the listing for you? We can help make it yours.
919-404-SHOW
5115 Cardinal Grove Boulevard5115 Cardinal Grove Boulevard5115 Cardinal Grove Boulevard5115 Cardinal Grove Boulevard
Save
Ask
Tour
Hide
Share

Mortgage Calculator

Monthly Payment (Est.)

$1,757
Calculator powered by Showcase IDX, a Constellation1 Company. Copyright ©2026 Information is deemed reliable but not guaranteed.

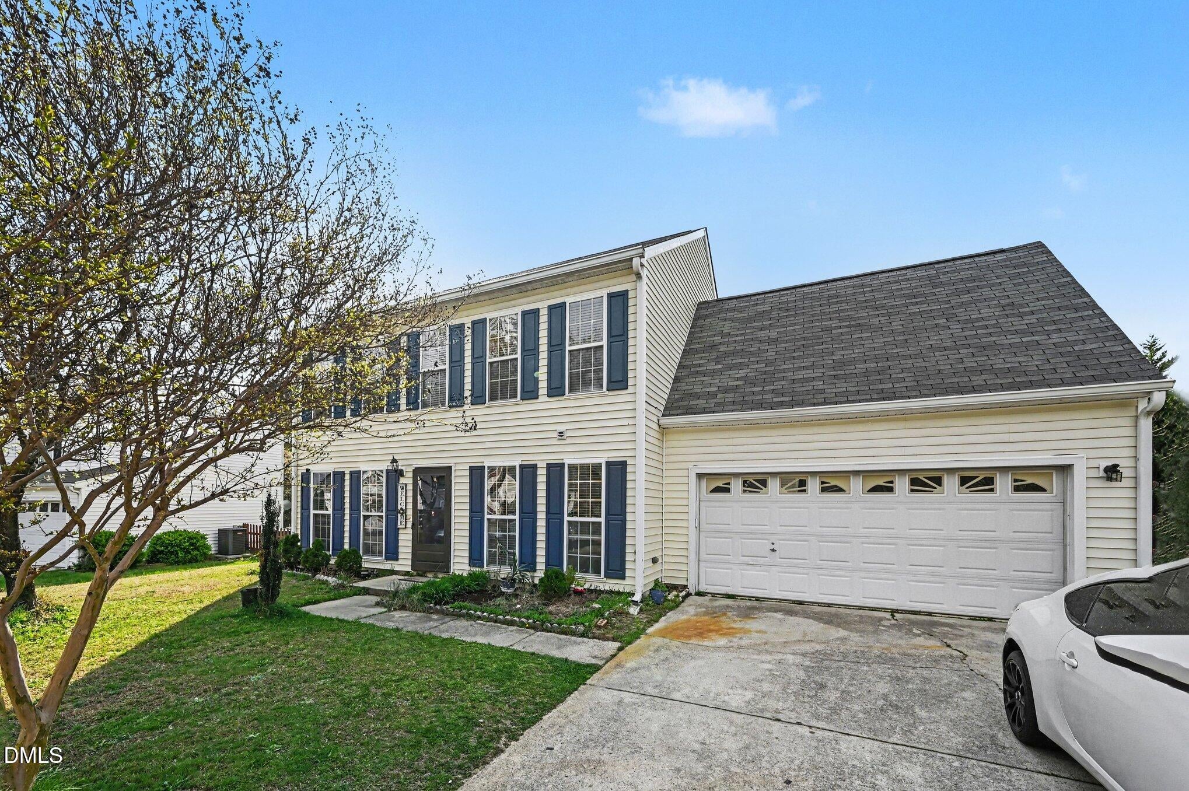
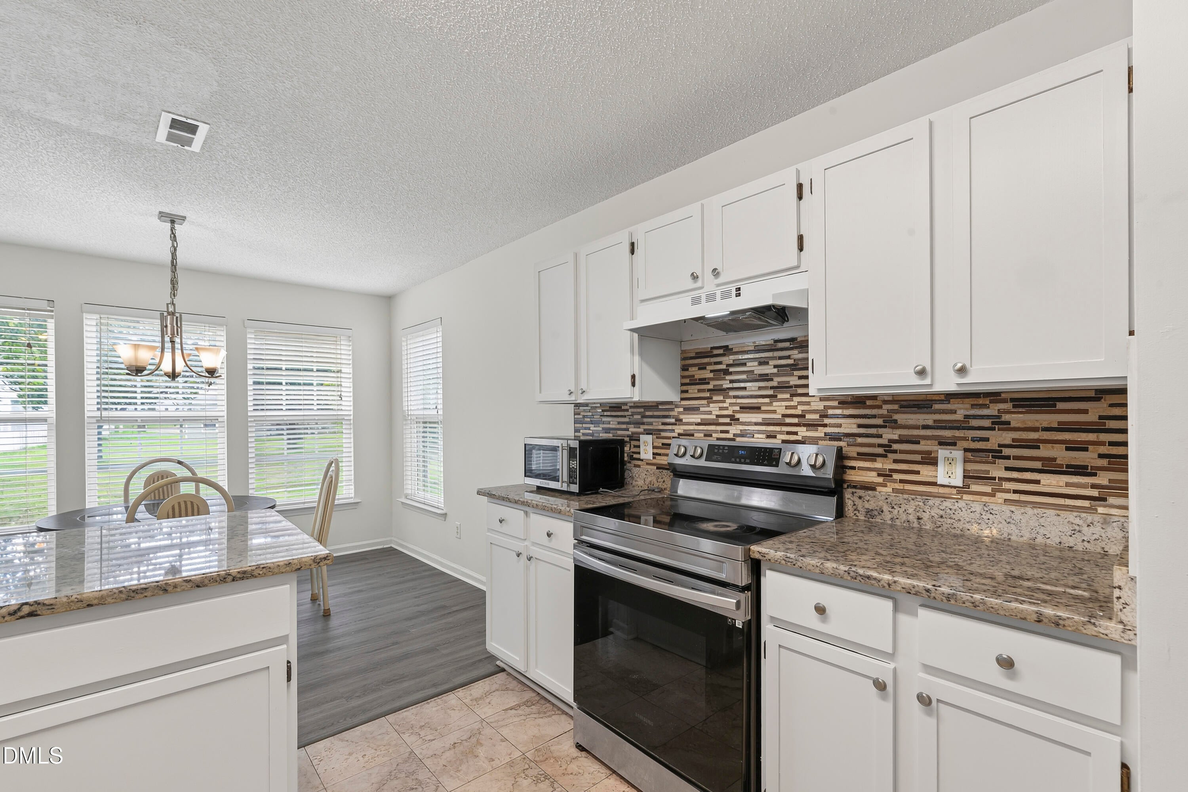
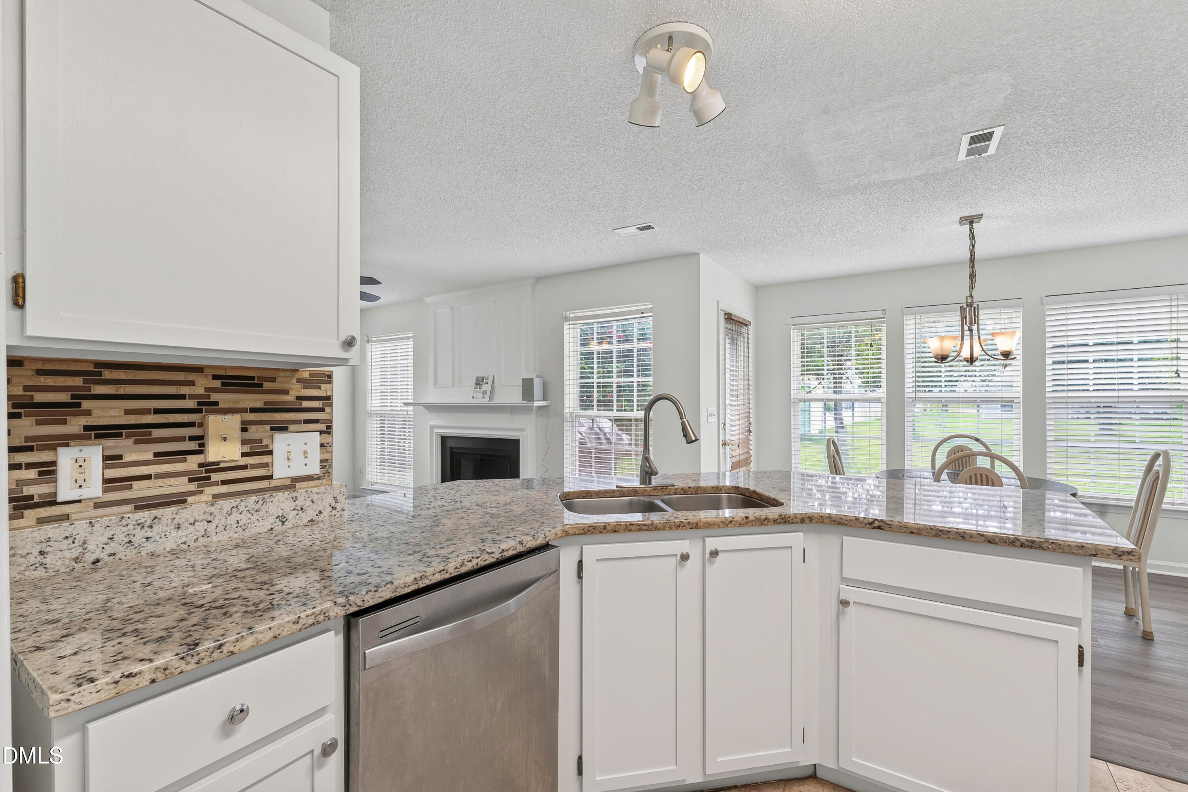
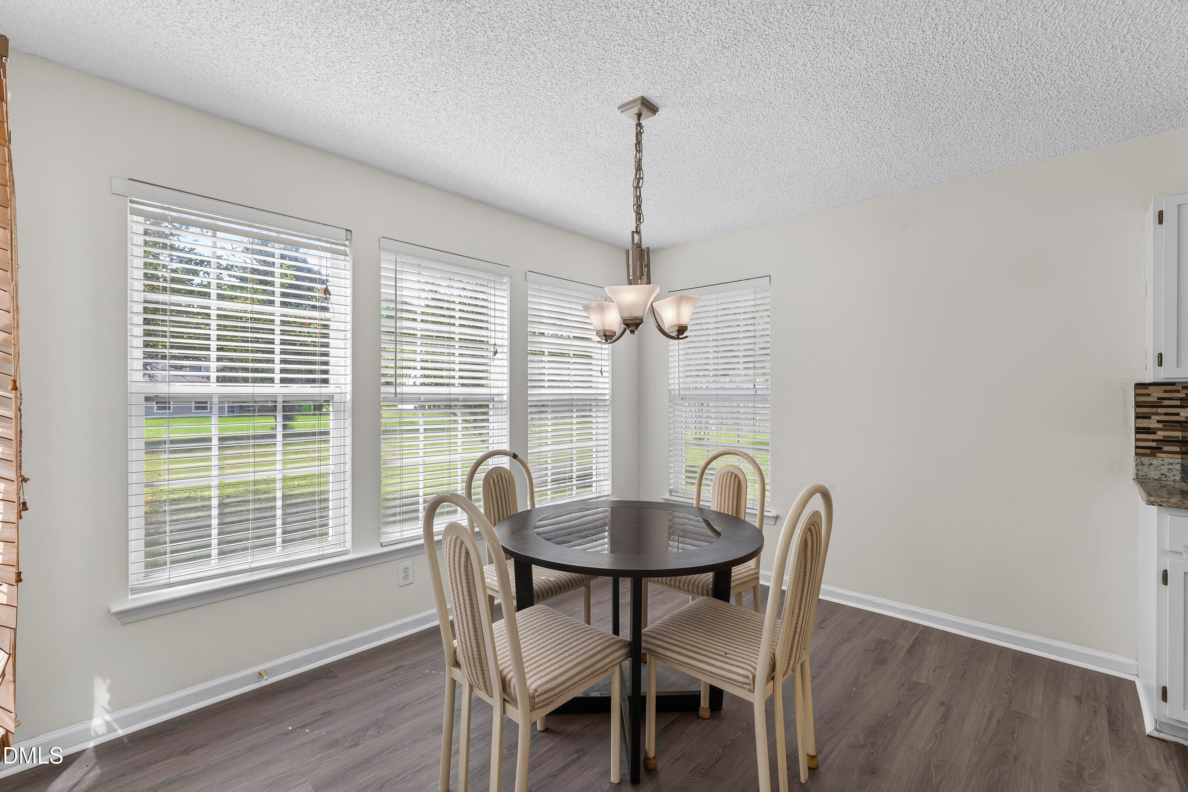
This beautiful home is back on the market with fresh updates, a refreshed interior, and is now vacant and ready for quick move-in. If you've been searching for a home that combines space, comfort, convenience, a move-in ready feel at a modest price, this one deserves your attention. Step inside and you'll immediately notice the difference. The entire interior has been freshly painted, creating a bright and welcoming atmosphere. Brand-new LVP flooring and new carpet add a clean, modern feel throughout the home. The kitchen has been refreshed with a new range hood and a new garbage disposal, while the bathrooms feature new fixtures that give the spaces a fresh, updated look. With approximately 2032 square feet of living space, this spacious 3-bedroom, 2.5 bath home offers room to live, work, relax and entertain. The inviting family room features a cozy gas-log fireplace, while the kitchen offers granite countertops, stainless-steel appliances and a convenient breakfast nook. Upstairs, the versatile bonus room with a closet provides endless possibilities --- use it as a home office, guest room, exercise space, playroom, or even a fourth bedroom. Outside, the generous 0.30-acre lot gives you plenty of room to enjoy the outdoors, with mature fruit trees, a spacious backyard, and a storage shed for additional convenience. The attached two-car garage and ample driveway provide plenty of parking and storage. Enjoy the amenities of Cardinal Gove, including a community pool, playground, sidewalks and jogging paths, while being just minutes from major highways, shopping, dining, medical facilities and everything Raleigh has to offer. Sometimes, the home you were waiting for gets a second chance---and this may be yours. Schedule your private showing today.

Save
Ask
Tour
Hide
Share
Listing Snapshot
Price 
$385,000
Days On Site 
150 Days
Bedrooms 
3
Inside Area (SqFt) 
2,032 sqft
Total Baths 
3
Full Baths 
2
Partial Baths 
1
Lot Size 
0.3 Acres
Year Built 
1997
MLS® Number 
10156606
Status 
Active
Property Tax 
$3,209.23
HOA/Condo/Coop Fees 
$39.33 monthly
Sq Ft Source 
N/A
Friends & Family
Recent Activity
2 weeks agoListing updated with changes from the MLS®
2 weeks agoStatus changed to Active
5 months agoListing first seen on site
General Features
Acres 
0.3
Attached Garage 
Yes
Foundation 
Slab
Garage 
Yes
Garage Spaces 
2
Levels 
Two
Parking 
AttachedCoveredDrivewayGarage Door OpenerGarage Faces Front
Parking Spaces 
2
Property Sub Type 
Single Family Residence
Security 
Smoke Detector(s)
Sewer 
Public Sewer
Special Circumstances 
Standard
SqFt Above 
2032
SqFt Total 
2032
Style 
TraditionalTransitional
Utilities 
Cable AvailableElectricity ConnectedNatural Gas ConnectedSewer ConnectedWater Connected
Water Source 
Public
Zoning 
R-4
Interior Features
Appliances 
DishwasherDryerElectric RangeGas Water HeaterMicrowaveRange HoodRefrigeratorWasher
Cooling 
Ceiling Fan(s)Central Air
Fireplace 
Yes
Fireplace Features 
Family RoomGas Log
Fireplaces 
1
Flooring 
CarpetLaminateMarbleVinyl
Heating 
CentralForced AirNatural Gas
Interior 
Breakfast BarCeiling Fan(s)Double VanityGranite CountersPantryVaulted Ceiling(s)Walk-In Closet(s)
Laundry Features 
In HallMain Level
Window Features 
BlindsShutters
Bedroom 2 
Dimensions - 10.11 x 11.5Level - Second
Bedroom 3 
Dimensions - 11.11 x 11.5Level - Second
Bonus Room 
Dimensions - 21.0 x 10.9Level - SecondDescription - Can be used as 4th bedroom
Breakfast Room 
Dimensions - 12.5 x 8.8Level - Main
Dining Room 
Dimensions - 11.1 x 10.1Level - Main
Family Room 
Dimensions - 14.5 x 12.4Level - Main
Kitchen 
Dimensions - 12.5 x 11.5Level - Main
Living Room 
Dimensions - 15.3 x 11.8Level - Main
Master Bedroom 
Dimensions - 14.6 x 13.6Level - Second
Other 
Dimensions - 21.9 x 18.2Level - MainDescription - Garage
Save
Ask
Tour
Hide
Share
Exterior Features
Construction Details 
Vinyl Siding
Exterior 
Rain GuttersStorage
Lot Features 
Close to ClubhouseFront YardLevel
Other Structures 
Shed(s)
Patio And Porch 
Patio
Road Frontage 
City Street
Roof 
Shingle
View 
City LightsNeighborhood
Waterview 
City LightsNeighborhood
Windows/Doors 
BlindsShutters
Community Features
Association Dues 
118
Building Access 
Front door
Community Features 
PlaygroundPoolSidewalks
Financing Terms Available 
CashConventional
HOA Fee Frequency 
Quarterly
Schools
School District
Unknown
Elementary School
Wake - Harris Creek Elementary
Middle School
Wake - River Bend Middle School
High School
Wake - Rolesville High School
Listing courtesy of Wency Mendoza of Coldwell Banker HPW


Listings that are marked with an icon are provided courtesy of the Triangle MLS, Inc. of North Carolina, Internet Data Exchange Database. Copyright 2026 Triangle MLS, Inc. of North Carolina. All rights reserved.

Last checked: 2026-08-29 02:46 PM UTC

Neighborhood & Commute
Source: Walkscore
Disclosure: Community information and market data powered by Constellation Data Labs. Information is deemed reliable but not guaranteed.
Save
Ask
Tour
Hide
Share