
Save
Ask
Tour
Hide
$355,000
169 Days On Site
101 Misty Groves CircleMorrisville, NC 27560
Townhouse|Pending
4
Beds
3
Total Baths
2
Full Baths
1
Partial Bath
1,761
SqFt
$202
/SqFt
1999
Built
Subdivision:
Misty Grove
County:
Wake
Call Now: 919-404-SHOW
Is this the listing for you? We can help make it yours.
919-404-SHOW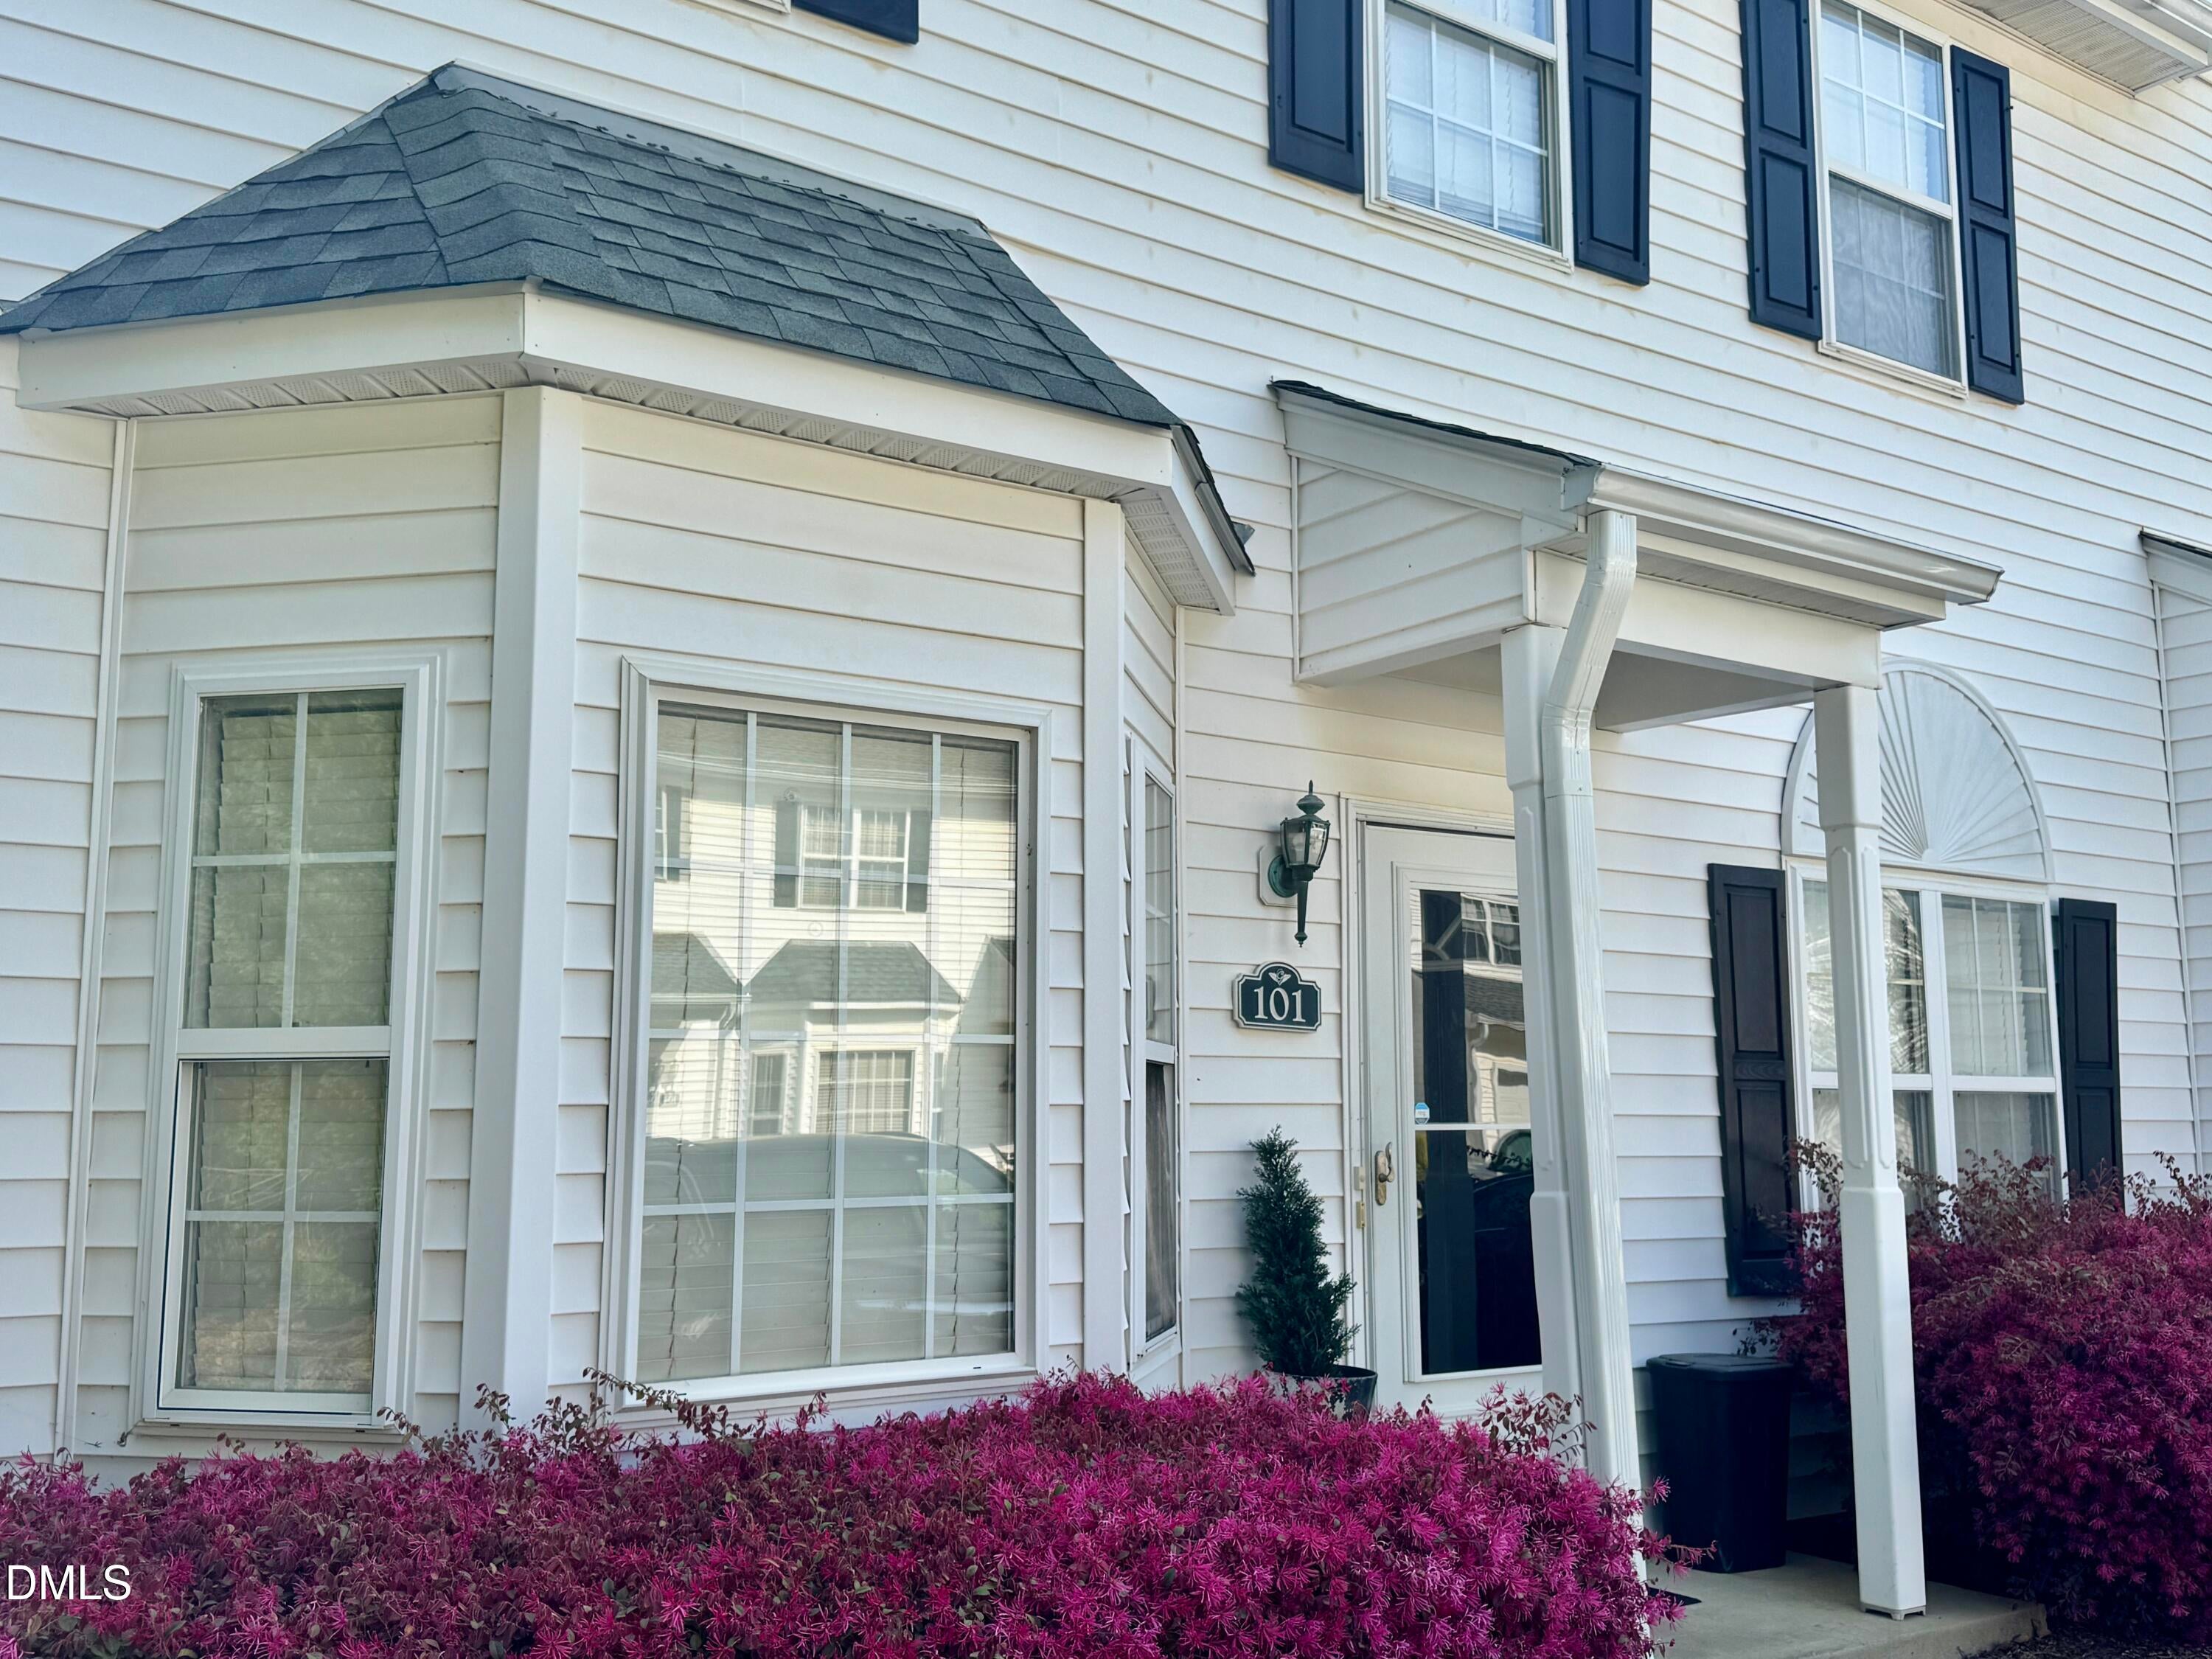
Save
Ask
Tour
Hide
Mortgage Calculator
Monthly Payment (Est.)
$1,620Calculator powered by Showcase IDX, a Constellation1 Company. Copyright ©2026 Information is deemed reliable but not guaranteed.
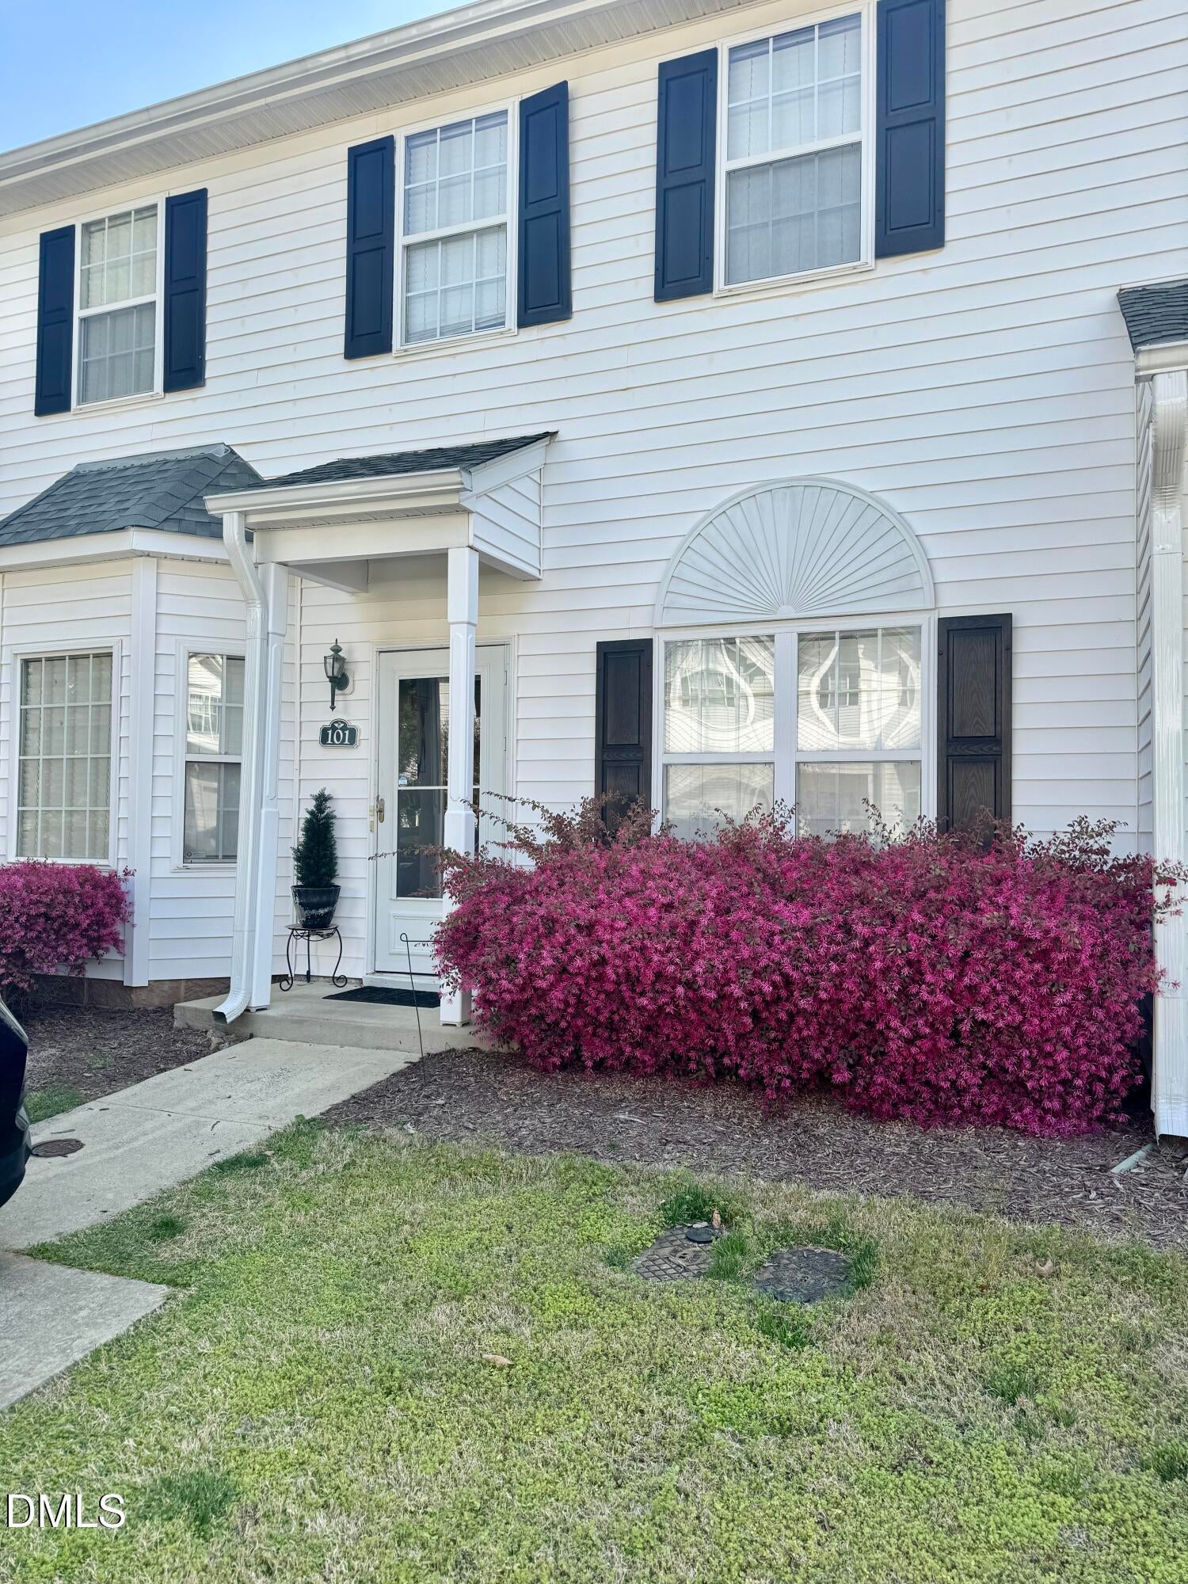
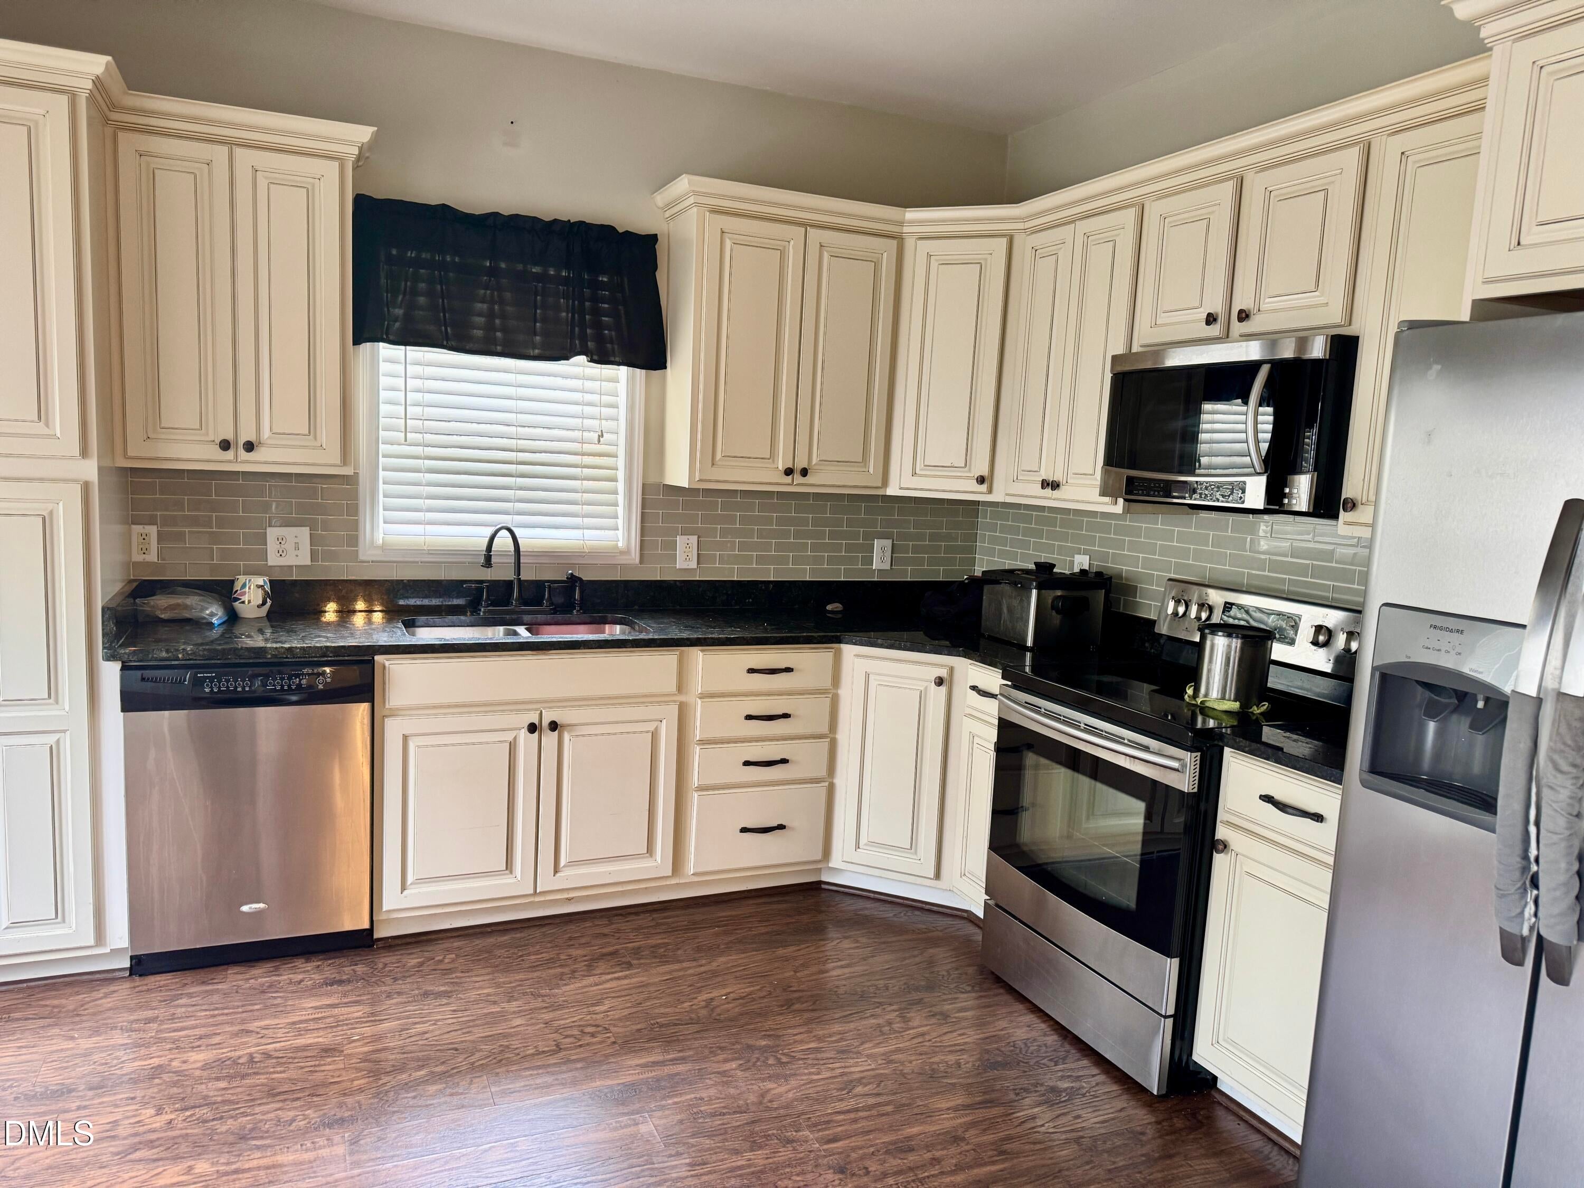
Great opportunity in a prime location!!! Spacious 4-bedroom townhouse in a highly desirable location! Primary suite is in the first floor. This property offers plenty of potential for buyers looking to add their personal touch and build equity, while it needs some TLC, the size, layout, and location make it a fantastic opportunity for homeowners or investors alike. Close to stores, Dining, schools. Easy to get on 540 and 40. Less than 15 minutes drive to the RDU airpot. RTP, Park West. Walking distance to Wal mart and lots of restaurants. Selling AS IS. New roof 2024. Don't miss this one. Great for First time home buyers OR Investors. MOTIVATED SELLER!!! Bring me an Offer.
Save
Ask
Tour
Hide
Listing Snapshot
Price
$355,000
Days On Site
169 Days
Bedrooms
4
Inside Area (SqFt)
1,761 sqft
Total Baths
3
Full Baths
2
Partial Baths
1
Lot Size
0.03 Acres
Year Built
1999
MLS® Number
10156317
Status
Pending
Property Tax
$3,219.55
HOA/Condo/Coop Fees
$200 monthly
Sq Ft Source
N/A
Friends & Family
Recent Activity
| a week ago | Listing updated with changes from the MLS® | |
| a week ago | Status changed to Pending | |
| 2 weeks ago | Price changed to $355,000 | |
| 6 months ago | Listing first seen on site |
General Features
Acres
0.03
Foundation
Slab
Parking
Additional Parking
Parking Spaces
2
Property Sub Type
Townhouse
Sewer
Public Sewer
Special Circumstances
Standard
SqFt Above
1761
SqFt Total
1761
Style
Traditional
Utilities
Electricity ConnectedNatural Gas AvailableSewer ConnectedWater Available
Water Source
Public
Zoning
HDR
Interior Features
Appliances
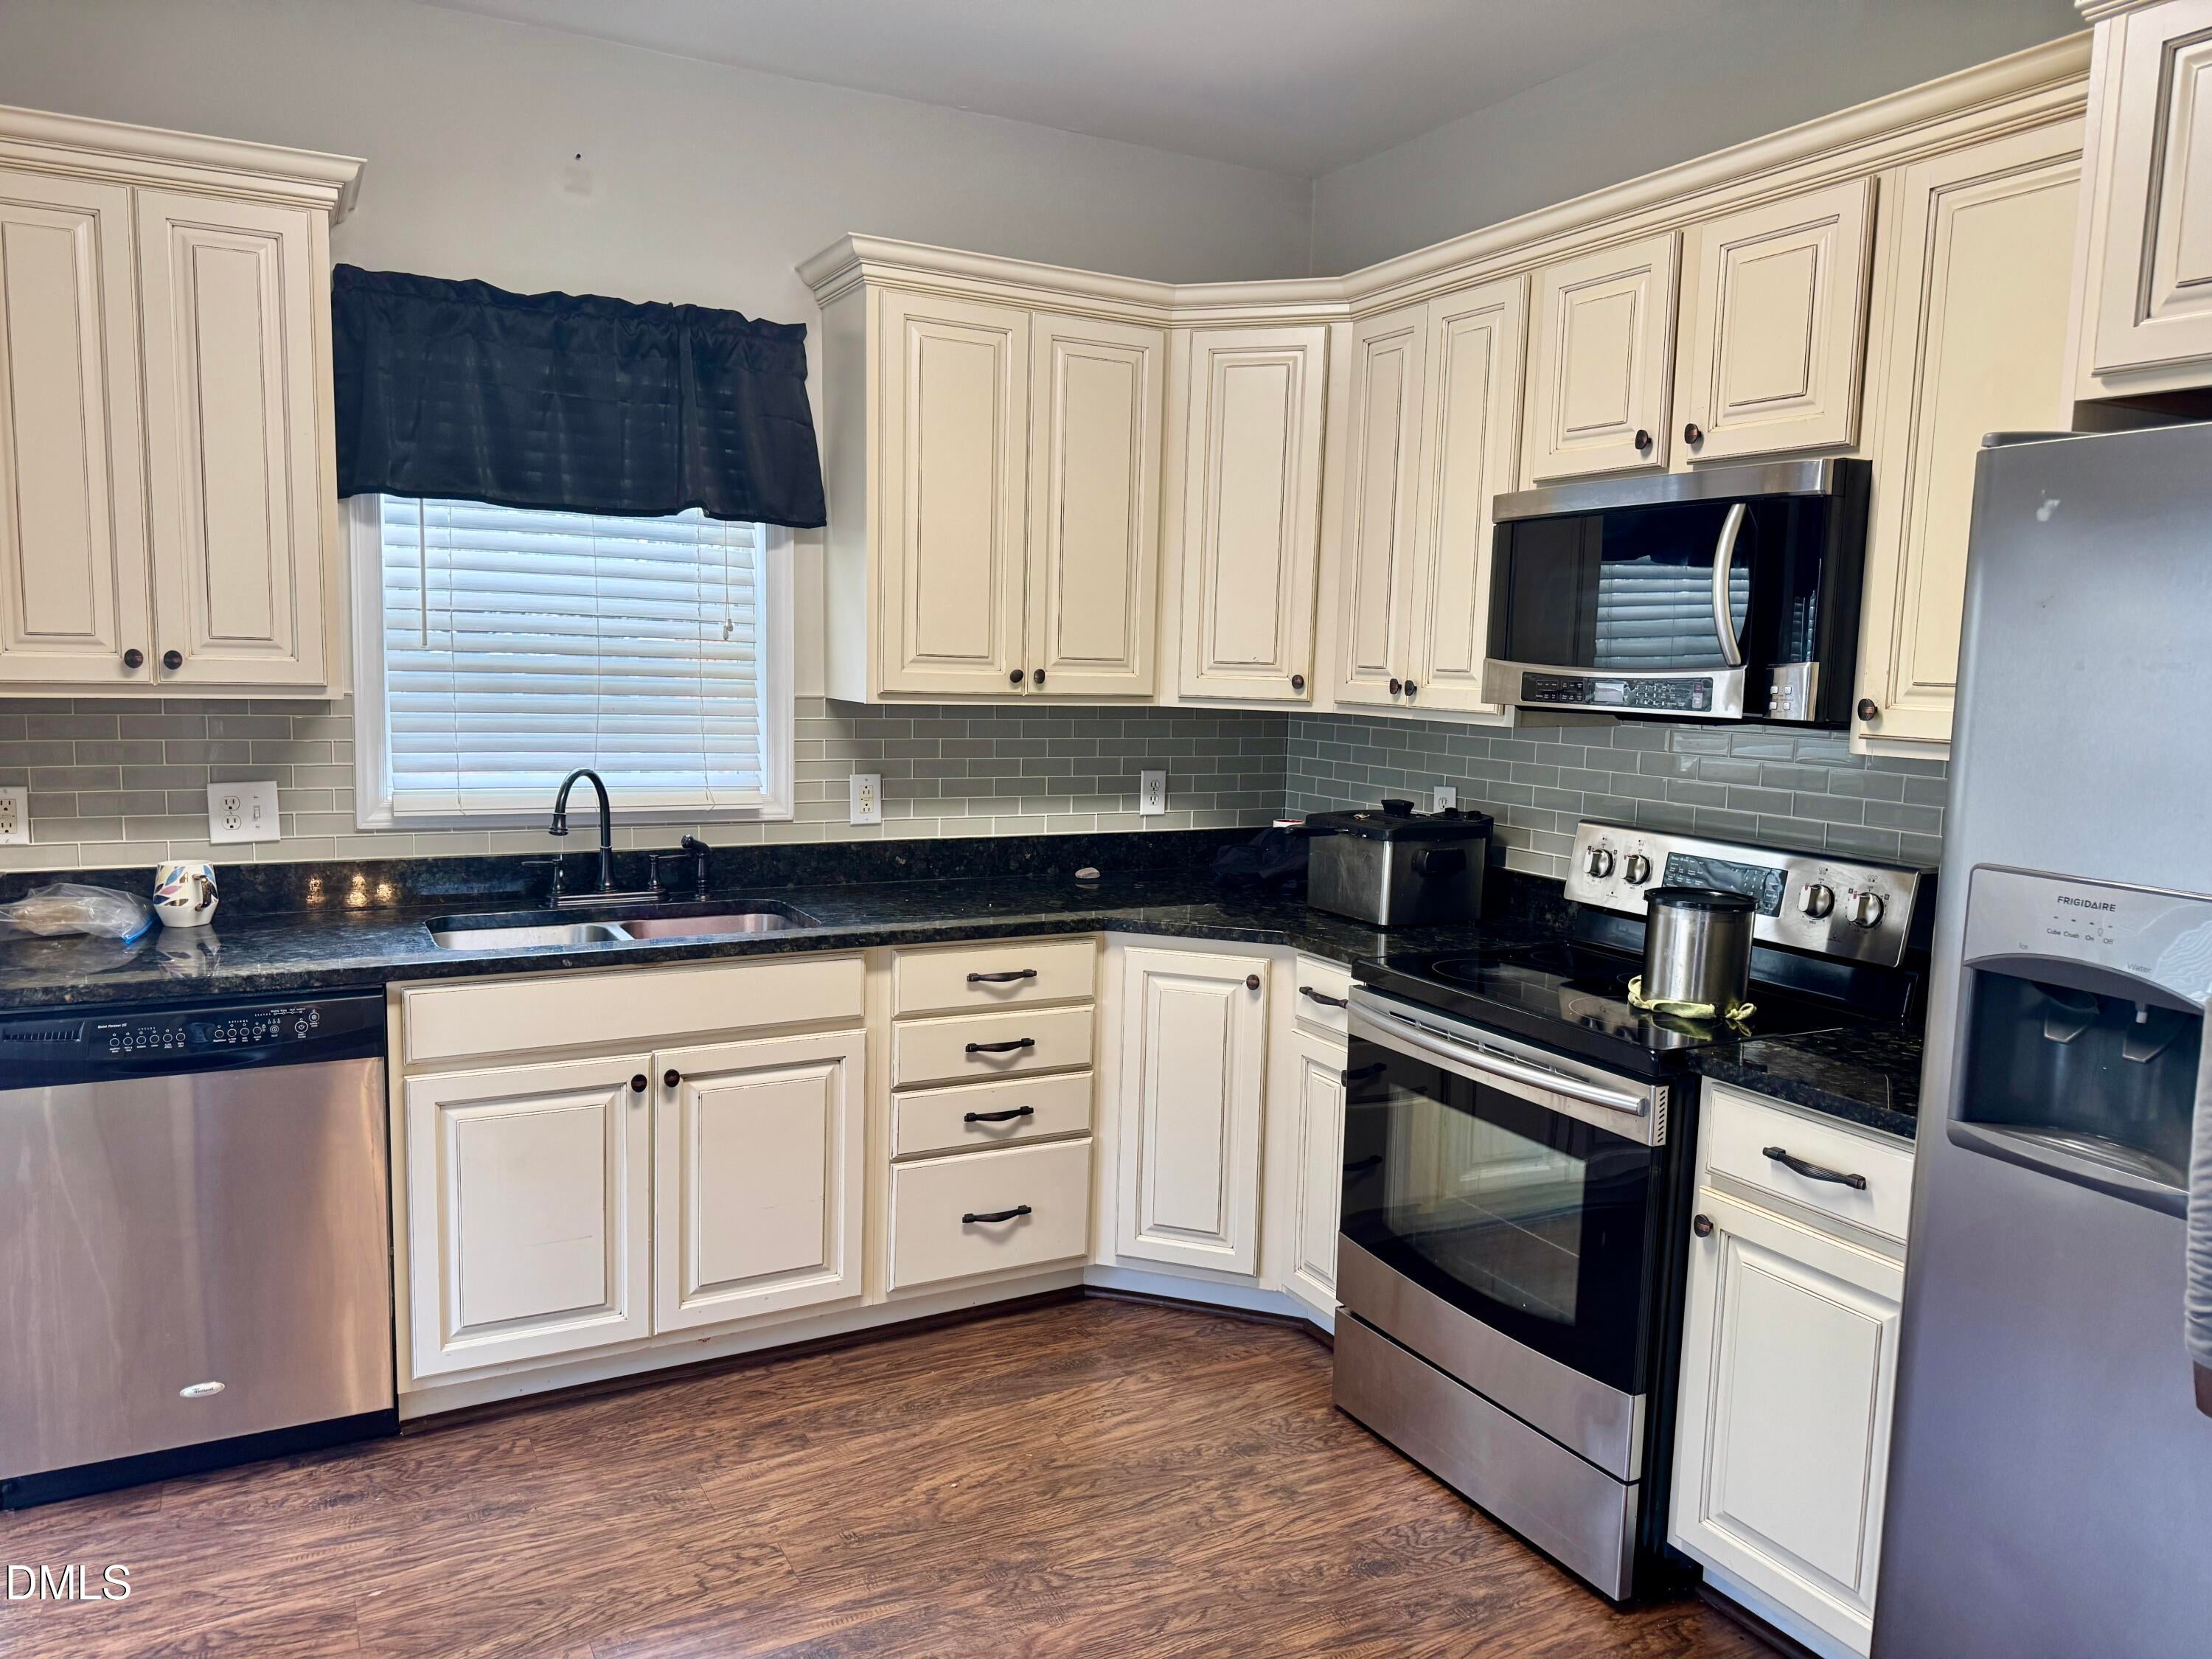
DryerDishwasherElectric Water HeaterFree-Standing Electric RangeIce MakerMicrowaveRangeRefrigerator
Cooling
Central Air
Flooring
CarpetHardwoodLaminate
Heating
CentralFireplace(s)Forced AirHeat PumpNatural Gas
Interior
Granite Counters
Laundry Features
Laundry Room
Main Level Bedrooms
1
Bedroom 2
Level - Second
Bedroom 3
Level - Second
Bedroom 4
Level - Second
Master Bedroom
Level - First
Save
Ask
Tour
Hide
Exterior Features
Construction Details
Vinyl Siding
Exterior
None
Fencing
Other
Frontage
Other
Lot Features
Corner Lot
Roof
Shingle
Community Features
Accessibility Features
Visitor Bathroom
Association Amenities
NoneParking
Association Fee
$200.0
Association Fee Frequency
Monthly
Community Features
None
Financing Terms Available
CashConventional
Building Access
Front Door
Schools
School District
Unknown
Elementary School
Wake County Schools
Middle School
Wake County Schools
High School
Wake County Schools
Listing courtesy of Manjeet Singh of Keller Williams Elite Realty

Listings that are marked with an icon are provided courtesy of the Triangle MLS, Inc. of North Carolina, Internet Data Exchange Database. Copyright 2026 Triangle MLS, Inc. of North Carolina. All rights reserved.
Last checked: 2026-09-16 10:57 AM UTC
Listings that are marked with an icon are provided courtesy of the Triangle MLS, Inc. of North Carolina, Internet Data Exchange Database. Copyright 2026 Triangle MLS, Inc. of North Carolina. All rights reserved.
Last checked: 2026-09-16 10:57 AM UTC
Neighborhood & Commute
Source: Walkscore
Disclosure: Community information and market data powered by Constellation Data Labs. Information is deemed reliable but not guaranteed.
Save
Ask
Tour
Hide
Did you know? You can invite friends and family to your search. They can join your search, rate and discuss listings with you.