Save
Ask
Tour
Hide
Share
$399,500
159 Days On Site

220 E Branch Street
Spring Hope, NC 27882

For Sale|Single Family Residence|Active
3
Beds
2
Total Baths
2
Full Baths
2,066
SqFt
$193
/SqFt
1910
Built
Subdivision:
Not in a Subdivision
County:
Nash
Call Now: 919-404-SHOW
Is this the listing for you? We can help make it yours.
919-404-SHOW
220 E Branch Street220 E Branch Street220 E Branch Street220 E Branch Street
Save
Ask
Tour
Hide
Share

Mortgage Calculator

Monthly Payment (Est.)

$1,823
Calculator powered by Showcase IDX, a Constellation1 Company. Copyright ©2026 Information is deemed reliable but not guaranteed.

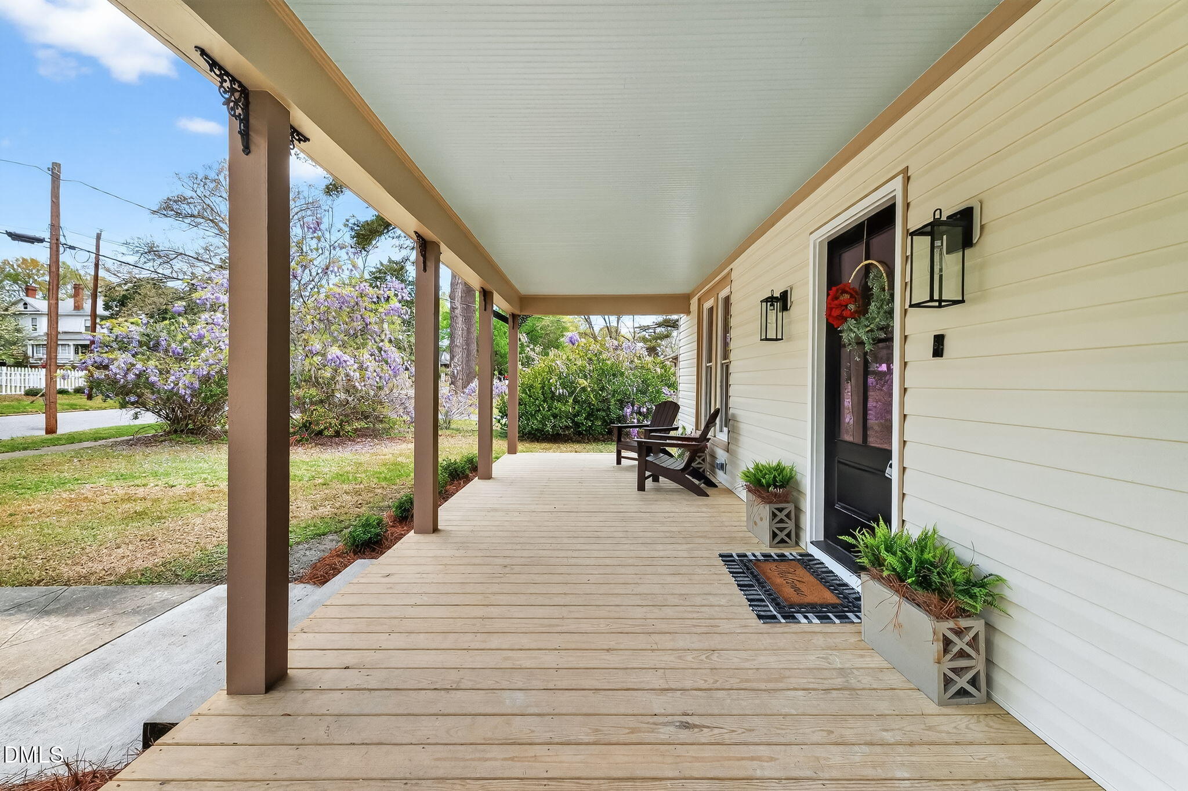
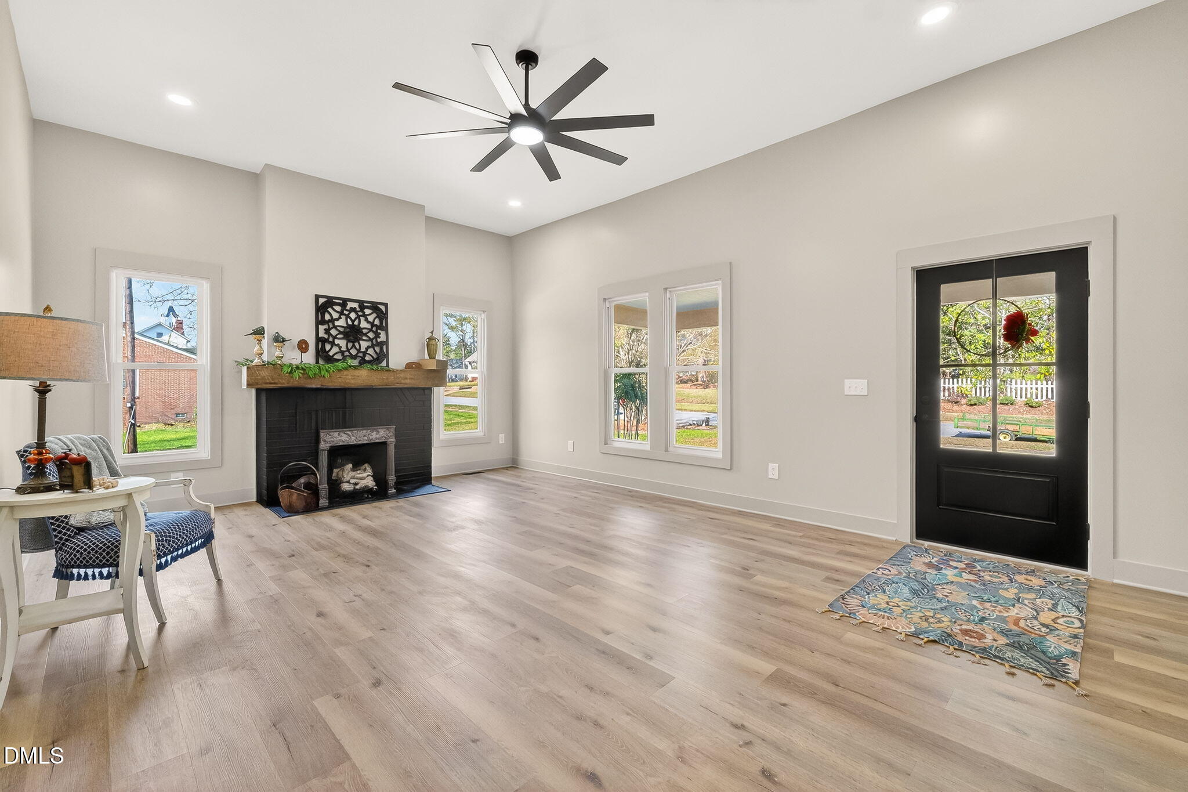
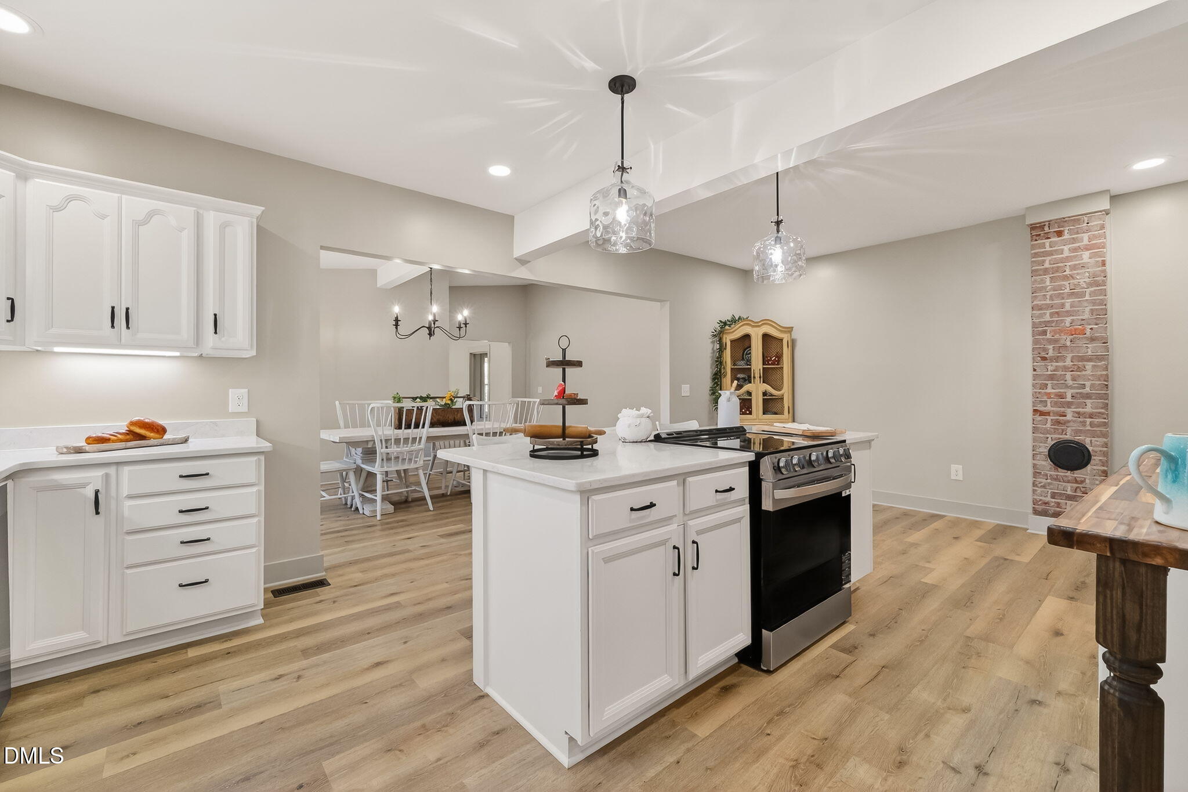
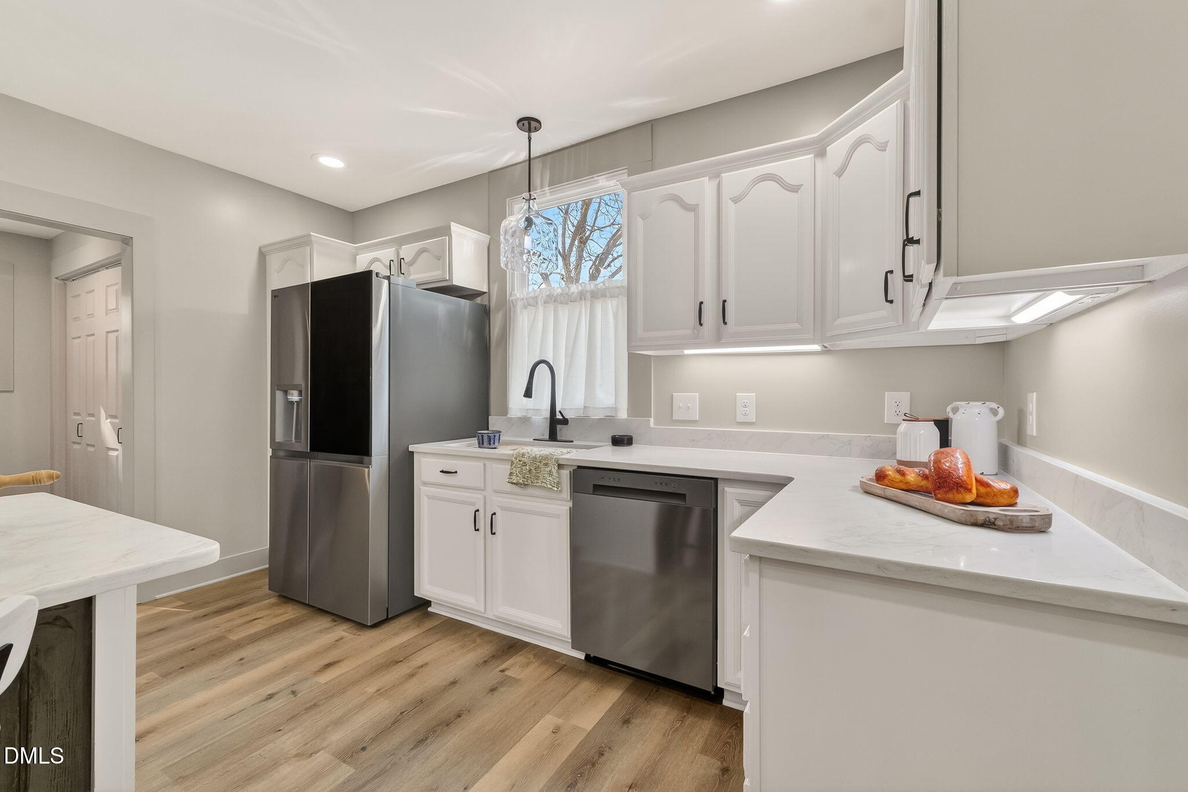
Love the character of an older home but not the projects that often come with one? Welcome to 220 E Branch Street, where historic charm and thoughtful renovation come together in the heart of Spring Hope's historic district. Built in 1910 and beautifully updated for today's lifestyle, this home offers more than 2,000 square feet of one-level living with 3 bedrooms, 2 full baths, high ceilings and bright, comfortable spaces throughout. Inside, you'll find updated flooring, a refreshed kitchen with generous island seating, beautifully updated bathrooms and a floor plan that gives you plenty of room to gather, entertain or simply settle in and enjoy home. Major improvements including a new roof and new driveway have already been completed, allowing you to enjoy the character of a historic home with greater peace of mind. And don't miss what you'll find outside. The .60-acre property includes a detached two-car garage offering exceptional parking, storage or workshop space, plus an original shed with a new tin roof, window and shelving that's ready to become a garden shed, workshop, studio or "she shed." Best of all, this is small-town living you can actually enjoy on foot. Stroll to the local ice cream shop, library, boutiques and antique shops while still enjoying convenient access toward Zebulon and Raleigh. No HOA. Historic character. One-level living. A detached garage. Thoughtful renovations. And room to breathe. Special 100% financing plus $5,000 toward buyer closing costs may also be available with the preferred lender. Ask for details. If you've been considering new construction but find yourself wishing for a home with a little more personality and a story of its own, come experience 220 E Branch. This one is worth seeing in person!

Save
Ask
Tour
Hide
Share
Listing Snapshot
Price 
$399,500
Days On Site 
159 Days
Bedrooms 
3
Inside Area (SqFt) 
2,066 sqft
Total Baths 
2
Full Baths 
2
Partial Baths 
N/A
Lot Size 
0.6 Acres
Year Built 
1910
MLS® Number 
10156266
Status 
Active
Property Tax 
$995.84
HOA/Condo/Coop Fees 
N/A
Sq Ft Source 
N/A
Friends & Family
Recent Activity
a month agoListing updated with changes from the MLS®
a month agoStatus changed to Active
a month agoPrice changed to $399,500
5 months agoListing first seen on site
General Features
Acres 
0.6
Attached Garage 
Yes
Disclosures 
Lead Based Paint
Foundation 
Concrete PerimeterRaised
Garage 
Yes
Garage Spaces 
2
Levels 
One
Parking 
AttachedGarageDetachedDrivewayGarage Faces SideGarage Door OpenerParking Pad
Property Condition 
Updated/Remodeled
Property Sub Type 
Single Family Residence
Special Circumstances 
Standard
SqFt Above 
2066
SqFt Total 
2066
Style 
BungalowRanch
Interior Features
Appliances 
Built-In Electric RangeBuilt-In RangeDishwasherElectric RangeFree-Standing RefrigeratorIce MakerMicrowaveRangeRefrigeratorStainless Steel Appliance(s)Water Heater
Basement 
Crawl Space
Cooling 
Electric
Fireplace 
Yes
Fireplace Features 
BedroomFamily Room
Fireplaces 
3
Flooring 
WoodVinyl
Heating 
Forced Air
Interior 
Breakfast BarBeamed CeilingsCeiling Fan(s)ChandelierDouble VanityHigh CeilingsKitchen IslandPantryRecessed LightingStone CountersVaulted Ceiling(s)Walk-In Closet(s)In-Law Floorplan
Laundry Features 
Laundry ClosetInsideLaundry RoomWasher Hookup
Main Level Bedrooms 
3
Bedroom 2 
Dimensions - 15.1 x 10.1Level - Main
Bedroom 3 
Dimensions - 15.1 x 13.6Level - Main
Dining Room 
Dimensions - 22.3 x 16.4Level - Main
Family Room 
Dimensions - 22.3 x 15.2Level - Main
Kitchen 
Dimensions - 22.3 x 13.3Level - Main
Master Bedroom 
Dimensions - 15.1 x 13.3Level - Main
Save
Ask
Tour
Hide
Share
Exterior Features
Construction Details 
Vinyl Siding
Exterior 
Rain GuttersStorage
Fencing 
None
Lot Features 
City LotLevel
Other Structures 
Garage(s)OutbuildingShed(s)Storage
Patio And Porch 
CoveredFront PorchPatioPorchScreened
Road Frontage 
State Road
Roof 
Shingle
View 
NeighborhoodTrees/Woods
Waterview 
NeighborhoodTrees/Woods
Windows/Doors 
French Doors
Community Features
Community Features 
SuburbanStreet LightsSidewalks
Financing Terms Available 
CashConventionalFHAUSDA LoanVA Loan
Roads 
Asphalt
Schools
School District
Unknown
Elementary School
Nash - Spring Hope Elementary
Middle School
Nash - Southern Nash Middle
High School
Nash - Southern Nash High
Listing courtesy of Amy Stanley of LPT Realty, LLC


Listings that are marked with an icon are provided courtesy of the Triangle MLS, Inc. of North Carolina, Internet Data Exchange Database. Copyright 2026 Triangle MLS, Inc. of North Carolina. All rights reserved.

Last checked: 2026-09-06 11:36 AM UTC

Neighborhood & Commute
Source: Walkscore
Disclosure: Community information and market data powered by Constellation Data Labs. Information is deemed reliable but not guaranteed.
Save
Ask
Tour
Hide
Share