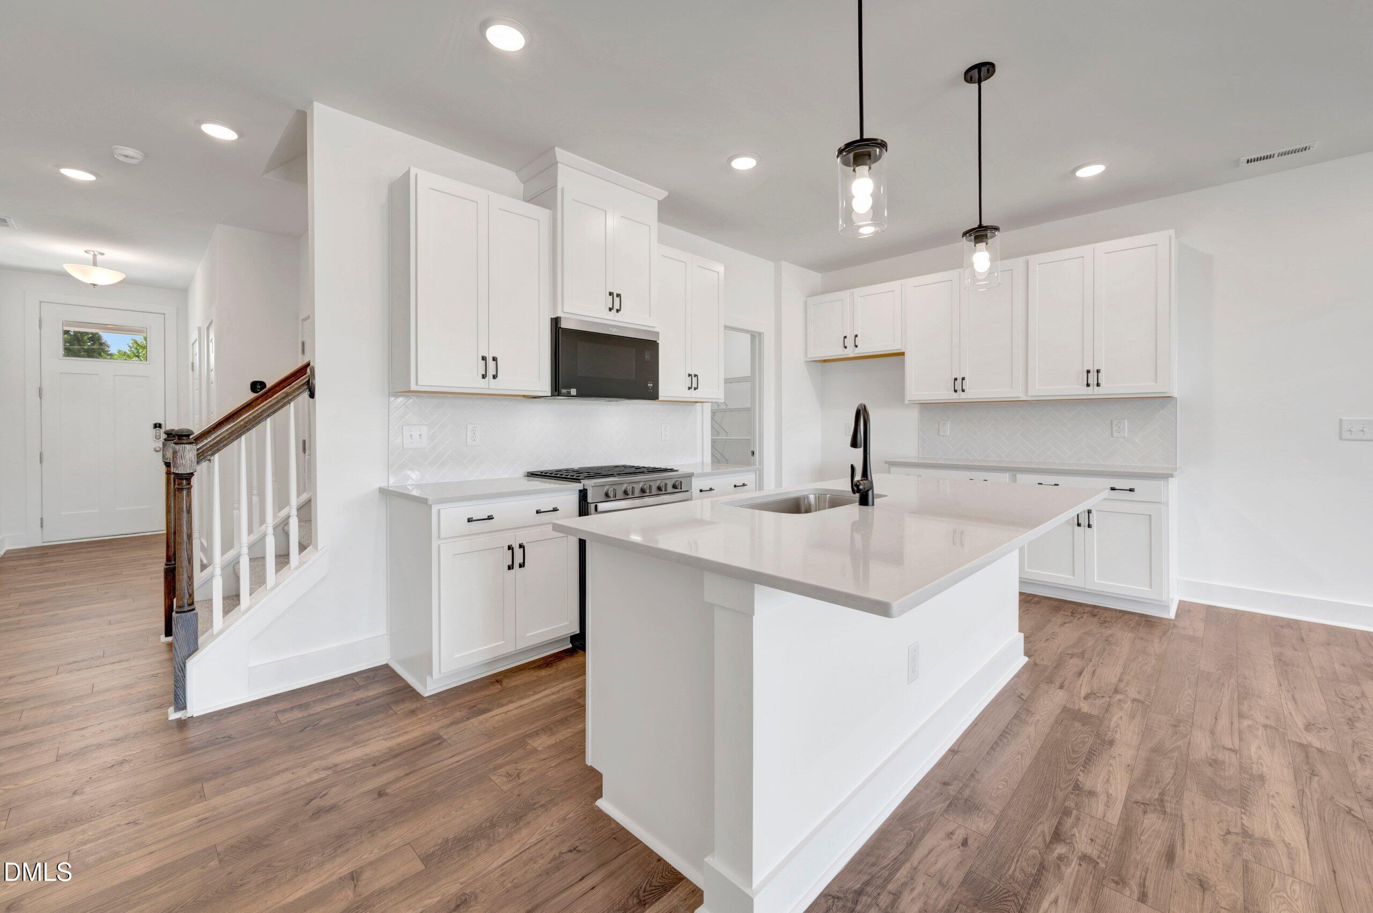
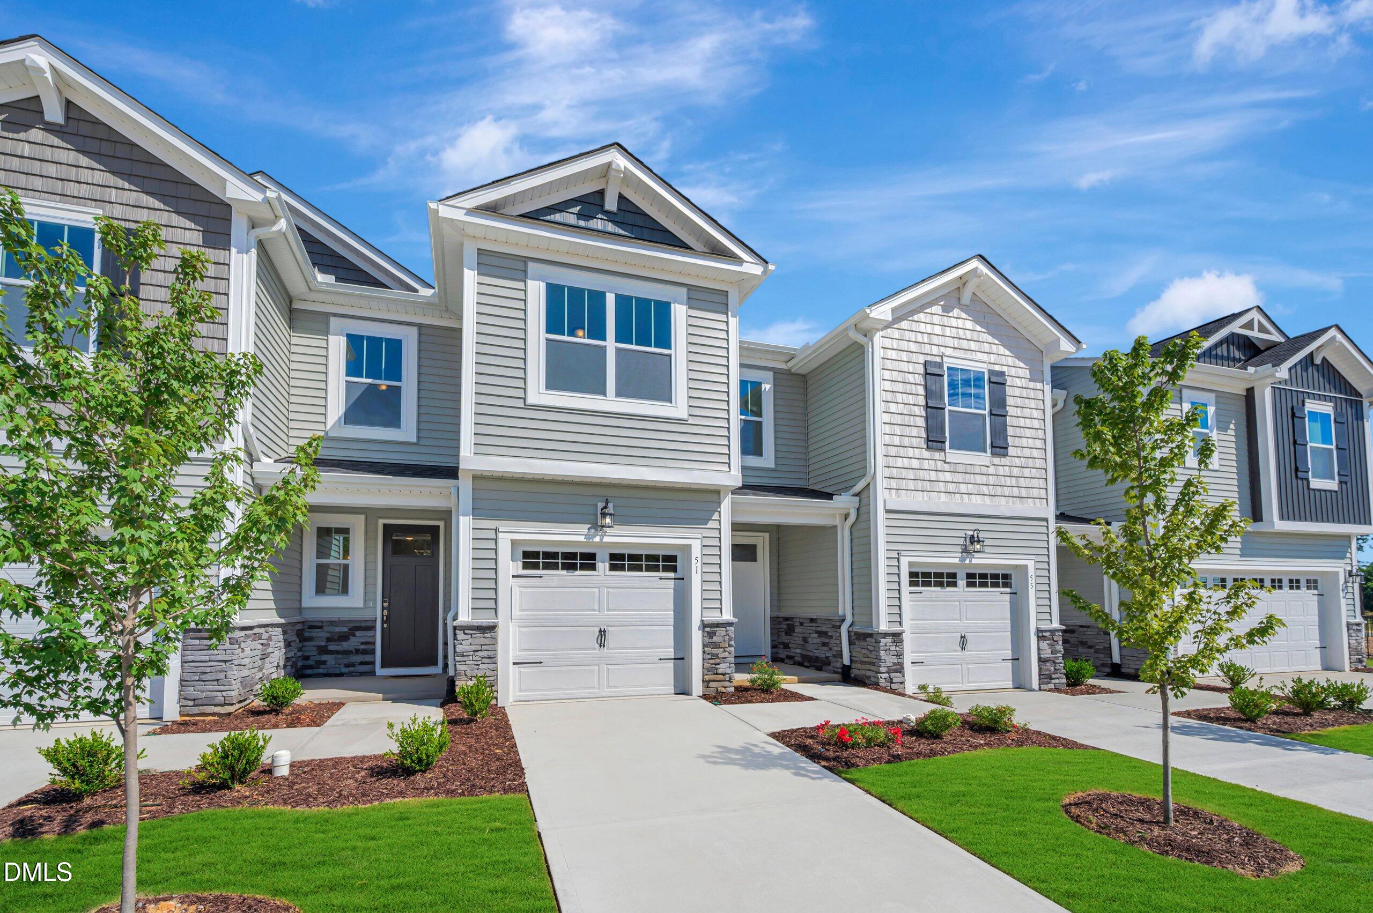
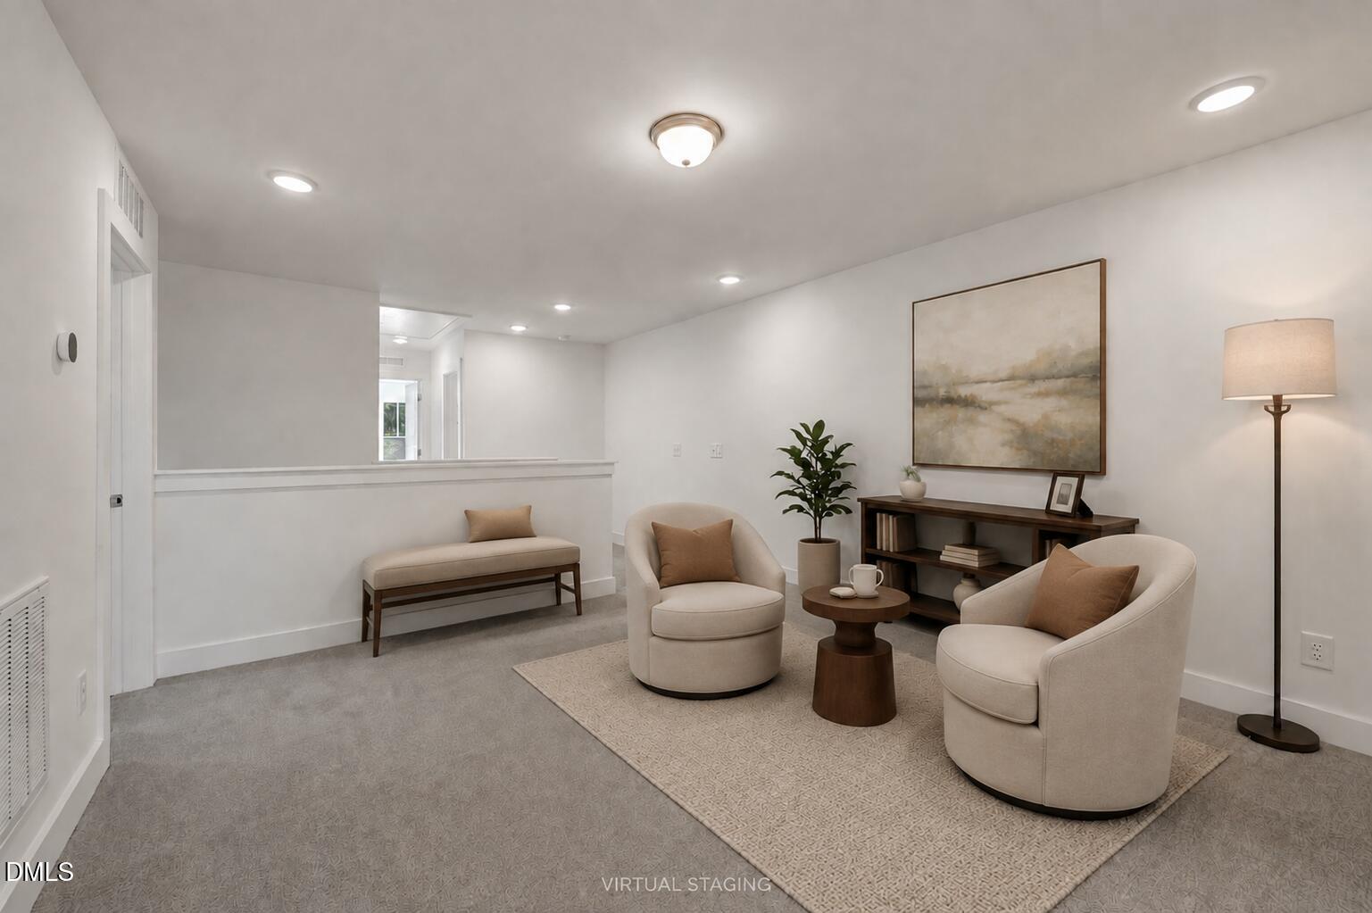
Looking for a home that feels comfortable from the moment you walk in? This beautifully designed 3-bedroom, 2.5-bath townhome offers the perfect balance of style, function, and everyday convenience. The open main living area features 9-foot ceilings, durable RevWood flooring, and a spacious kitchen with quartz countertops, a backless gas range, and plenty of room to gather with family and friends. Upstairs, a bright loft provides flexible space for a home office, playroom, reading nook, or movie night, while the owner's suite offers a relaxing retreat with a beautifully tiled shower. Thoughtful details throughout—including open-rail wood pickets, a hallway kneewall, second-floor laundry with upper cabinets, fiber-ready connections, and a one-car garage—make daily living a little easier. Enjoy your morning coffee or unwind at the end of the day on the rear concrete patio, all within the low-maintenance lifestyle Powell homeowners love. And there's never been a better time to make your move. For a limited time, ask about builder incentives designed to help reduce upfront homebuying expenses, provide more flexibility with monthly payments, and include a complimentary appliance move-in package on select homes. Opportunities like this don't come around often—contact us today for details.
Electric Dryer HookupInsideLaundry RoomIn UnitUpper LevelWasher Hookup
Window Features
Double Pane WindowsENERGY STAR Qualified Windows
Bedroom 2
Dimensions - 1010.0 x 108.0Level - Second
Bedroom 3
Dimensions - 110.0 x 1010.0Level - Second
Dining Room
Dimensions - 190.0 x 90.0Level - MainDescription - Open Concept
Great Room
Dimensions - 190.0 x 112.0Level - MainDescription - Open Concept
Loft
Dimensions - 124.0 x 142.0Level - Second
Master Bedroom
Dimensions - 124.0 x 148.0Level - Second
Other
Dimensions - 110.0 x 210.0Level - MainDescription - Garage
Save
Ask
Tour
Hide
Share
Exterior Features
Construction Details
Shake SidingStoneVinyl Siding
Exterior
Awning(s)Rain Gutters
Fencing
PrivacyVinyl
Lot Features
Interior LotLandscapedPaved
Patio And Porch
Patio
Roof
Shingle
Windows/Doors
Double Pane WindowsENERGY STAR Qualified Windows
Community Features
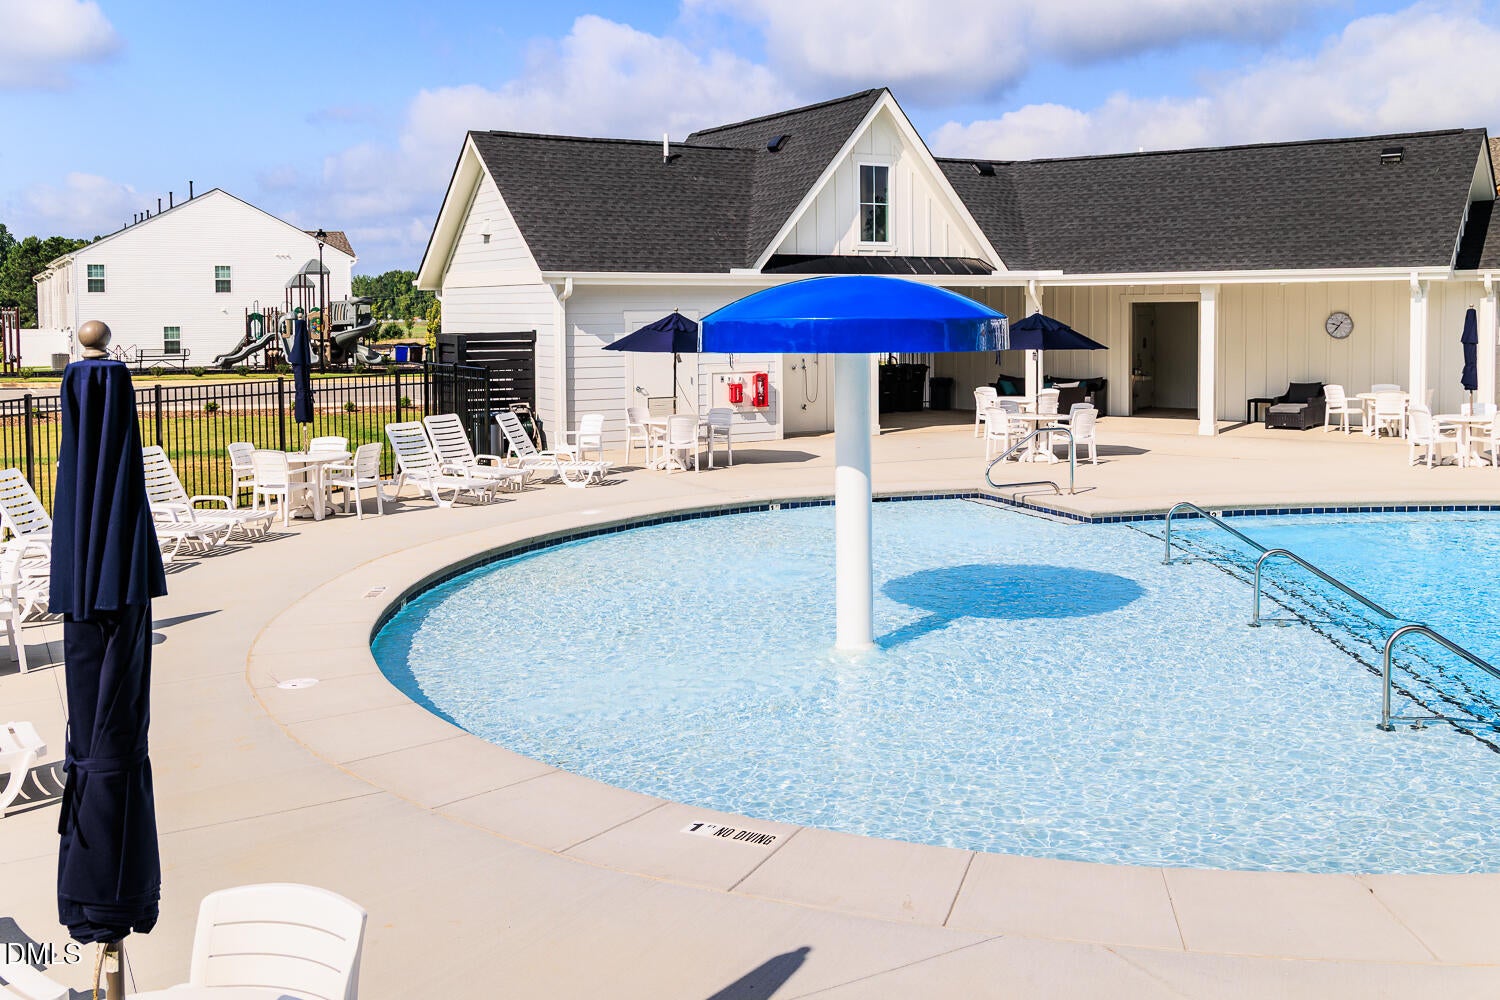
Association Amenities
Dog ParkLandscapingMaintenance GroundsMaintenance StructureParkPicnic AreaPlaygroundPoolTrail(s)
Association Dues
1476
Community Features
ParkPoolSuburban
Financing Terms Available
CashConventionalFHAUSDA LoanVA Loan
HOA Fee Frequency
Annually
Roads
Paved
Schools
School District
Unknown
Elementary School
Harnett - LaFayette Year Round School
Middle School
Harnett - Harnett Central Middle
High School
Harnett - Harnett Central High
Listing courtesy of Maddie Deane of Mattamy Homes LLC
Listings that are marked with an icon are provided courtesy of the Triangle MLS, Inc. of North Carolina, Internet Data Exchange Database. Copyright 2026 Triangle MLS, Inc. of North Carolina. All rights reserved.
Last checked: 2026-09-01 06:34 PM UTC
Neighborhood & Commute
Source: Walkscore
Disclosure: Community information and market data powered by Constellation Data Labs. Information is deemed reliable but not guaranteed.