
Save
Ask
Tour
Hide
$259,990
216 Days On Site
115 Silver Pine Drive Lot 53Angier, NC 27501
For Sale|Townhouse|Active
3
Beds
3
Total Baths
2
Full Baths
1
Partial Bath
1,839
SqFt
$141
/SqFt
2026
Built
Subdivision:
Vaughan Farms
County:
Harnett
Call Now: 919-404-SHOW
Is this the listing for you? We can help make it yours.
919-404-SHOW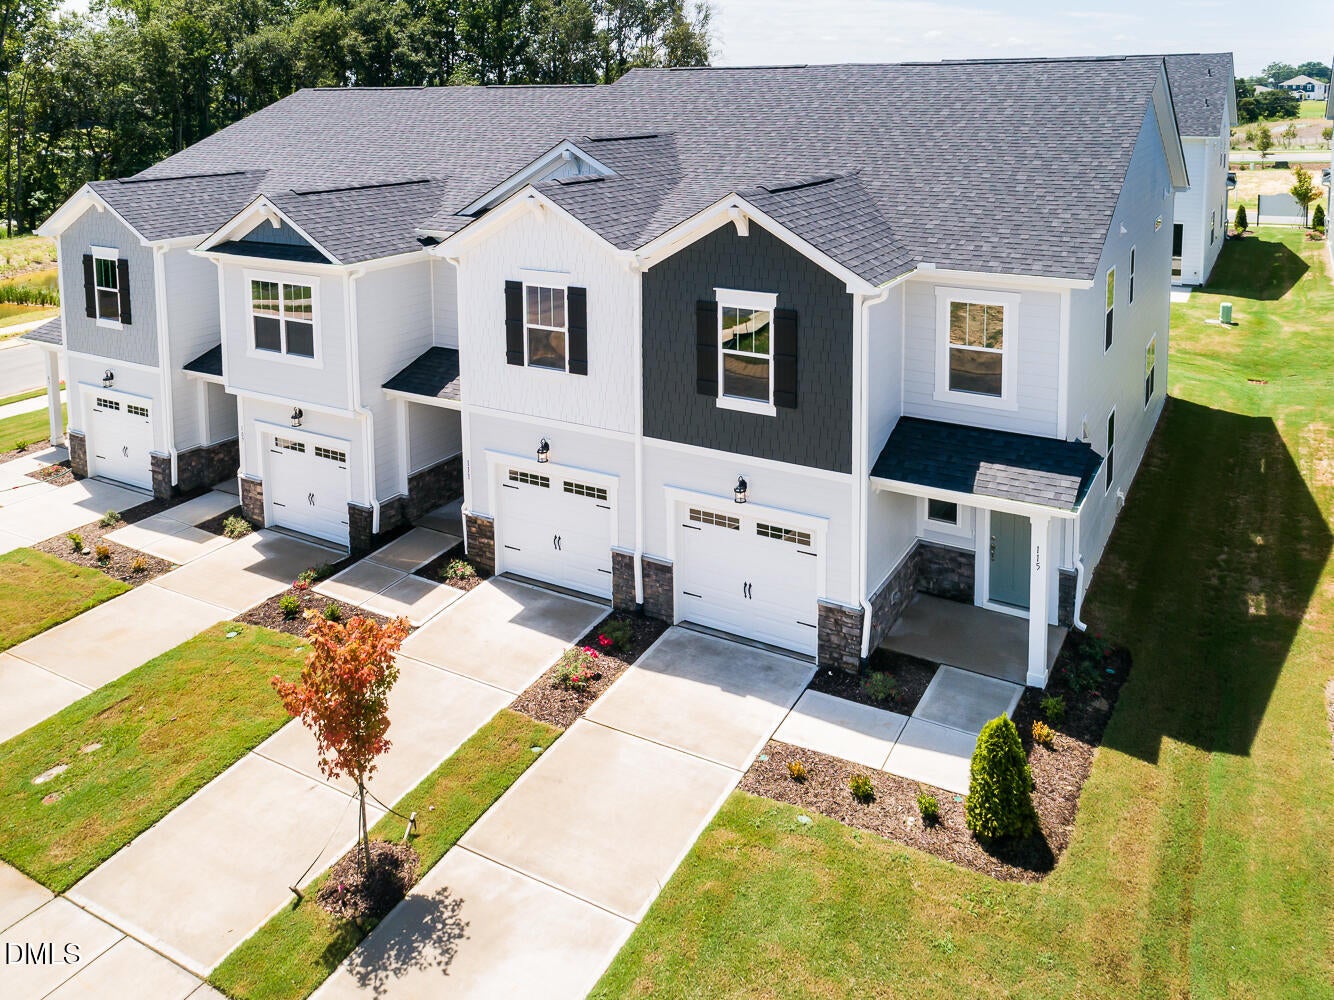
Save
Ask
Tour
Hide
Mortgage Calculator
Monthly Payment (Est.)
Enter an interest rate to see your estimated monthly payment.Calculator powered by Showcase IDX, a Constellation1 Company. Copyright ©2026 Information is deemed reliable but not guaranteed.
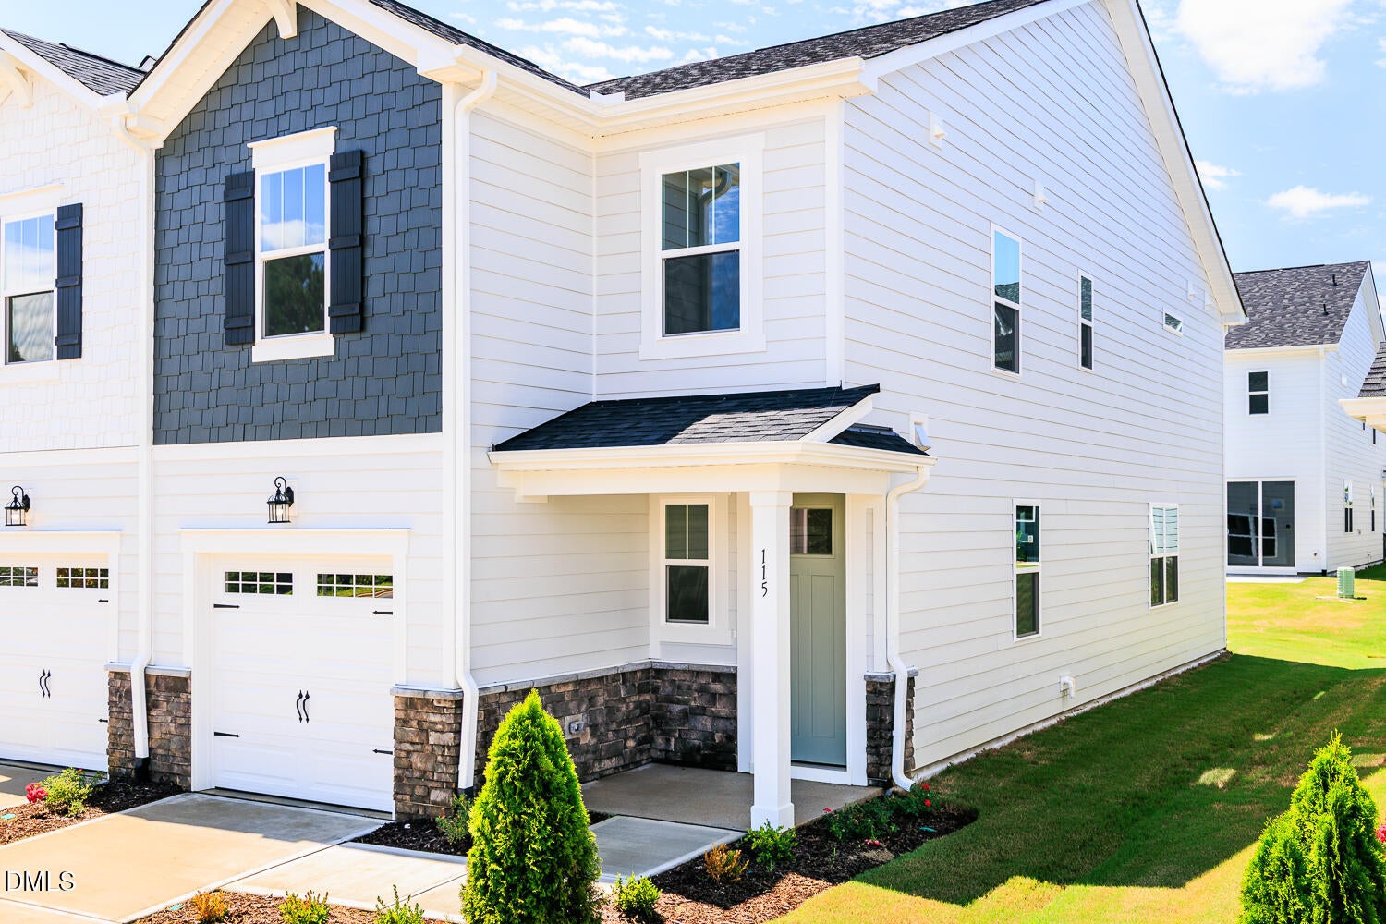
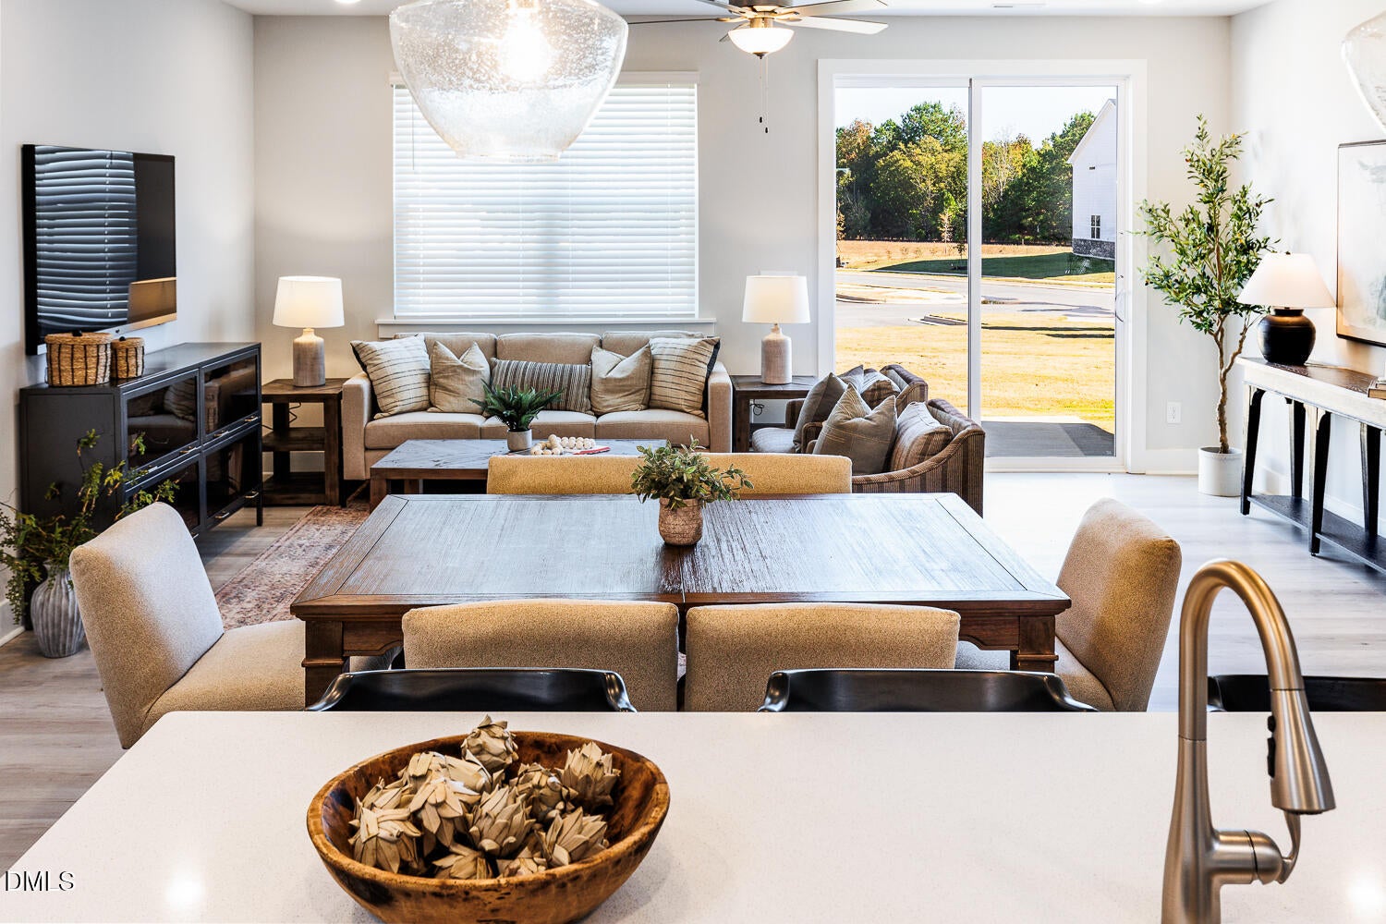
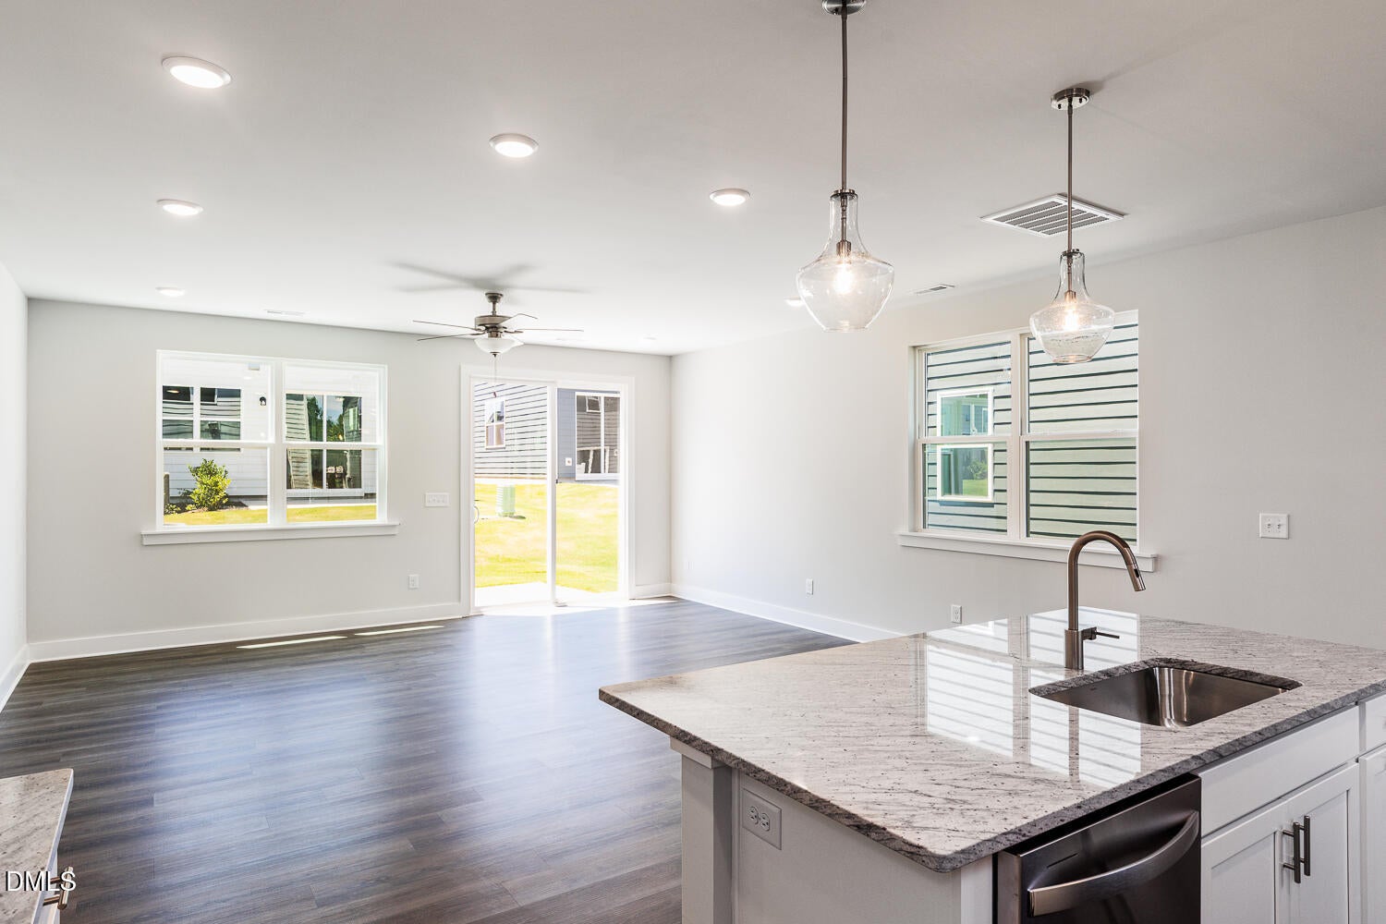
MOVE-IN READY END UNIT! Aurora II plan just 1 mile from downtown Angier! Ask Listing Agent about the current fixed-rate interest promotion. Refrigerator, washer/dryer, and blinds are INCLUDED! The Aurora II offers an open-concept layout with a spacious Great Room, kitchen featuring granite countertops and stainless-steel appliances, and LVP flooring throughout the first floor. Upstairs features an Owner's Suite, two additional bedrooms, versatile loft, and convenient laundry room. 1-car garage. A turnkey opportunity with valuable incentives and included extras, schedule your showing today!
Save
Ask
Tour
Hide
Listing Snapshot
Price
$259,990
Days On Site
216 Days
Bedrooms
3
Inside Area (SqFt)
1,839 sqft
Total Baths
3
Full Baths
2
Partial Baths
1
Lot Size
0.05 Acres
Year Built
2026
MLS Number
10156181
Status
Active
Property Tax
N/A
HOA/Condo/Coop Fees
$160 monthly
Sq Ft Source
N/A
Friends & Family
Recent Activity
| a month ago | Price changed to $259,990 | |
| a month ago | Listing updated with changes from the MLS | |
| 2 months ago | Status changed to Active | |
| 7 months ago | Listing first seen on site |
General Features
Acres
0.05
Attached Garage
Yes
Foundation
Slab
Garage
Yes
Garage Spaces
1
Home Warranty
Yes
Levels
Two
Parking
AttachedGarageConcreteDrivewayGarage Faces FrontGarage Door Opener
Parking Spaces
2
Property Condition
New Construction
Property Sub Type
Townhouse
Security
Carbon Monoxide Detector(s)Smoke Detector(s)
Sewer
Public Sewer
Special Circumstances
Standard
SqFt Above
1839
SqFt Total
1839
Style
Craftsman
Utilities
Underground Utilities
Water Source
Public
Interior Features
Appliances
DisposalDishwasherElectric RangeElectric Water HeaterMicrowavePlumbed For Ice Maker
Cooling
Ceiling Fan(s)ElectricHeat PumpZoned
Flooring
CarpetVinyl
Heating
ElectricHeat Pump
Interior
Ceiling Fan(s)Double VanityEat-in KitchenGranite CountersKitchen IslandOpen FloorplanPantryRecessed LightingSmart ThermostatWalk-In Closet(s)
Laundry Features
Electric Dryer HookupInsideLaundry RoomWasher Hookup
Window Features
Insulated WindowsLow Emissivity WindowsScreens
Bedroom 2
Dimensions - 10.0 x 10.8Level - Second
Bedroom 3
Dimensions - 11.0 x 11.1Level - Second
Great Room
Dimensions - 19.0 x 11.3Level - Main
Loft
Dimensions - 12.4 x 14.2Level - Second
Master Bedroom
Dimensions - 12.4 x 14.8Level - Second
Save
Ask
Tour
Hide
Exterior Features
Construction Details
Fiber CementHardiPlank TypeRadiant BarrierShake Siding
Exterior
PlaygroundRain Gutters
Fencing
PartialPrivacyVinyl
Patio And Porch
Patio
Road Frontage
State Road
Roof
Shingle
Windows/Doors
Insulated WindowsLow Emissivity WindowsScreens
Community Features
Association Amenities
Dog ParkJogging PathMaintenance GroundsMaintenance StructurePicnic AreaPlayground
Association Fee
$160.0
Association Fee Frequency
Monthly
Community Features
OtherPlaygroundStreet LightsSidewalks
Financing Terms Available
1031 ExchangeCashConventionalFHAUSDA LoanVA Loan
Roads
Asphalt
Schools
School District
Unknown
Elementary School
Harnett County Schools
Middle School
Harnett County Schools
High School
Harnett County Schools
Listing courtesy of Jarrod McAdoo McAdoo of Mattamy Homes LLC

Listings that are marked with an icon are provided courtesy of the Triangle MLS, Inc. of North Carolina, Internet Data Exchange Database. Copyright 2026 Triangle MLS, Inc. of North Carolina. All rights reserved.
Last checked: 2026-11-01 02:23 PM UTC
Listings that are marked with an icon are provided courtesy of the Triangle MLS, Inc. of North Carolina, Internet Data Exchange Database. Copyright 2026 Triangle MLS, Inc. of North Carolina. All rights reserved.
Last checked: 2026-11-01 02:23 PM UTC
Neighborhood & Commute
Source: Walkscore
Disclosure: Community information and market data powered by Constellation Data Labs. Information is deemed reliable but not guaranteed.
Save
Ask
Tour
Hide
Did you know? You can invite friends and family to your search. They can join your search, rate and discuss listings with you.