
Save
Ask
Tour
Hide
$434,900
61 Days On Site
1009 Everglades WayDurham, NC 27713
For Sale|Townhouse|Active
3
Beds
3
Total Baths
2
Full Baths
1
Partial Bath
1,928
SqFt
$226
/SqFt
2022
Built
Subdivision:
55 at the Park
County:
Durham
Due to the health concerns created by Coronavirus we are offering personal 1-1 online video walkthough tours where possible.
Call Now: 919-404-SHOW
Is this the listing for you? We can help make it yours.
919-404-SHOW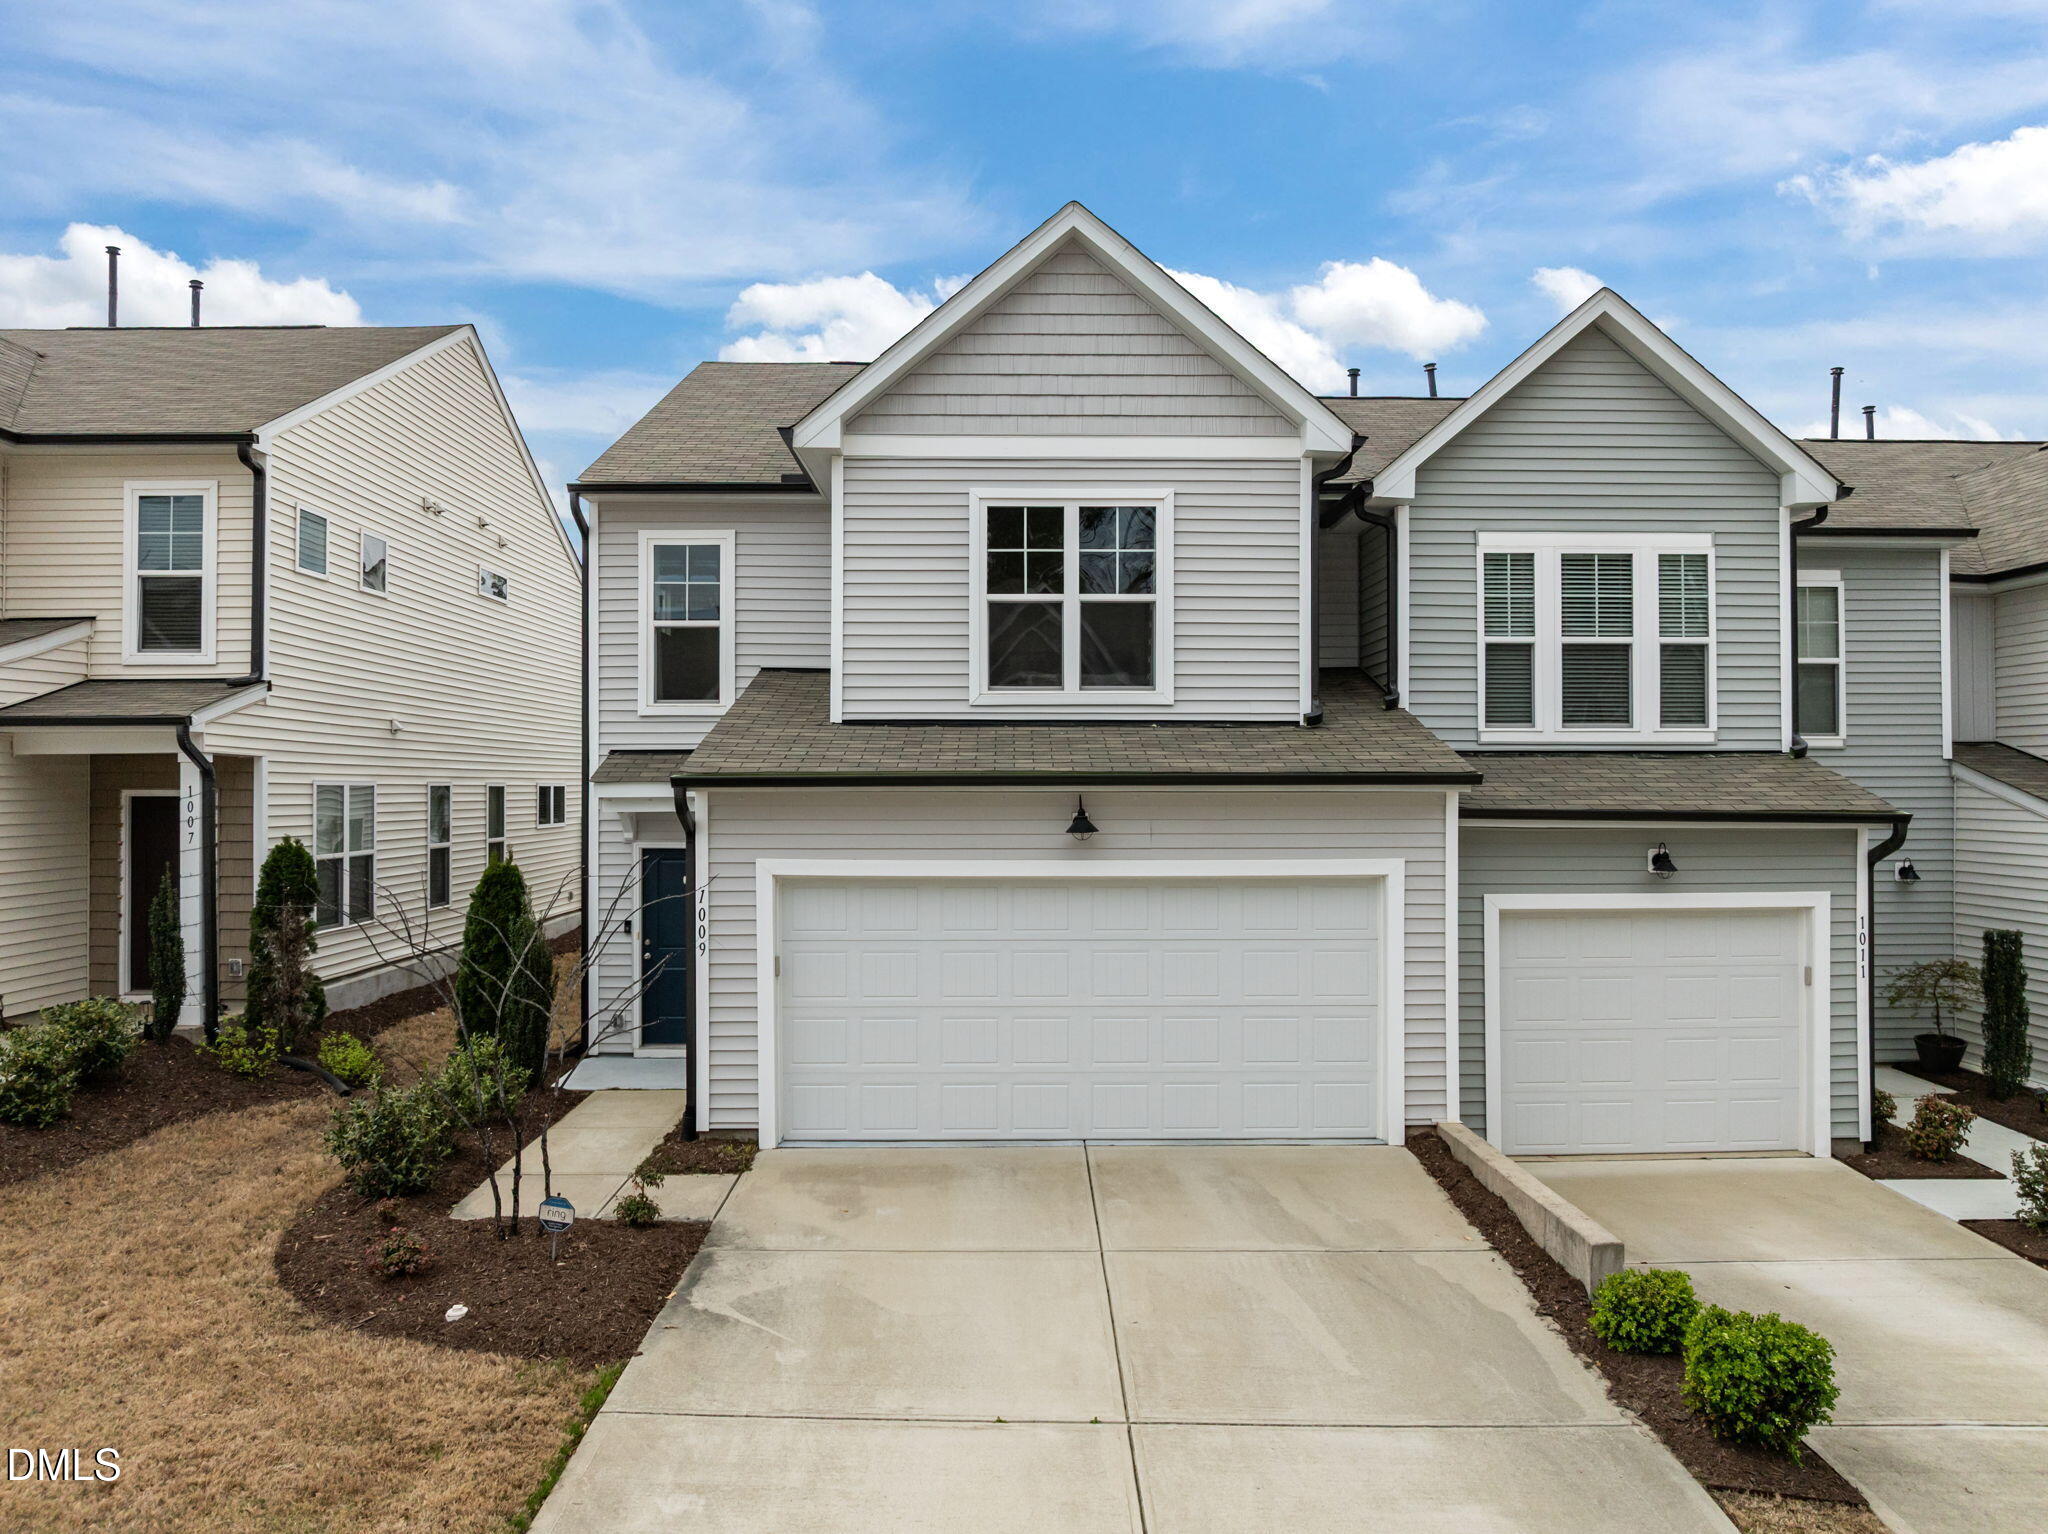
Save
Ask
Tour
Hide
Mortgage Calculator
Monthly Payment (Est.)
$1,984Calculator powered by Showcase IDX, a Constellation1 Company. Copyright ©2026 Information is deemed reliable but not guaranteed.
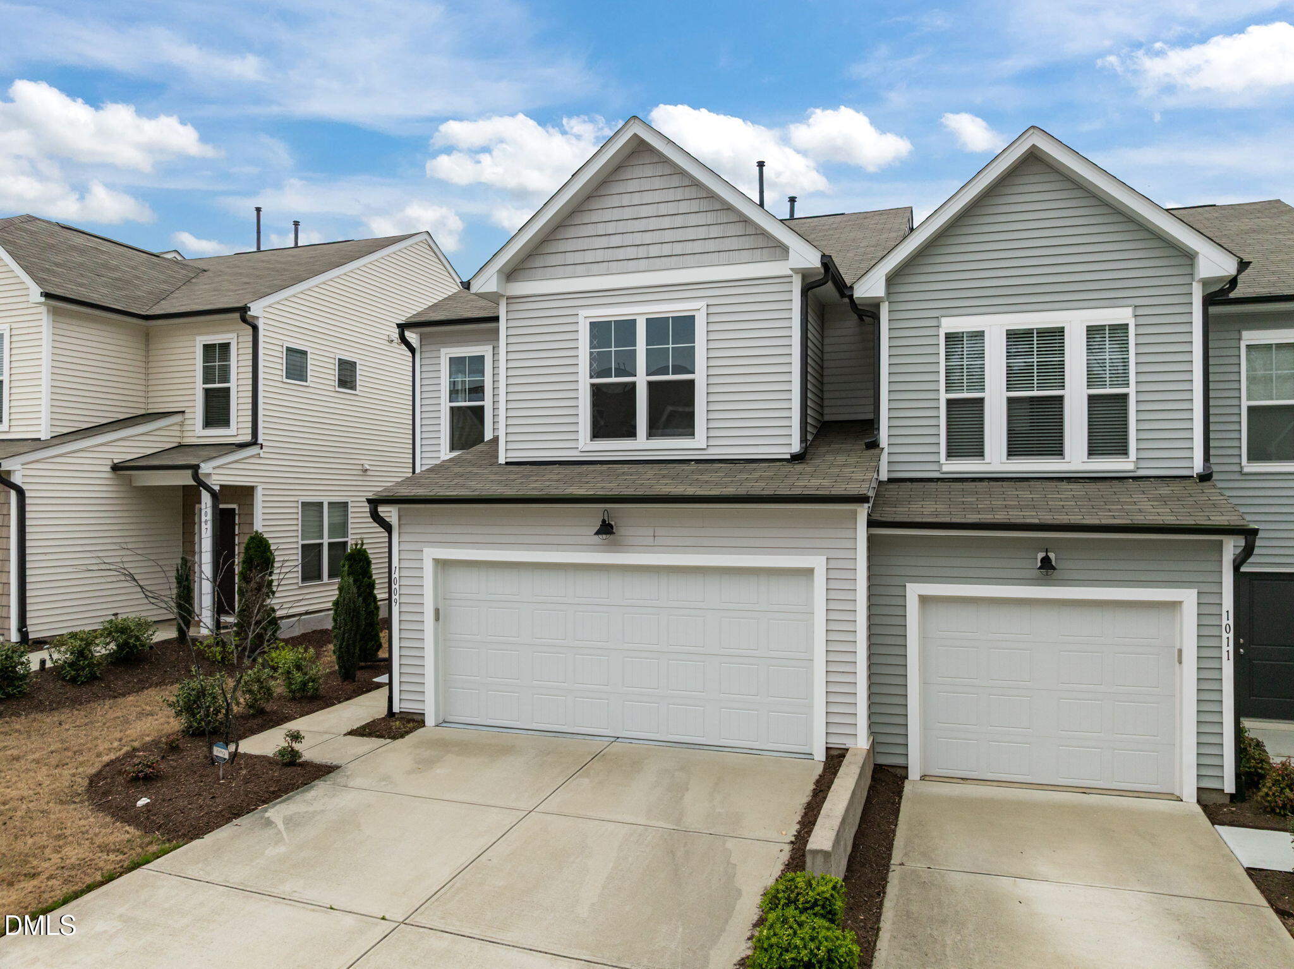
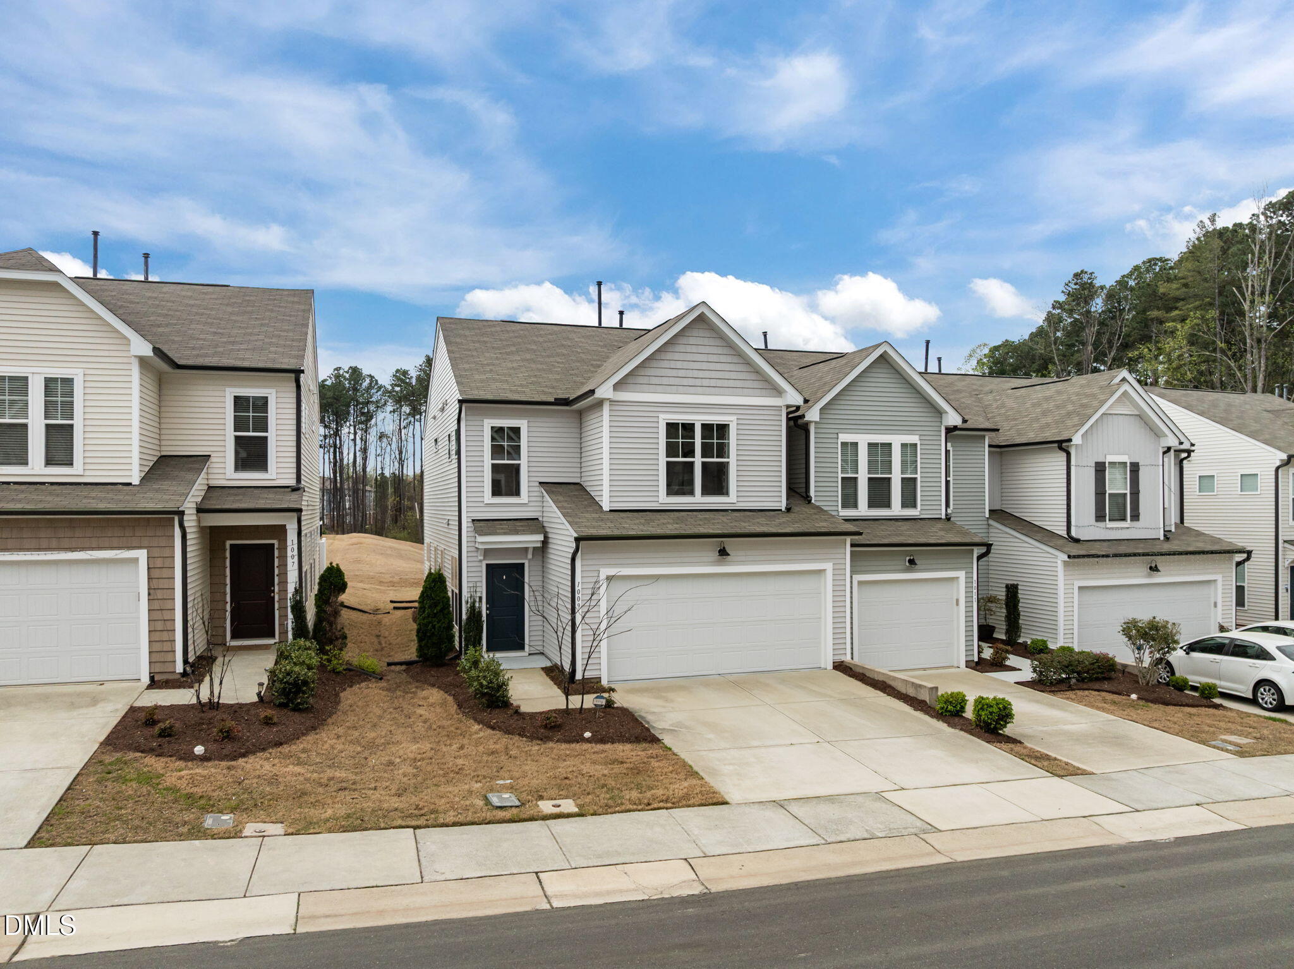
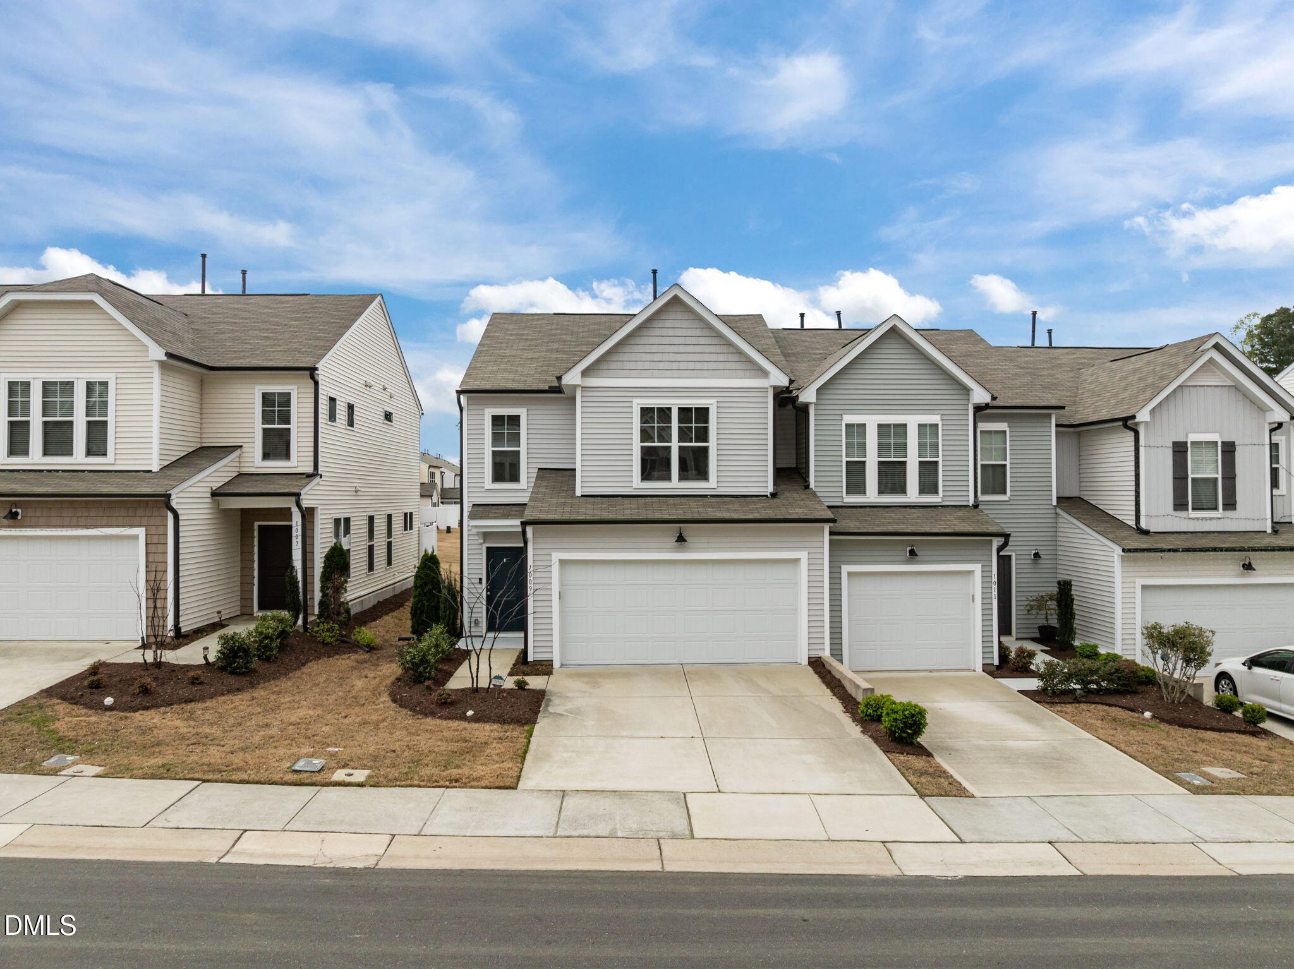
Stunning, almost new END UNIT Town home near RTP! 3 Bedrooms, 2.5 baths, 2-car garage - Beautiful open kitchen with truffle cabinets and Quartz island overlooking the inviting great room and dining area. Second floor has lovely Owner's suite with tiled shower. 2 additional bedrooms and shared bath complete this home. FREE Cable TV, Internet, Park, playground, dog park and Lawn & exterior maintenance are part of HOA services. Conveniently located near I-40, Hwy 55, 540 and mins to RDU Airport & RTP.
Save
Ask
Tour
Hide
Listing Snapshot
Price
$434,900
Days On Site
61 Days
Bedrooms
3
Inside Area (SqFt)
1,928 sqft
Total Baths
3
Full Baths
2
Partial Baths
1
Lot Size
0.07 Acres
Year Built
2022
MLS® Number
10156164
Status
Active
Property Tax
$4,264
HOA/Condo/Coop Fees
$173 monthly
Sq Ft Source
N/A
Friends & Family
Recent Activity
| 4 weeks ago | Listing updated with changes from the MLS® | |
| 4 weeks ago | Price changed to $434,900 | |
| 2 months ago | Listing first seen on site |
General Features
Acres
0.07
Attached Garage
Yes
Foundation
Slab
Garage
Yes
Garage Spaces
2
Levels
Two
Number Of Stories
2
Parking
GarageGarage Door OpenerGarage Faces FrontAttached
Parking Spaces
4
Property Sub Type
Townhouse
Security
Smoke Detector(s)
Sewer
Public Sewer
Special Circumstances
Standard
SqFt Above
1928
SqFt Total
1928
Style
Transitional
Water Source
Public
Zoning
R
Interior Features
Appliances
DishwasherDryerGas RangeGas Water HeaterMicrowavePlumbed For Ice MakerRefrigeratorWasher
Cooling
Central Air
Flooring
CarpetTileWood
Heating
Forced AirNatural Gas
Interior
Entrance FoyerGranite CountersHigh CeilingsPantrySoaking TubStorageTray Ceiling(s)Walk-In Closet(s)
Laundry Features
Upper Level
Window Features
Insulated Windows
Bedroom 2
Level - Second
Bedroom 3
Level - Second
Breakfast Room
Level - Main
Dining Room
Level - Main
Entrance Hall
Level - Main
Family Room
Level - Main
Kitchen
Level - Main
Master Bedroom
Level - Second
Sunroom
Level - Main
Utility Room
Level - Second
Save
Ask
Tour
Hide
Exterior Features
Construction Details
StoneVinyl Siding
Exterior
Rain Gutters
Lot Features
Corner LotLandscaped
Patio And Porch
PatioPorch
Roof
Shingle
Windows/Doors
Insulated Windows
Community Features
Association Dues
173
Financing Terms Available
CashConventionalFHA
HOA Fee Frequency
Monthly
Schools
School District
Unknown
Elementary School
Durham - Pearsontown
Middle School
Durham - Lowes Grove
High School
Durham - Hillside
Listing courtesy of Joe Matthews of Real Triangle Properties LLC

Listings that are marked with an icon are provided courtesy of the Triangle MLS, Inc. of North Carolina, Internet Data Exchange Database. Copyright 2026 Triangle MLS, Inc. of North Carolina. All rights reserved.
Last checked: 2026-05-30 11:24 AM UTC
Listings that are marked with an icon are provided courtesy of the Triangle MLS, Inc. of North Carolina, Internet Data Exchange Database. Copyright 2026 Triangle MLS, Inc. of North Carolina. All rights reserved.
Last checked: 2026-05-30 11:24 AM UTC
Neighborhood & Commute
Source: Walkscore
Disclosure: Community information and market data powered by Constellation Data Labs. Information is deemed reliable but not guaranteed.
Save
Ask
Tour
Hide
Did you know? You can invite friends and family to your search. They can join your search, rate and discuss listings with you.