Save
Ask
Tour
Hide
Share
$635,000
62 Days On Site

3903 Kelly Drive
Durham, NC 27707

For Sale|Single Family Residence|Active
4
Beds
3
Total Baths
3
Full Baths
3,046.7
SqFt
$208
/SqFt
1966
Built
Subdivision:
Woodberry Forest
County:
Durham

Due to the health concerns created by Coronavirus we are offering personal 1-1 online video walkthough tours where possible.

Call Now: 919-404-SHOW
Is this the listing for you? We can help make it yours.
919-404-SHOW
3903 Kelly Drive3903 Kelly Drive3903 Kelly Drive3903 Kelly Drive
Save
Ask
Tour
Hide
Share

Mortgage Calculator

Monthly Payment (Est.)

$2,897
Calculator powered by Showcase IDX, a Constellation1 Company. Copyright ©2026 Information is deemed reliable but not guaranteed.

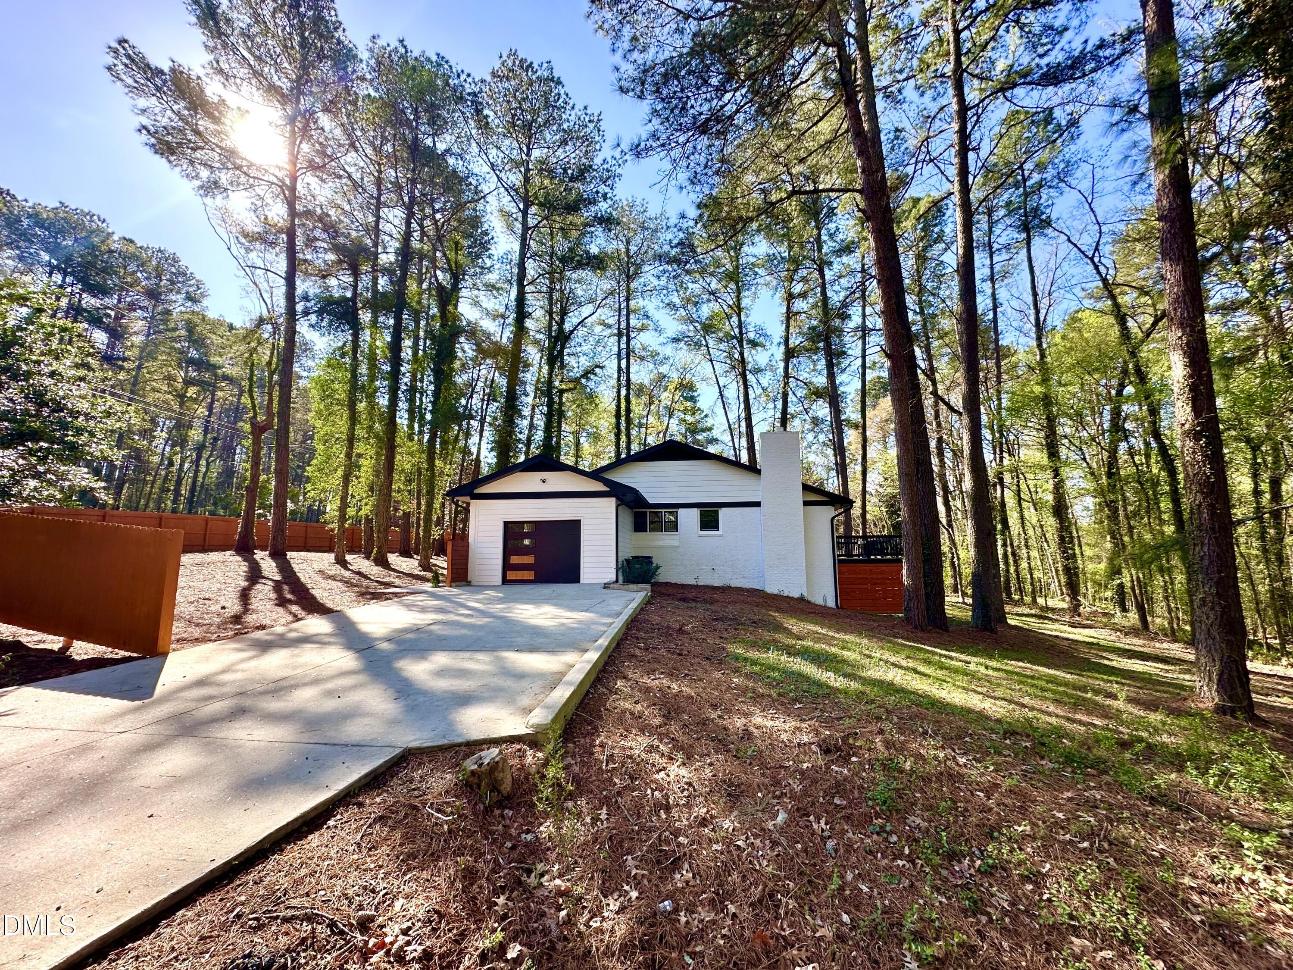
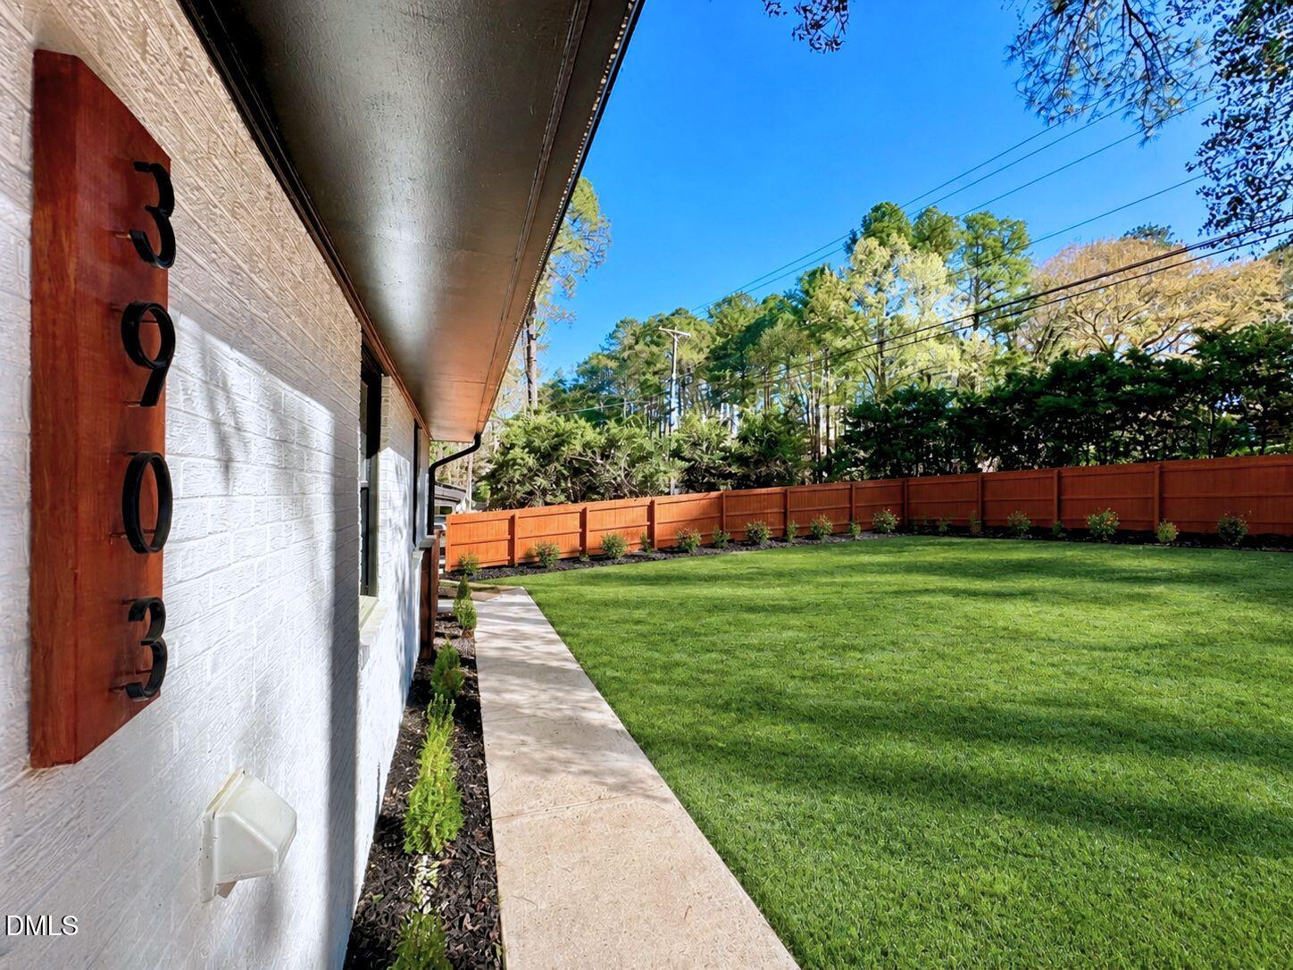
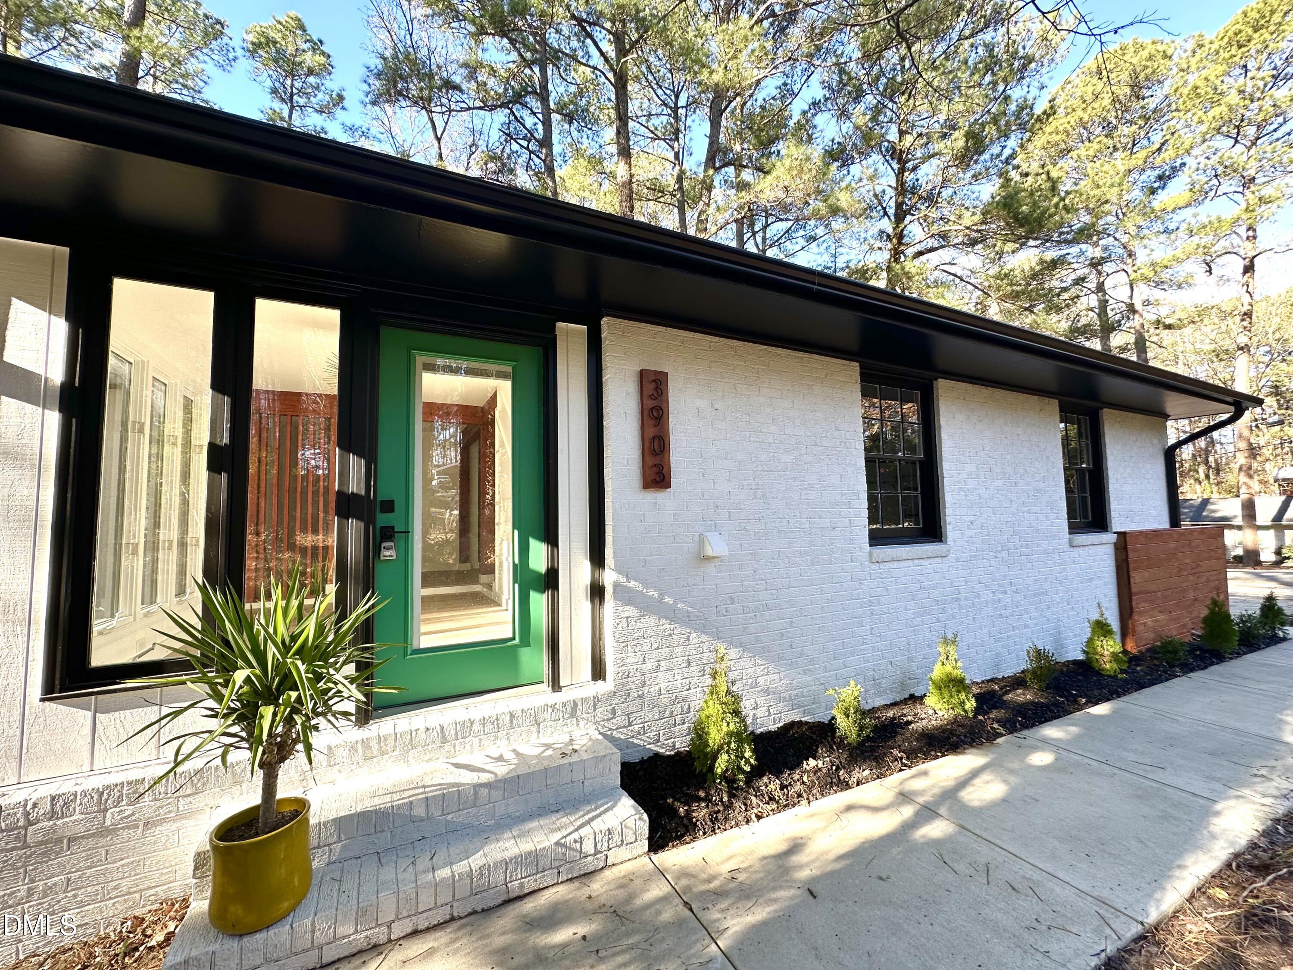

Major Price Improvement -- Incredible Value on This Fully Renovated Mid-Century Modern Gem! Don't miss this rare opportunity to own a completely renovated mid-century modern showpiece in one of Durham's most desirable locations--now offered at an exceptional new price. Blending timeless architecture with modern luxury, this one-of-a-kind home features 4 bedrooms, 3 full bathrooms, and over 3,046 square feet of beautifully designed living space. Step inside to an airy, light-filled open floor plan where clean modern lines meet warm natural textures for a look that feels both sophisticated and inviting. The expansive main living areas flow seamlessly between the living room, dining space, and stunning kitchen, complete with a fireplace and stylish open bar area--perfect for entertaining guests or enjoying everyday life in style. The main level offers the convenience of the primary suite along with two additional bedrooms, creating a functional layout designed for comfort and flexibility. Spa-inspired bathrooms feature designer tile, luxury finishes, and a calming retreat-like atmosphere. Downstairs, the fully finished walkout basement offers even more versatility with an additional bedroom, full bath, second fireplace, sleek bar area, spacious den, and bonus flex space ideal for a potential fifth bedroom, home theater, gym, office, or studio. Outdoor living is just as impressive with a walkout deck overlooking a private wooded lot on the main level, plus a lower-level patio with privacy fencing--perfect for relaxing or entertaining outdoors. A garage and extensive modern upgrades throughout complete this exceptional property. Perfectly located near shopping, dining, and everything the Triangle has to offer, this move-in-ready home delivers luxury, space, and unmatched value at its new price point. Schedule your private showing today--this opportunity won't last long!

Save
Ask
Tour
Hide
Share
Listing Snapshot
Price 
$635,000
Days On Site 
62 Days
Bedrooms 
4
Inside Area (SqFt) 
3,046.7 sqft
Total Baths 
3
Full Baths 
3
Partial Baths 
N/A
Lot Size 
0.58 Acres
Year Built 
1966
MLS® Number 
10156080
Status 
Active
Property Tax 
$5,151.77
HOA/Condo/Coop Fees 
N/A
Sq Ft Source 
N/A
Friends & Family
Recent Activity
a week agoListing updated with changes from the MLS®
a week agoPrice changed to $635,000
2 months agoListing first seen on site
General Features
Acres 
0.58
Attached Garage 
Yes
Foundation 
Brick/Mortar
Garage 
Yes
Garage Spaces 
1
Levels 
Two
Parking 
AttachedConcreteDrivewayGarageGarage Door Opener
Property Condition 
Updated/Remodeled
Property Sub Type 
Single Family Residence
Sewer 
Public Sewer
Special Circumstances 
Standard
SqFt Above 
1628.3
SqFt Below 
1418.4
SqFt Total 
3046.7
Style 
BungalowContemporaryModernRanchRusticTraditional
Water Source 
Public
Zoning 
R-20
Interior Features
Appliances 
DishwasherDisposalElectric CooktopElectric OvenElectric RangeElectric Water HeaterExhaust FanRangeRange HoodRefrigeratorStainless Steel Appliance(s)Water Heater
Basement 
Exterior EntryFinishedFullInterior EntryWalk-Out AccessWalk-Up Access
Cooling 
Ceiling Fan(s)Central Air
Fireplace 
Yes
Fireplace Features 
BasementDenElectricLiving RoomWood BurningWood Burning Stove
Fireplaces 
2
Flooring 
VinylTile
Heating 
Wood StoveForced Air
Interior 
BarBreakfast BarCeiling Fan(s)ChandelierEat-in KitchenEntrance FoyerNatural WoodworkOpen FloorplanRecessed LightingWalk-In Closet(s)
Laundry Features 
Common AreaElectric Dryer HookupMain LevelWasher Hookup
Main Level Bedrooms 
3
Bedroom 2 
Dimensions - 12 x 10.7Level - Main
Bedroom 3 
Dimensions - 11.6 x 11Level - Main
Bedroom 4 
Dimensions - 13 x 13Level - Basement
Den 
Dimensions - 29.4 x 13Level - Basement
Dining Room 
Dimensions - 11.7 x 10.5Level - Main
Family Room 
Dimensions - 15 x 12.7Level - Main
Kitchen 
Dimensions - 17.5 x 8.5Level - Main
Laundry 
Dimensions - 7.2 x 5.2Level - Main
Master Bedroom 
Dimensions - 13.3 x 11.8Level - Main
Other 
Dimensions - 17.8 x 17Level - BasementDescription - Flex Room
Save
Ask
Tour
Hide
Share
Exterior Features
Construction Details 
BrickHardiPlank Type
Exterior 
Rain Gutters
Fencing 
PrivacyWood
Patio And Porch 
Deck
Roof 
Shingle
Community Features
Financing Terms Available 
CashConventionalVA Loan1031 Exchange
Schools
School District
Unknown
Elementary School
Durham - Murray Massenburg Elementary
Middle School
Durham - Githens
High School
Durham - Jordan
Listing courtesy of Matt Bennett of Rich Realty Group


Listings that are marked with an icon are provided courtesy of the Triangle MLS, Inc. of North Carolina, Internet Data Exchange Database. Copyright 2026 Triangle MLS, Inc. of North Carolina. All rights reserved.

Last checked: 2026-05-30 12:33 PM UTC

Neighborhood & Commute
Source: Walkscore
Disclosure: Community information and market data powered by Constellation Data Labs. Information is deemed reliable but not guaranteed.
Save
Ask
Tour
Hide
Share