Save
Ask
Tour
Hide
Share
$839,900
58 Days On Site

712 Malbay Lane
Raleigh, NC 27615

For Sale|Single Family Residence|Active
4
Beds
4
Total Baths
4
Full Baths
3,961
SqFt
$212
/SqFt
1984
Built
Subdivision:
Shannon Woods
County:
Wake

Due to the health concerns created by Coronavirus we are offering personal 1-1 online video walkthough tours where possible.
Call Now: 919-404-SHOW
Is this the listing for you? We can help make it yours.
919-404-SHOW
712 Malbay Lane712 Malbay Lane712 Malbay Lane712 Malbay Lane
Save
Ask
Tour
Hide
Share

Mortgage Calculator

Monthly Payment (Est.)

$3,832
Calculator powered by Showcase IDX, a Constellation1 Company. Copyright ©2026 Information is deemed reliable but not guaranteed.

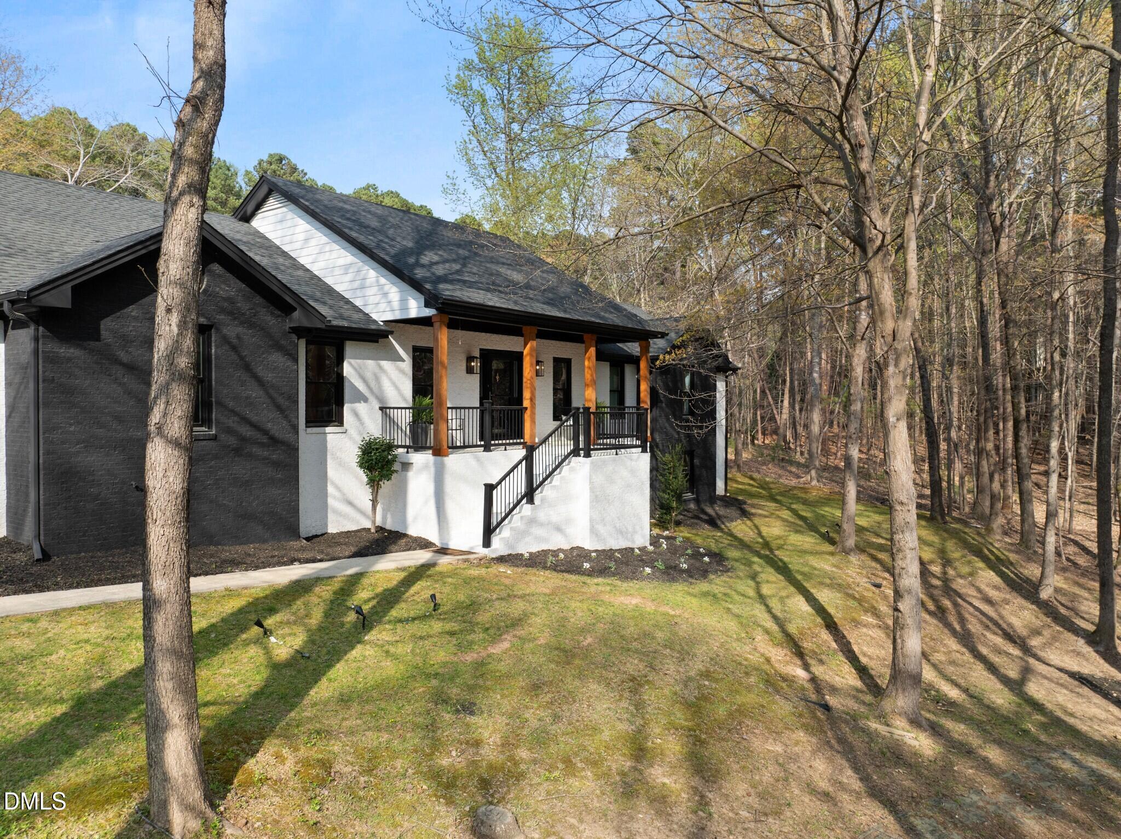
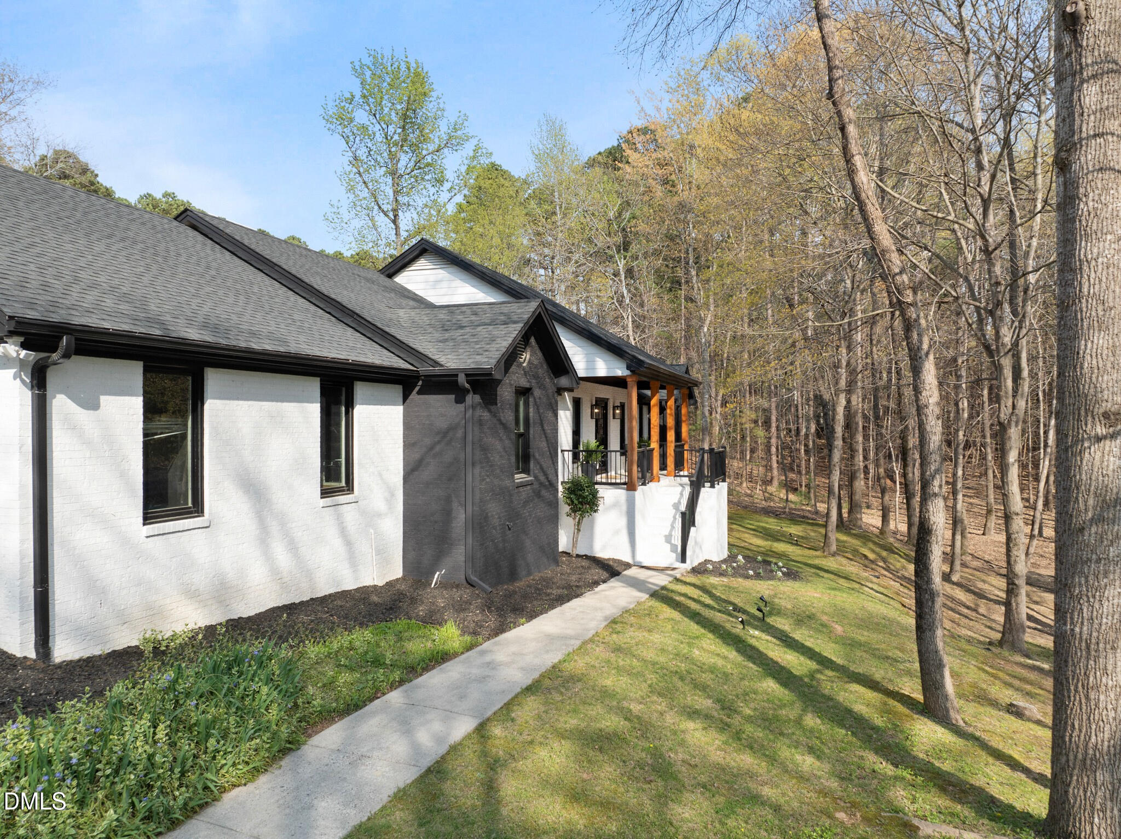
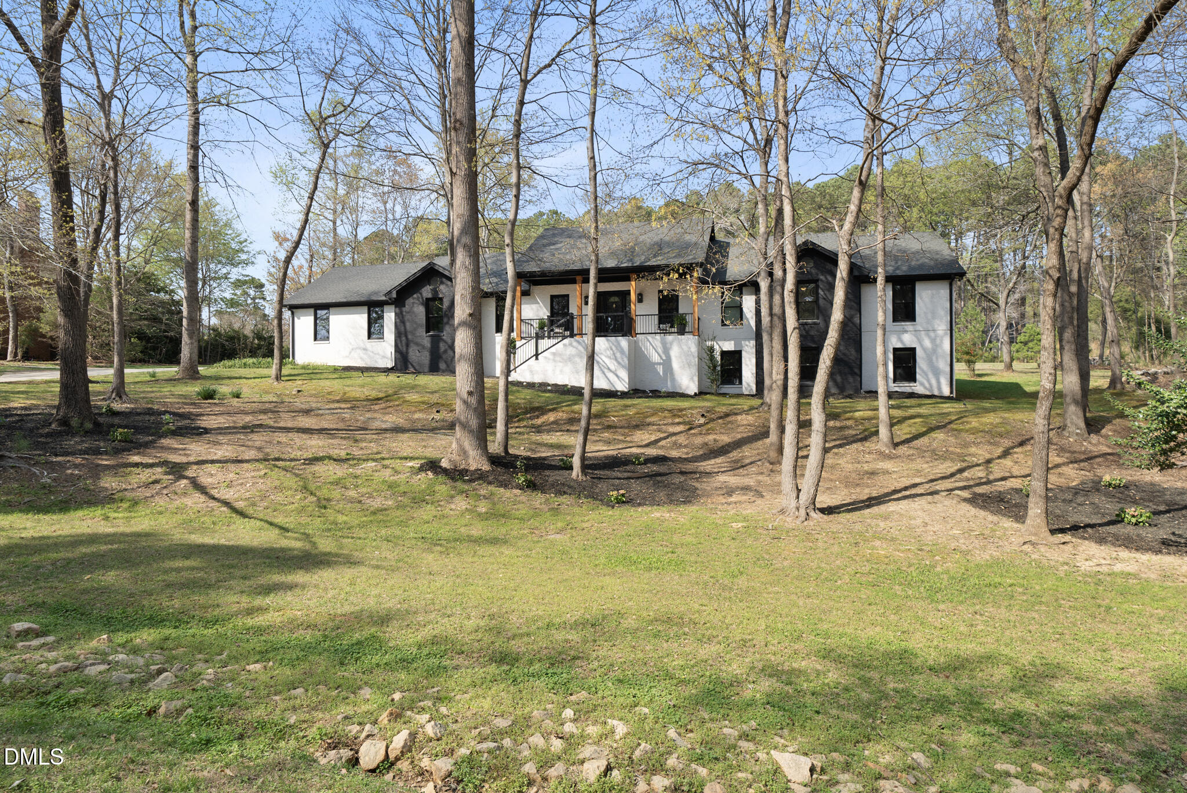
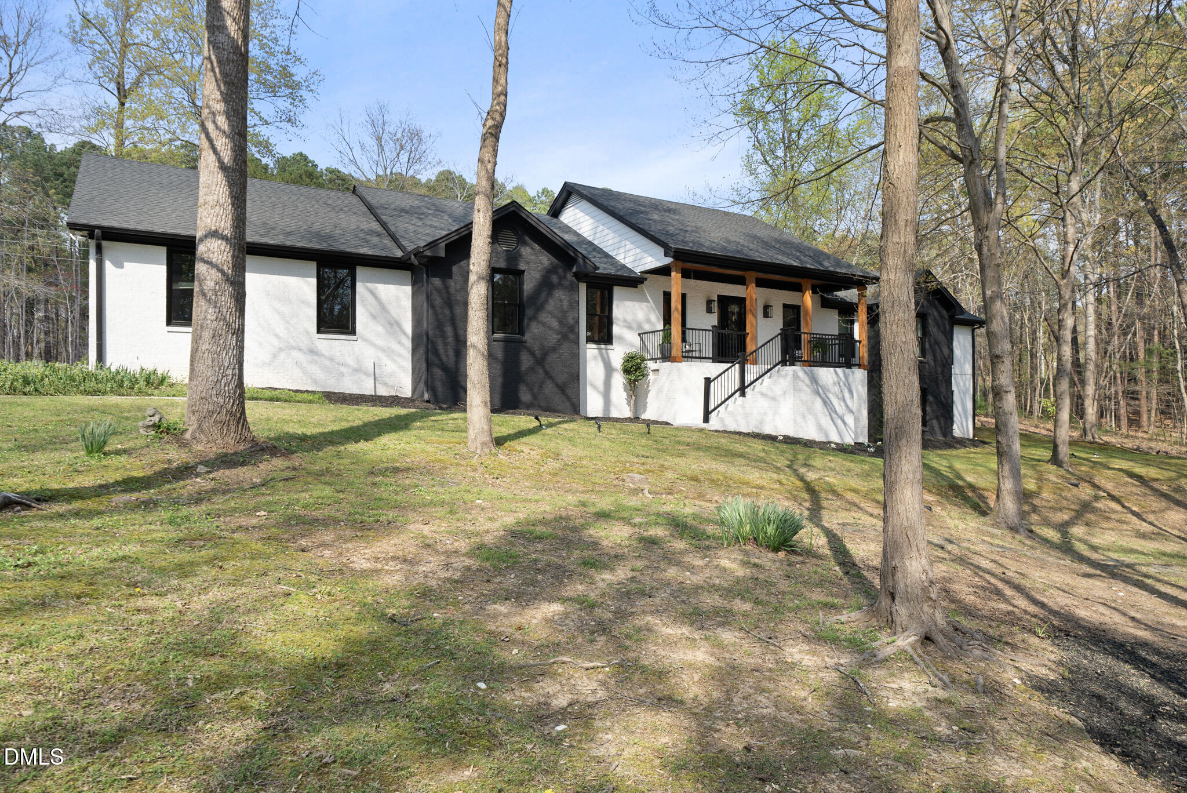
Welcome to 712 Malbay Lane - where space, style, and location come together in one of North Raleigh's most desirable settings. This beautifully updated ranch with a walk-out basement sits on over 2 private acres and offers the perfect setup for multi-generational living, combining privacy, flexibility, and comfort under one roof. Step inside to discover a thoughtfully refreshed interior featuring updated flooring (2024), soaring vaulted ceilings, and an open, inviting layout designed for both everyday living and entertaining. Gather around the stunning fireplace or host with ease in the spacious kitchen, complete with ample counter space and seating for all including guests. Major system upgrades provide peace of mind, including a newer roof (2024), HVAC system (2025), and gas water heater (2026). The walk-out basement expands your living possibilities with a dedicated movie room, a private fourth bedroom with ensuite bath, and a versatile flex space. Making it ideal for guests, or a private in-law suite. Outside, enjoy your own retreat with a deck, screened porch, and a wired outbuilding perfect for a home office, gym, or creative studio. Located just minutes from North Hills, Lafayette Village, shopping, dining, parks, and major roadways, this home offers the rare combination of convenience and quiet, spacious living. A true standout. Offering the flexibility today's buyers are looking for.

Save
Ask
Tour
Hide
Share
Listing Snapshot
Price 
$839,900
Days On Site 
58 Days
Bedrooms 
4
Inside Area (SqFt) 
3,961 sqft
Total Baths 
4
Full Baths 
4
Partial Baths 
N/A
Lot Size 
2.1 Acres
Year Built 
1984
MLS® Number 
10156012
Status 
Active
Property Tax 
$4,346.86
HOA/Condo/Coop Fees 
$8.33 monthly
Sq Ft Source 
N/A
Friends & Family
Recent Activity
4 days agoListing updated with changes from the MLS®
3 weeks agoPrice changed to $839,900
2 months agoListing first seen on site
General Features
Acres 
2.1
Attached Garage 
Yes
Garage 
Yes
Garage Spaces 
2
Levels 
Two
Parking 
AttachedDrivewayGarageGarage Faces SideInside Entrance
Parking Spaces 
4
Property Sub Type 
Single Family Residence
Sewer 
Septic Tank
Special Circumstances 
Standard
SqFt Above 
2637
SqFt Below 
1324
SqFt Total 
3961
Style 
Transitional
Utilities 
Cable ConnectedElectricity ConnectedNatural Gas ConnectedWater Connected
Water Source 
Public
Zoning 
R-40W
Interior Features
Appliances 
DishwasherDisposalDryerENERGY STAR Qualified AppliancesENERGY STAR Qualified DishwasherENERGY STAR Qualified RefrigeratorExhaust FanGas CooktopMicrowaveRefrigeratorStainless Steel Appliance(s)WasherWater Heater
Basement 
Finished
Cooling 
Ceiling Fan(s)Central AirHeat Pump
Fireplace 
Yes
Fireplaces 
1
Flooring 
CarpetHardwoodTile
Heating 
Heat Pump
Interior 
Ceiling Fan(s)Eat-in KitchenEntrance FoyerKitchen IslandOpen FloorplanPantryMaster DownstairsTray Ceiling(s)Vaulted Ceiling(s)Walk-In Closet(s)
Laundry Features 
InsideLaundry RoomMain Level
Main Level Bedrooms 
4
Window Features 
Bay Window(s)
Bedroom 2 
Dimensions - 12.9 x 11.7Level - Main
Bedroom 3 
Dimensions - 11.7 x 16.1Level - Main
Bedroom 4 
Dimensions - 117.7 x 14Level - Main
Bedroom 5 
Dimensions - 24.2 x 14Level - Basement
Dining Room 
Dimensions - 12.3 x 13.3Level - Main
Family Room 
Dimensions - 25.3 x 15.8Level - Main
Kitchen 
Dimensions - 12.3 x 14.4Level - Main
Living Room 
Dimensions - 25.3 x 14.4Level - Main
Master Bedroom 
Dimensions - 12.2 x 17Level - Main
Media Room 
Dimensions - 25.6 x 11.8Level - Basement
Recreation Room 
Dimensions - 12.2 x 27.1Level - Basement
Save
Ask
Tour
Hide
Share
Exterior Features
Construction Details 
BrickCedarFiber Cement
Lot Features 
Cul-De-SacOpen Lot
Other Structures 
OutbuildingShed(s)
Patio And Porch 
CoveredDeckFront PorchPorchScreened
Roof 
Shingle
Windows/Doors 
Bay Window(s)
Community Features
Association Dues 
100
Financing Terms Available 
CashConventionalVA Loan
HOA Fee Frequency 
Annually
Schools
School District
Unknown
Elementary School
Wake - Baileywick
Middle School
Wake - West Millbrook
High School
Wake - Sanderson
Listing courtesy of Matt Perry of Keller Williams Elite Realty


Listings that are marked with an icon are provided courtesy of the Triangle MLS, Inc. of North Carolina, Internet Data Exchange Database. Copyright 2026 Triangle MLS, Inc. of North Carolina. All rights reserved.

Last checked: 2026-05-25 02:36 PM UTC

Neighborhood & Commute
Source: Walkscore
Disclosure: Community information and market data powered by Constellation Data Labs. Information is deemed reliable but not guaranteed.
Save
Ask
Tour
Hide
Share