Seller offering a $90,000 upgrade allowance with an acceptable offer--a rare opportunity to customize a well-maintained home in West Cary's prestigious Berkeley community.
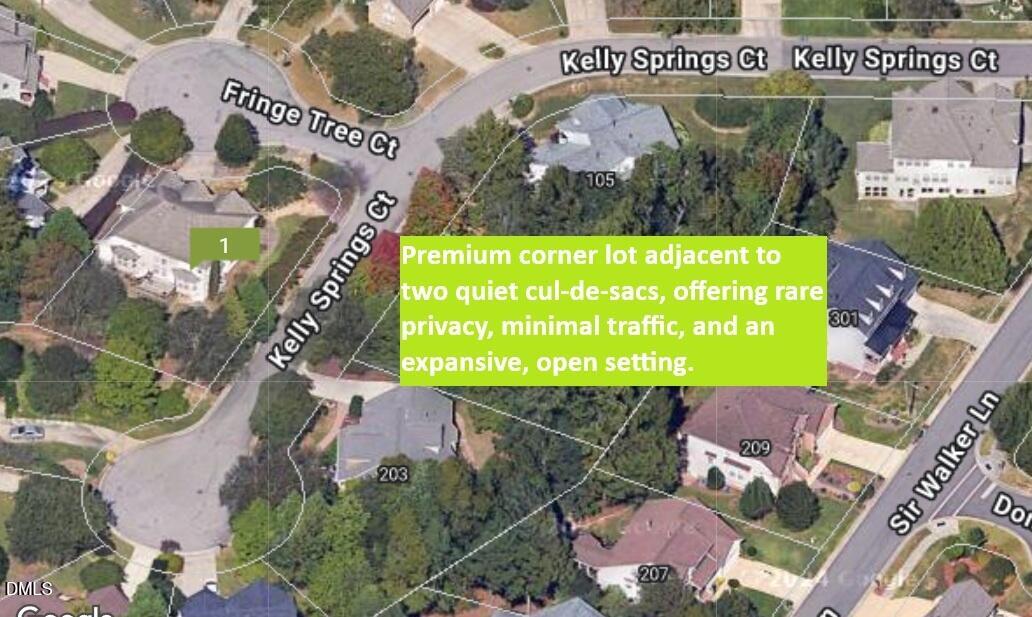
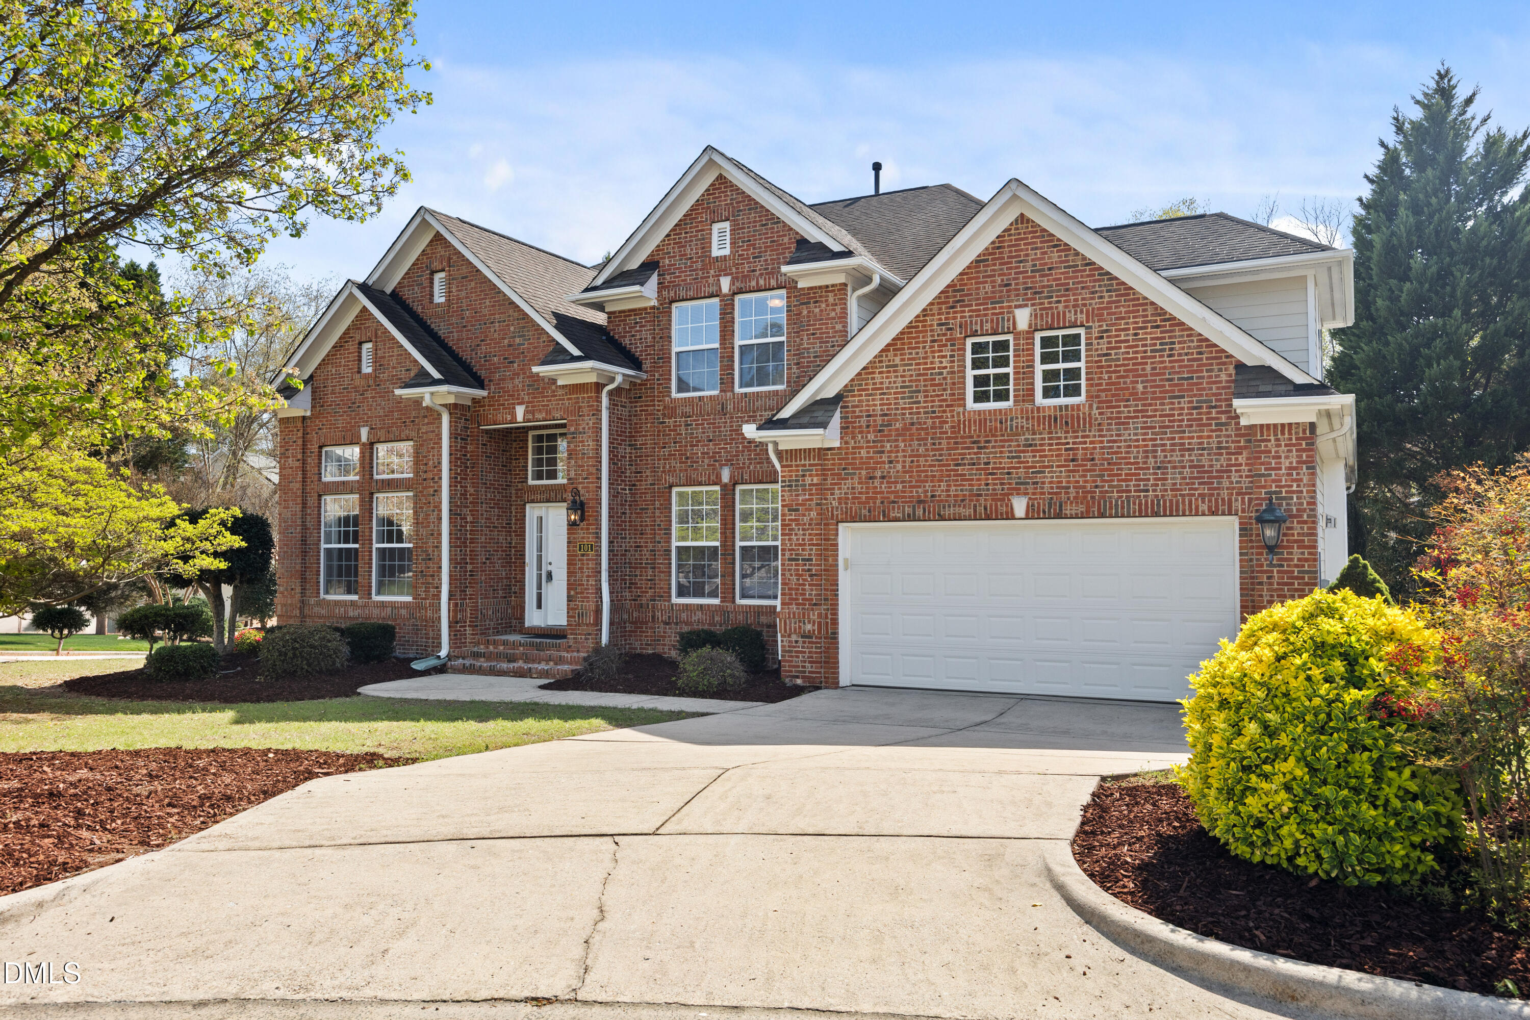
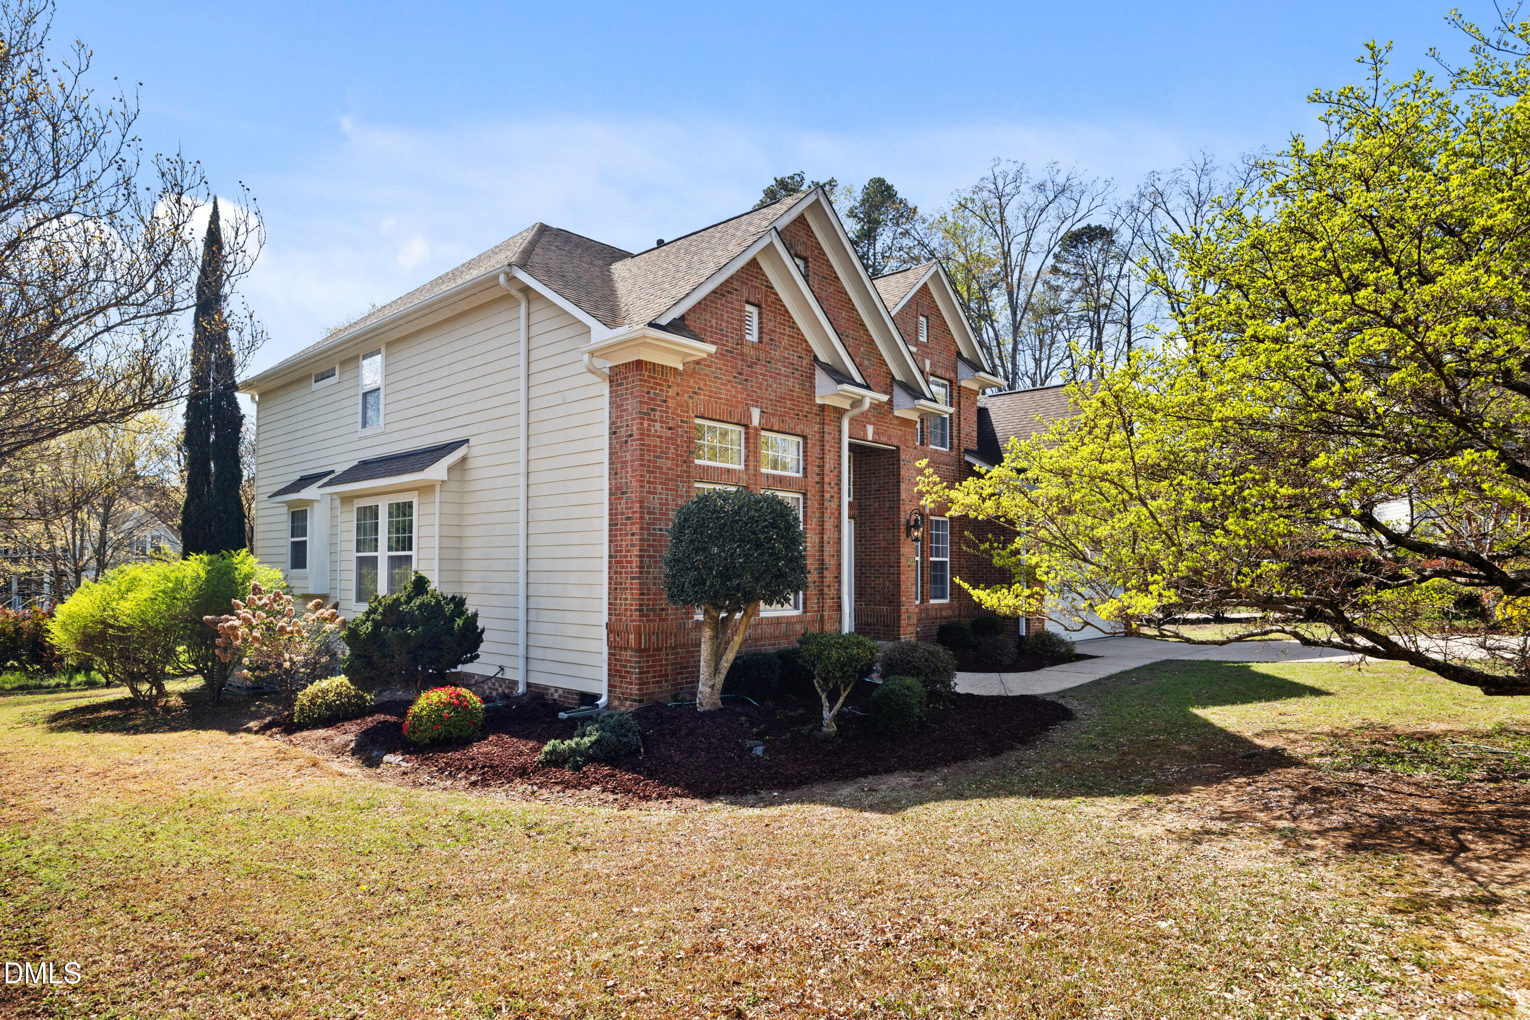
Situated on a private 0.3-acre landscaped corner lot adjacent to two cul-de-sacs, this brick-front home offers exceptional privacy, space, and curb appeal.
The functional layout includes 5 bedrooms, a dedicated office, and a first-floor primary suite--ideal for flexible, modern living. Upstairs features four spacious bedrooms and an oversized bonus room, perfect for a media room, playroom, or additional living space.
Key improvements already completed, including a newly updated deck and upstairs HVAC (2026), providing a strong foundation and reducing near-term maintenance.
The home offers solid structure, great natural light, and a highly desirable floor plan--while giving buyers the flexibility to update interior finishes to their own style using the generous upgrade allowance.
Enjoy a peaceful wooded backdrop, mature landscaping, and a prime West Cary location with easy access to I-540, RTP, RDU, and top-rated schools.
An excellent opportunity to create your ideal home in one of Cary's most sought-after communities.
Save
Ask
Tour
Hide
Share
Listing Snapshot
Price
$875,000
Days On Site
62 Days
Bedrooms
5
Inside Area (SqFt)
3,519 sqft
Total Baths
4
Full Baths
3
Partial Baths
1
Lot Size
0.26 Acres
Year Built
2002
MLS® Number
10155341
Status
Active Under Contract
Property Tax
$6,928
HOA/Condo/Coop Fees
$30.83 monthly
Sq Ft Source
N/A
Friends & Family
React
Comment
Invite
No Comments Yet
Did you know? You can invite friends and family to your search. They can join your search, rate and discuss listings with you.
Recent Activity
2 weeks ago
Listing updated with changes from the MLS®
2 weeks ago
Status changed to Active Under Contract
a month ago
Price changed to $875,000
2 months ago
Listing first seen on site
General Features
Acres
0.26
Attached Garage
Yes
Garage
Yes
Garage Spaces
2
Levels
Two
Parking
PavedDrivewayGarageGarage Door OpenerAttached
Parking Spaces
6
Property Condition
Updated/Remodeled
Property Sub Type
Single Family Residence
Sewer
Public Sewer
Special Circumstances
Standard
SqFt Above
3519
SqFt Total
3519
Style
Transitional
Utilities
Electricity ConnectedNatural Gas AvailableNatural Gas ConnectedSewer AvailableSewer ConnectedWater Connected
Water Source
Public
Zoning
R12
Interior Features
Appliances
Built-In Electric OvenBuilt-In Electric RangeDisposalDown DraftElectric CooktopElectric OvenMicrowaveRefrigeratorOven
Accessible BedroomAccessible Central Living AreaAccessible ClosetsAccessible Common AreaAccessible DoorsAccessible Hallway(s)Accessible KitchenAccessible Kitchen AppliancesAccessible Washer/DryerCeiling TrackCentral Living AreaTherapeutic Whirlpool
Association Dues
370
Financing Terms Available
CashConventionalFHA
HOA Fee Frequency
Annually
Horse Property
None
Roads
ConcretePaved
School District
Wake - Green Hope
Schools
School District
Wake - Green Hope
Elementary School
Wake - Green Hope
Middle School
Wake - Davis Drive
High School
Wake - Green Hope
Listing courtesy of Jeff He of TopSky Realty Inc
Listings that are marked with an icon are provided courtesy of the Triangle MLS, Inc. of North Carolina, Internet Data Exchange Database. Copyright 2026 Triangle MLS, Inc. of North Carolina. All rights reserved.
Last checked: 2026-05-28 02:01 AM UTC
Neighborhood & Commute
Source: Walkscore
Disclosure: Community information and market data powered by Constellation Data Labs. Information is deemed reliable but not guaranteed.


Did you know? You can invite friends and family to your search. They can join your search, rate and discuss listings with you.