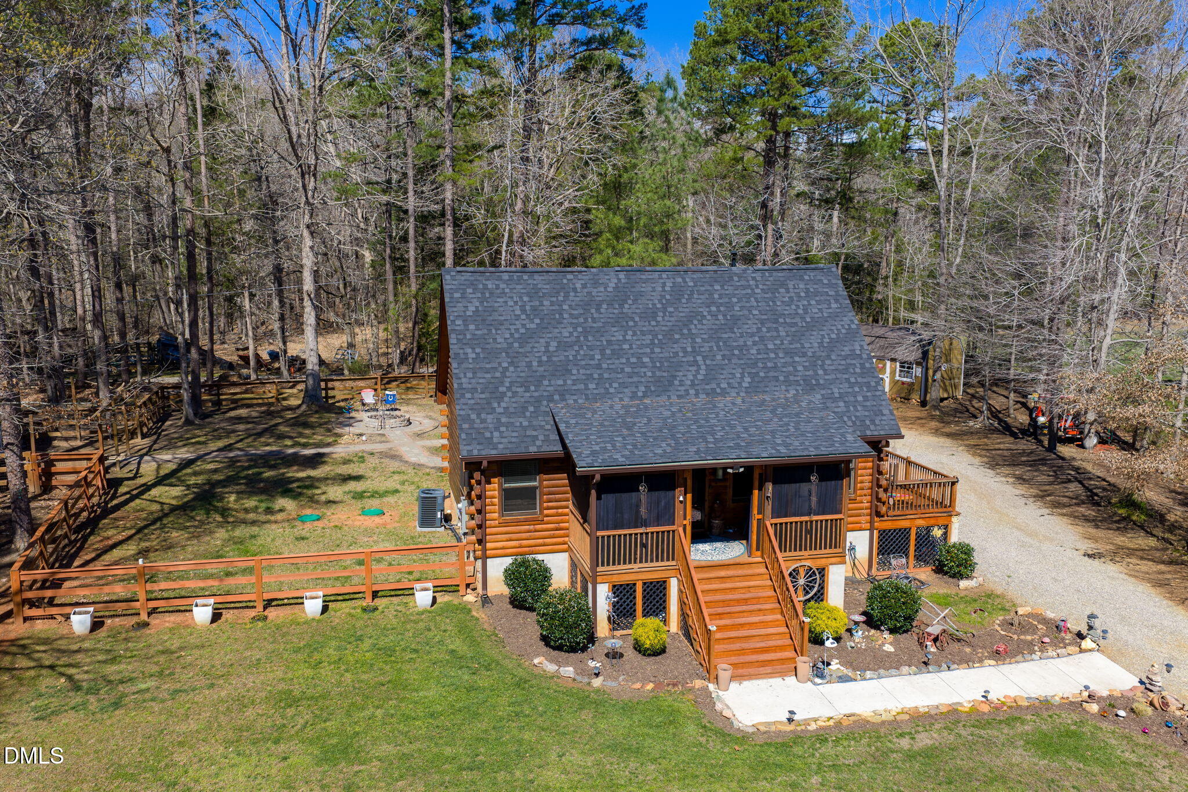
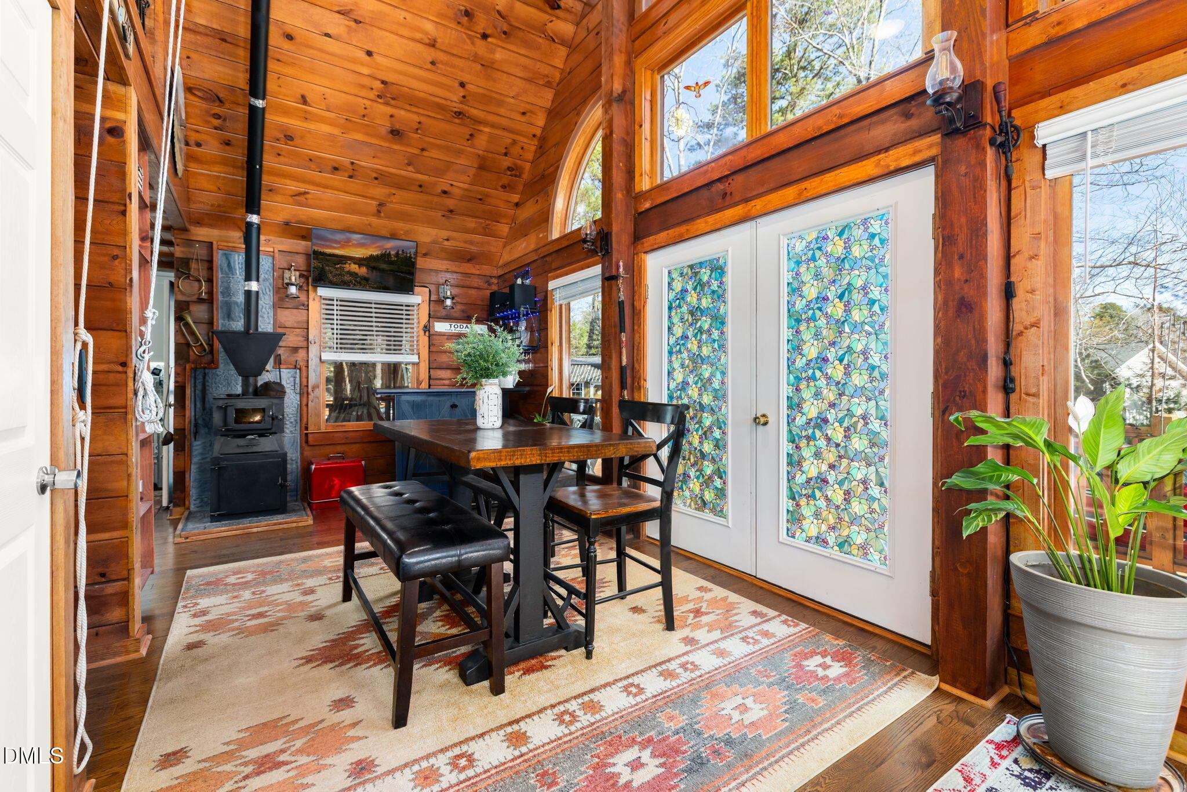
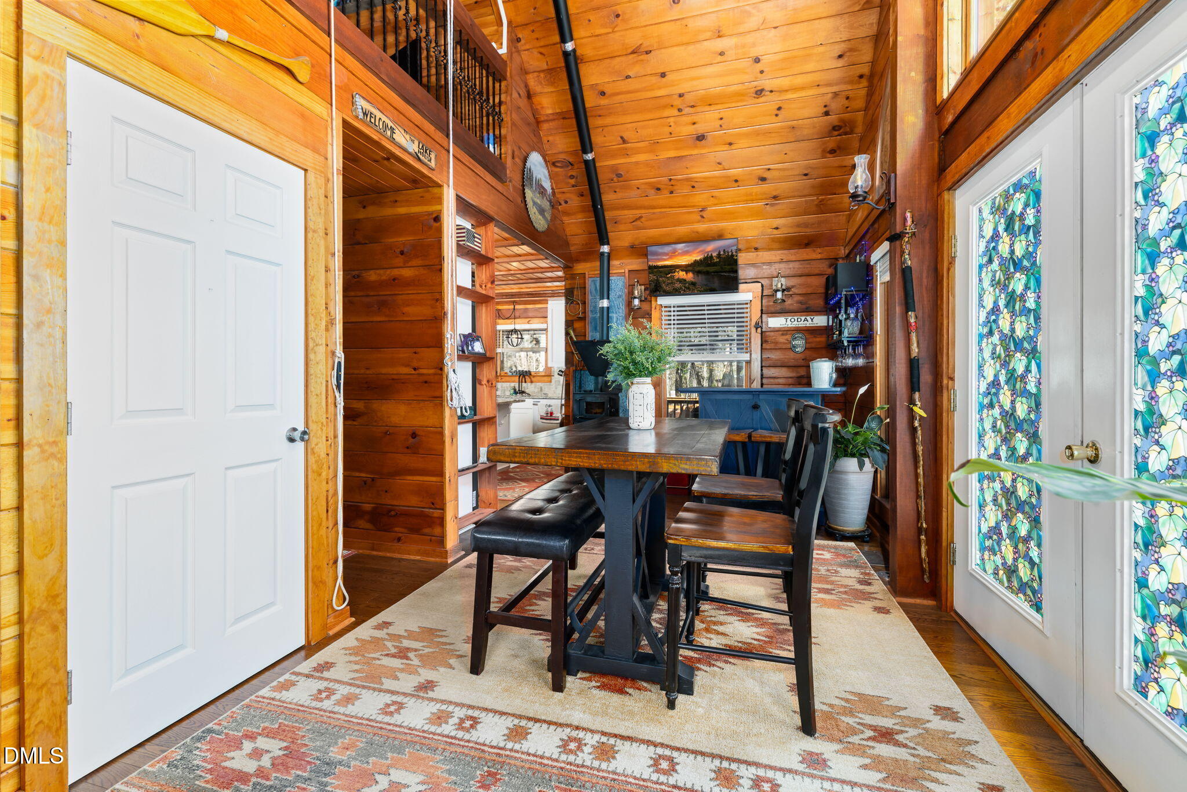
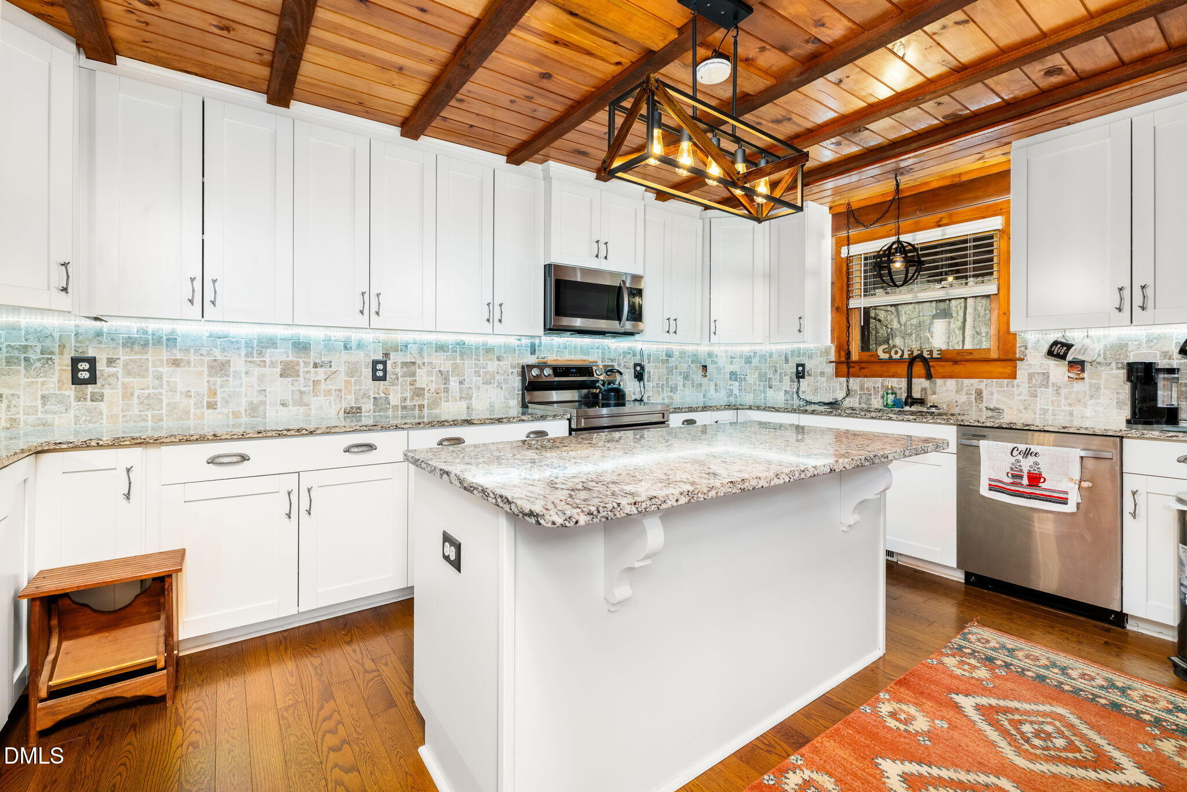
Take a look at this beautiful, well built, excellently maintained, cozy, log home located in the lovely, waterfront, gated Lake Shores Plantation community on Buggs Island/Kerr Lake. Easy access to the deeded community boat slip just a short golf cart ride away down the community dedicated pathway. Come enjoy the screened front porch, side deck that is actually the length to hold your very own cornhole game, inviting covered back deck seating, or fenced in fire pit area. Two large storage buildings for all of your lake toys. Inside you'll find two bedrooms, 2.5 bathrooms, spacious kitchen with an abundance of cabinets and granite countertops, living and dining room with wood pellet stove for that authentic rustic cabin feel. Conveniently located within close proximity to shopping, restaurants, healthcare, and all outdoor lake activities. Fall in love with feeling like you're on vacation at home!
Save
Ask
Tour
Hide
Share
Listing Snapshot
Price
$449,000
Days On Site
108 Days
Bedrooms
2
Inside Area (SqFt)
1,319 sqft
Total Baths
3
Full Baths
2
Partial Baths
1
Lot Size
0.7 Acres
Year Built
2021
MLS® Number
10155241
Status
Active
Property Tax
$2,687.25
HOA/Condo/Coop Fees
$90.58 monthly
Sq Ft Source
N/A
Friends & Family
React
Comment
Invite
No Comments Yet
Did you know? You can invite friends and family to your search. They can join your search, rate and discuss listings with you.
Recent Activity
3 weeks ago
Listing updated with changes from the MLS®
3 weeks ago
Price changed to $449,000
4 months ago
Listing first seen on site
General Features
Acres
0.7
Foundation
Concrete Perimeter
Levels
One and One Half
Parking
BoatDrivewayGravelOff Street
Property Sub Type
Single Family Residence
Sewer
Septic Tank
Special Circumstances
Standard
SqFt Above
1319
SqFt Total
1319
Style
CottageLog Home
Utilities
Electricity ConnectedWater Connected
Water Source
Public
Interior Features
Appliances
DishwasherElectric RangeElectric Water HeaterMicrowave
Electric Dryer HookupIn HallMain LevelWasher Hookup
Main Level Bedrooms
1
Bedroom 2
Dimensions - 12 x 13Level - Second
Dining Room
Dimensions - 16 x 9Level - Main
Kitchen
Dimensions - 11 x 16Level - Main
Loft
Dimensions - 6.5 x 11Level - Second
Master Bedroom
Dimensions - 12 x 13Level - Main
Save
Ask
Tour
Hide
Share
Exterior Features
Construction Details
Log
Exterior
Boat SlipFire PitStorage
Fencing
Back YardPartial
Frontage
See Remarks
Lot Features
Back YardClearedFront YardGentle SlopingLandscaped
Other Structures
OutbuildingRV/Boat StorageShed(s)StorageWorkshop
Patio And Porch
DeckFront PorchRear PorchScreened
Roof
Shingle
View
Neighborhood
Waterview
Neighborhood
Windows/Doors
Storm Door(s)
Community Features
Association Dues
1087
Community Features
Gated
Financing Terms Available
CashConventionalFHAVA LoanUSDA Loan
HOA Fee Frequency
Annually
Roads
Asphalt
Schools
School District
Unknown
Elementary School
Vance - New Hope Elementary School
Middle School
Vance County Schools
High School
Vance County Schools
Listing courtesy of Tiffany Dotti of Lake Homes Realty LLC
Listings that are marked with an icon are provided courtesy of the Triangle MLS, Inc. of North Carolina, Internet Data Exchange Database. Copyright 2026 Triangle MLS, Inc. of North Carolina. All rights reserved.
Last checked: 2026-07-12 09:50 PM UTC
Neighborhood & Commute
Source: Walkscore
Disclosure: Community information and market data powered by Constellation Data Labs. Information is deemed reliable but not guaranteed.


Did you know? You can invite friends and family to your search. They can join your search, rate and discuss listings with you.