Save
Ask
Tour
Hide
Share
$748,000
61 Days On Site

3100 Anderson Drive
Raleigh, NC 27609

For Sale|Single Family Residence|Active
3
Beds
3
Total Baths
2
Full Baths
1
Partial Bath
2,418
SqFt
$309
/SqFt
1993
Built
Subdivision:
Anderson Forest
County:
Wake

Due to the health concerns created by Coronavirus we are offering personal 1-1 online video walkthough tours where possible.
Call Now: 919-404-SHOW
Is this the listing for you? We can help make it yours.
919-404-SHOW
3100 Anderson Drive3100 Anderson Drive3100 Anderson Drive3100 Anderson Drive
Save
Ask
Tour
Hide
Share

Mortgage Calculator

Monthly Payment (Est.)

$3,413
Calculator powered by Showcase IDX, a Constellation1 Company. Copyright ©2026 Information is deemed reliable but not guaranteed.

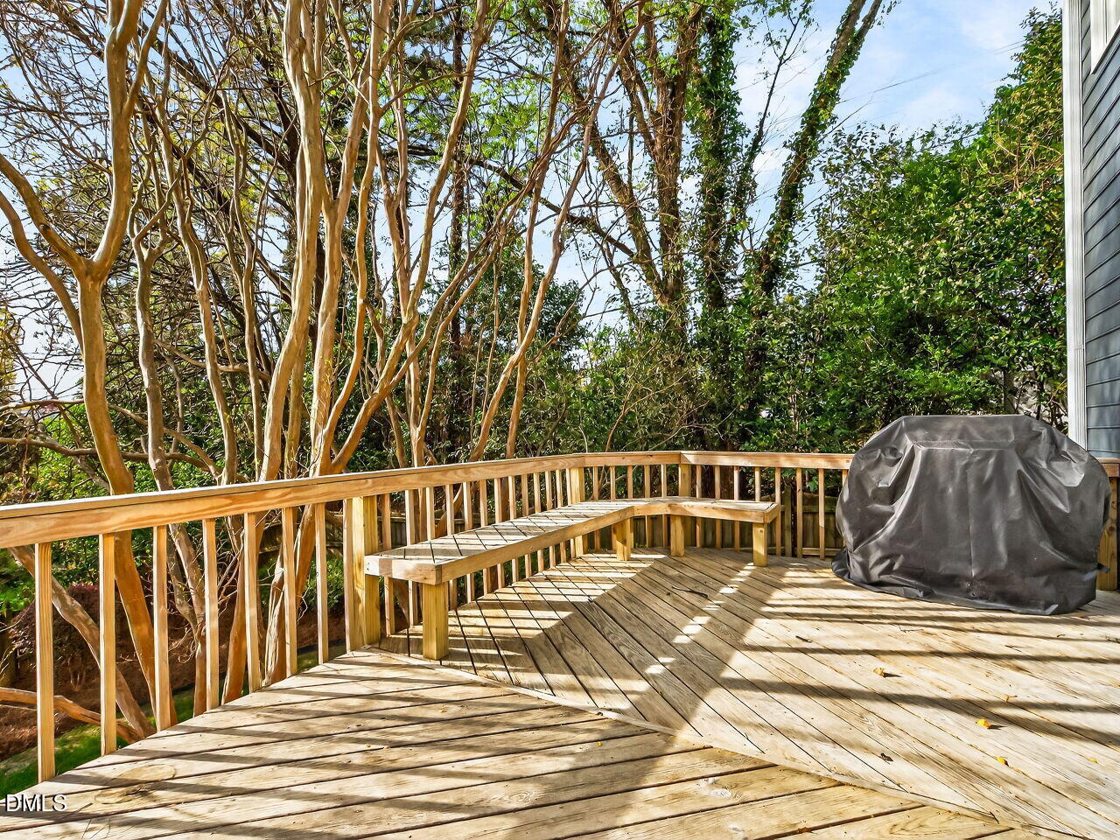
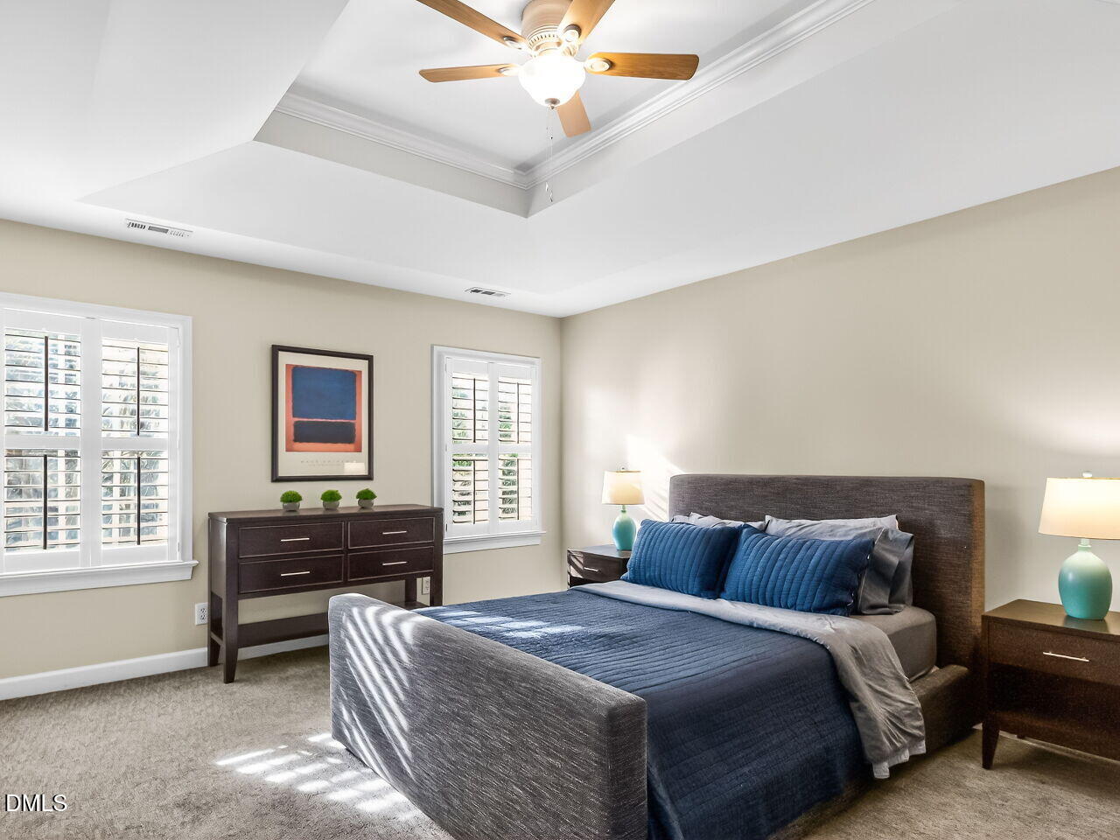
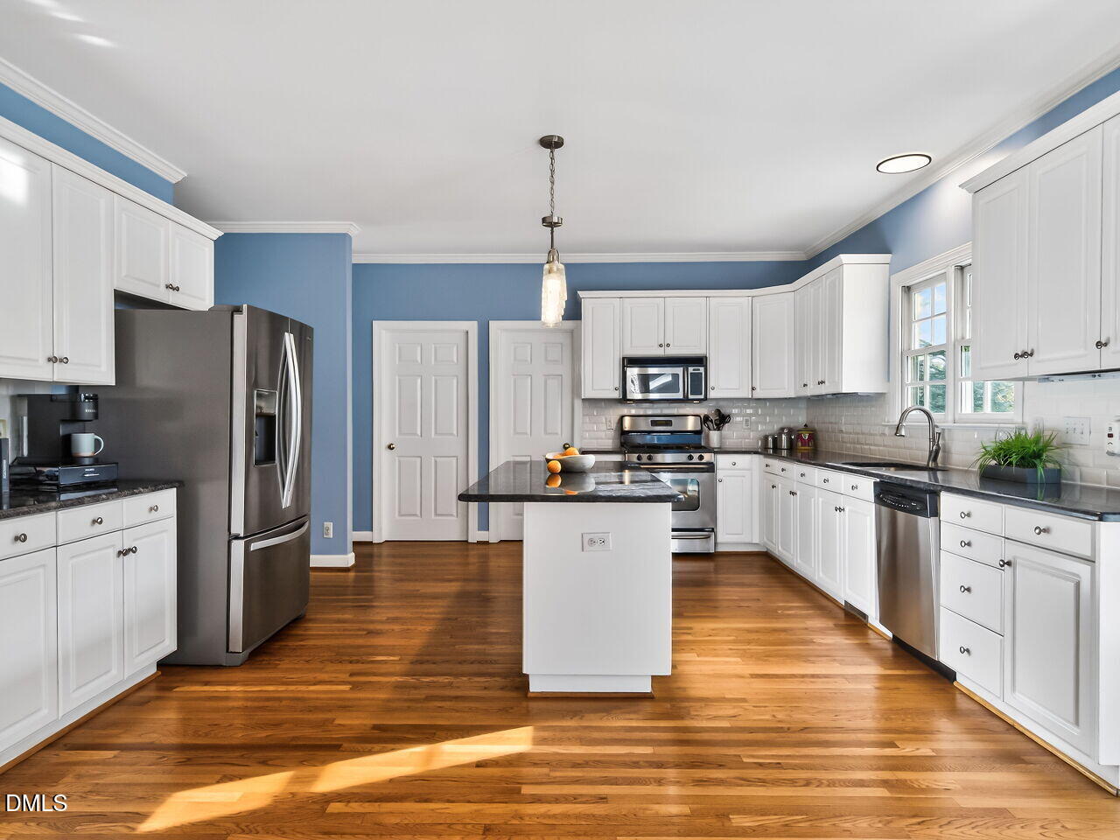
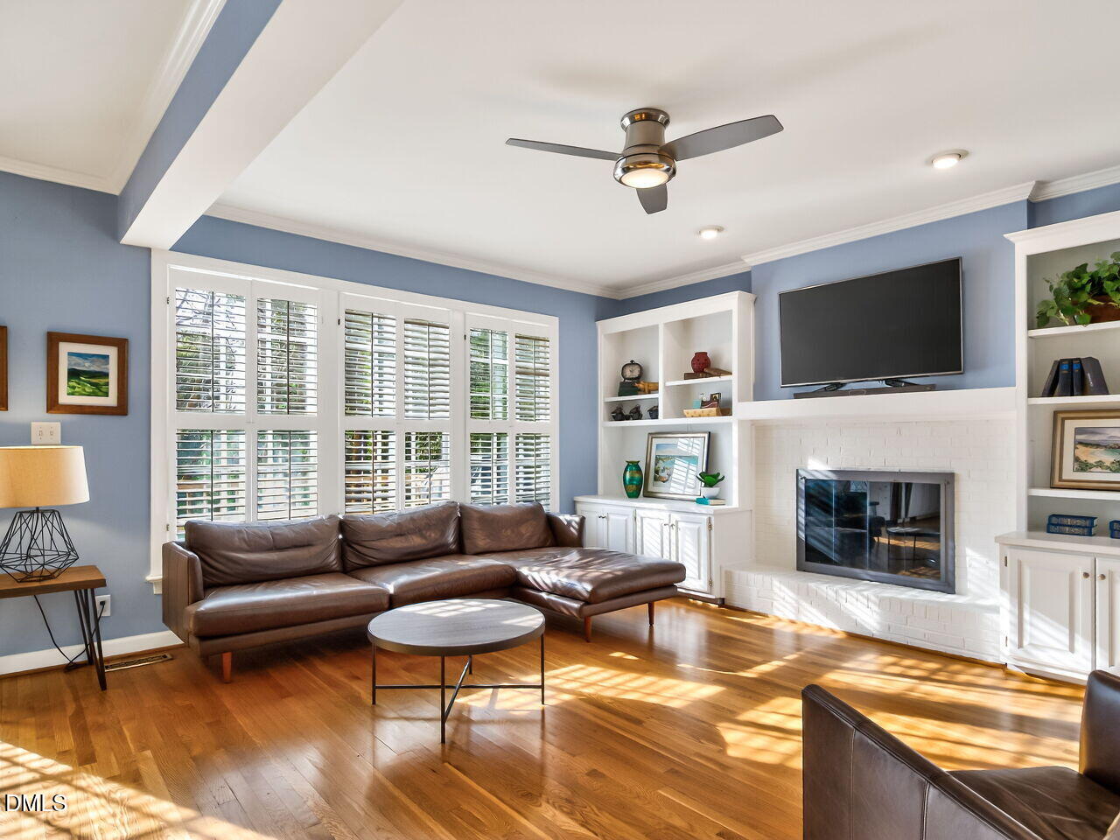
Live just 1 mile from North Hills and less than ½ mile to greenway access--this is the Raleigh lifestyle you have been are searching for! Inside, glowing hardwood floors run throughout the main living areas, creating a warm, cohesive feel from the dining room to the open kitchen and into the inviting family room. The kitchen is designed for real life, with abundant counter space, extensive cabinetry, and a walk-in pantry--ideal for both everyday living and entertaining. The family room offers the perfect balance of comfort and character with a wood-burning fireplace and built-in bookcases, while a flexible den provides space for a home office, playroom, or bonus retreat. The primary suite is a true escape, featuring a trey ceiling and a spacious ensuite bath with vaulted ceilings, dual vanities, jetted tub, walk-in shower, and an oversized closet that's hard to find in this price point. Step outside to a large deck overlooking a fully fenced backyard--perfect for pets, gatherings, or simply enjoying a quiet evening at home. A walk-up attic offers excellent storage. If you are looking to get into one of Raleigh's most desirable areas at a compelling value, this home delivers location, space, and opportunity. Updates include new roof and exterior paint 2023, new water heater 2021, new HVAC 2020 & 2018.

Save
Ask
Tour
Hide
Share
Listing Snapshot
Price 
$748,000
Days On Site 
61 Days
Bedrooms 
3
Inside Area (SqFt) 
2,418 sqft
Total Baths 
3
Full Baths 
2
Partial Baths 
1
Lot Size 
0.25 Acres
Year Built 
1993
MLS® Number 
10155154
Status 
Active
Property Tax 
$5,293.35
HOA/Condo/Coop Fees 
$29.17 monthly
Sq Ft Source 
N/A
Friends & Family
Recent Activity
3 weeks agoListing updated with changes from the MLS®
3 weeks agoPrice changed to $748,000
2 months agoListing first seen on site
General Features
Acres 
0.25
Levels 
Two
Parking 
ConcreteDriveway
Parking Spaces 
3
Property Sub Type 
Single Family Residence
Sewer 
Public Sewer
Special Circumstances 
Standard
SqFt Above 
2418
SqFt Total 
2418
Style 
TraditionalTransitional
Utilities 
Electricity ConnectedNatural Gas ConnectedSewer ConnectedWater Connected
Water Source 
Public
Zoning 
R-4
Interior Features
Appliances 
DisposalDryerMicrowaveRangeRefrigeratorStainless Steel Appliance(s)Washer
Cooling 
Central Air
Fireplace 
Yes
Fireplace Features 
Living RoomWood Burning
Fireplaces 
1
Flooring 
CarpetHardwoodTile
Heating 
Forced Air
Interior 
BookcasesCeiling Fan(s)Crown MoldingDouble VanityEntrance FoyerGranite CountersHigh Speed InternetKitchen IslandPantryTray Ceiling(s)Walk-In Closet(s)
Laundry Features 
Laundry RoomMain LevelSink
Bathroom 2 
Level - Second
Bedroom 2 
Level - Second
Bedroom 3 
Level - Second
Den 
Level - Main
Dining Room 
Level - Main
Entrance Hall 
Level - Main
Kitchen 
Level - Main
Laundry 
Level - Main
Living Room 
Level - Main
Master Bathroom 
Level - Second
Master Bedroom 
Level - Second
Save
Ask
Tour
Hide
Share
Exterior Features
Construction Details 
Masonite
Fencing 
Back YardWood
Lot Features 
Back Yard
Patio And Porch 
DeckFront PorchPorch
Road Frontage 
City Street
Roof 
Shingle
Windows/Doors 
Storm Door(s)
Community Features
Association Dues 
350
Financing Terms Available 
CashConventionalFHAVA Loan
HOA Fee Frequency 
Annually
School District 
www.wcpss.net
Schools
School District
www.wcpss.net
Elementary School
Wake - Joyner
Middle School
Wake - Oberlin
High School
Wake - Broughton
Listing courtesy of Jenn Cole of Be Home Realty


Listings that are marked with an icon are provided courtesy of the Triangle MLS, Inc. of North Carolina, Internet Data Exchange Database. Copyright 2026 Triangle MLS, Inc. of North Carolina. All rights reserved.

Last checked: 2026-05-26 06:10 AM UTC

Neighborhood & Commute
Source: Walkscore
Disclosure: Community information and market data powered by Constellation Data Labs. Information is deemed reliable but not guaranteed.
Save
Ask
Tour
Hide
Share