Save
Ask
Tour
Hide
Share
$1,400,000
66 Days On Site

9329 Carlswood Court
Raleigh, NC 27613

Single Family Residence|Pending
5
Beds
5
Total Baths
4
Full Baths
1
Partial Bath
4,200
SqFt
$333
/SqFt
2005
Built
Subdivision:
The Sanctuary
County:
Wake

Due to the health concerns created by Coronavirus we are offering personal 1-1 online video walkthough tours where possible.
Call Now: 919-404-SHOW
Is this the listing for you? We can help make it yours.
919-404-SHOW
9329 Carlswood Court9329 Carlswood Court9329 Carlswood Court9329 Carlswood Court
Save
Ask
Tour
Hide
Share

Mortgage Calculator

Monthly Payment (Est.)

$6,387
Calculator powered by Showcase IDX, a Constellation1 Company. Copyright ©2026 Information is deemed reliable but not guaranteed.

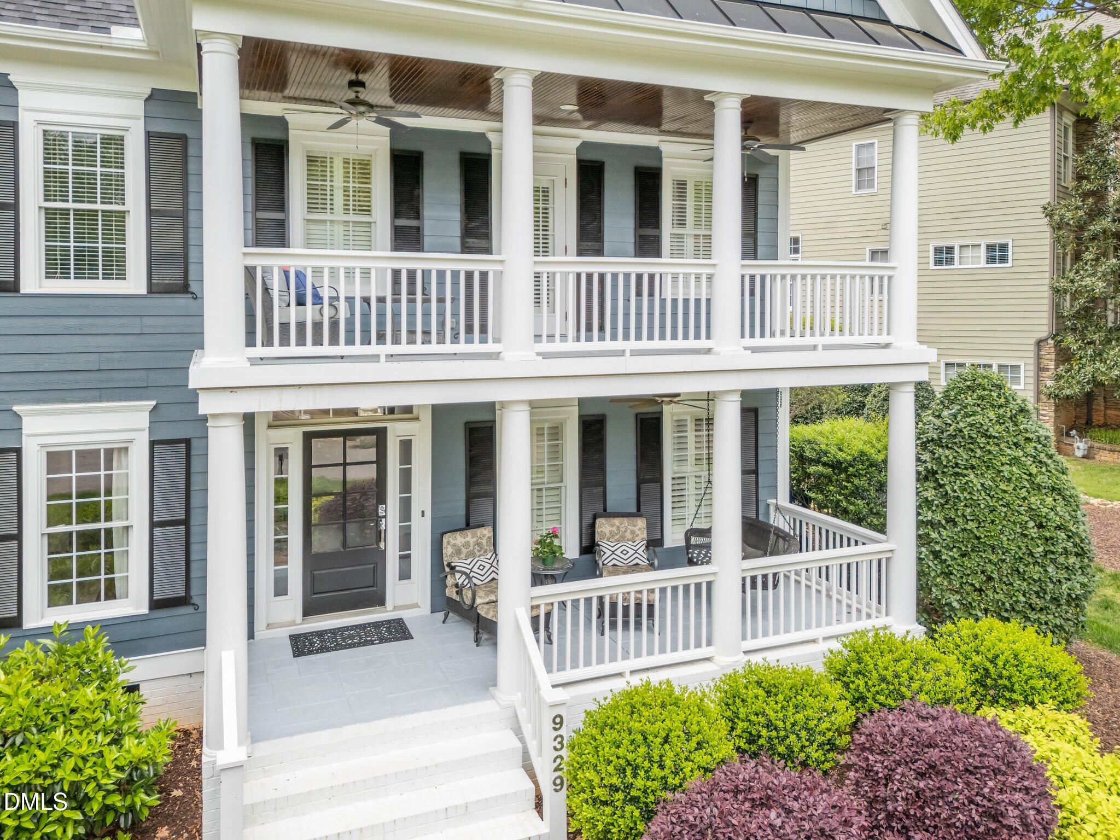
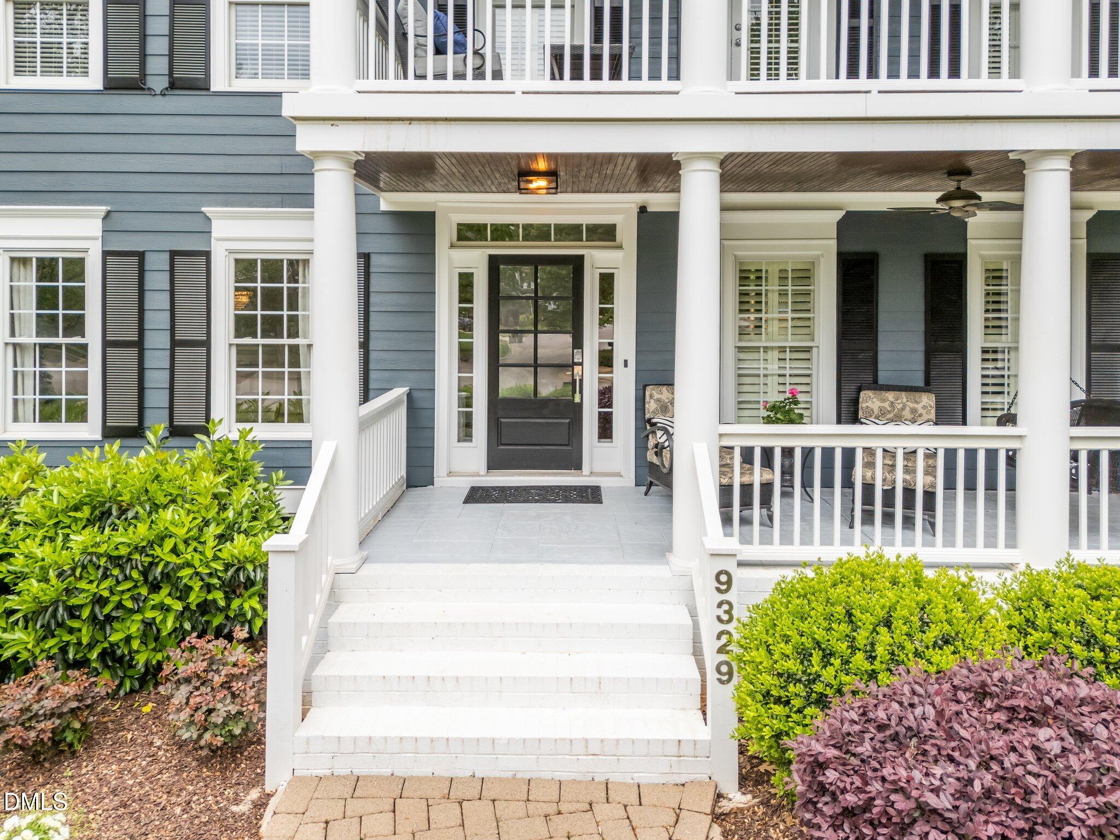
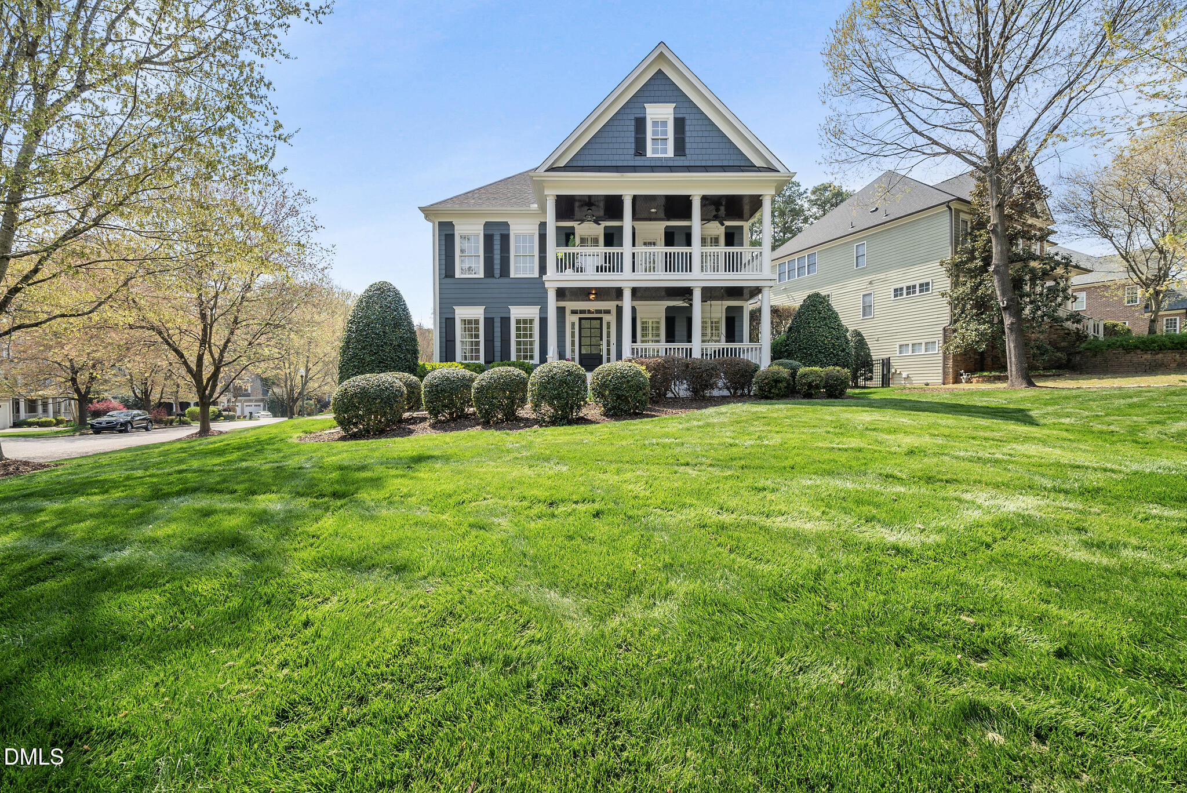
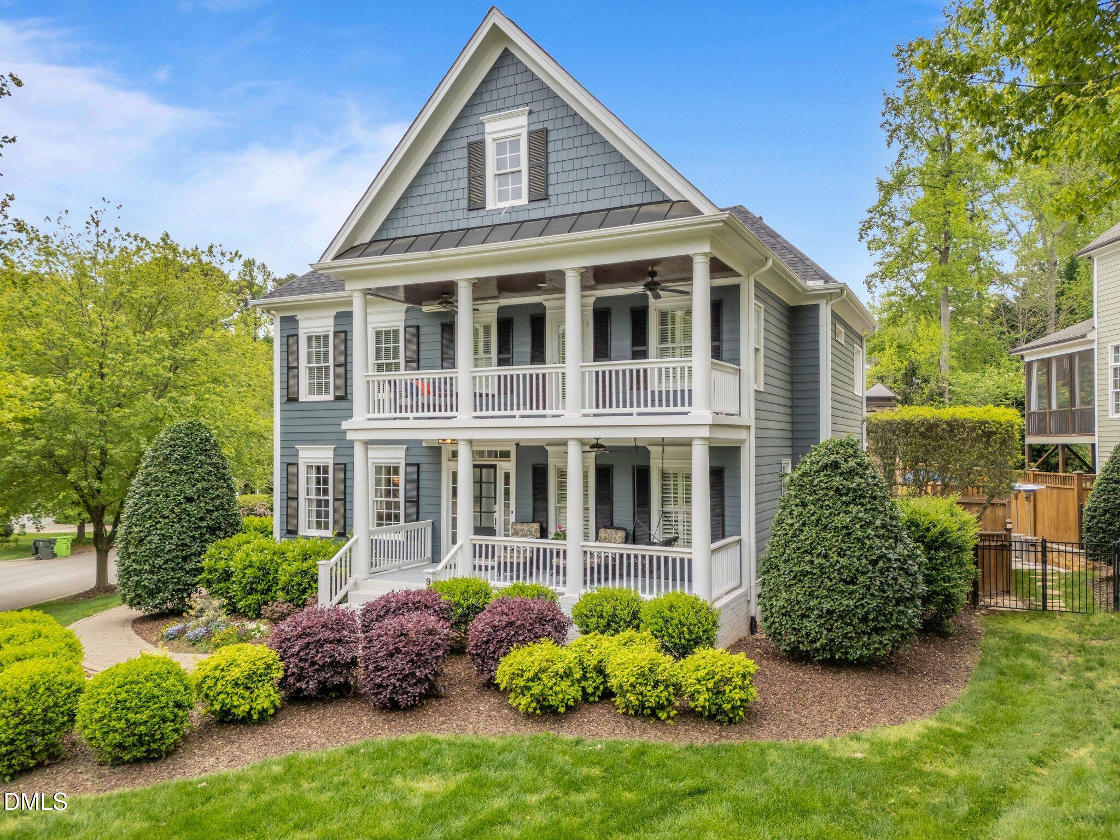
LONG-AWAITED, CUSTOM SOUTHERN COLONIAL WITH DOUBLE PORTICOS FEATURING 5 BEDROOMS/4.5 BATHS + OFFICE + 2ND & 3RD FLOOR BONUS IN NORTH RALEIGH'S PREMIER NEIGHBORHOOD, THE SANCTUARY! Designed with timeless charm, this home showcases Southern-style stacked porches and an extraordinary backyard oasis. Enjoy a resort-style, freeform saltwater pool with a tanning deck, dynamic water features, an oversized waterfall hot tub, and a stunning Tahitian-blue glass stone fire pit--perfect for both relaxation and entertaining. Thoughtfully designed for modern living, the open-concept floor plan is ideal for hosting. The spacious main living area features a grand hearth fireplace and a dramatic wall of accordion-style glass doors that seamlessly blend indoor and outdoor living, opening to a custom covered lanai completing this transition with built-in heaters. The chef's kitchen impresses with expansive quartz countertops, premium tile backsplashes, large pantry, separate built-in beverage station and designer coffee bar with generous space for gathering. Throughout the home, you will find elegant accents, and refinished hardwood floors that extend across the main level, front staircase, and into the primary suite. The luxurious primary suite offers a serene escape, complete with a newly renovated, hotel-inspired en-suite bath featuring a soaking tub and a walk-in, open-air shower with a luxury dual showerhead system, including both rainfall and handheld options. Enjoy private porch access overlooking the corner lot in the aptly named Sanctuary subdivision--perfect for morning espresso or quiet evenings. The expertly designed third floor includes expansive bonus and media rooms ideal for game nights or movie marathons, complemented by a wet bar and full bath which also makes it perfect for 5th bedroom ensuite! Situated on a professionally landscaped corner lot, this home offers a true private retreat in one of North Raleigh's most desirable zip-codes. Assigned Leesville Middle and High Schools and conveniently located just minutes from premier dining, shopping, grocery stores, Research Triangle Park, and Raleigh-Durham International Airport.

Save
Ask
Tour
Hide
Share
Listing Snapshot
Price 
$1,400,000
Days On Site 
66 Days
Bedrooms 
5
Inside Area (SqFt) 
4,200 sqft
Total Baths 
5
Full Baths 
4
Partial Baths 
1
Lot Size 
0.3 Acres
Year Built 
2005
MLS® Number 
10155103
Status 
Pending
Property Tax 
$9,379.95
HOA/Condo/Coop Fees 
$47.08 monthly
Sq Ft Source 
N/A
Friends & Family
Recent Activity
a month agoListing updated with changes from the MLS®
a month agoStatus changed to Pending
2 months agoListing first seen on site
General Features
Acres 
0.3
Attached Garage 
Yes
Garage 
Yes
Garage Spaces 
2
Levels 
Three Or More
Number Of Stories 
2
Parking 
ConcreteDrivewayGarageGarage Faces SideOversizedAttached
Property Sub Type 
Single Family Residence
Sewer 
Public Sewer
SqFt Above 
4200
SqFt Total 
4200
Style 
ColonialTraditionalTransitional
Water Source 
Public
Interior Features
Appliances 
Bar FridgeConvection OvenDishwasherDisposalDown DraftGas CooktopIce MakerMicrowaveRefrigeratorStainless Steel Appliance(s)Tankless Water HeaterOven
Cooling 
Ceiling Fan(s)Central Air
Fireplace 
Yes
Fireplace Features 
Family RoomFire PitGasGas LogOutsideRaised HearthStone
Fireplaces 
3
Flooring 
CarpetHardwoodTile
Heating 
Central
Interior 
BarBuilt-in FeaturesCeiling Fan(s)ChandelierCrown MoldingDouble VanityDry BarEat-in KitchenHigh CeilingsKitchen IslandOpen FloorplanPantryRecessed LightingSoaking TubStorageVaulted Ceiling(s)Walk-In Closet(s)Wet Bar
Laundry Features 
Laundry RoomSink
Spa 
Yes
Bedroom 2 
Level - Second
Bedroom 3 
Level - Second
Bedroom 4 
Level - Second
Bonus Room 
Level - Second
Dining Room 
Level - Main
Entrance Hall 
Level - Main
Kitchen 
Level - Main
Laundry 
Level - Second
Living Room 
Level - Main
Master Bedroom 
Level - Second
Media Room 
Level - Third
Office 
Level - Main
Other 
Level - MainDescription - Patio & Pool Deck
Save
Ask
Tour
Hide
Share
Exterior Features
Construction Details 
Fiber Cement
Exterior 
BalconyFire PitPrivate Yard
Fencing 
Back YardFenced
Lot Features 
Corner LotLandscaped
Patio And Porch 
CoveredFront PorchPorchRear Porch
Pool Features 
GuniteHeatedIn GroundOutdoor PoolPool/Spa ComboSalt WaterWaterfall
Roof 
Shingle
Spa 
Yes
Spa Features 
GuniteHeatedIn GroundPrivate
Community Features
Association Dues 
141.25
Financing Terms Available 
CashConventional
HOA Fee Frequency 
Quarterly
Schools
School District
Unknown
Elementary School
Wake - Barton Pond
Middle School
Wake - Leesville Road
High School
Wake - Leesville Road
Listing courtesy of Meghan Drum of Angela Drum Team Realtors


Listings that are marked with an icon are provided courtesy of the Triangle MLS, Inc. of North Carolina, Internet Data Exchange Database. Copyright 2026 Triangle MLS, Inc. of North Carolina. All rights reserved.

Last checked: 2026-05-31 01:30 AM UTC

Neighborhood & Commute
Source: Walkscore
Disclosure: Community information and market data powered by Constellation Data Labs. Information is deemed reliable but not guaranteed.
Save
Ask
Tour
Hide
Share