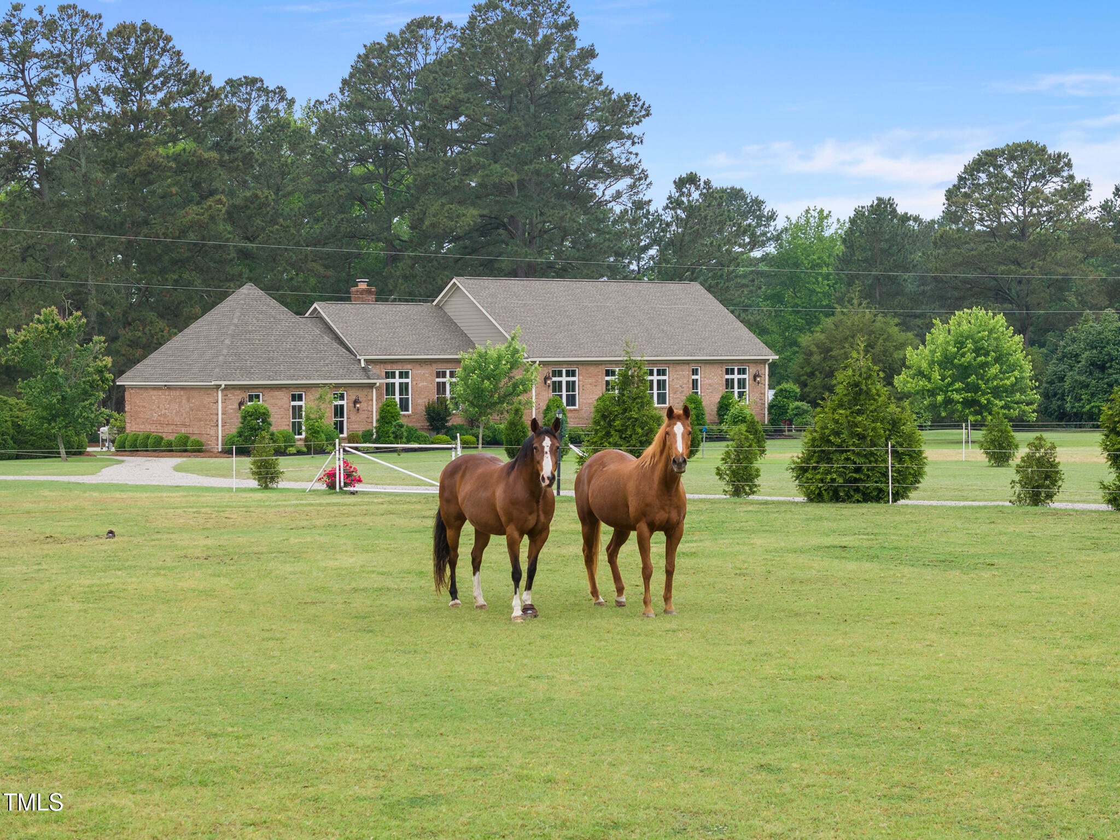
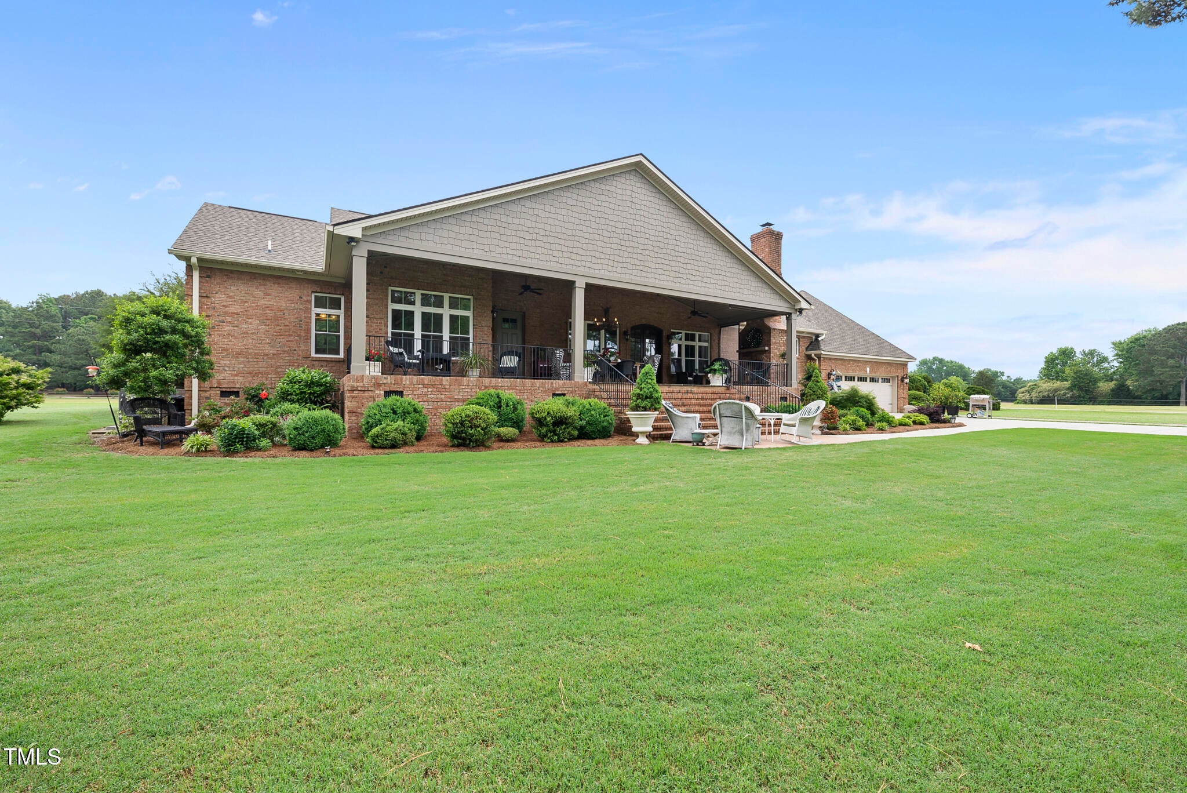
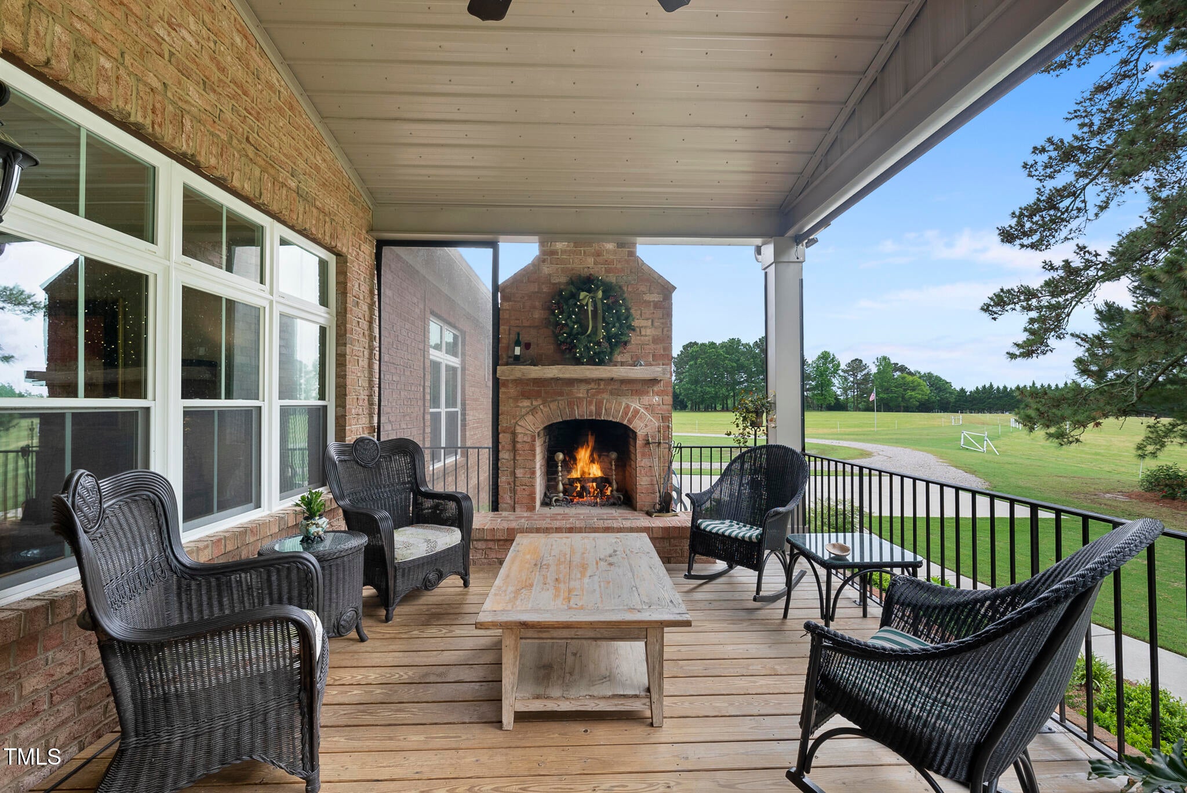
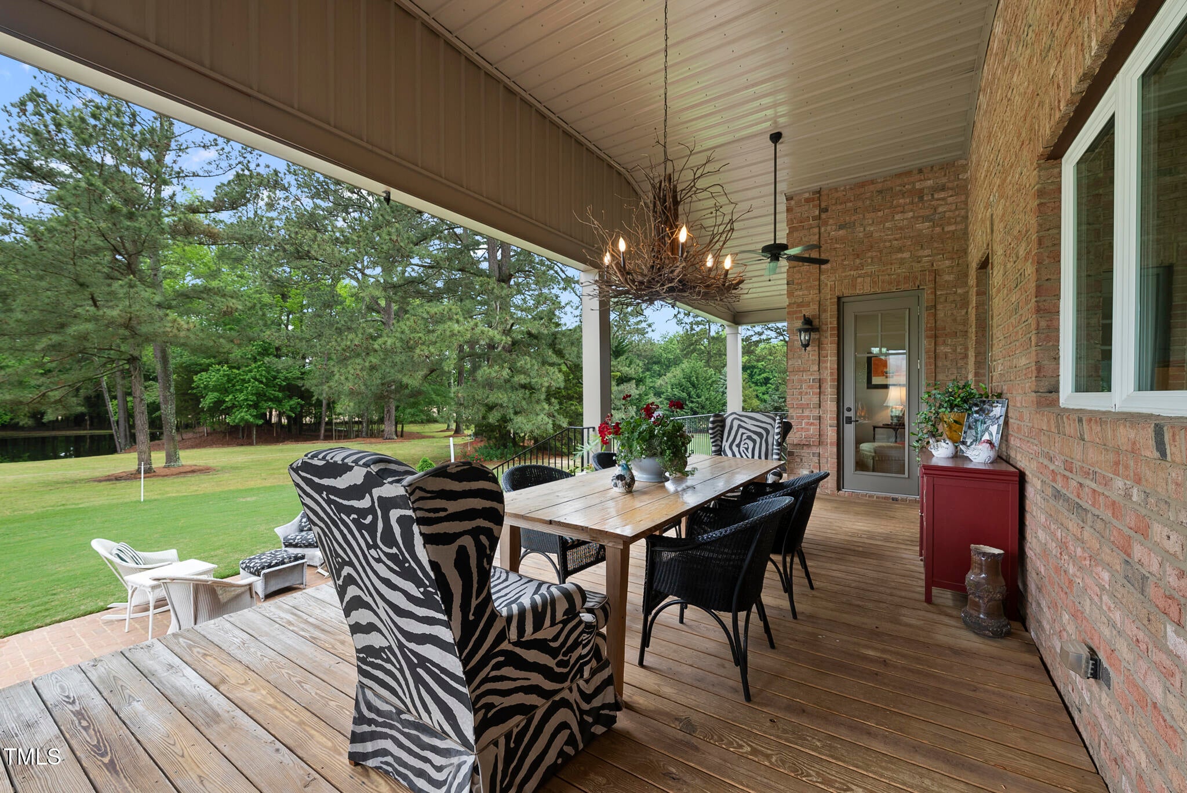
Custom home with the BEST privacy on 17.8 acres, just east of Raleigh/Hwy 440 with easy access to Hwy 540. High end features and quality construction throughout the home plus beautiful landscaping, a pond, fenced pastures and run-in barns ... bring your horses or just enjoy the serenity of country life. The home has a total of 3700 sq ft under roof, including the 2577 heated sq ft of the home, plus the spacious front porch and the oversize 2 car garage. The stunning covered front porch, 47'x12.6', overlooks the pond and pastures, with over 650 sq ft of entertaining space for sitting, dining and enjoying the comforting wood-burning fireplace. The ceilings in the home are a minimum of 10', the floors are solid red-oak hardwood plus high grade marble and granite is in the kitchen and all bathrooms. There are custom cabinets, crown and base molding throughout the house, plus a gas fireplace with custom mantel and surround in the living room. The Den/Sitting Room features a wall fireplace and is a great spot to relax after dinner. There is a full bath for each of the 3 bedrooms plus a powder room, a gourmet kitchen with 'top of the line' appliances with recessed lighting and chandeliers. The large pantry and walk-in closets for each bedroom provide abundant storage. The views from the home are the BEST ... the pond, five fenced pastures and 3 barns with run-in stalls. There is abundant space for hay, feed and equipment. Bring your horses or other farm animals or just enjoy the privacy of this beautiful property. The stunning home and 17.82 acres are the BEST ... enjoy day-to-day living on a beautiful farm in a beautiful area of North Carolina!!
Save
Ask
Tour
Hide
Share
Listing Snapshot
Price
$1,120,000
Days On Site
202 Days
Bedrooms
3
Inside Area (SqFt)
2,577 sqft
Total Baths
4
Full Baths
3
Partial Baths
1
Lot Size
17.82 Acres
Year Built
2015
MLS® Number
10154776
Status
Active
Property Tax
$3,387.46
HOA/Condo/Coop Fees
N/A
Sq Ft Source
N/A
Friends & Family
React
Comment
Invite
No Comments Yet
Did you know? You can invite friends and family to your search. They can join your search, rate and discuss listings with you.
Recent Activity
2 months ago
Price changed to $1,120,000
2 months ago
Listing updated with changes from the MLS®
3 months ago
Status changed to Active
7 months ago
Listing first seen on site
General Features
Acres
17.82
Attached Garage
Yes
Disclosures
Seller Disclosure
Foundation
Brick/MortarRaised
Garage
Yes
Garage Spaces
2
Levels
One
Parking
AttachedGarageAdditional ParkingDrivewayGarage Door OpenerInside Entrance
Parking Spaces
6
Property Sub Type
Single Family Residence
Security
Smoke Detector(s)
Sewer
Septic Tank
Special Circumstances
Standard
SqFt Above
2577
SqFt Total
2577
Style
RanchCraftsmanTransitional
Utilities
Electricity ConnectedPropaneSewer Connected
Water Source
Well
Interior Features
Appliances
Built-In Gas OvenBuilt-In Gas RangeBuilt-In RefrigeratorCooktopDishwasherExhaust FanGas CooktopIce MakerMicrowaveOvenRefrigeratorRange HoodSelf Cleaning OvenStainless Steel Appliance(s)Trash CompactorWine Cooler
Listing courtesy of Joan Petty of Joan MacNair Petty NC Realty,
Listings that are marked with an icon are provided courtesy of the Triangle MLS, Inc. of North Carolina, Internet Data Exchange Database. Copyright 2026 Triangle MLS, Inc. of North Carolina. All rights reserved.
Last checked: 2026-10-12 12:16 AM UTC
Neighborhood & Commute
Source: Walkscore
Disclosure: Community information and market data powered by Constellation Data Labs. Information is deemed reliable but not guaranteed.


Did you know? You can invite friends and family to your search. They can join your search, rate and discuss listings with you.